
 Share
Share
 4720 CHEVY CHASE DRIVE, Chevy Chase, MD 20815
 832 Sqft SQFT
 1
1
 1
1
 Basic Details
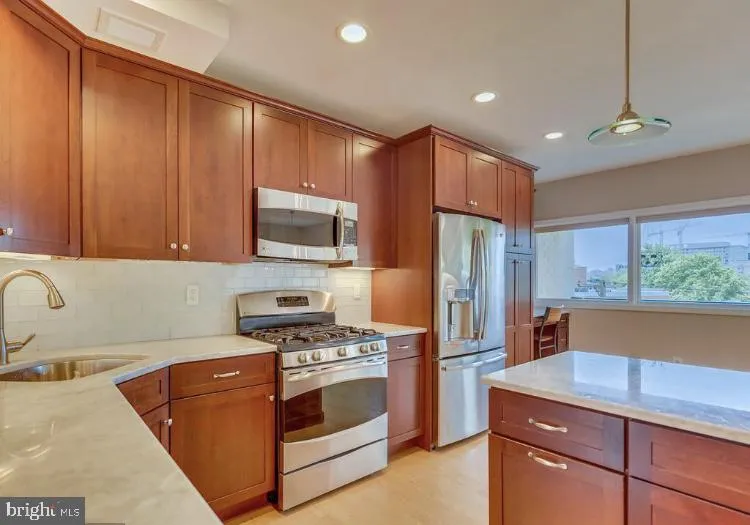
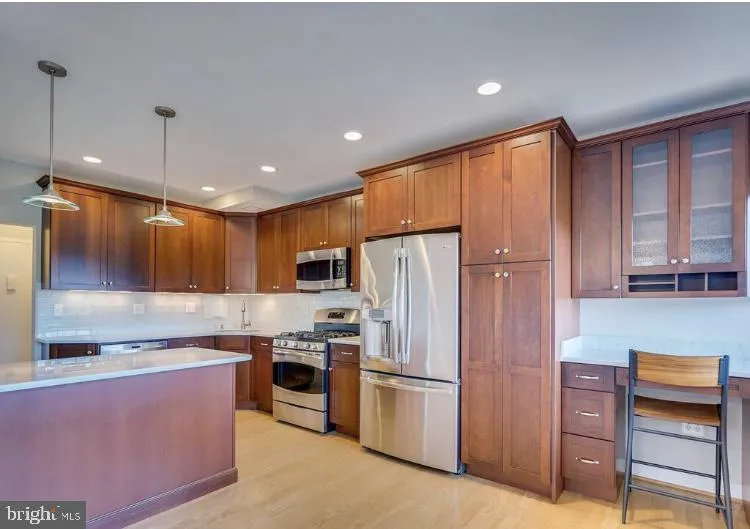
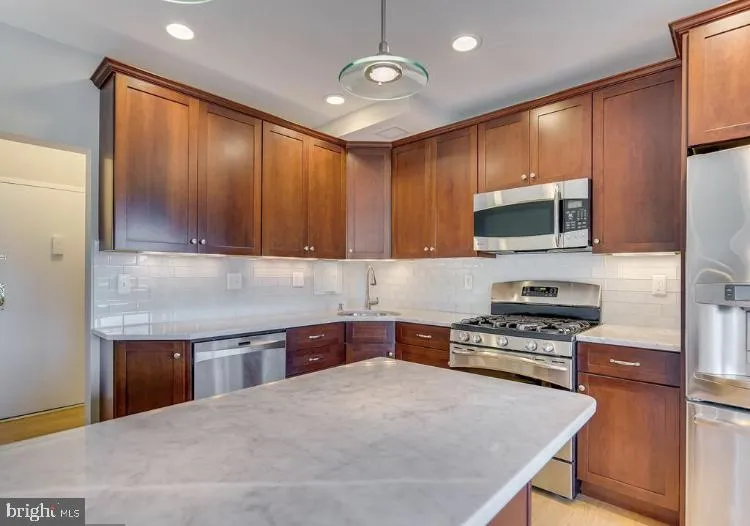
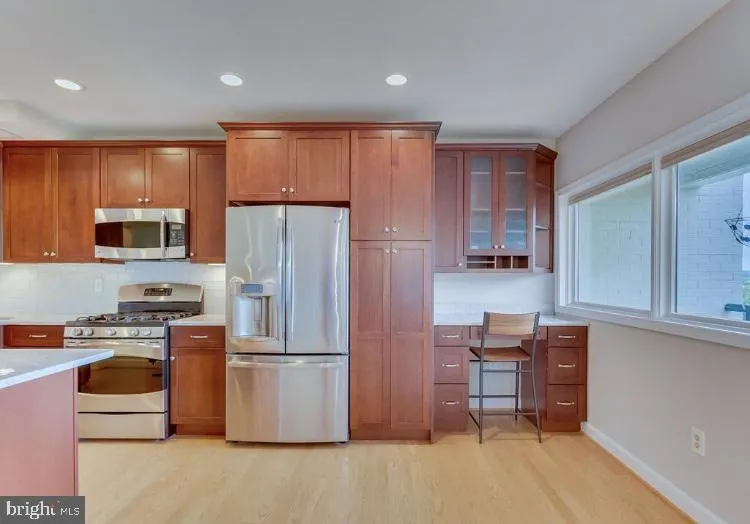
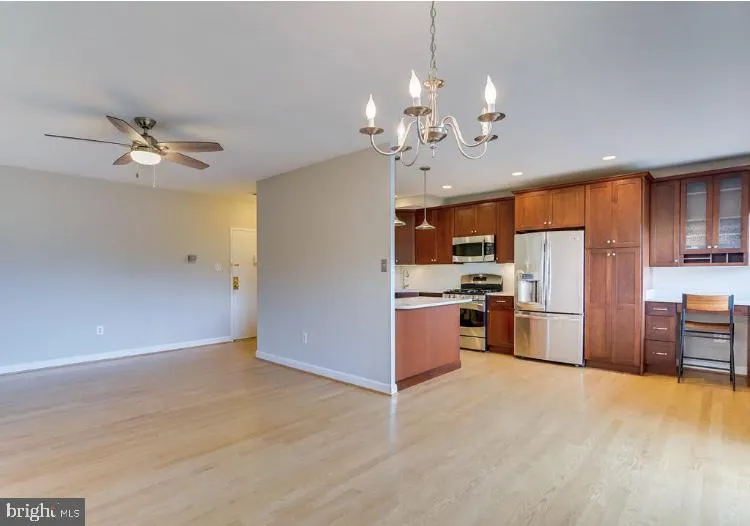
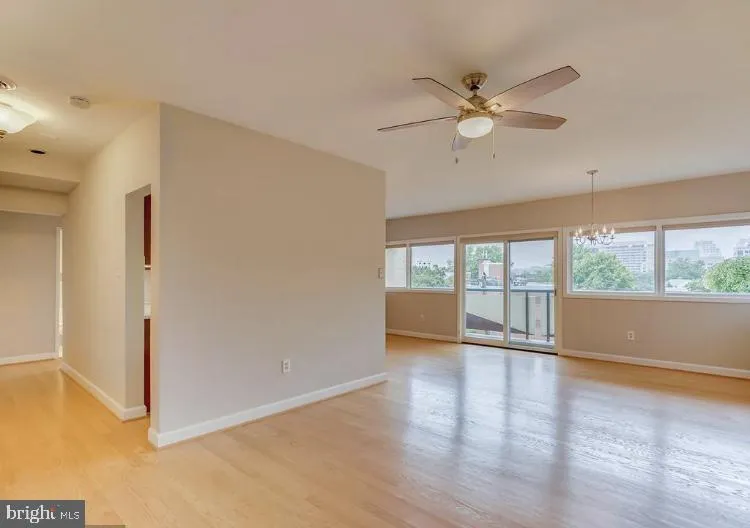
BLOCKS TO DOWNTOWN BETHESDA & PARKING INCLUDED! Completely renovated with gleaming hardwood floors throughout. The gourmet Kitchen boasts marble countertops, lovely cherry cabinets, stainless steel appliances, a subway tile backsplash, and recessed lighting, and it opens to the combination living/dining area, c...
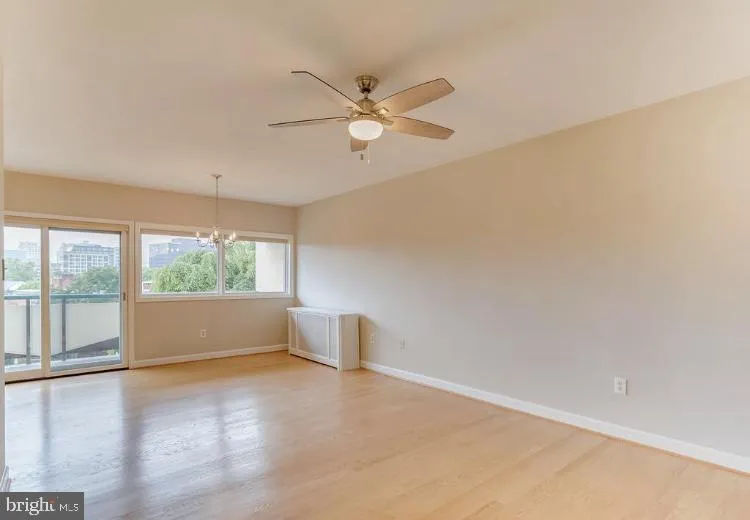
BLOCKS TO DOWNTOWN BETHESDA & PARKING INCLUDED! Completely renovated with gleaming hardwood floors throughout. The gourmet Kitchen boasts marble countertops, lovely cherry cabinets, stainless steel appliances, a subway tile backsplash, and recessed lighting, and it opens to the combination living/dining area, complete with a wall of windows leading to your own private balcony. The huge bedroom has abundant storage, with recently updated closet shelving. The full bathroom features a tile shower, a newer vanity, and a light fixture. A small dog or cat is allowed with $50 monthly pet rent. Washer/dryer in unit. ALL UTILITIES INCLUDED. Good credit is required. $300 move-in fee and $300 move-out fee per the building requirements.
 Features & Appliances
 Ask Agent A Question
 Address Map
 MLS Addon
 Additional Information
Listing Information
Additional Information
Listing Information
 Rob Spicer Broker, GRI
Spicer Real Estate
Rob Spicer Broker, GRI
Spicer Real Estate
7201 Wisconsin Avenue
 RobSpicer@SpicerRealEstate.com
 2403881030
 2403881030
 7201 Wisconsin Avenue


