
Spicer Real Estate
  • Share
$525,000
Active Active
VA,Herndon

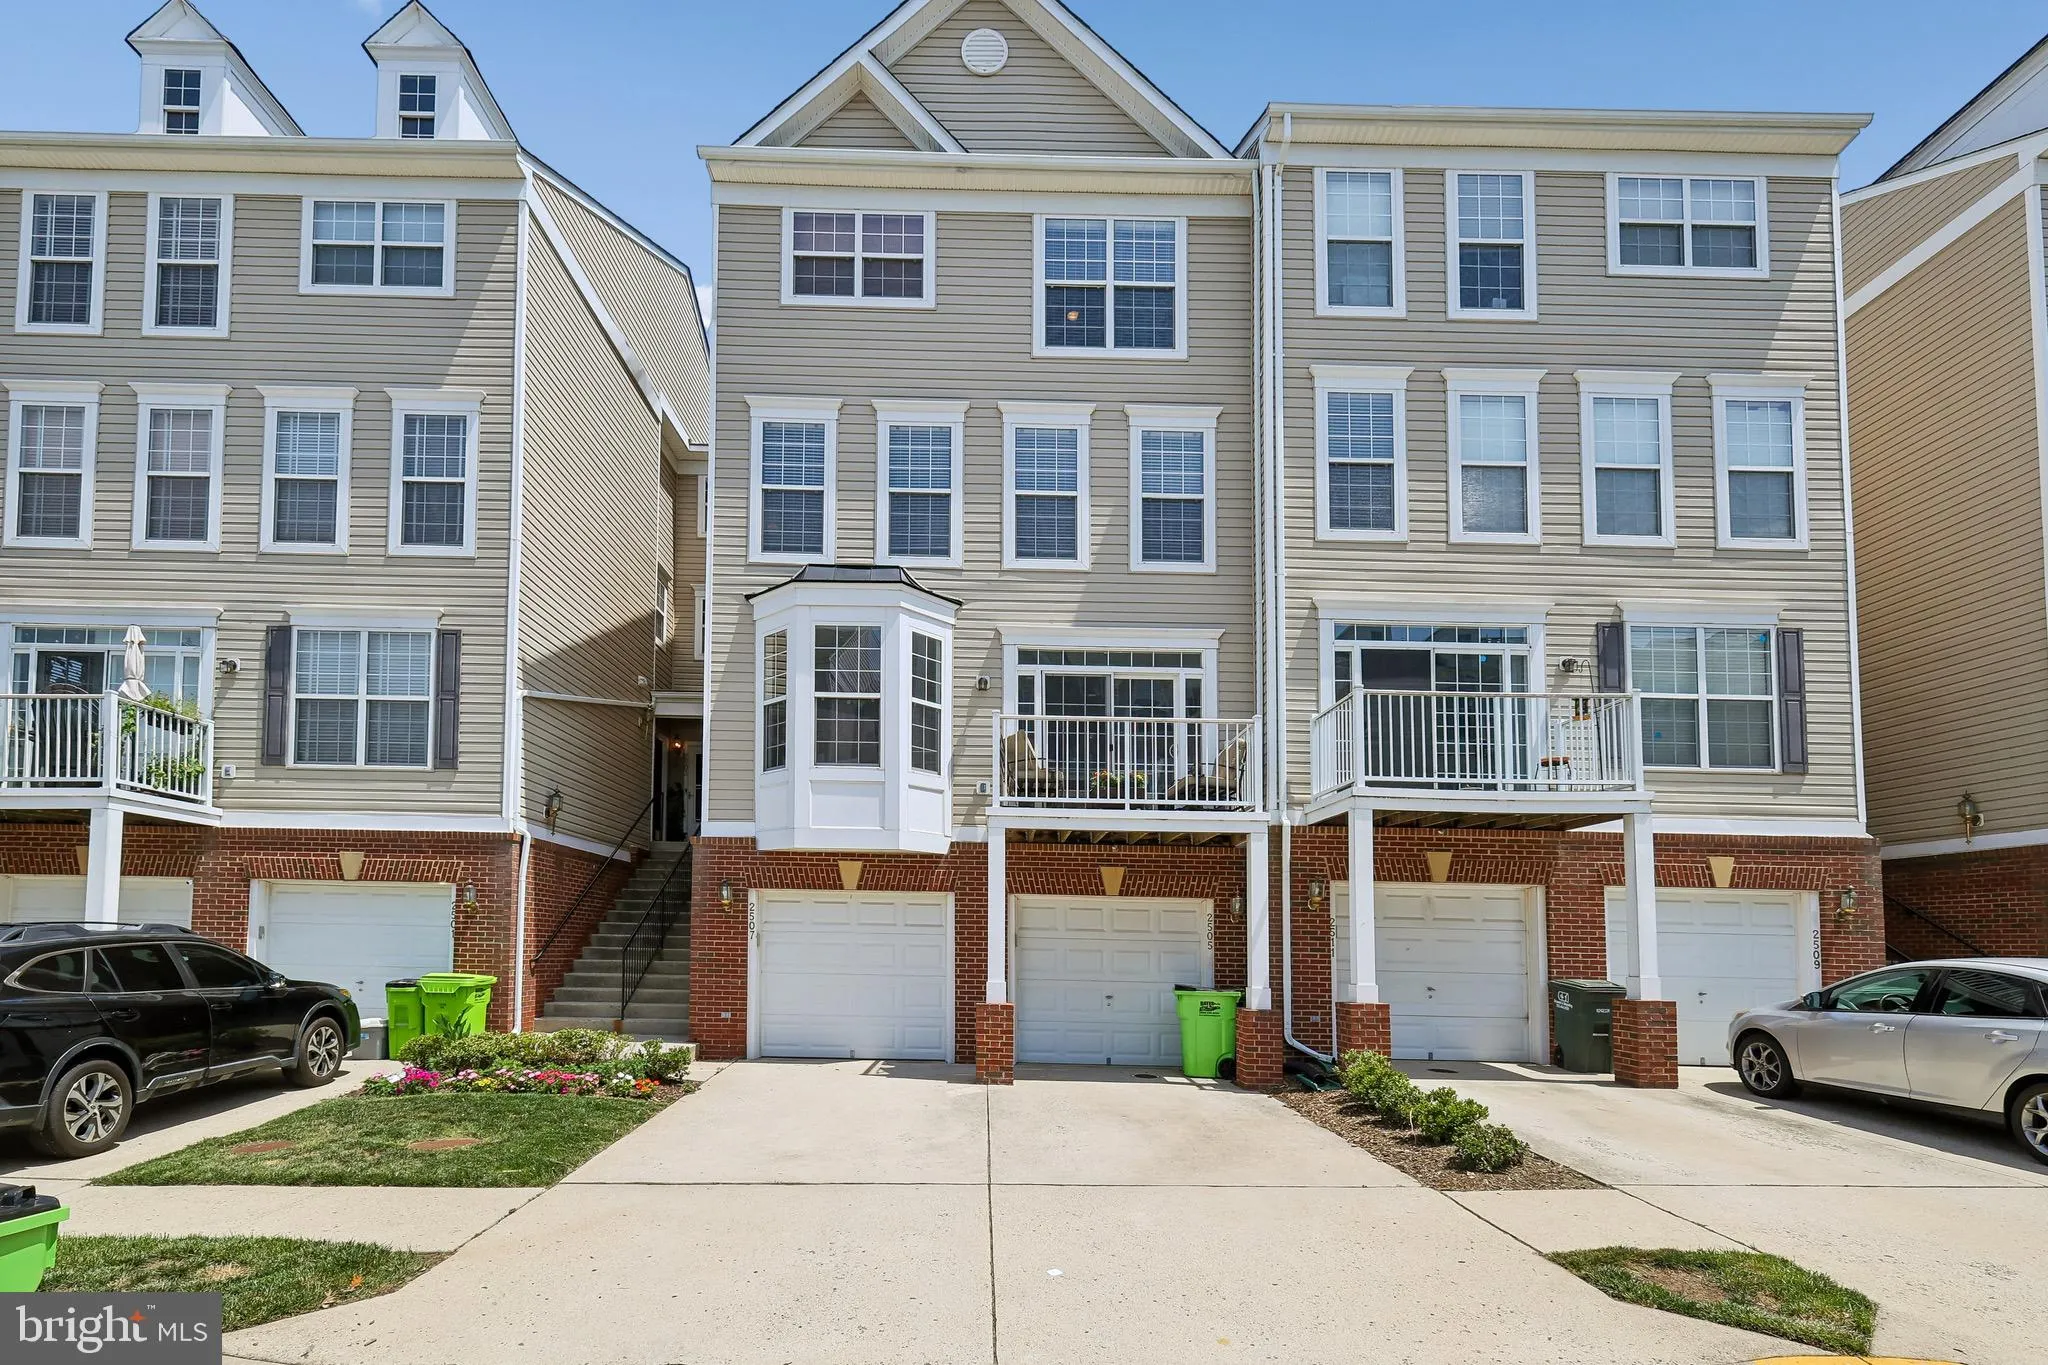
Location 2507 EINSTEIN STREET, Herndon, VA 20171

  • Sqft 1,541 Sqft SQFT
  • Bed 3
  • Bath 3
Basic Details Basic Details
Description

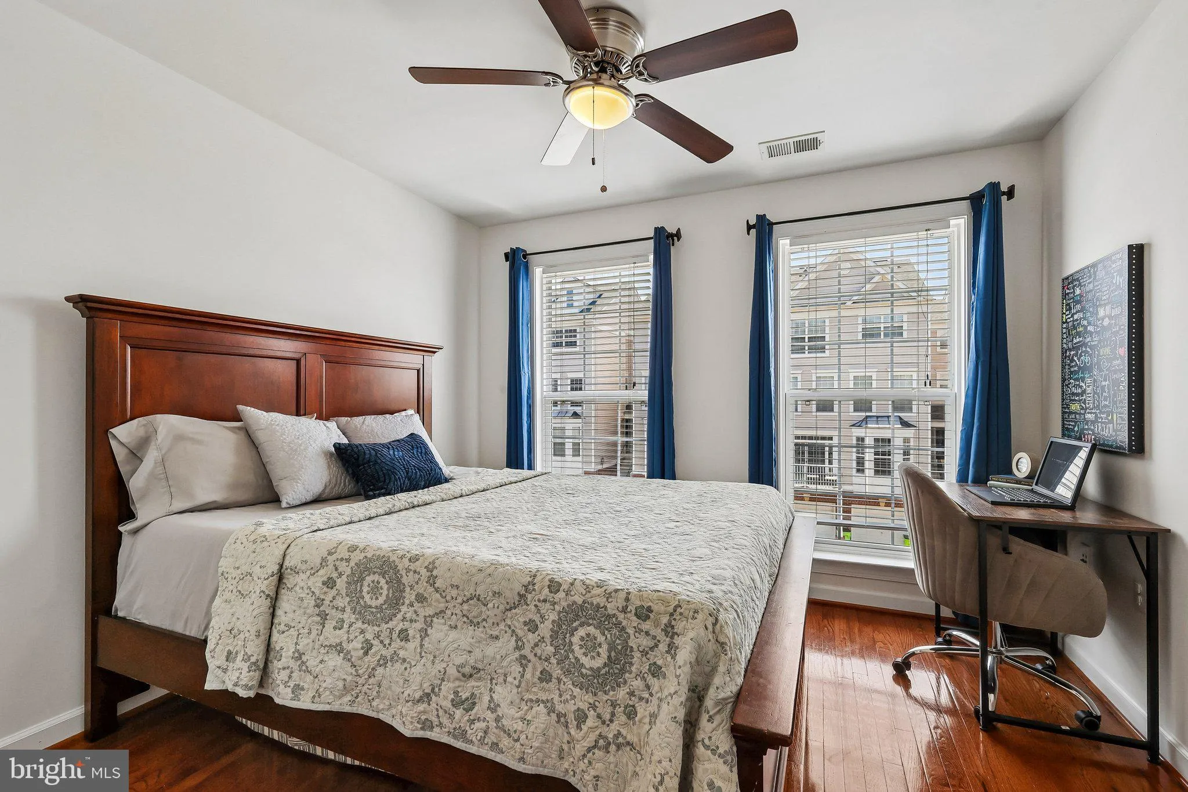
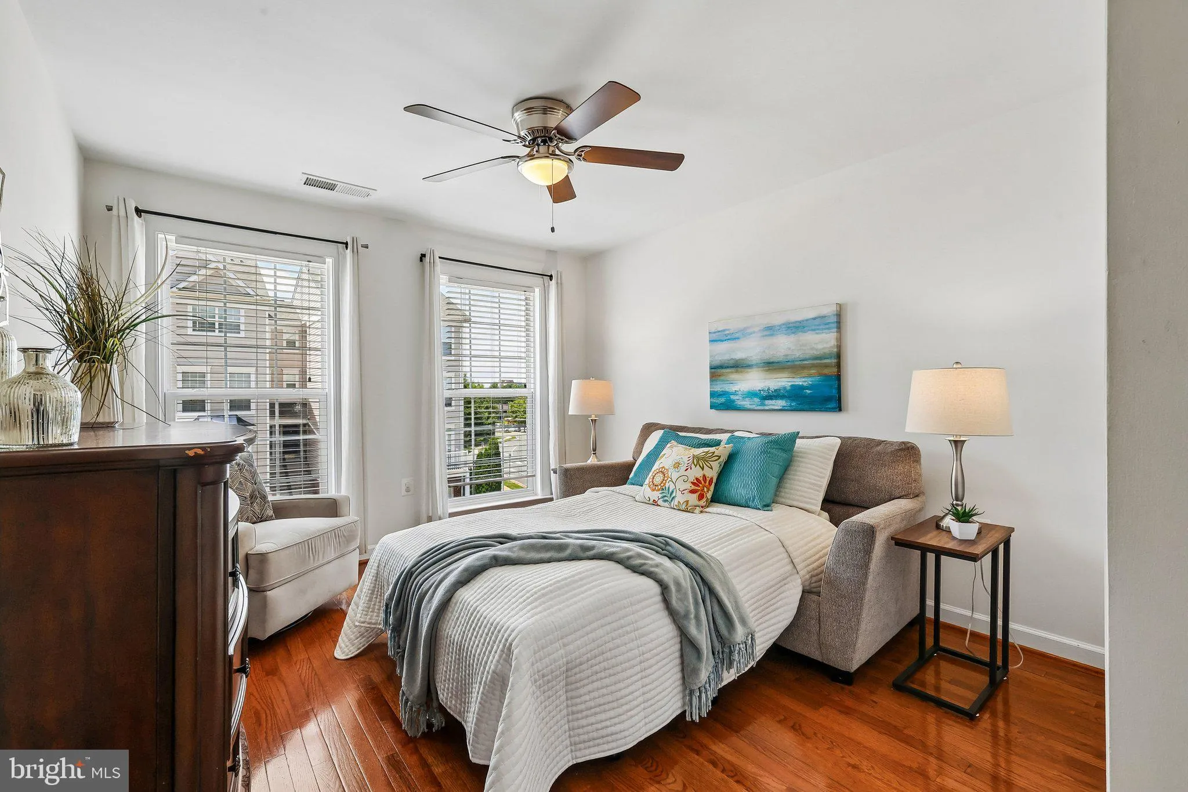
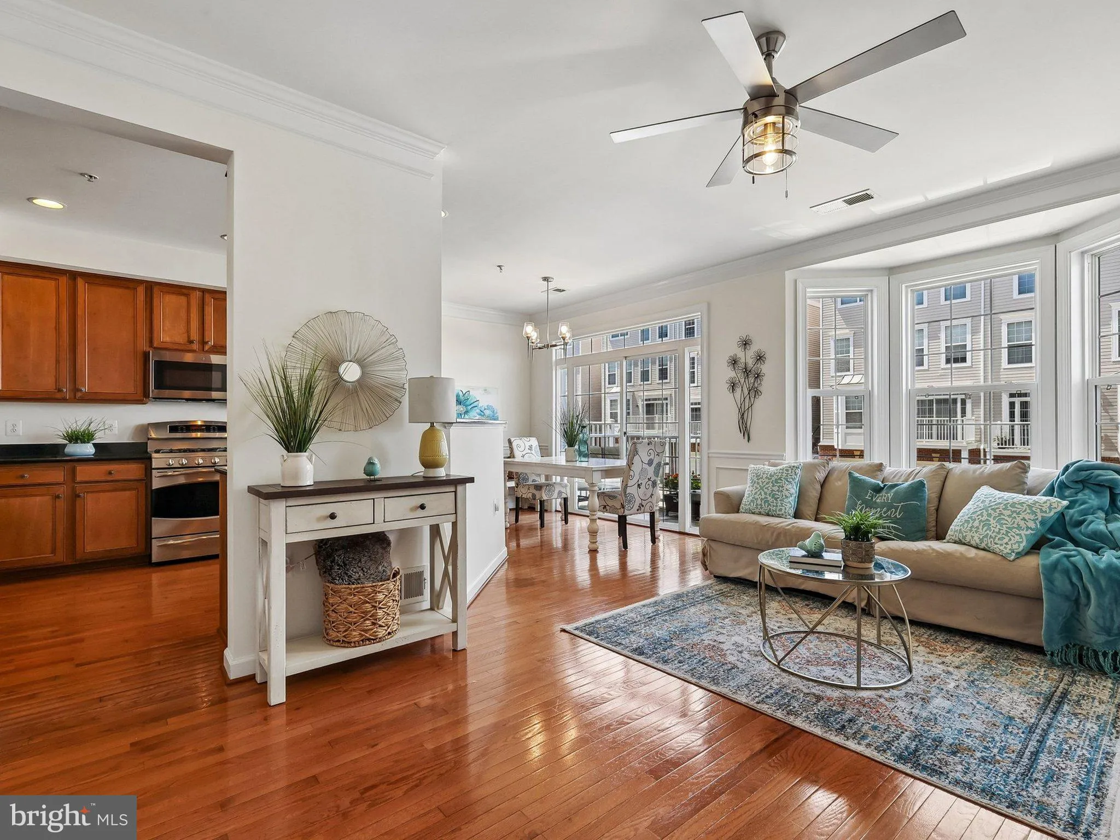
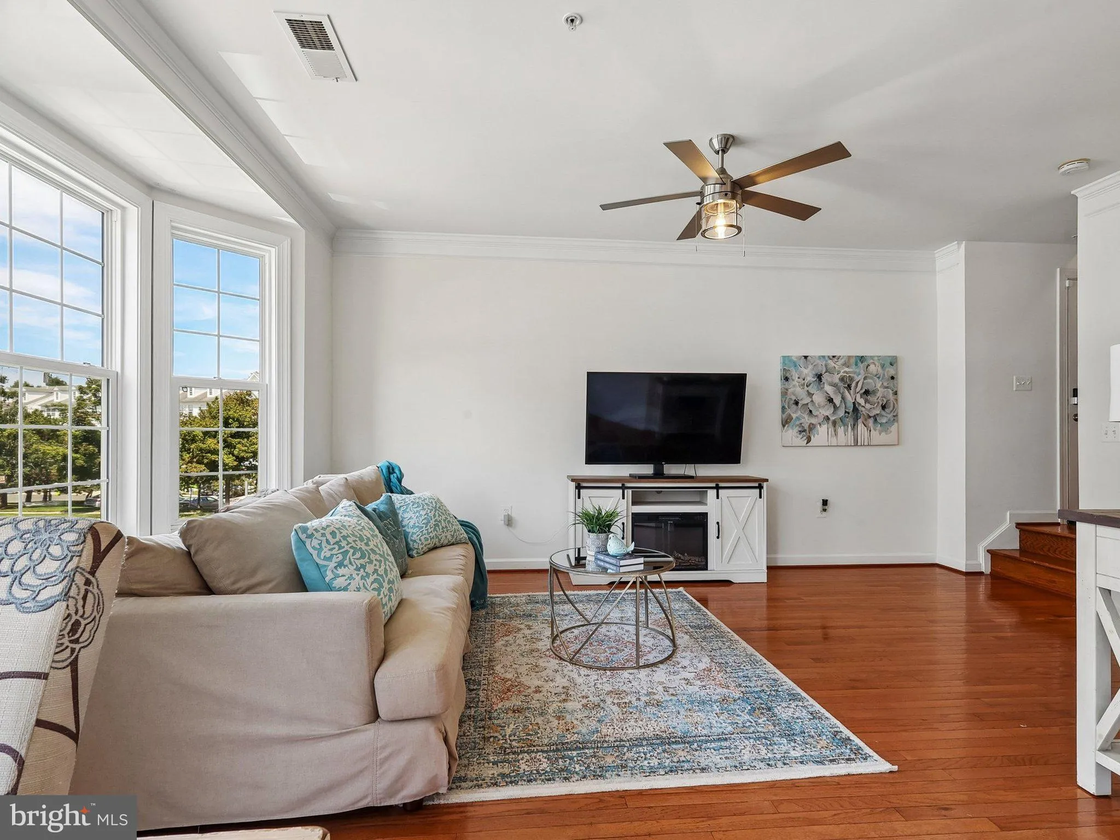
PRICE IMPROVEMENT + UNBEATABLE INCENTIVES! Incredible value meets an unmatched buying opportunity at this stunning $525, 000 home. The seller is highly motivated and offering a 1% seller concessions to use toward your closing costs or buying down mortgage interest rate, PLUS, lock in even deeper savings: close with ...

PRICE IMPROVEMENT + UNBEATABLE INCENTIVES! Incredible value meets an unmatched buying opportunity at this stunning $525, 000 home. The seller is highly motivated and offering a 1% seller concessions to use toward your closing costs or buying down mortgage interest rate, PLUS, lock in even deeper savings: close with Potomac Title Group and your settlement fees are completely WAIVED ($0 settlement fee!). This beautifully maintained property is truly turn-key, and select high-quality furniture pieces can even convey with a strong offer, making your move completely seamless. Don’t wait for the weekend rush—join us for a special Twilight Open House this Thursday from 4:30 PM to 6:30 PM to tour the property, have a light snack, and see everything it has to offer. High value, low closing costs, and a motivated seller mean this opportunity will not last. Schedule your private showing today and bring your offers!

Read More
Basic Details
  • Property Type: Residential
  • Listing Type: Active
  • Listing ID: VAFX2315012
  • Price: $525,000
  • Bedrooms: 3
  • Bathrooms: 3
  • Half Bathrooms: 1
  • Sqft: 1,541 Sqft
  • Year Built: 2007
  • Location: US, VA, FAIRFAX-VA, Herndon, COPPERMINE CROSSING, 20171
  • Structure Type: Interior Row/Townhouse
  • Heating System: Forced Air
  • Cooling System: Ceiling Fan(s), Central A/C
  • Patio: Balcony
  • Full Bathrooms: 2
  • Listing Status: Active
Features & Appliances
Features
  • Architectural Style: Colonial
  • Flooring: Hardwood
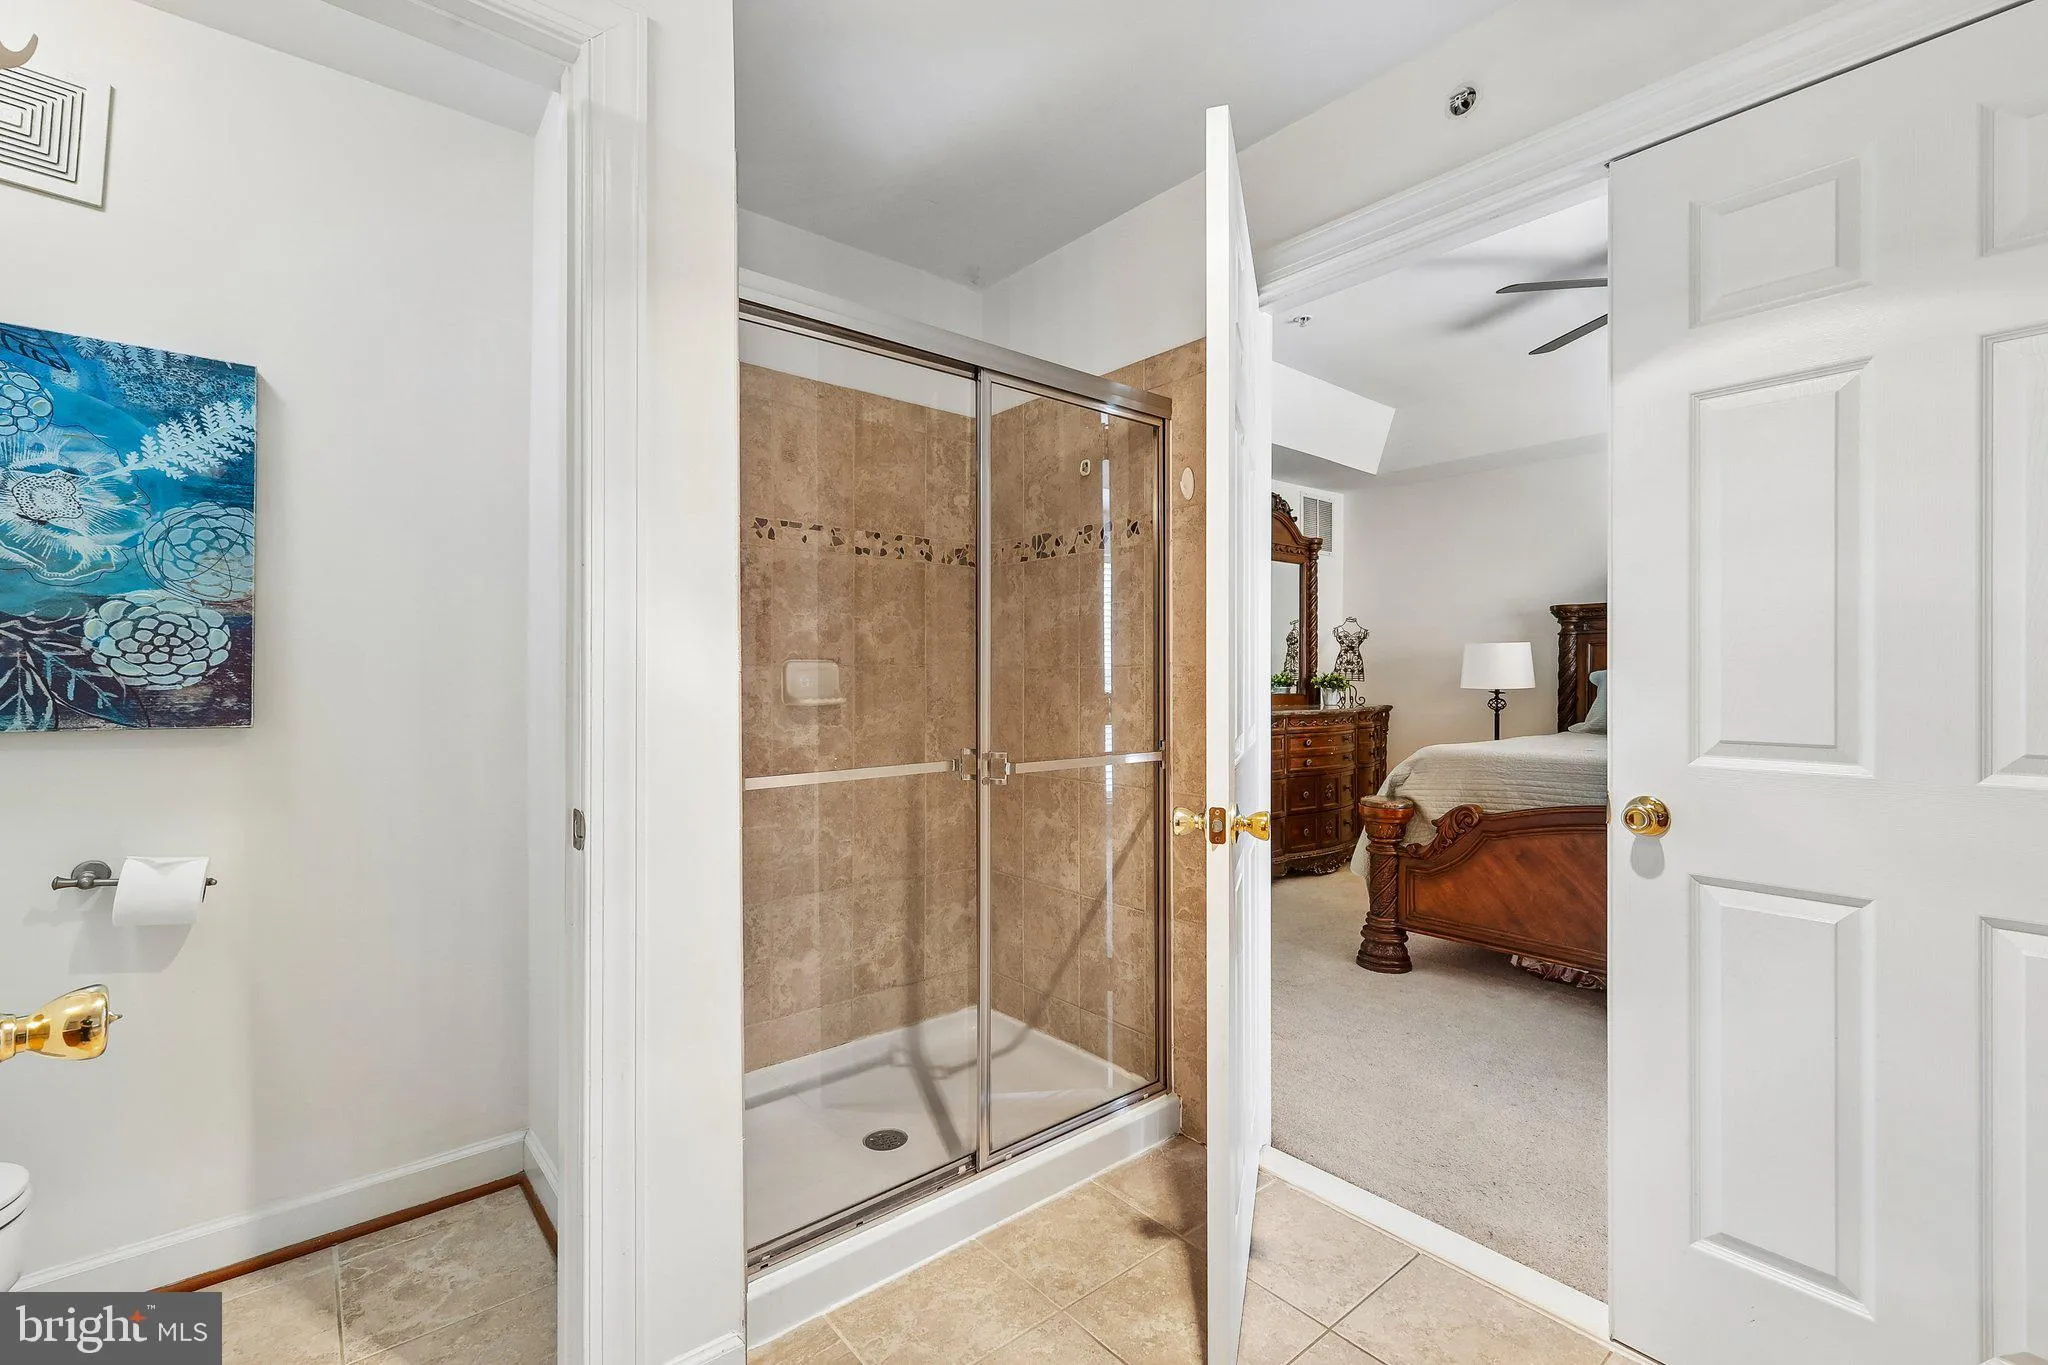
  • Interior Features: Combination Dining/Living, Pantry, Walk-in Closet(s), Window Treatments, Wood Floors, Ceiling Fan(s), Bathroom - Walk-In Shower, Bathroom - Soaking Tub
  • Sewer: Other

Appliances
  • Appliances: Built-In Microwave, Dishwasher, Disposal, Dryer, Oven/Range - Gas, Refrigerator, Stove, Washer, Water Heater - High-Efficiency
Ask Agent A Question Ask Agent A Question

Address Map Address Map
Neighborhood Neighborhood
  • Elementary School: LUTIE LEWIS COATES
  • High School: WESTFIELD
  • Middle School: CARSON
MLS Addon MLS Addon
  • Office Name: EXP Realty, LLC
  • Agent Name: Andrea Rochelle White
Additional Information Additional Information
  • Water Source: Public
  • Accessibility Features: None
  • Association Amenities: None
  • Construction Materials: Brick, Vinyl Siding
  • Foundation Details: Slab
  • Garage: 1.0
  • Levels: 3.5
  • On Market Date: 2026-07-05
Financial Financial
  • Tax Annual Amount: 5404.0
  • Association Fee Includes: Lawn Maintenance, Trash, Insurance, Ext Bldg Maint, Management, Snow Removal
Listing Information Listing Information
  • Originating System Name: Bright
  • List Agent Mls Id: 3224899
  • List Office Mls Id: EXPY1
  • MLS Status: ACTIVE-BRIGHT
  • Modification Timestamp: 2026-07-31T10:22:56Z
  • Status Change Timestamp: 2026-07-05T04:00:00Z
Rob Spicer Broker, GRI Rob Spicer Broker, GRI Spicer Real Estate

7201 Wisconsin Avenue

Mortgage Calculator
$
$ %
Years
%
$ %Per Year
$ % Per Year

$
