
Spicer Real Estate
  • Share
$895,000
Active Active
VA,Annandale

Location 4022 DOWNING STREET, Annandale, VA 22003

  • Sqft 2,490 Sqft SQFT
  • Bed 4
  • Bath 3
Basic Details Basic Details
Description

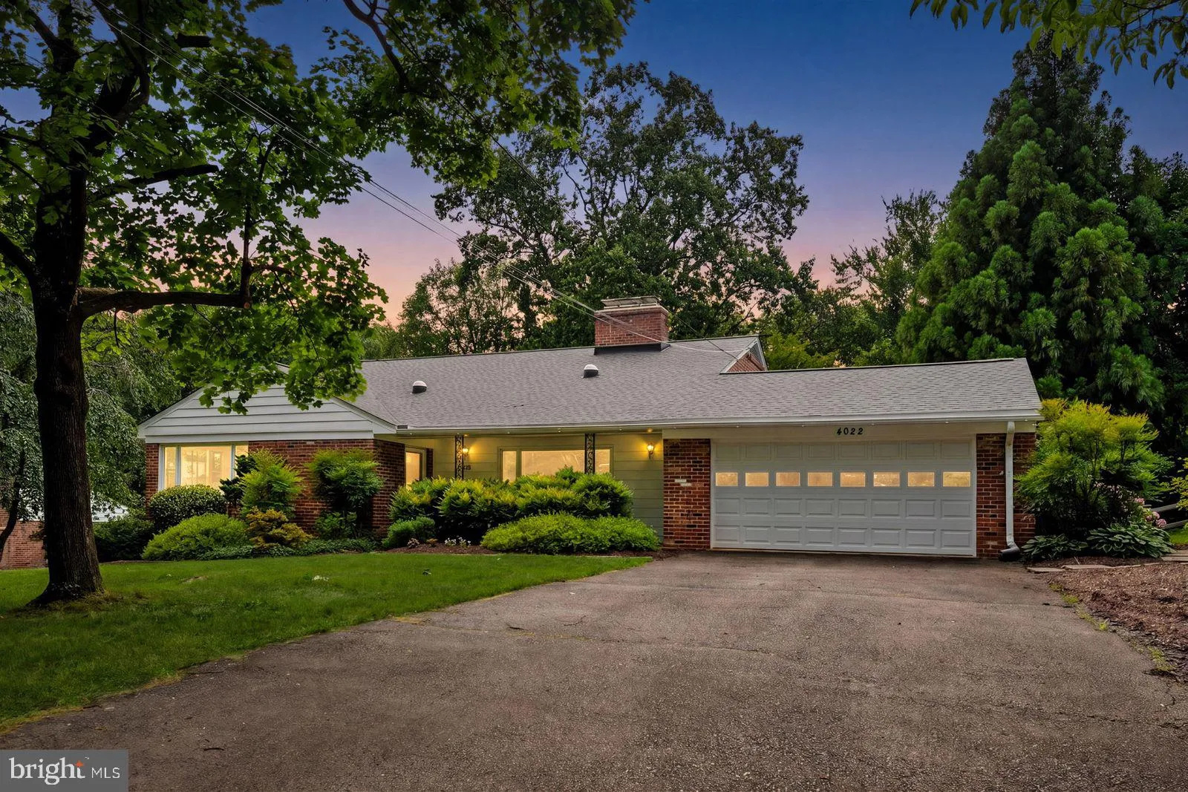
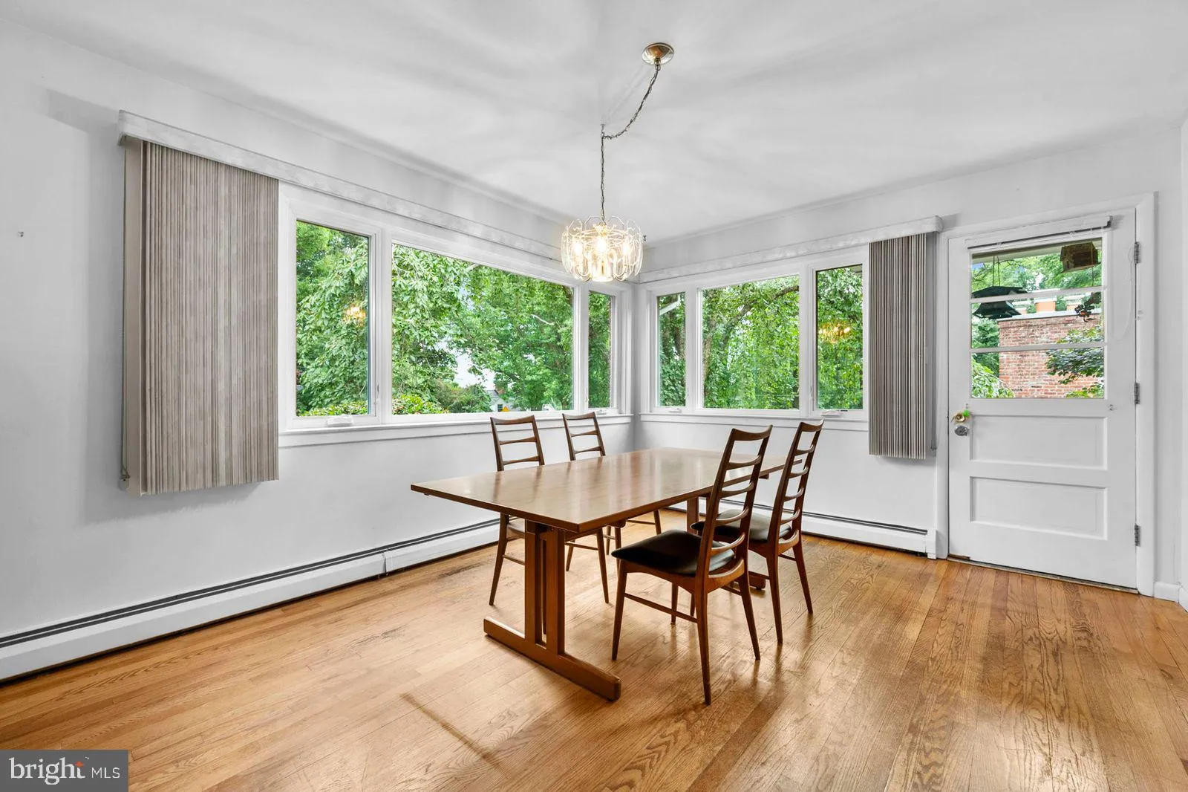
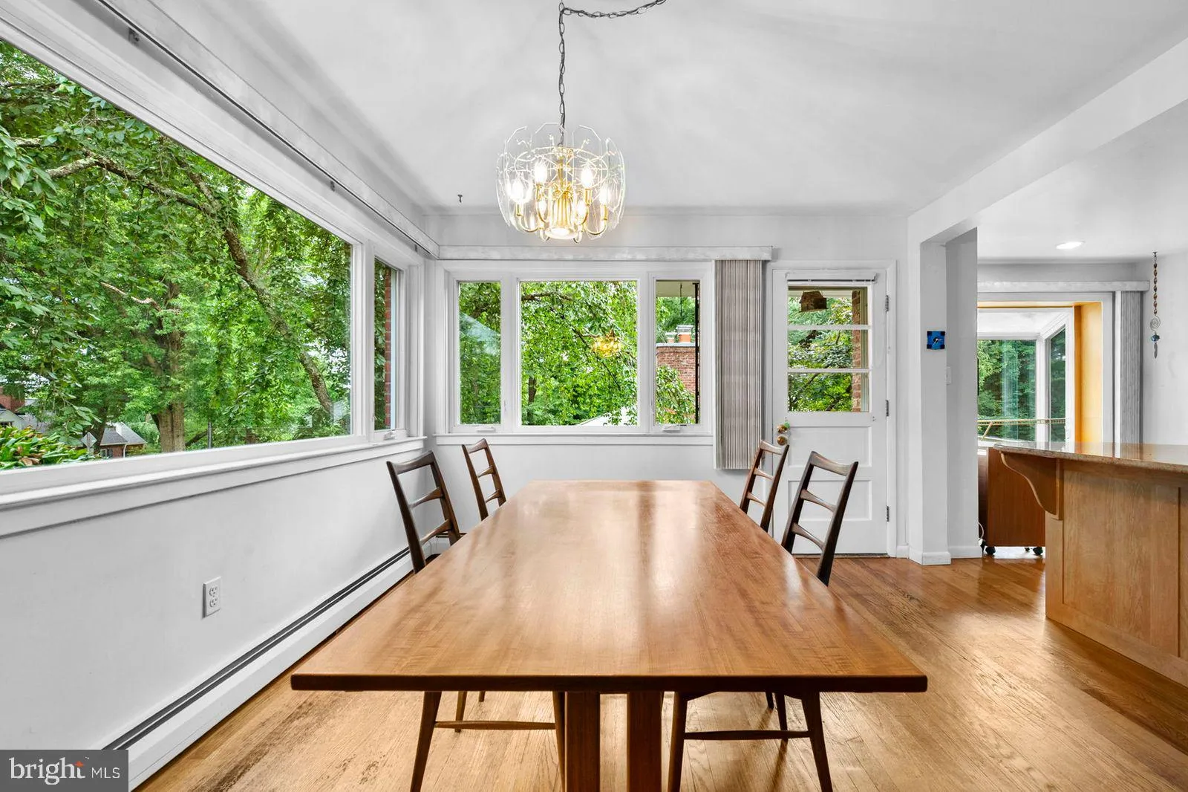
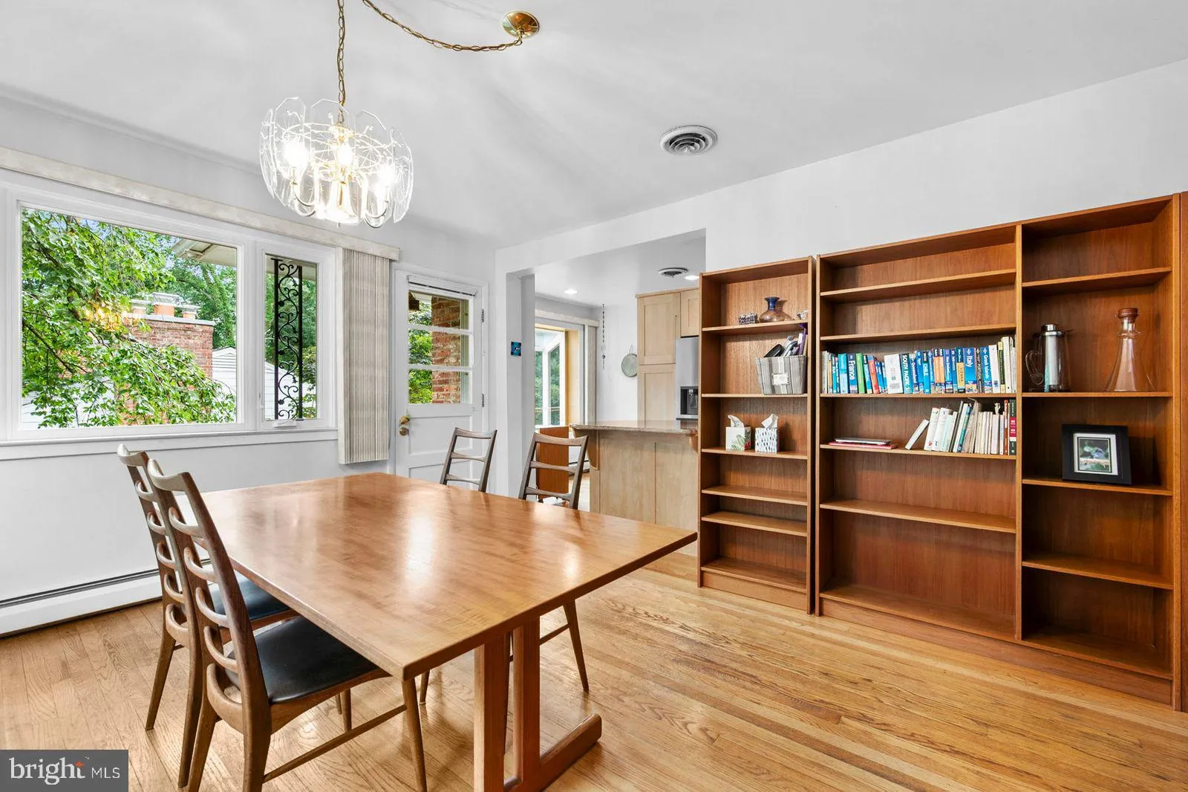
Tucked among mature trees on nearly 0.8 acres, 4022 Downing Street offers classic Annandale charm, generous living space, and a peaceful setting in the heart of Fairfax County. This brick split-level home features hardwood floors, large windows, multiple fireplaces, and a warm, flexible layout designed for everyday ...

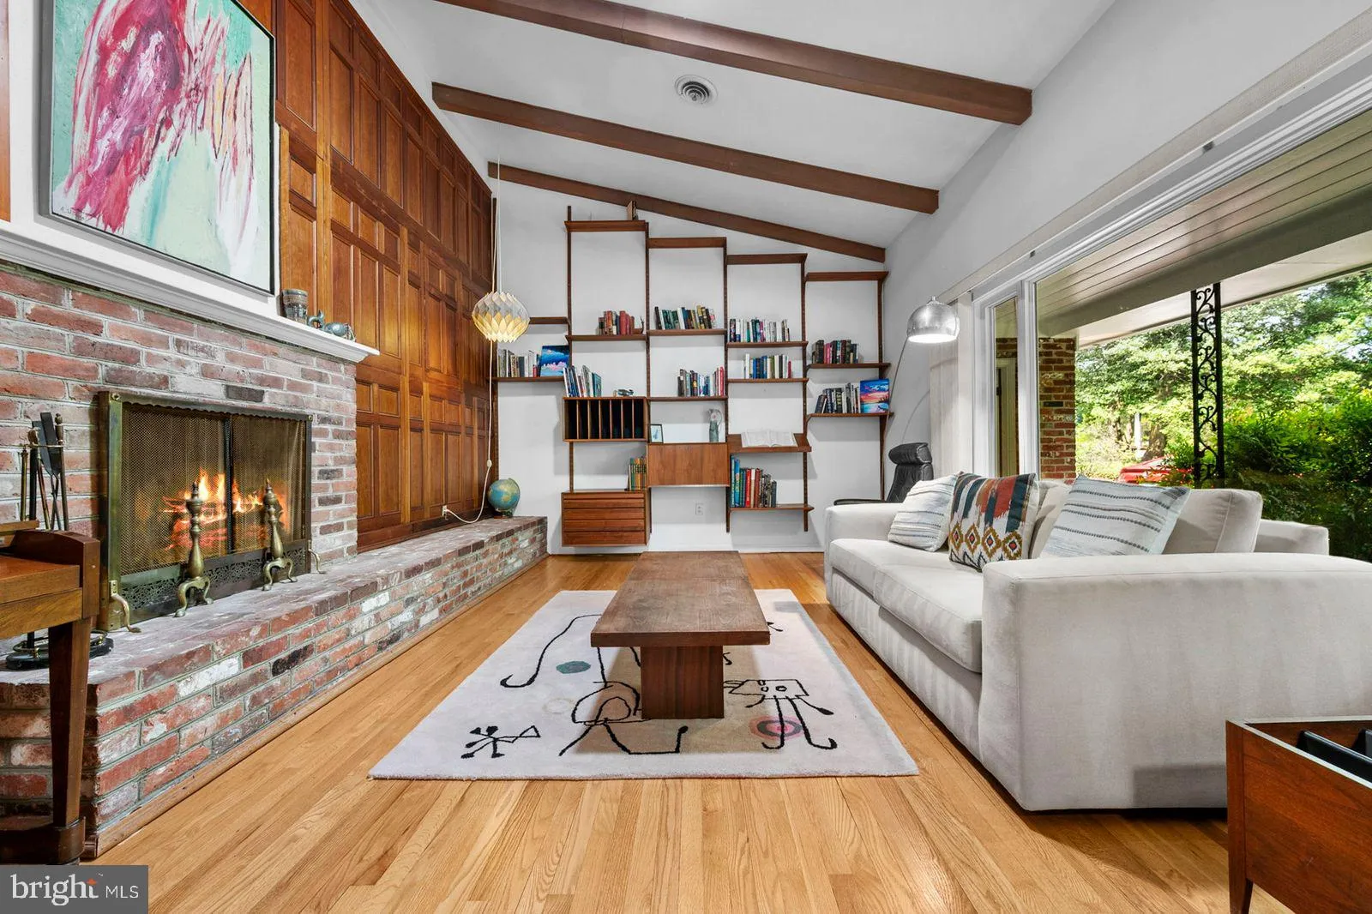
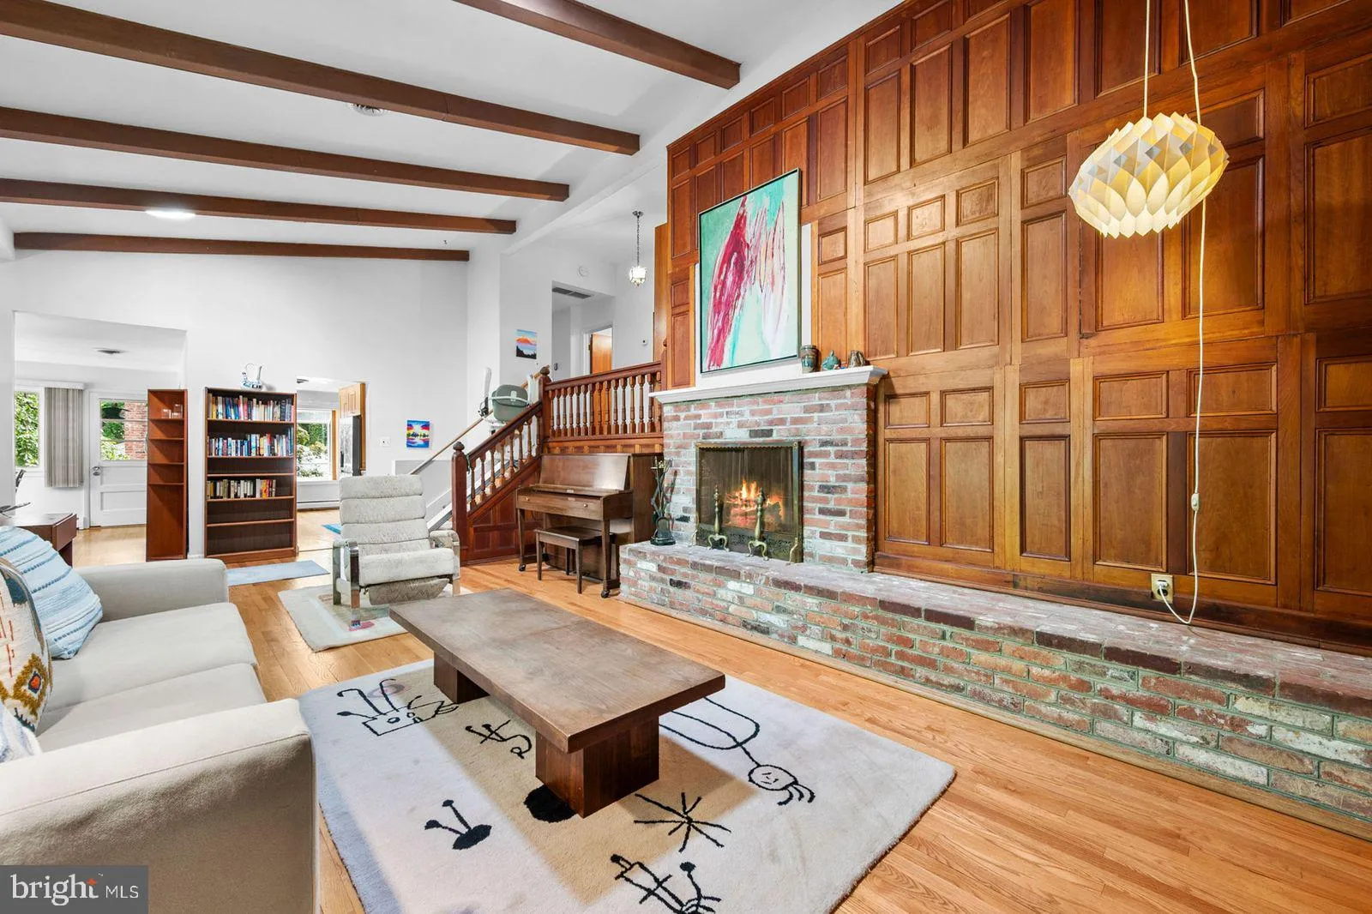
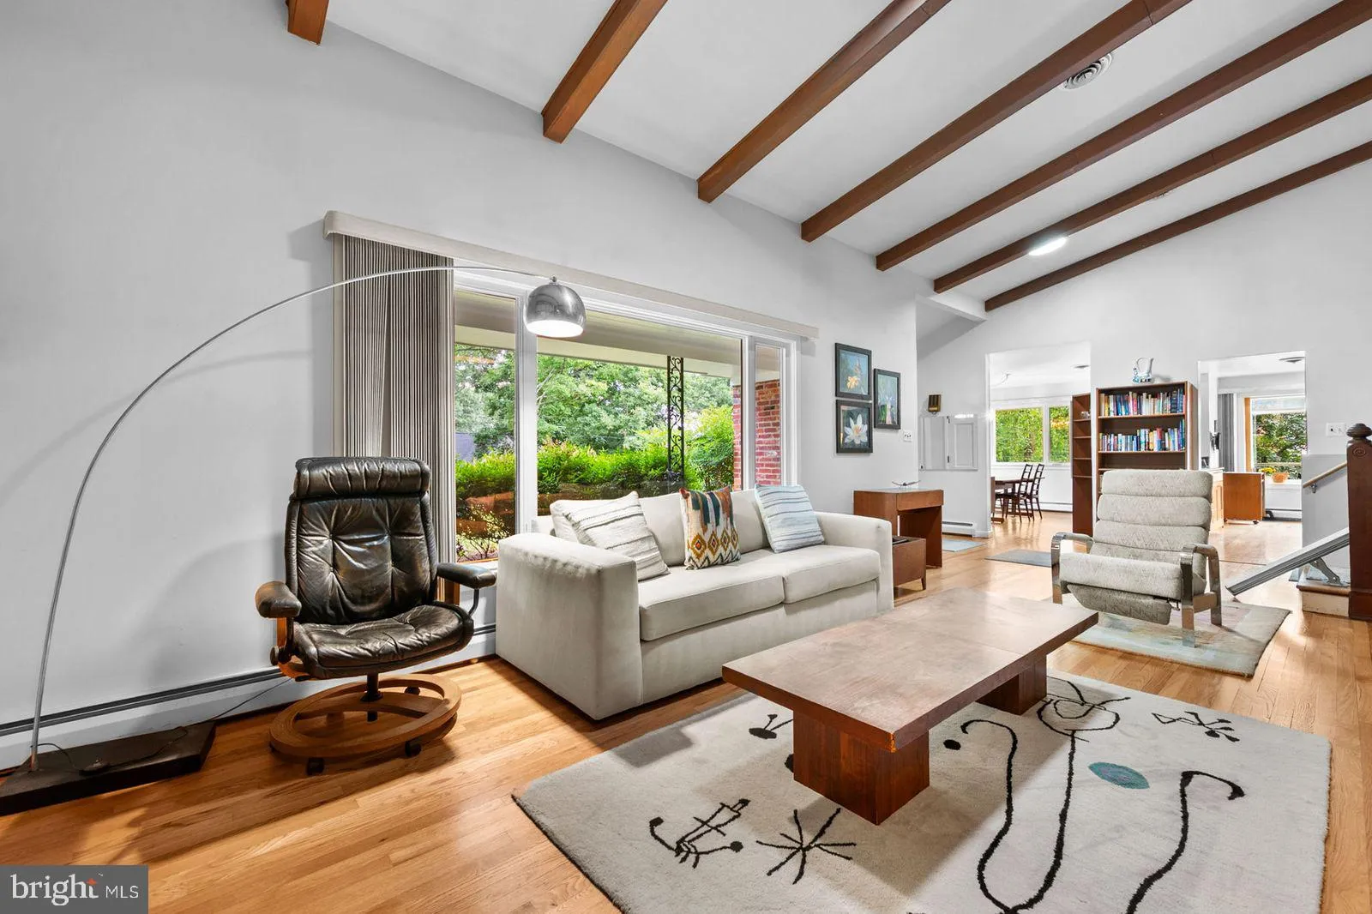
Tucked among mature trees on nearly 0.8 acres, 4022 Downing Street offers classic Annandale charm, generous living space, and a peaceful setting in the heart of Fairfax County. This brick split-level home features hardwood floors, large windows, multiple fireplaces, and a warm, flexible layout designed for everyday living, entertaining, working from home, or hosting guests. The main living room stands out with vaulted ceilings, exposed beams, a brick fireplace, wood accent details, built-in shelving, and beautiful natural light. The updated kitchen includes light wood cabinetry, granite countertops, tile backsplash, stainless steel appliances, and ample storage. With 4 bedrooms, 3 full bathrooms, multiple living areas, and a walkout lower level featuring a spacious family room with fireplace, built-ins, and sliding doors to the rear patio, the home offers room to spread out and make it your own. Enjoy the covered front porch, rear patio, mature landscaping, garden areas, detached storage shed, attached 2-car garage, and convenient access to commuter routes, shopping, dining, parks, and all that Annandale and Fairfax County have to offer. Chair lift is scheduled to be removed.

Read More
Basic Details
  • Property Type: Residential
  • Listing Type: Active
  • Listing ID: VAFX2317372
  • Price: $895,000
  • View: Garden/Lawn, Trees/Woods
  • Bedrooms: 4
  • Bathrooms: 3
  • Sqft: 2,490 Sqft
  • Year Built: 1962
  • Lot Area: 0.79 Acre
  • Location: US, VA, FAIRFAX-VA, Annandale, ENGLANDBORO, 22003
  • Structure Type: Detached
  • Heating System: Baseboard - Hot Water
  • Cooling System: Central A/C
  • Basement: Connecting Stairway, Heated, Interior Access, Outside Entrance, Rear Entrance, SumpPump, Walkout Level
  • Fence: Board, Partially, Wood
  • Fireplace: Wood
  • Parking: Asphalt Driveway
  • Full Bathrooms: 3
  • Listing Status: Active
  • Roof: Architectural Shingle
Features & Appliances
Features
  • Utilities: Electric Available, Above Ground, Natural Gas Available, Phone Available, Under Ground
  • Window Features: Casement, Sliding
  • Architectural Style: Split Level
  • Exterior Features: Gutter System, Outbuilding(s), Water Fountains
  • Fireplaces Total: 3
  • Flooring: Wood, Tile/Brick, Carpet
  • Interior Features: Bathroom - Stall Shower, Bathroom - Tub Shower, Built-Ins, Carpet, Dining Area, Exposed Beams, Kitchen - Galley, Kitchen - Eat-In, Kitchen - Table Space, Pantry, Ceiling Fan(s)
  • Sewer: Public Sewer

Appliances
  • Appliances: Dishwasher, Disposal, Dryer - Electric, Exhaust Fan, Oven - Wall, Oven - Self Cleaning, Range Hood, Refrigerator, Washer, WaterHeater, Cooktop
Ask Agent A Question Ask Agent A Question

Address Map Address Map
Neighborhood Neighborhood
  • Elementary School: COLUMBIA
  • High School: ANNANDALE
  • Middle School: HOLMES
MLS Addon MLS Addon
  • Office Name: Keller Williams Realty
  • Agent Name: Mark A Laing
Additional Information Additional Information
  • Water Source: Public
  • Accessibility Features: 2+ Access Exits
  • Construction Materials: Brick, Concrete, Frame, Masonry, Stick Built, Vinyl Siding
  • Electric: 200+ Amp Service
  • Foundation Details: Block, Slab
  • Garage: 2.0
  • Levels: 2
  • Lot Features: Backs to Trees, Front Yard, Landscaping, No Thru Street, Partly Wooded, Rear Yard, Road Frontage, SideYard(s), Trees/Wooded
  • On Market Date: 2026-07-02
Financial Financial
  • Tax Annual Amount: 10037.0
Listing Information Listing Information
  • Co List Agent Full Name: William Otis Laing III
  • Co List Office Name: Keller Williams Realty
  • Originating System Name: Bright
  • Co List Agent Mls Id: 3365776
  • Co List Office Mls Id: KWR6
  • List Agent Mls Id: 3114311
  • List Office Mls Id: KWR6
  • MLS Status: ACTIVE-BRIGHT
  • Modification Timestamp: 2026-07-03T06:18:34Z
  • Status Change Timestamp: 2026-07-02T04:00:00Z
Rob Spicer Broker, GRI Rob Spicer Broker, GRI Spicer Real Estate

7201 Wisconsin Avenue

Mortgage Calculator
$
$ %
Years
%
$ %Per Year
$ % Per Year

$
