
 Share
Share
 4312 ROLLING STONE WAY, Alexandria, VA 22306
 1,229 Sqft SQFT
 3
3
 3
3
 Basic Details
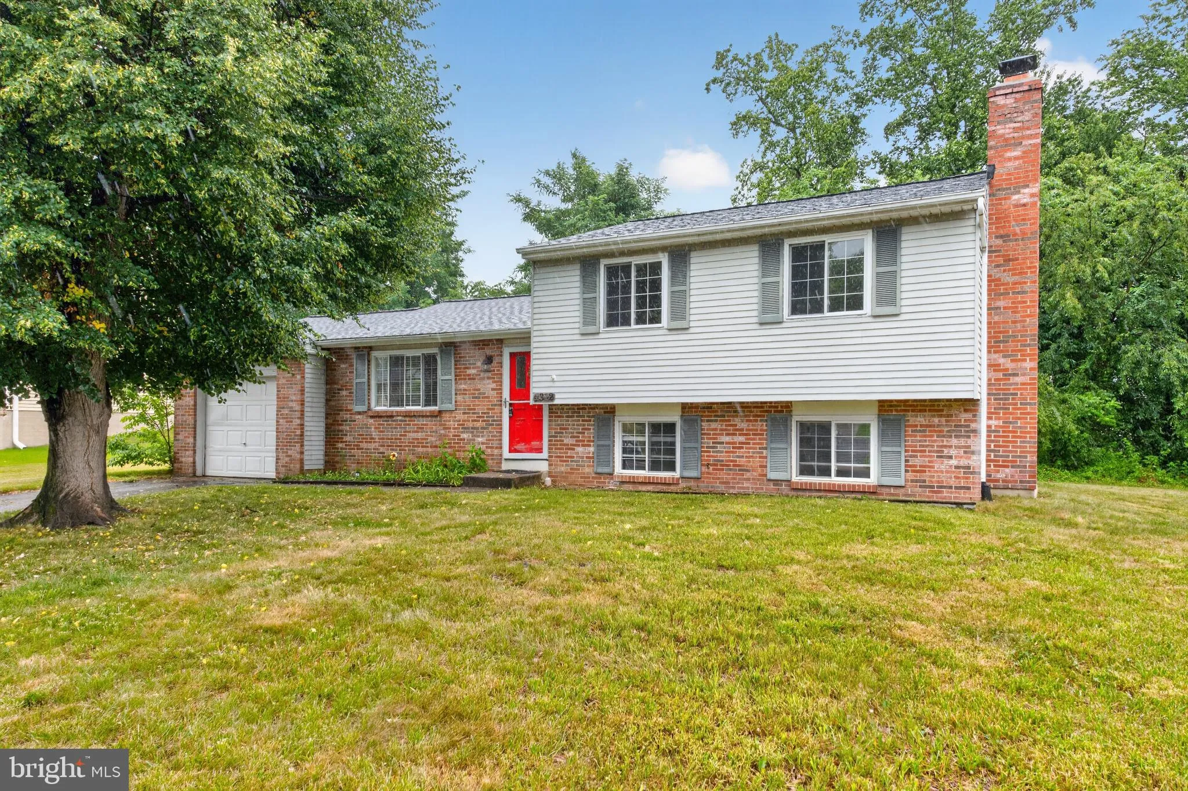
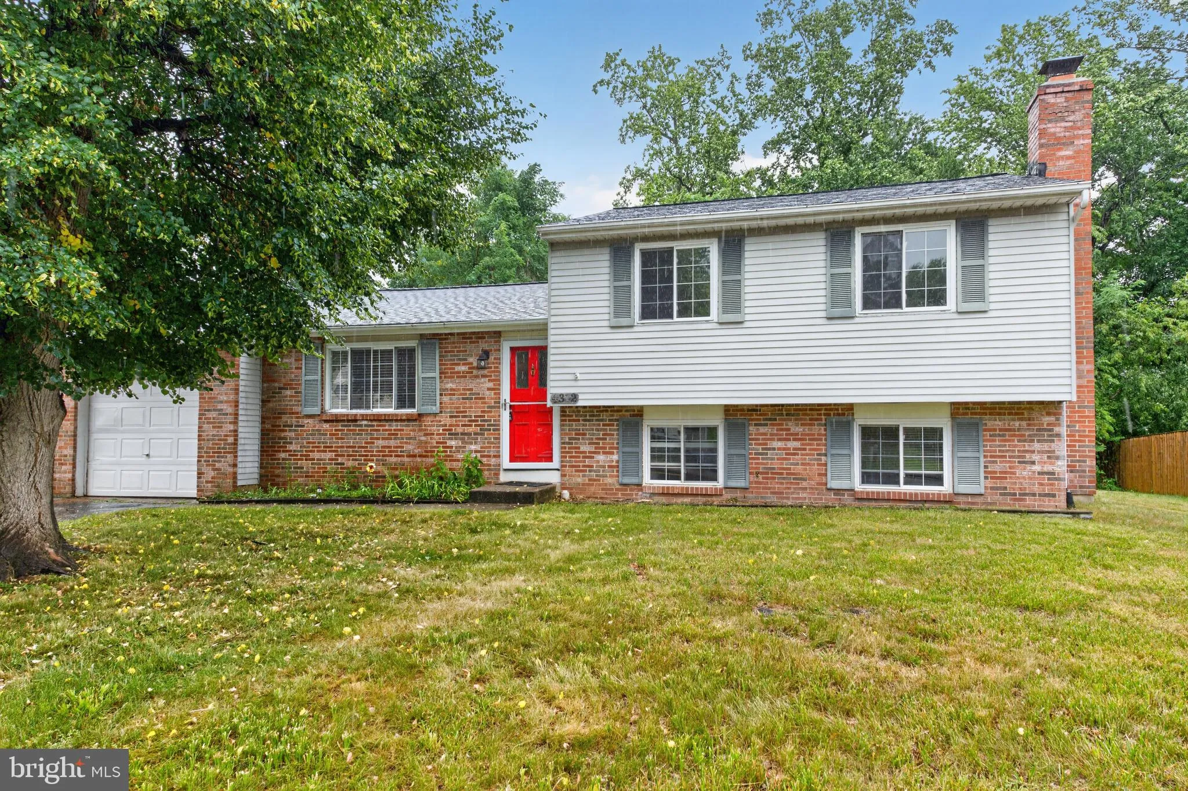
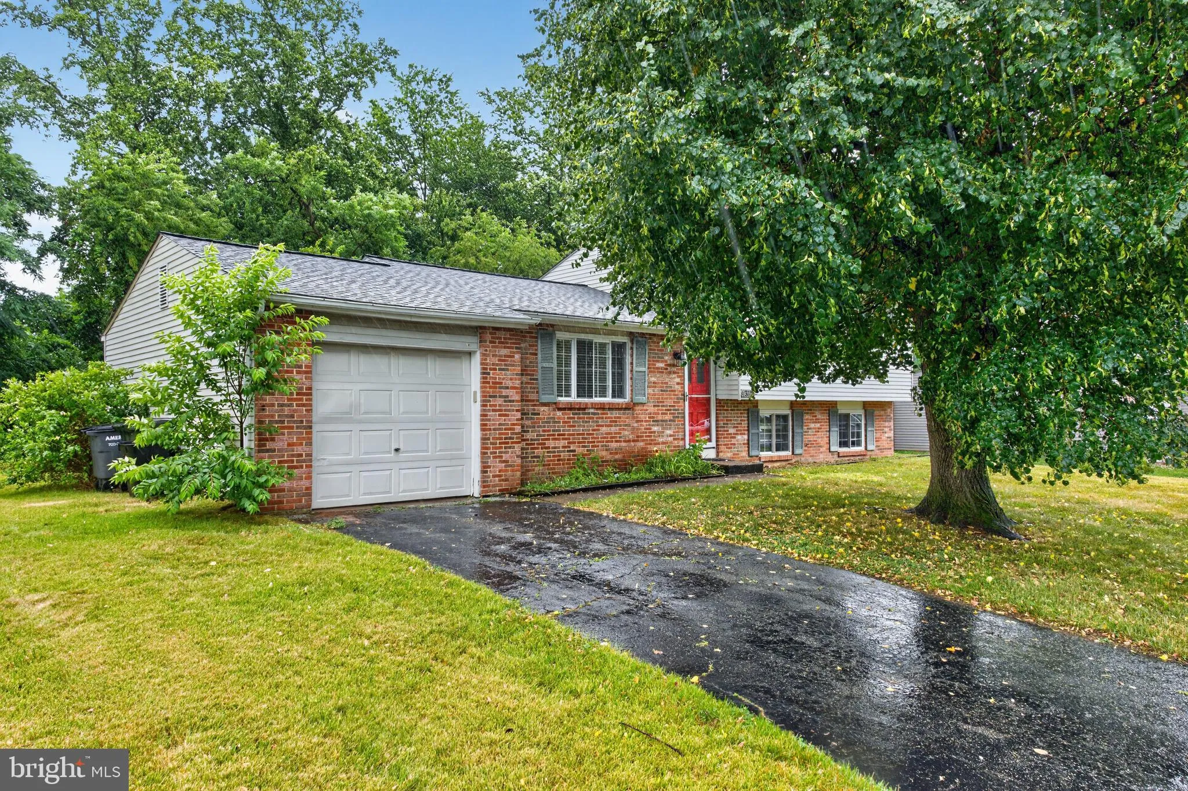
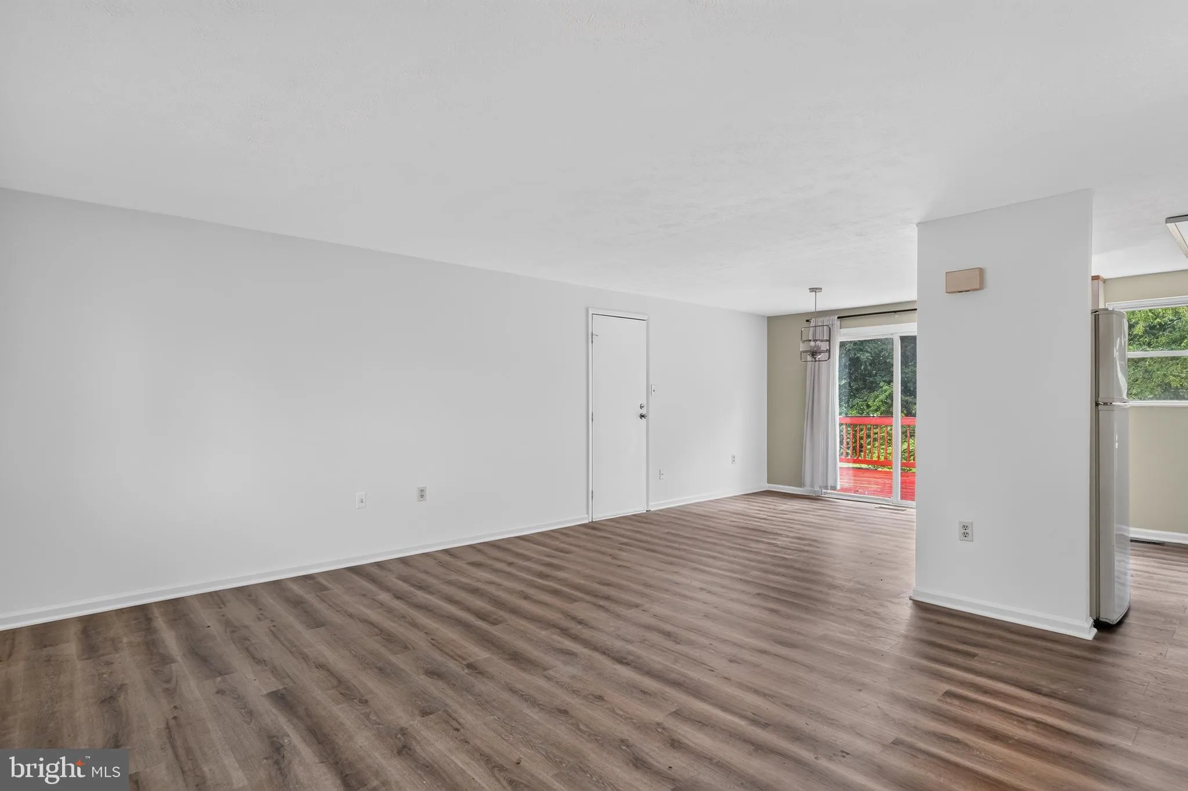
Welcome to 4312 Rolling Stone Way, a brick and siding-front split level with an oversized 1-car garage in Alexandria’s Stoneybrooke/Vantage Homes. This is a 3-bedroom, 2 and a half-bath Crofton model. There is new luxury vinyl plank flooring installed on the main and lower levels and the baths have some nice updat...
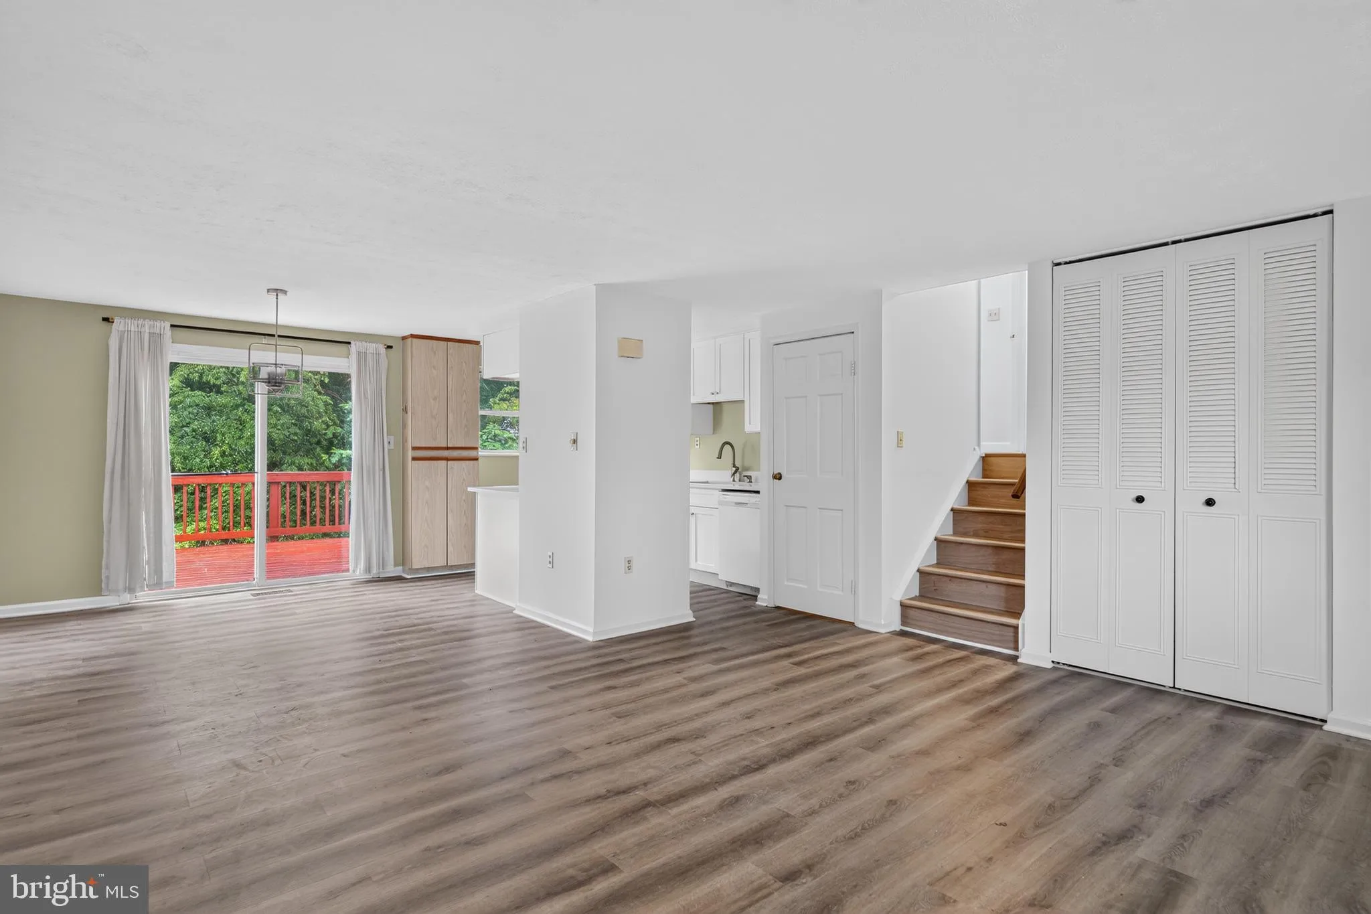
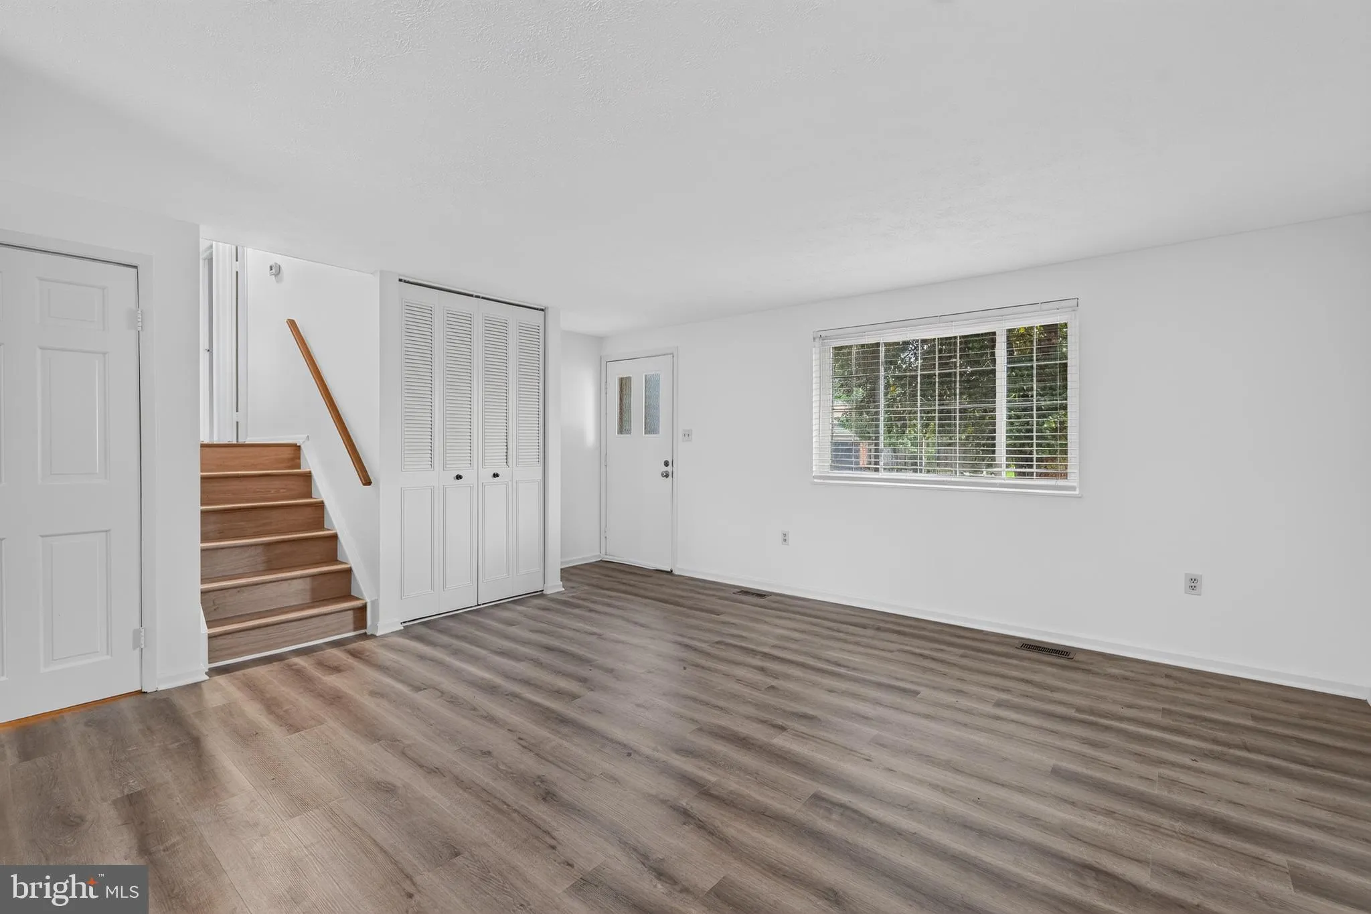
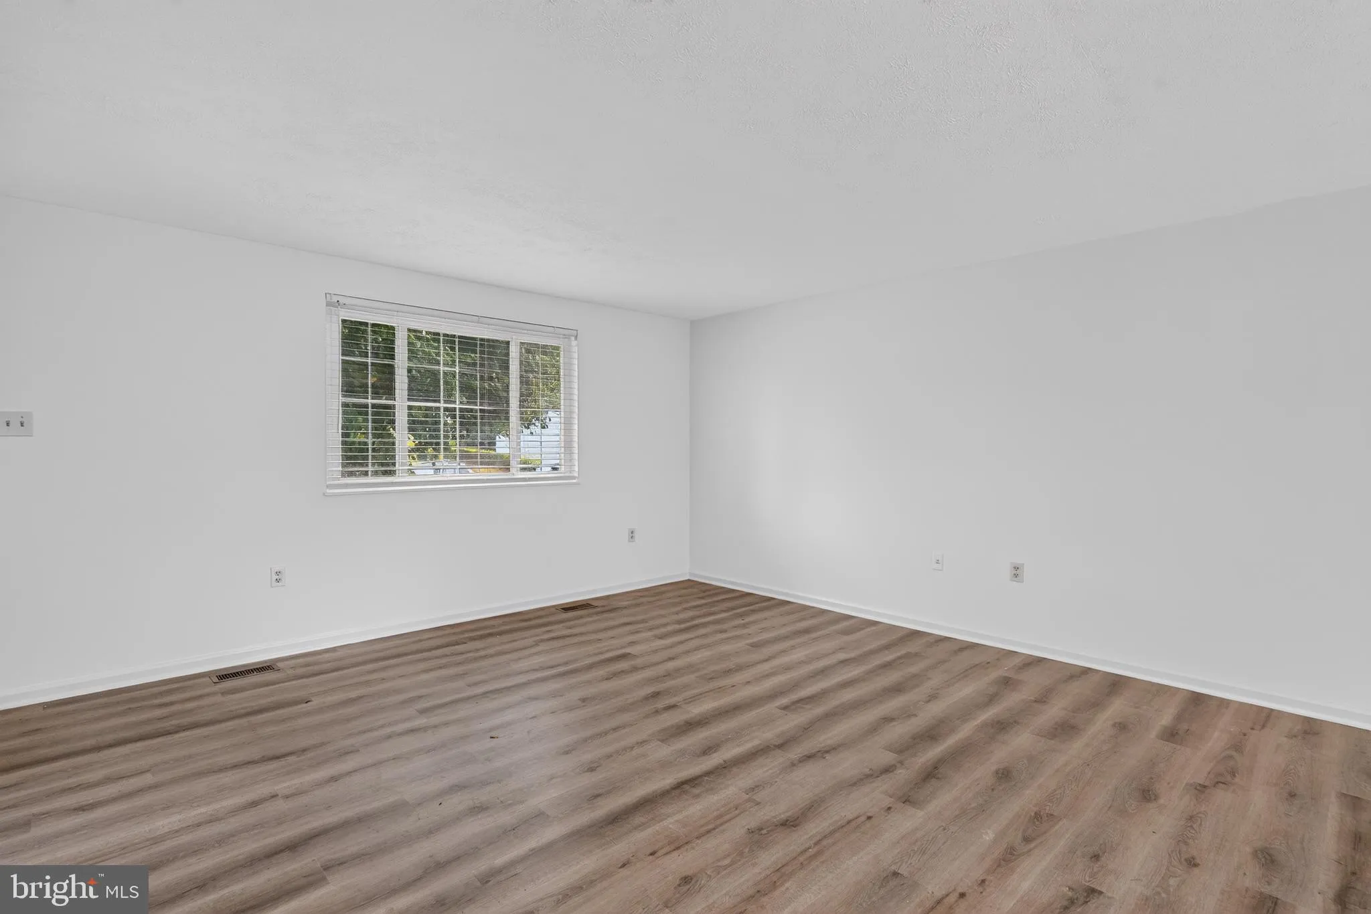
Welcome to 4312 Rolling Stone Way, a brick and siding-front split level with an oversized 1-car garage in Alexandria’s Stoneybrooke/Vantage Homes. This is a 3-bedroom, 2 and a half-bath Crofton model. There is new luxury vinyl plank flooring installed on the main and lower levels and the baths have some nice updating. The kitchen has newer modern white cabinetry and premium counters. Off the kitchen, the dining room has a contemporary light fixture and walks out to the huge deck backing to trees and the flat back yard. The lower level features a spacious rec room with a classic fireplace with a large brick surround and detailed wood mantel. There’s also a powder room, an expansive laundry/storage room and some extra under-stairs storage. The roof was new in 2021 and the HVAC was new in 2022. This property is located close to all commuter routes and is just a quick hop to Old Town Alexandria.
 Features & Appliances
 Ask Agent A Question
 Address Map
 Neighborhood
 MLS Addon
 Additional Information
 Financial
Listing Information
Financial
Listing Information
 Rob Spicer Broker, GRI
Spicer Real Estate
Rob Spicer Broker, GRI
Spicer Real Estate
7201 Wisconsin Avenue
 RobSpicer@SpicerRealEstate.com
 2403881030
 2403881030
 7201 Wisconsin Avenue


