
 Share
Share
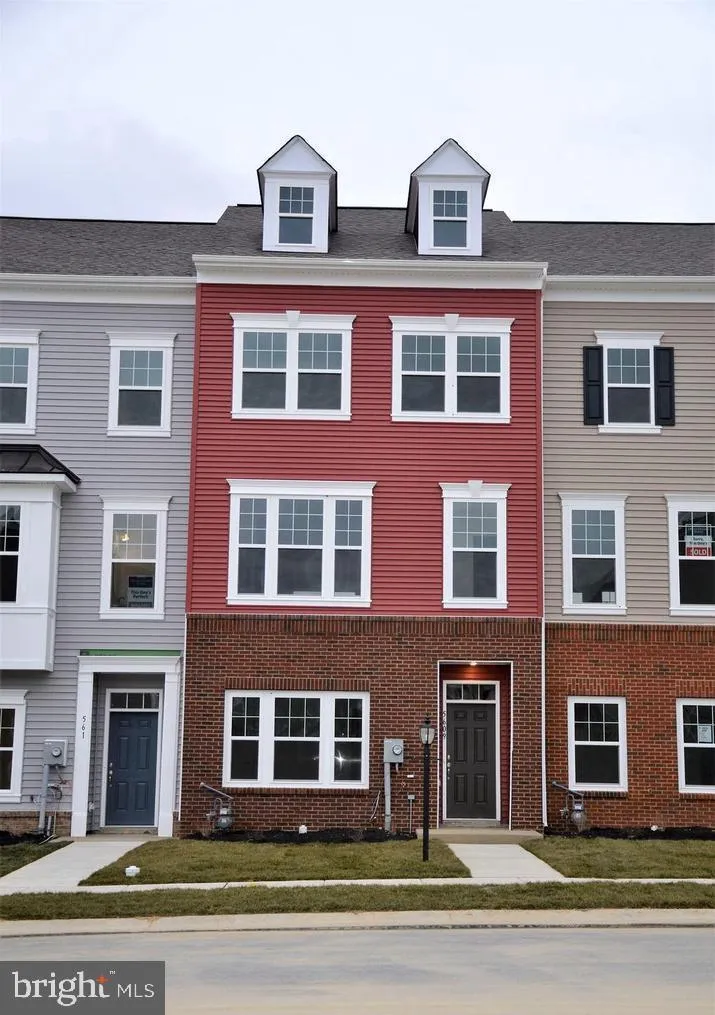
 5609 TALLYN HUNT PLACE, Frederick, MD 21704
 2,102 Sqft SQFT
 4
4
 4
4
 Basic Details
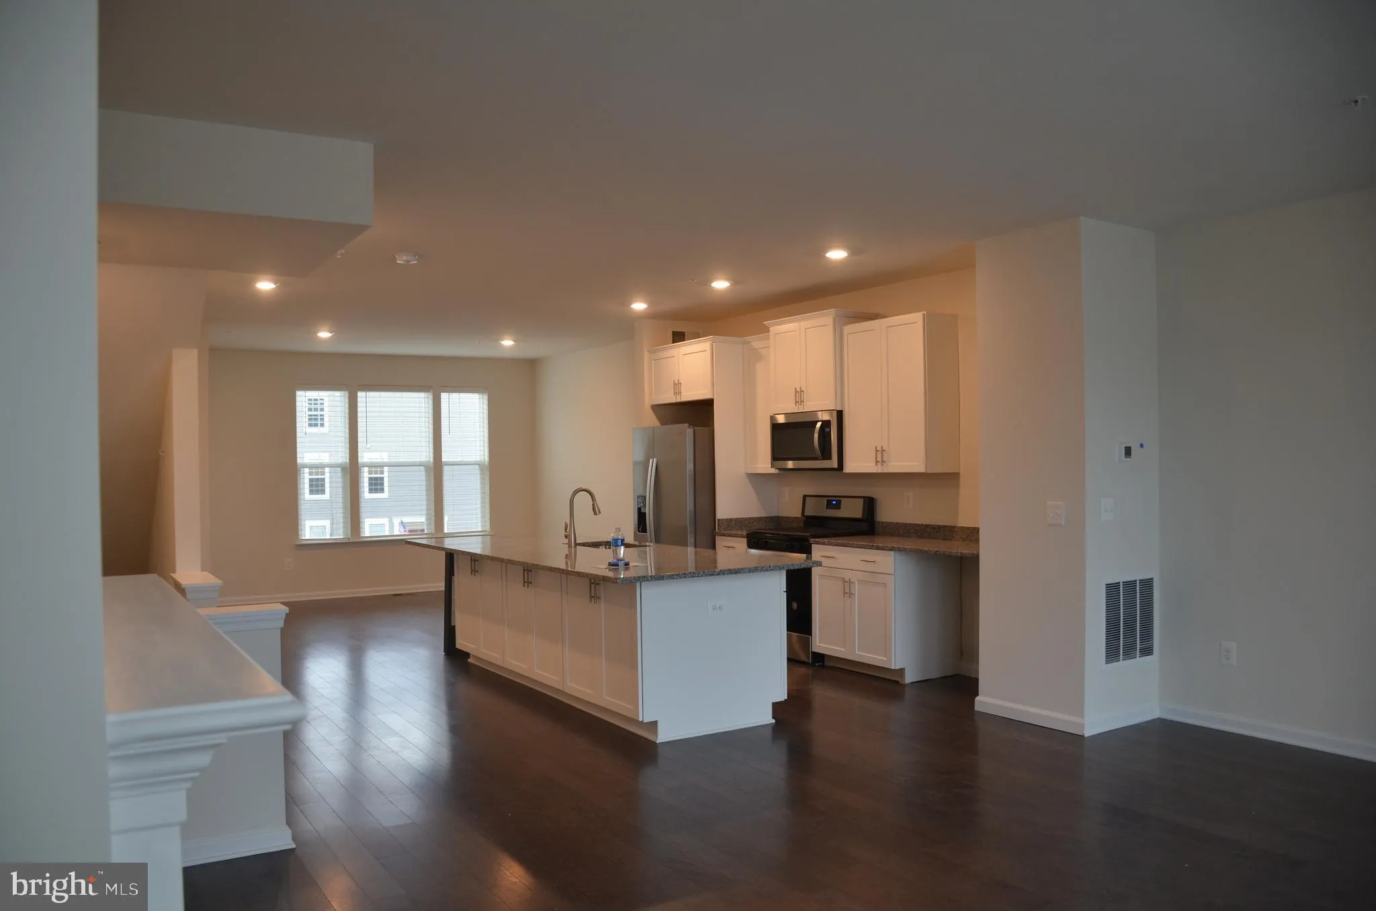
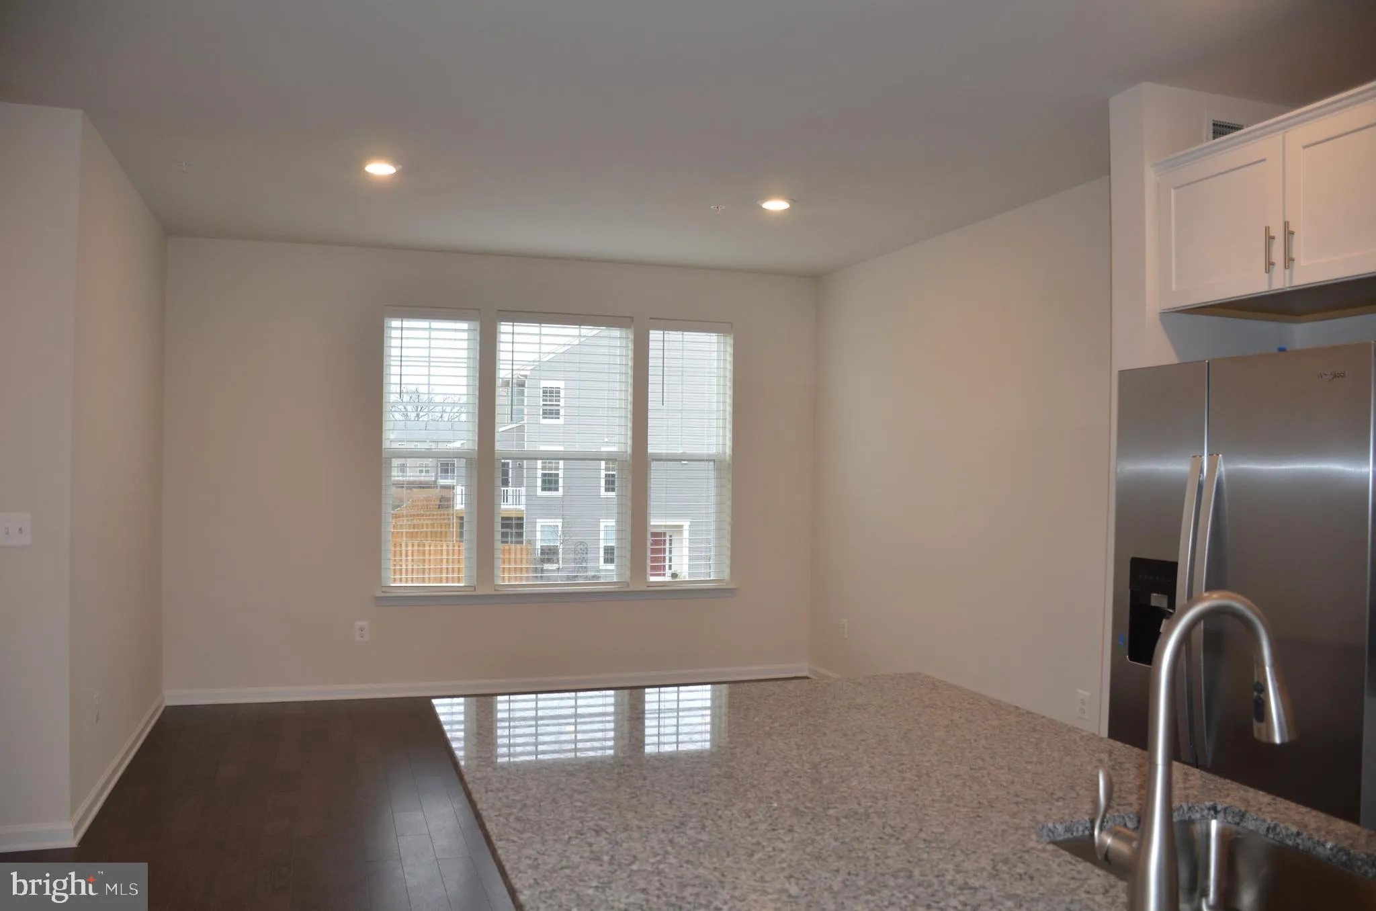
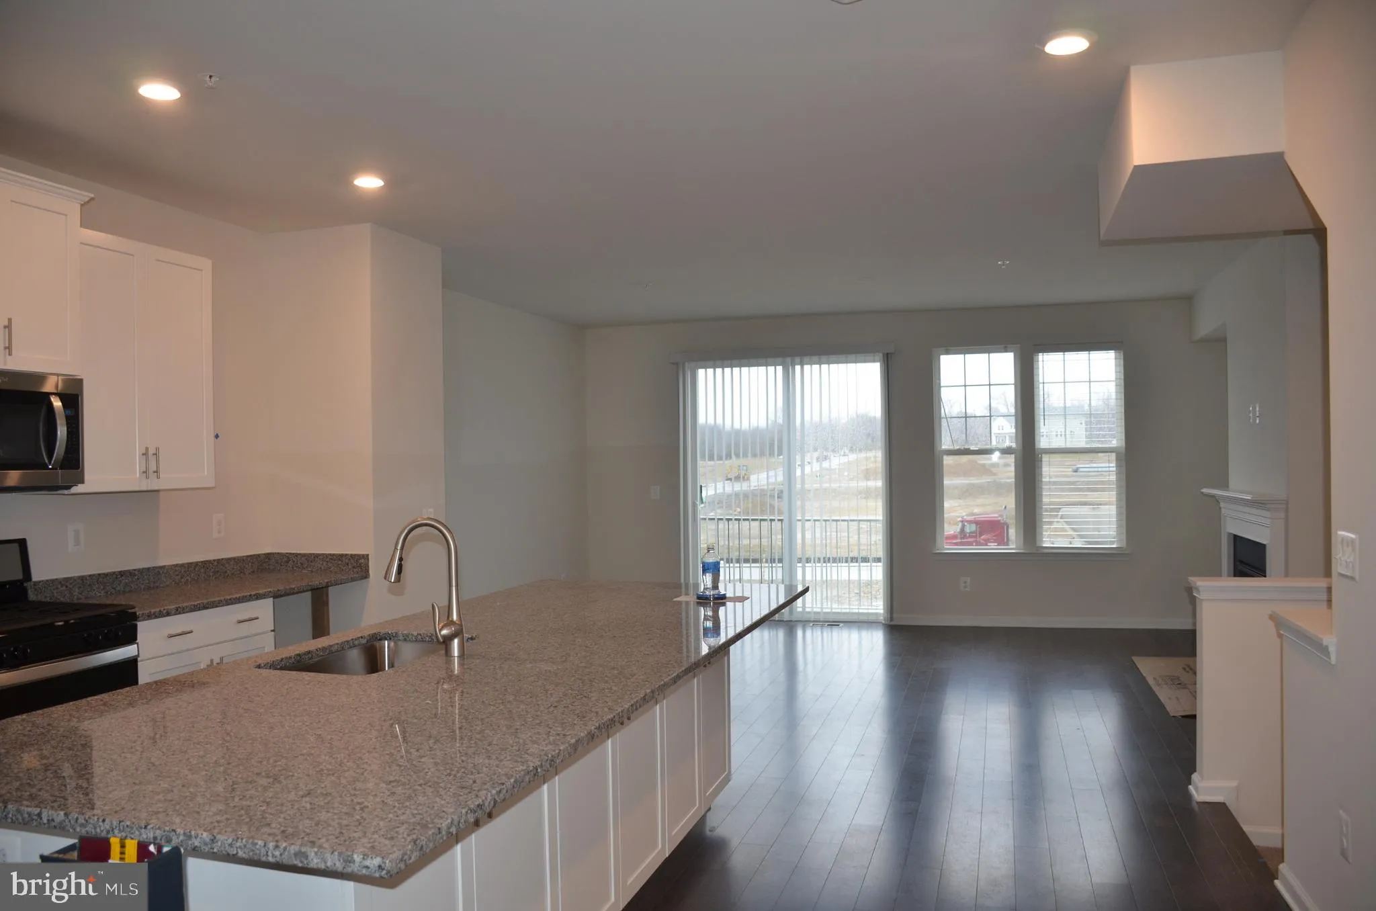
Excellent 4-Bedroom 3 and 1/2 bathroom townhome with 2 car garage at Tallyn Ridge! Entry Level bedroom and full bath! Center Kitchen with large Granite island, stainless Steel Appliances, beautiful wood floors throughout the entire main level. Family room with gas fireplace. Bedroom Level laundry for convenience. El...
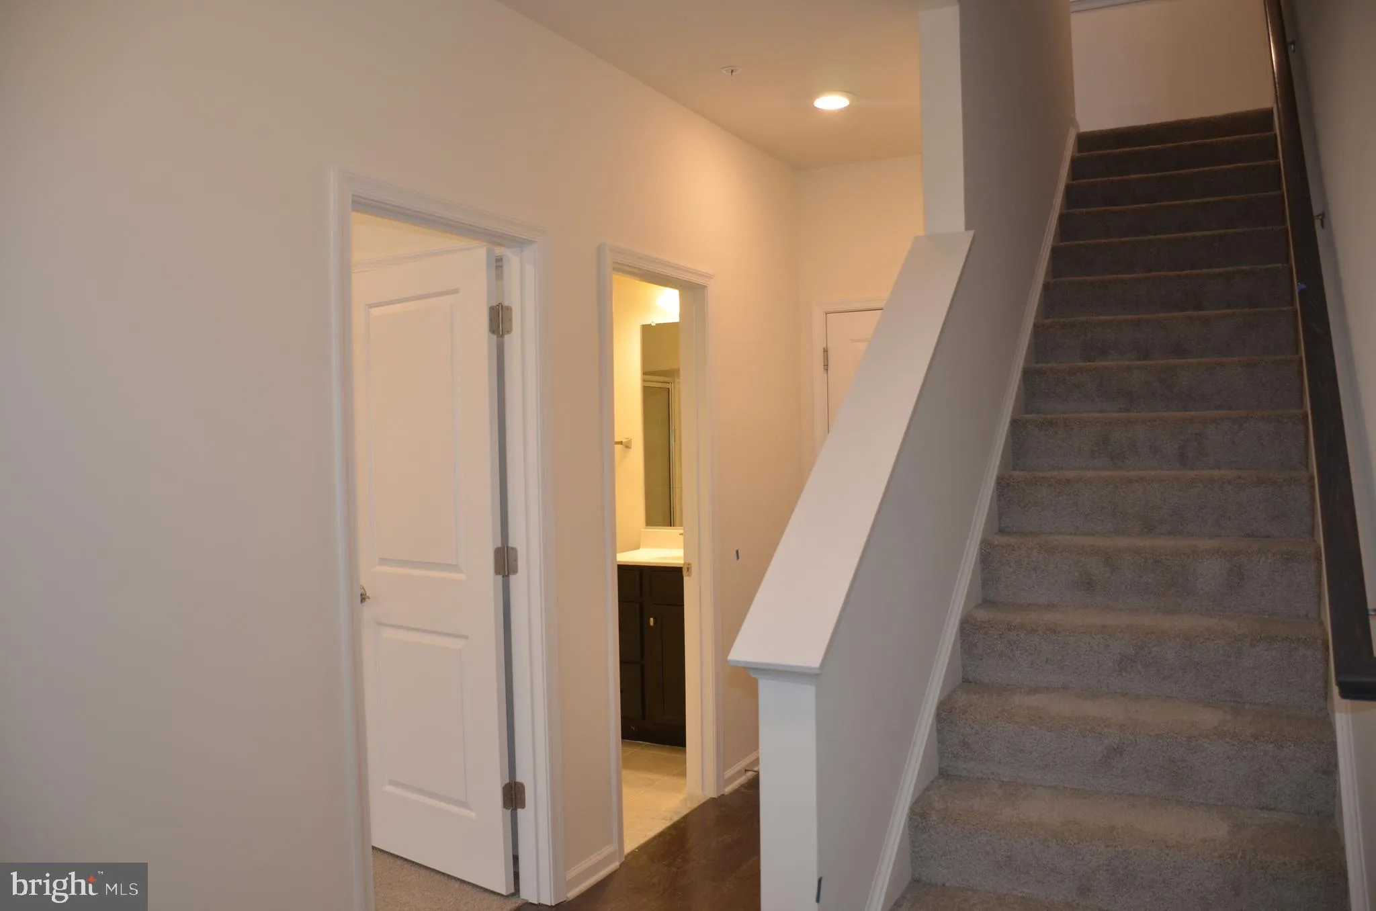
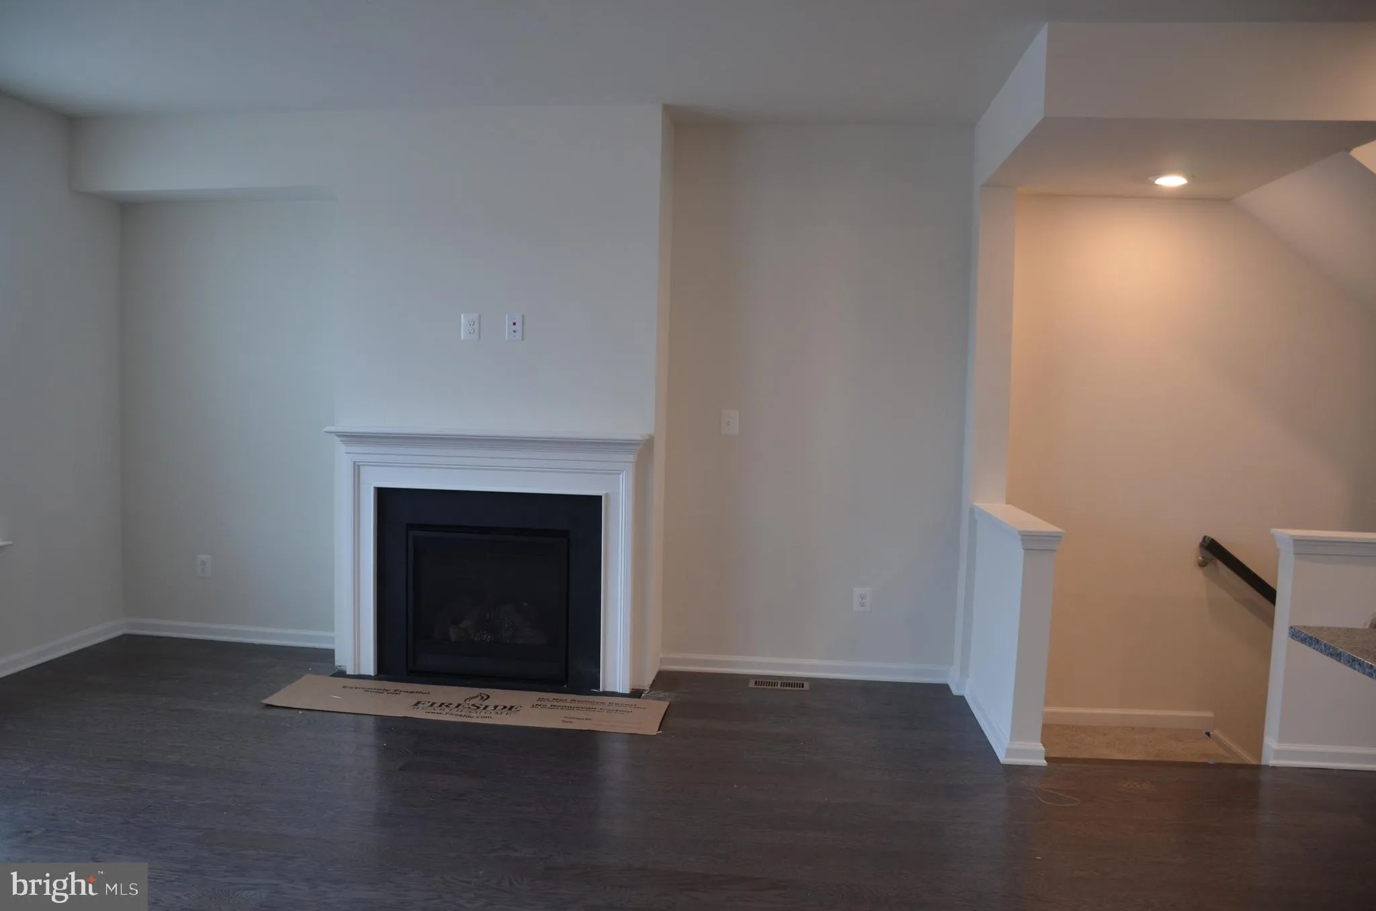
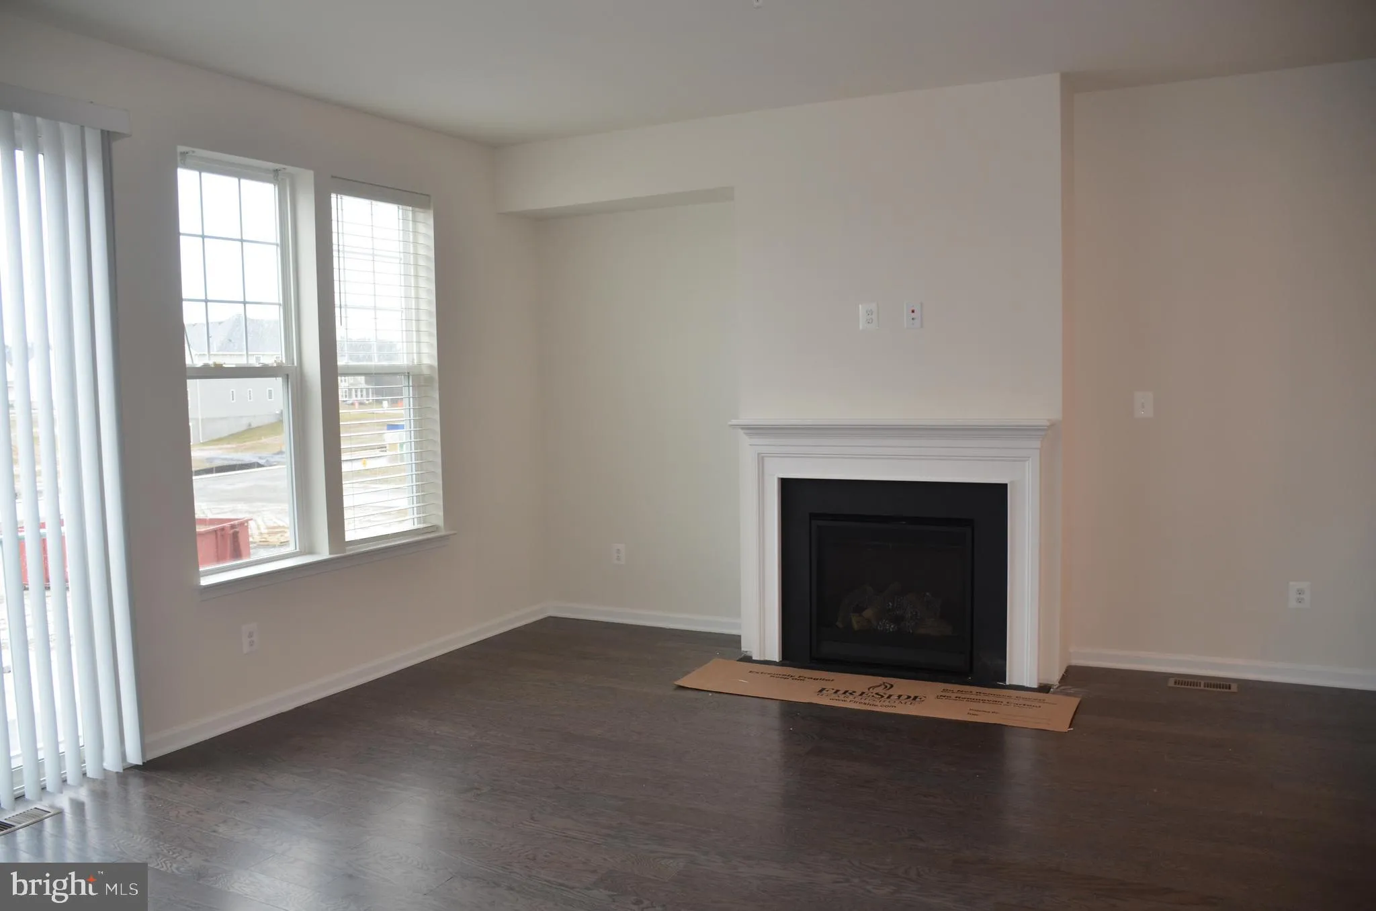
Excellent 4-Bedroom 3 and 1/2 bathroom townhome with 2 car garage at Tallyn Ridge! Entry Level bedroom and full bath! Center Kitchen with large Granite island, stainless Steel Appliances, beautiful wood floors throughout the entire main level. Family room with gas fireplace. Bedroom Level laundry for convenience. Elegant Master bedroom with tray ceiling and walk in closet. Gorgeous Master bathroom with Quartz countertop, double bowl vanity, large tiled shower! Enjoy the mountain views and incredible amenities, including an outdoor pool, pool house, tot lots and walking paths to Pinecliff Park, Frederick s premier riverfront park on the Monocacy River, as well as ball fields, playgrounds, picnic pavilions and boat launch. Tallyn Ridge is conveniently located within the Oakdale School District and only 2 miles from Historic Downtown Frederick. Easily accessible to Route 355, I-270 and I-70.
 Features & Appliances
 Ask Agent A Question
 Address Map
 MLS Addon
 Additional Information
 Financial
Listing Information
Financial
Listing Information
 Rob Spicer Broker, GRI
Spicer Real Estate
Rob Spicer Broker, GRI
Spicer Real Estate
7201 Wisconsin Avenue
 RobSpicer@SpicerRealEstate.com
 2403881030
 2403881030
 7201 Wisconsin Avenue


