
 Share
Share
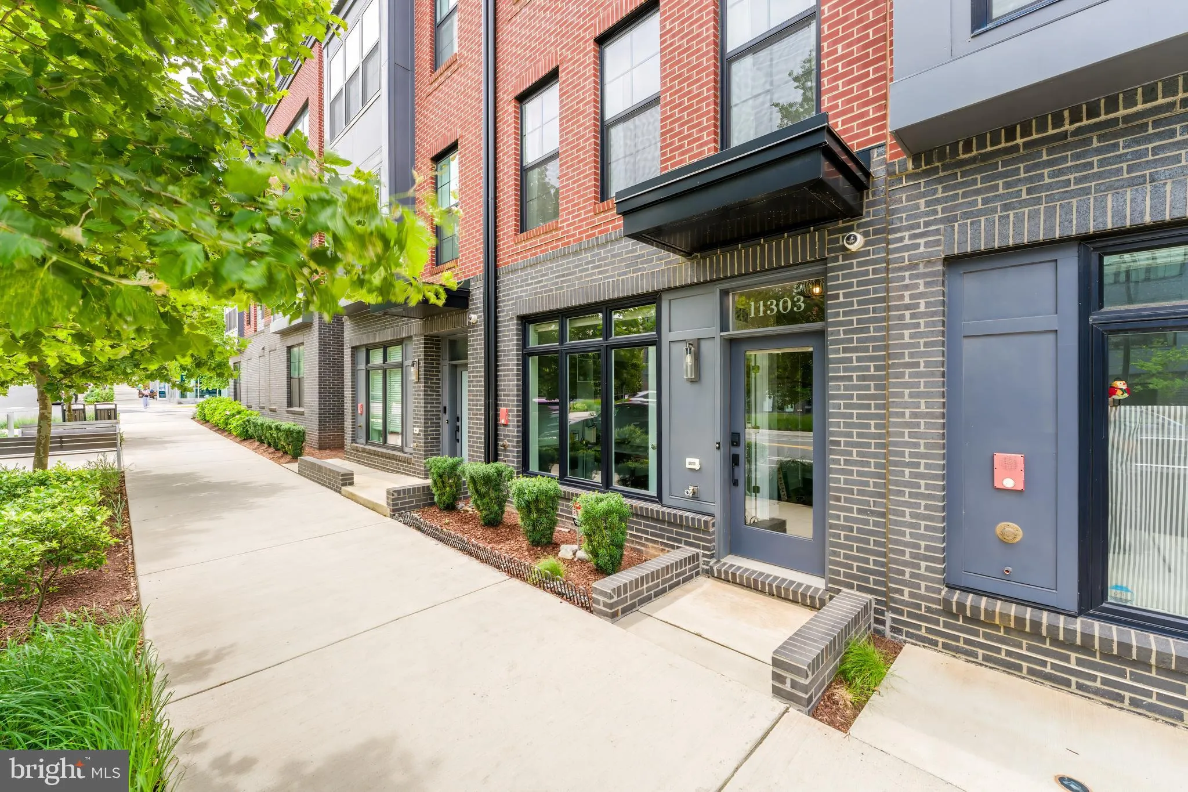
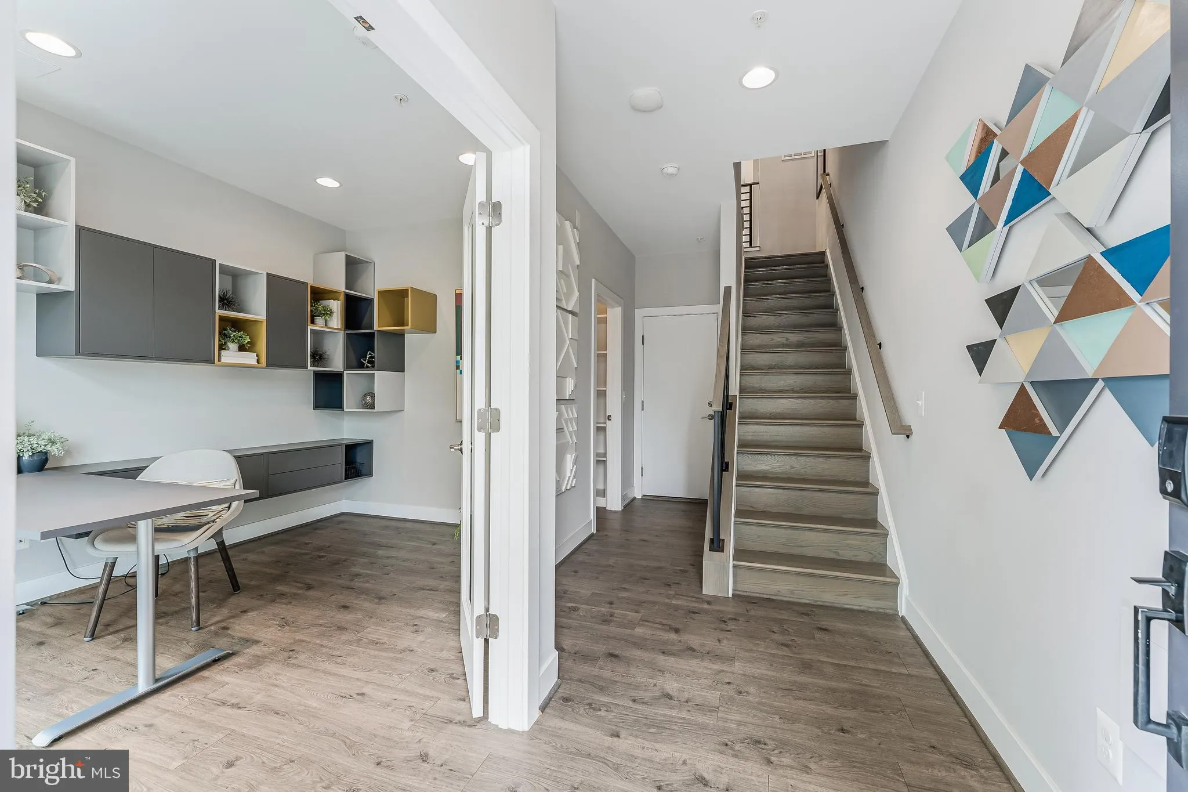
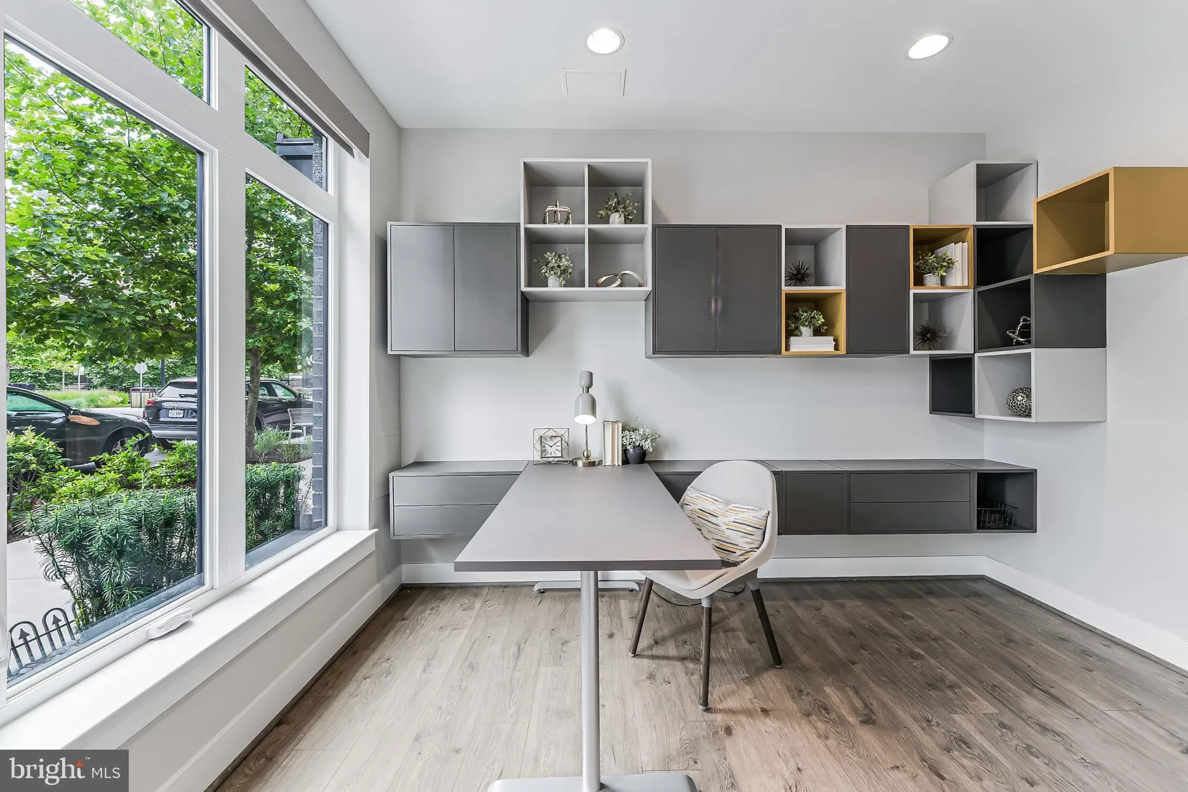
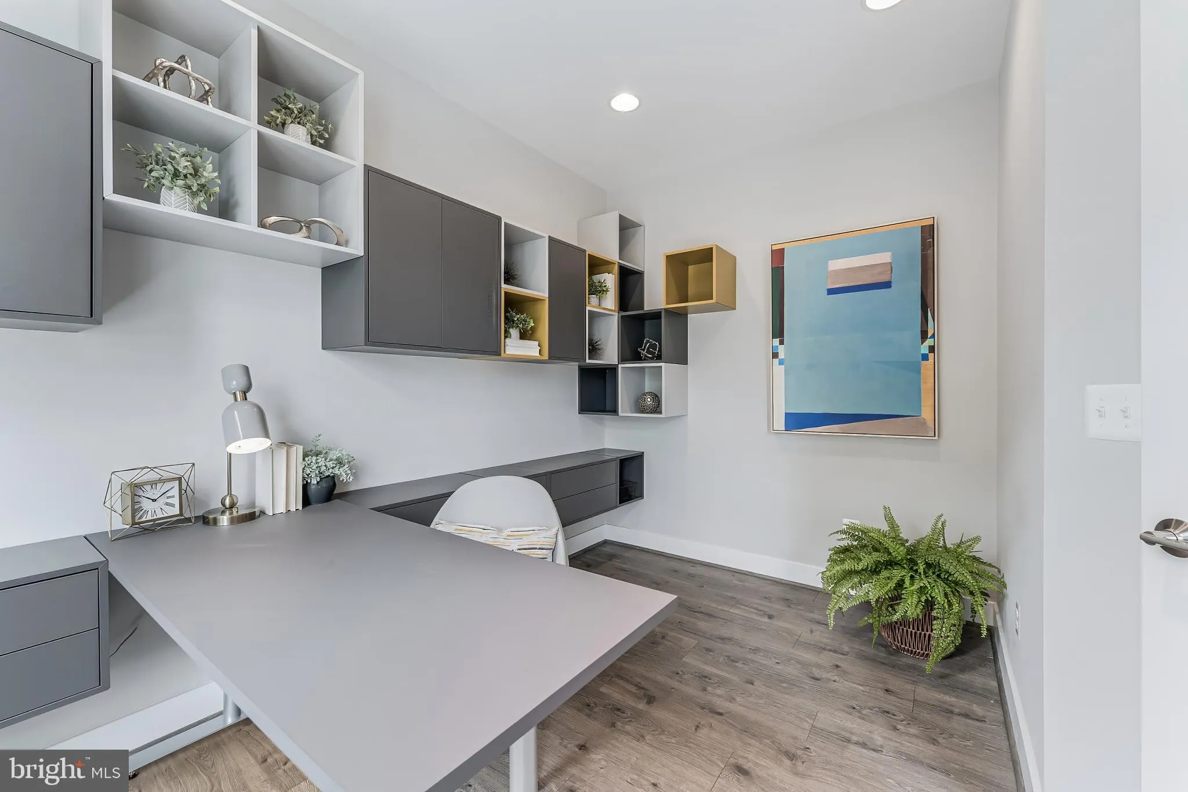
 11303 RESTON STATION BOULEVARD, Reston, VA 20190
 1,984 Sqft SQFT
 3
3
 4
4
 Basic Details
Luxury Rental | Former Model Home | Partially Furnished Townhome | Walk to Google, Metro & W&OD Trail Experience elevated living in this exceptional 3-bedroom, 3.5-bath luxury townhome, a former model home with contemporary style, showcasing designer finishes, premium upgrades, and meticulous craftsmanship...
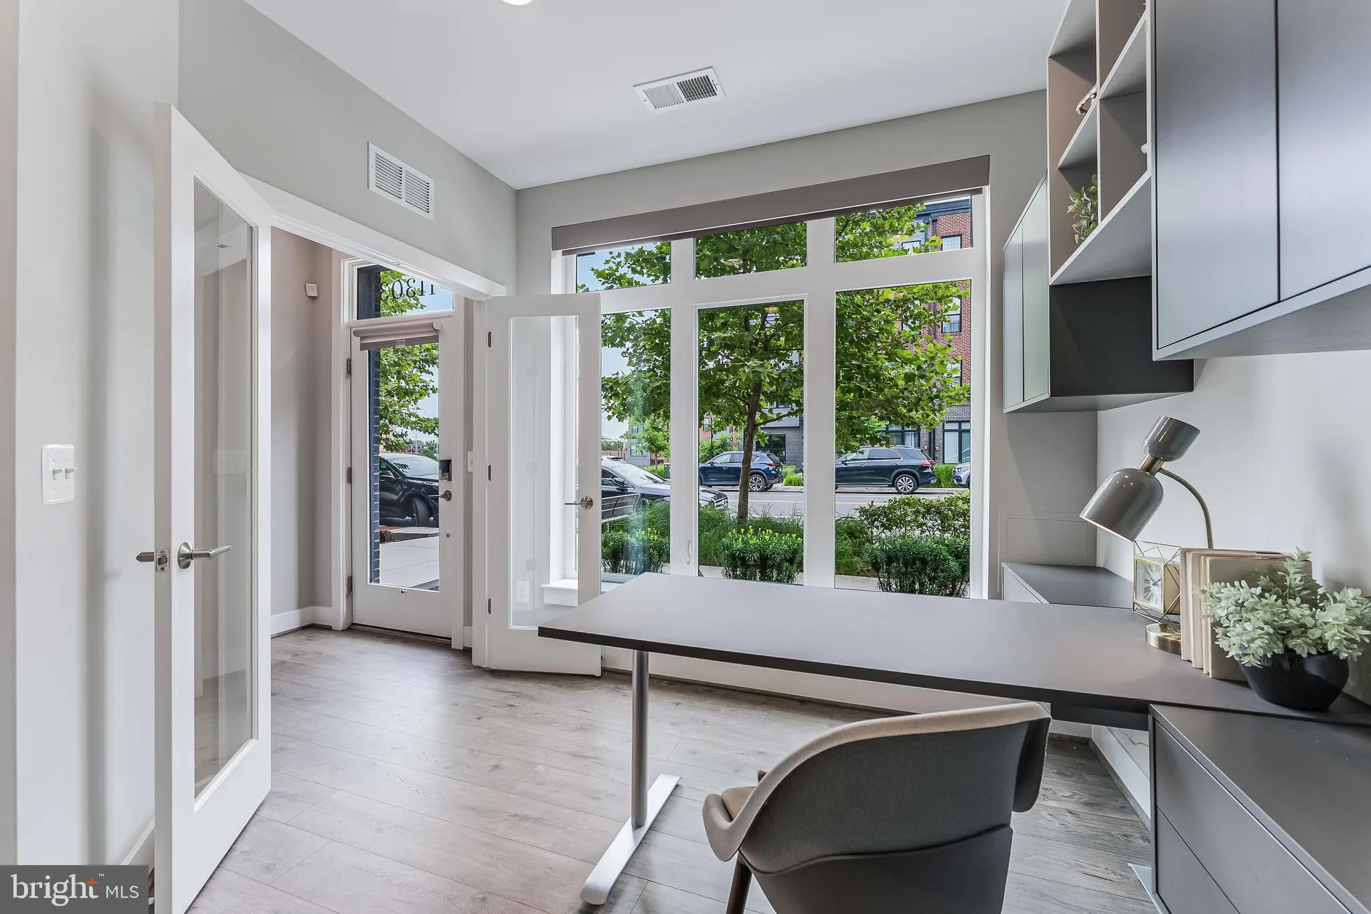
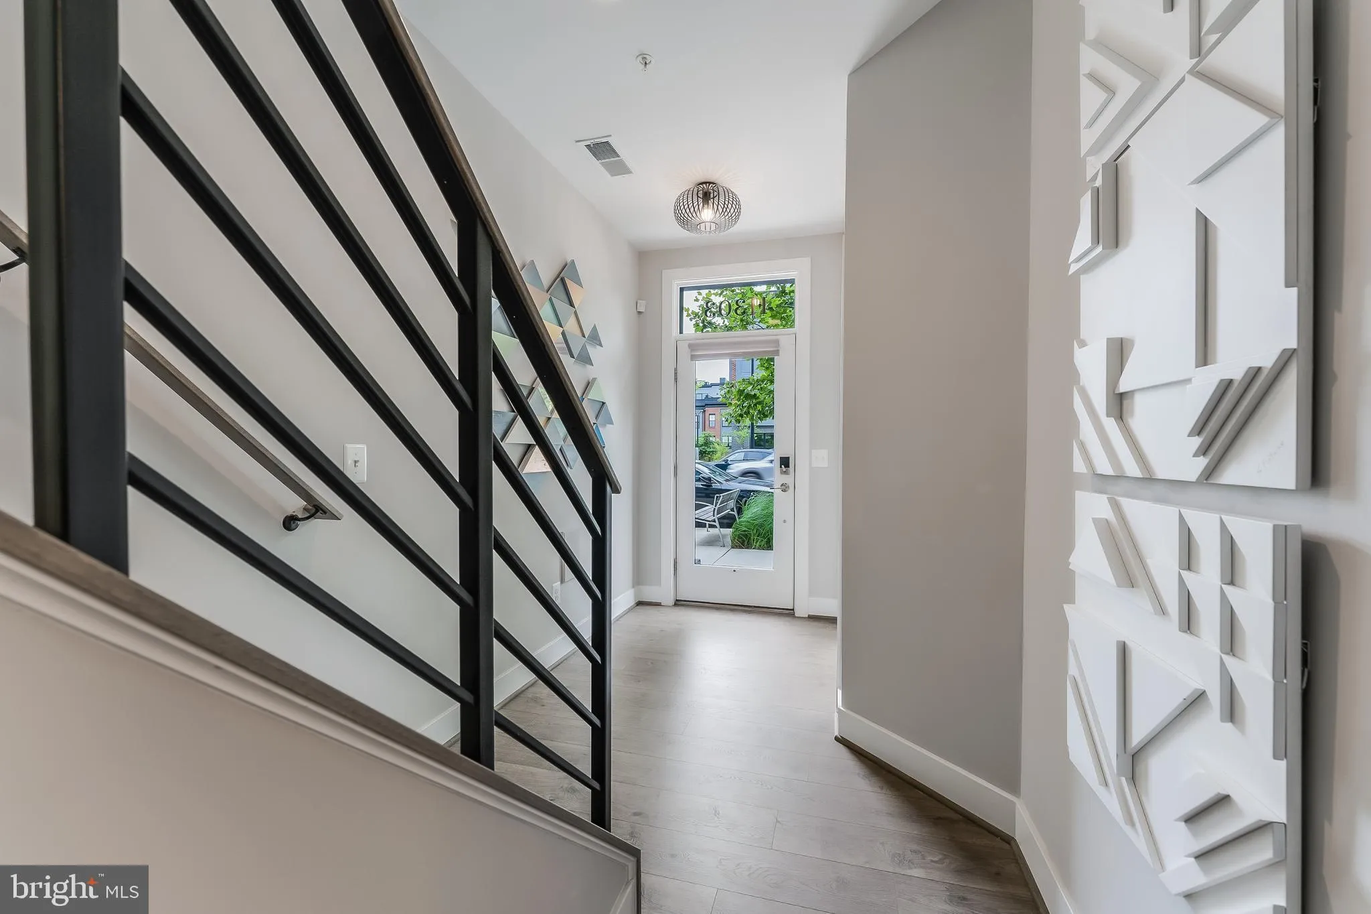
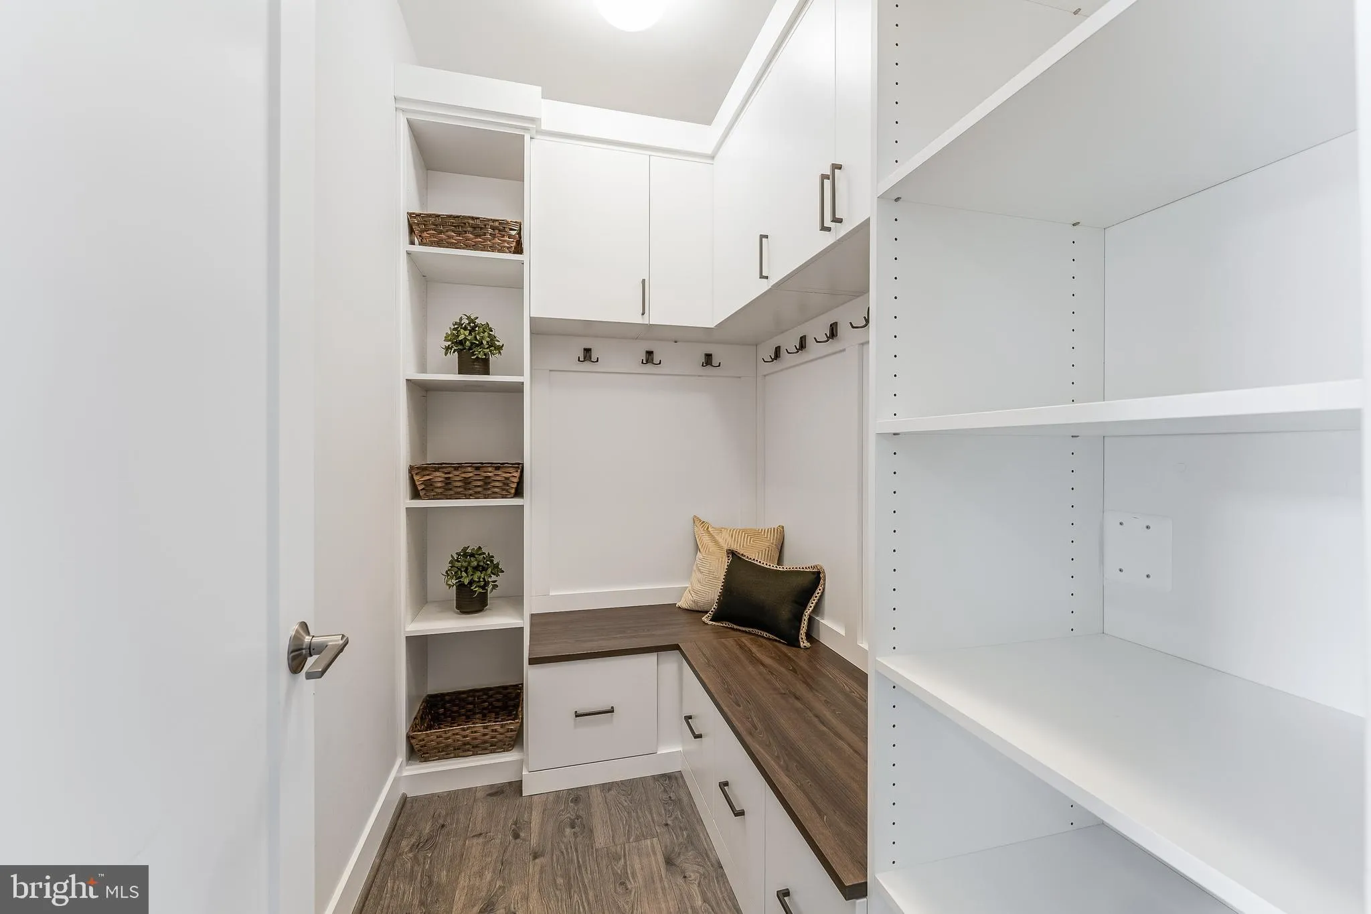
Luxury Rental | Former Model Home | Partially Furnished Townhome | Walk to Google, Metro & W&OD Trail Experience elevated living in this exceptional 3-bedroom, 3.5-bath luxury townhome, a former model home with contemporary style, showcasing designer finishes, premium upgrades, and meticulous craftsmanship throughout. Offered PARTIALLY FURNISHED, this rare rental opportunity provides a sophisticated, turnkey lifestyle in one of Reston’s most sought-after locations. At the heart of the home is a stunning Euro-inspired gourmet kitchen featuring premium Bosch appliances, gas cooking, sleek quartz countertops and carefully curated lighting that blends style and functionality. The open-concept floor plan seamlessly connects the kitchen, dining, and living areas, creating an inviting space for both everyday living and entertaining. Luxury vinyl plank flooring extends throughout the home, adding warmth and durability. The home comes beautifully furnished in the main living and outdoor areas, including the living room, dining room, kitchen, office & mudroom with built-in cabinetry, loft, deck, and upper-level terrace. Also included are curated wall art pieces, a wall-mounted living room TV, motorized blinds, and custom drapery panels, creating a cohesive and refined living environment. Each bedroom has an en-suite bath with tasteful upgrades and designer tile. The luxurious primary suite features two customized walk-in closets and a spa-inspired bath complete with dual sink vanity, illuminated electric mirrors and a frameless glass shower. Ideally located within walking distance of the Wiehle-Reston Metro Station, Google, the W&OD Trail, Life Time Fitness, Beloved Yoga, numerous restaurants, shopping destinations, and everyday conveniences, this home offers an unmatched combination of luxury, comfort, and accessibility with major commuter routes including Route 267 and the Fairfax County Parkway just minutes away. Highlights: Former model home with designer finishes throughout Built in 2021. First time as a rental property 3 bedrooms | 3.5 bathrooms Partially furnished with premium furnishings and décor Open-concept living room with gas fireplace and wall-mount TV LVP flooring and wood stairs throughout Bosch appliances and quartz countertops Office and mudroom with custom built-ins Loft with spacious rooftop terrace Motorized blinds and custom draperies included Two customized walk-in closets in the primary suite WiFi boosters on each floor 2-zone HVAC with 2 WiFi thermostats 1 car attached garage with epoxy flooring and wall-mount shelving Walk to Wiehle-Reston Metro, W&OD Trail, fitness, dining, and shopping Owner prefers a lease through spring 2028, however, a shorter-term lease through spring 2027 may be considered. A rare opportunity to enjoy model-home elegance, premium furnishings, and an unbeatable Reston location. Contact listing agent first before applying online https://apply.link/x_xrlFY
 Features & Appliances
 Ask Agent A Question
 Address Map
 Neighborhood
 MLS Addon
 Additional Information
 Financial
Listing Information
Financial
Listing Information
 Rob Spicer Broker, GRI
Spicer Real Estate
Rob Spicer Broker, GRI
Spicer Real Estate
7201 Wisconsin Avenue
 RobSpicer@SpicerRealEstate.com
 2403881030
 2403881030
 7201 Wisconsin Avenue


