
 Share
Share
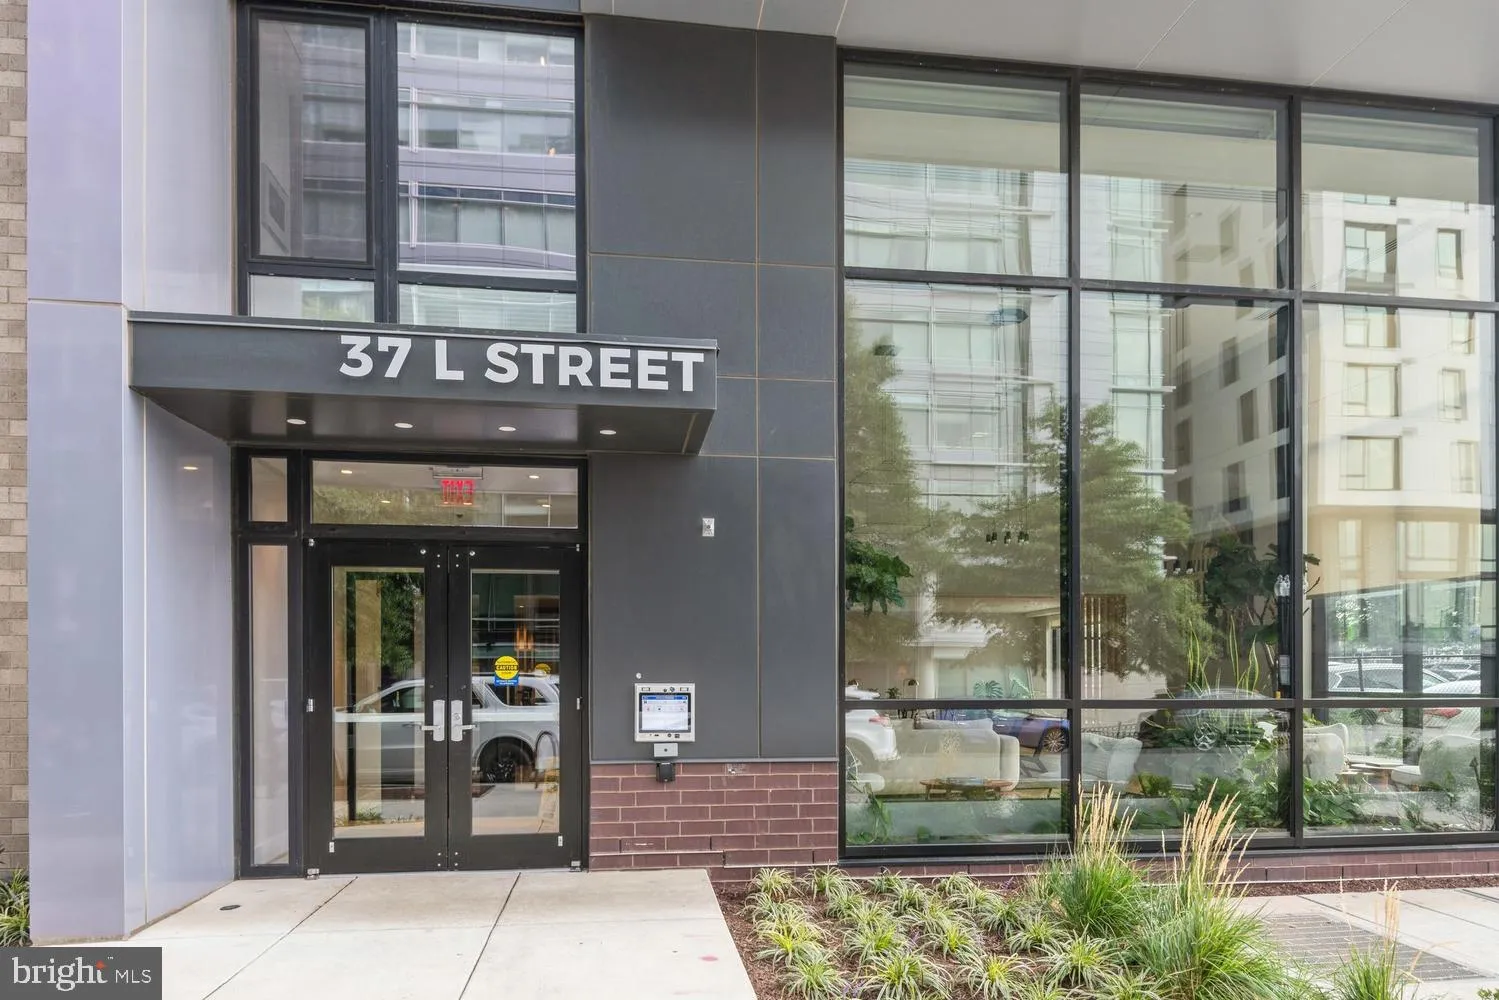
 37 L STREET, Washington, DC 20003
 1,025 Sqft SQFT
 2
2
 2
2
 Basic Details
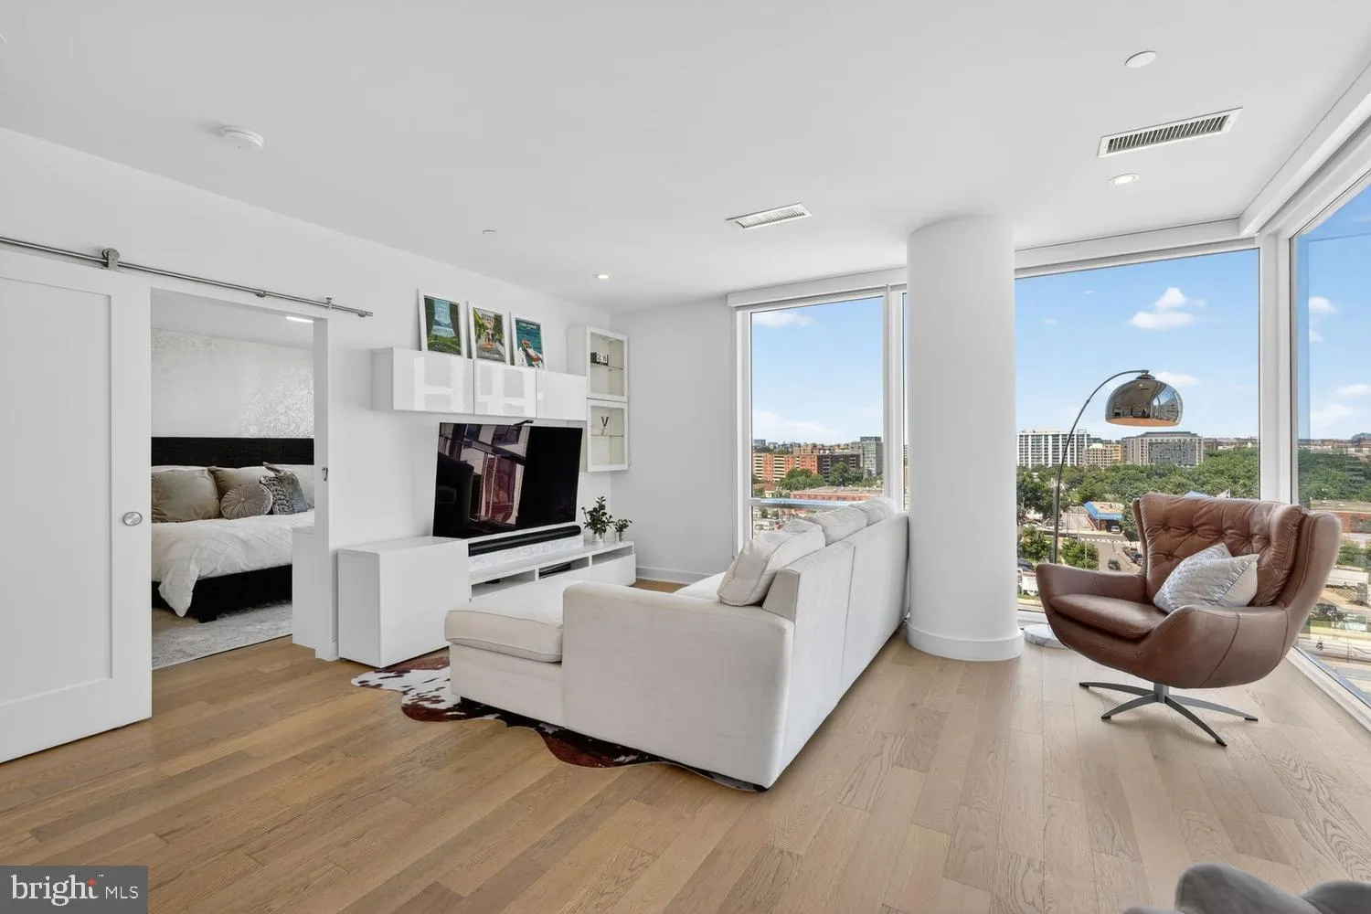
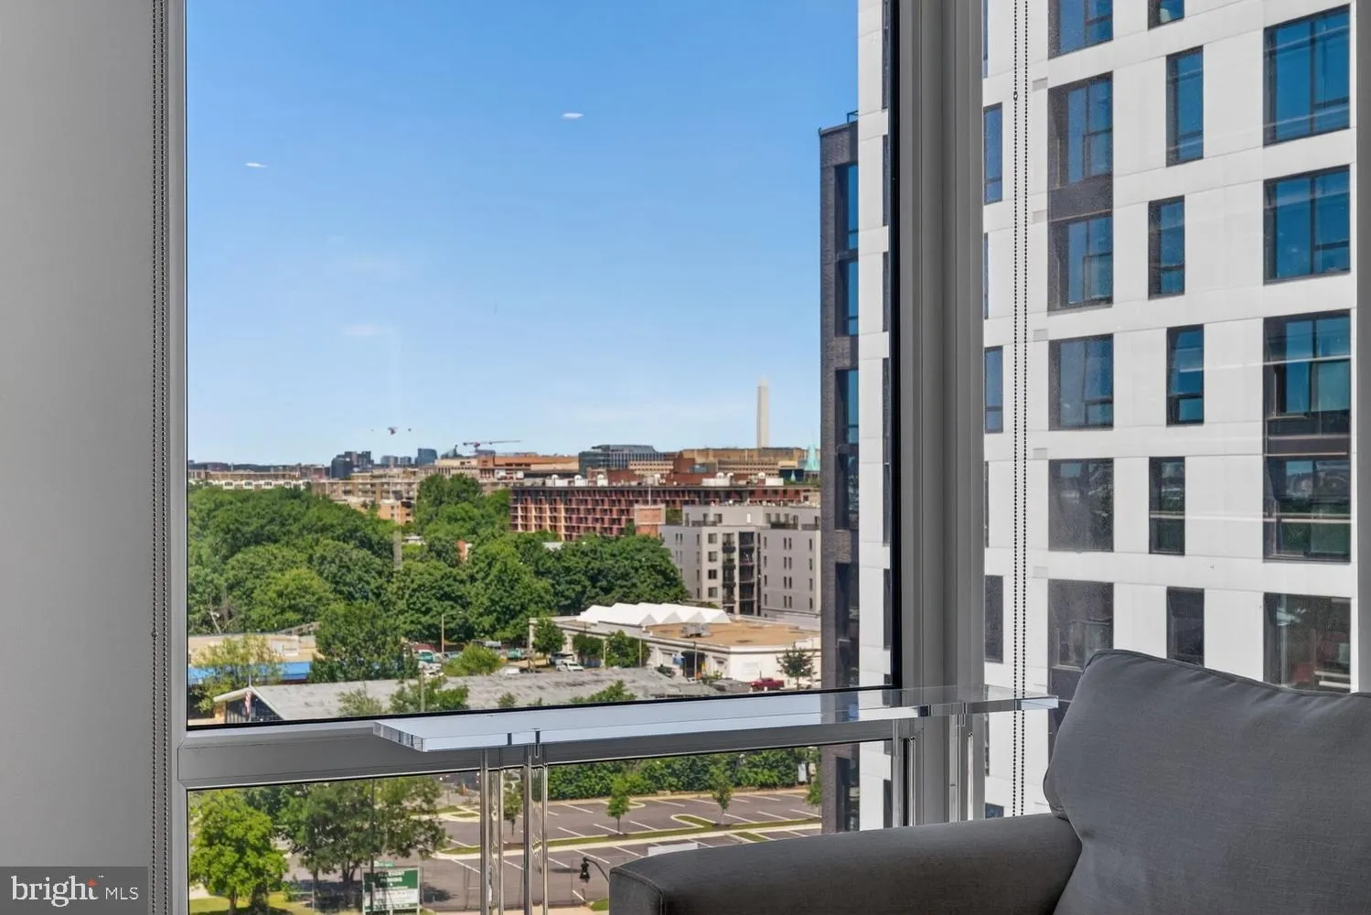
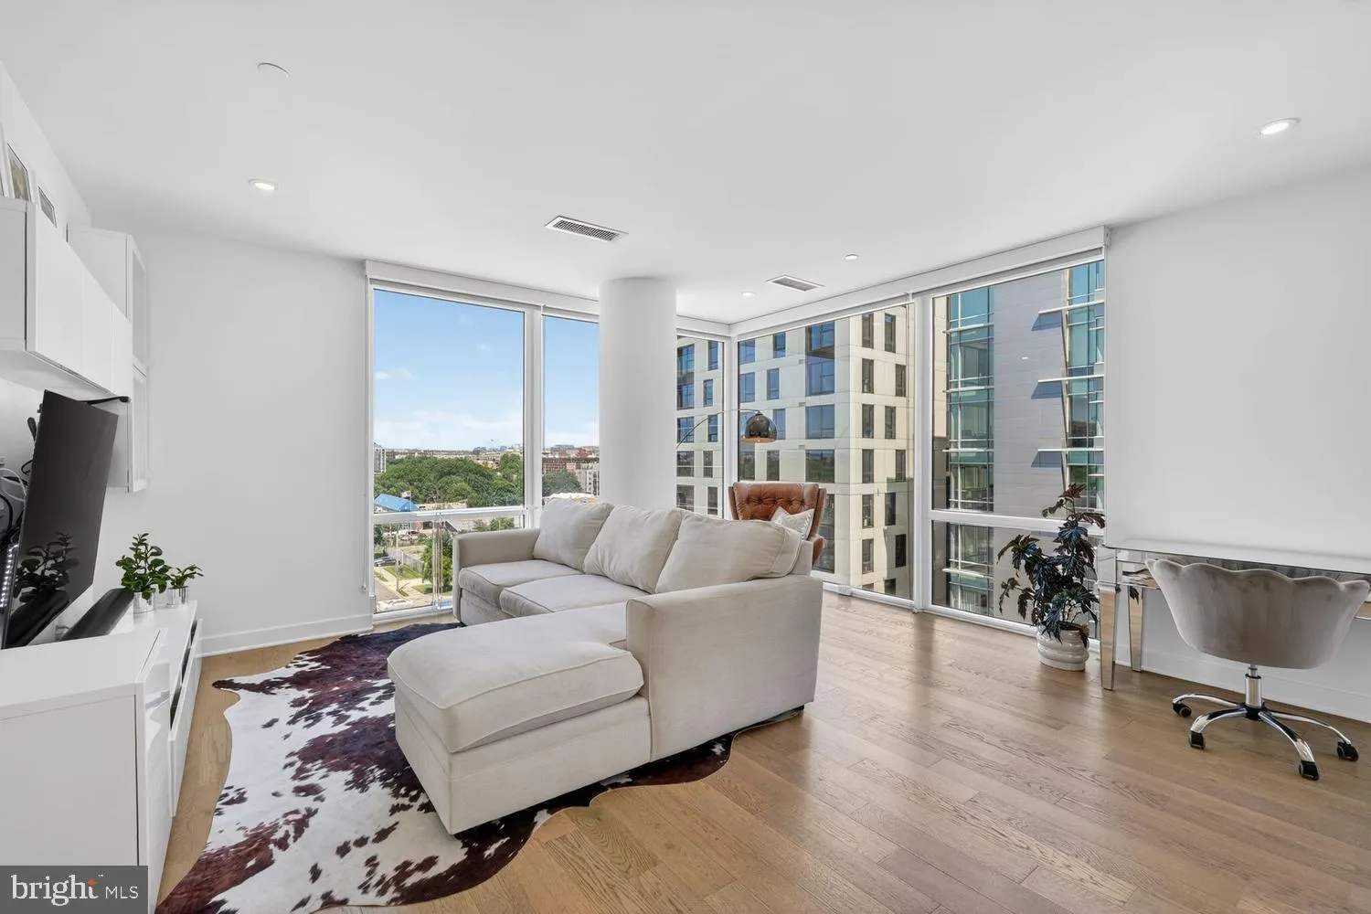
Open House on Sunday, 6/28/26 from 2-4PM. Exceptionally priced and offering remarkable value within the coveted 02 tier at The Kennedy on L, Residence 802 presents a rare opportunity to live in one of Navy Yard’s premier luxury addresses. Inside this expansive two-bedroom, two-bath residence, sophisticated design ...
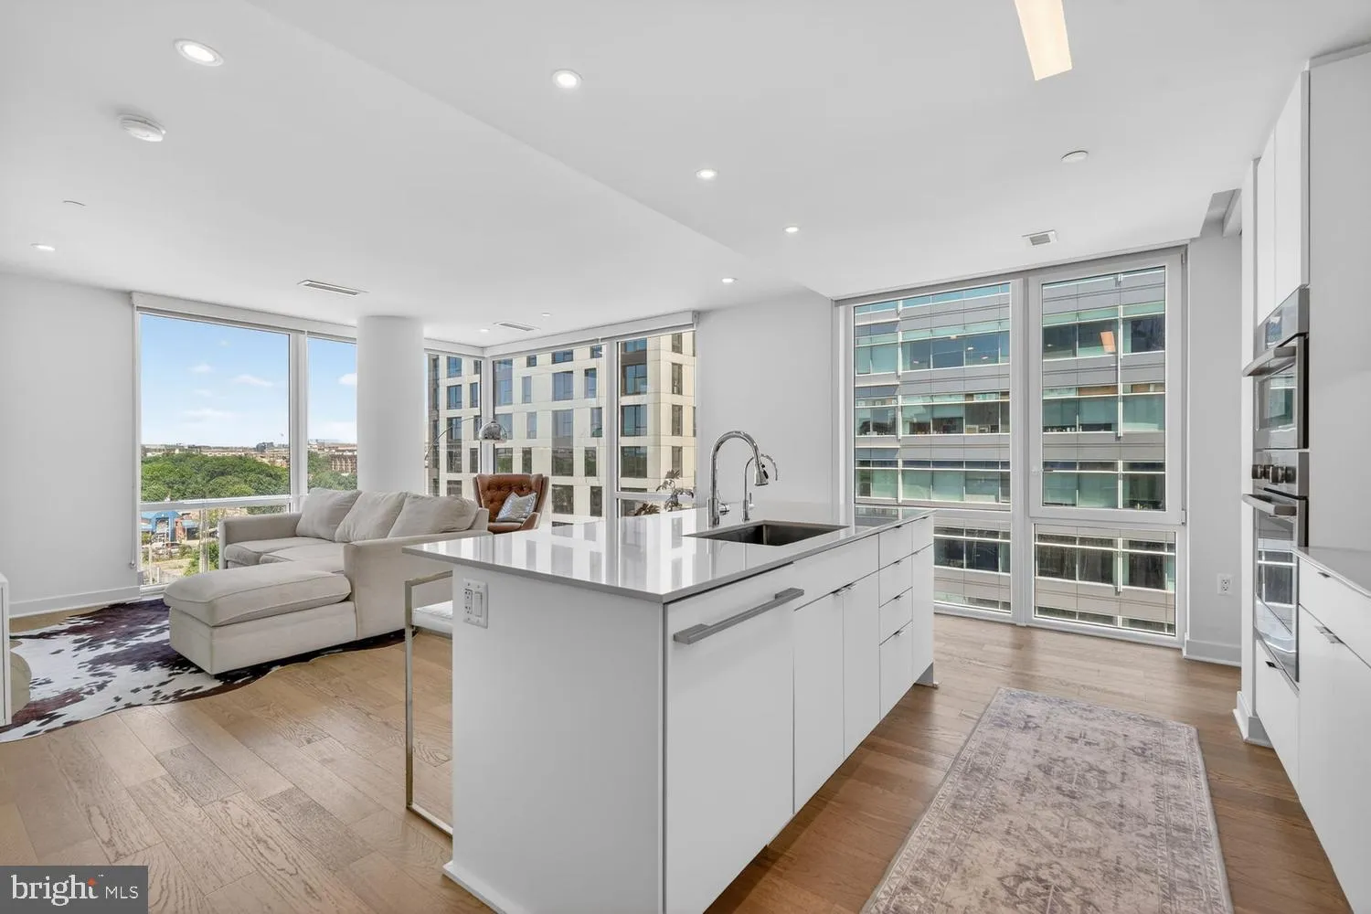
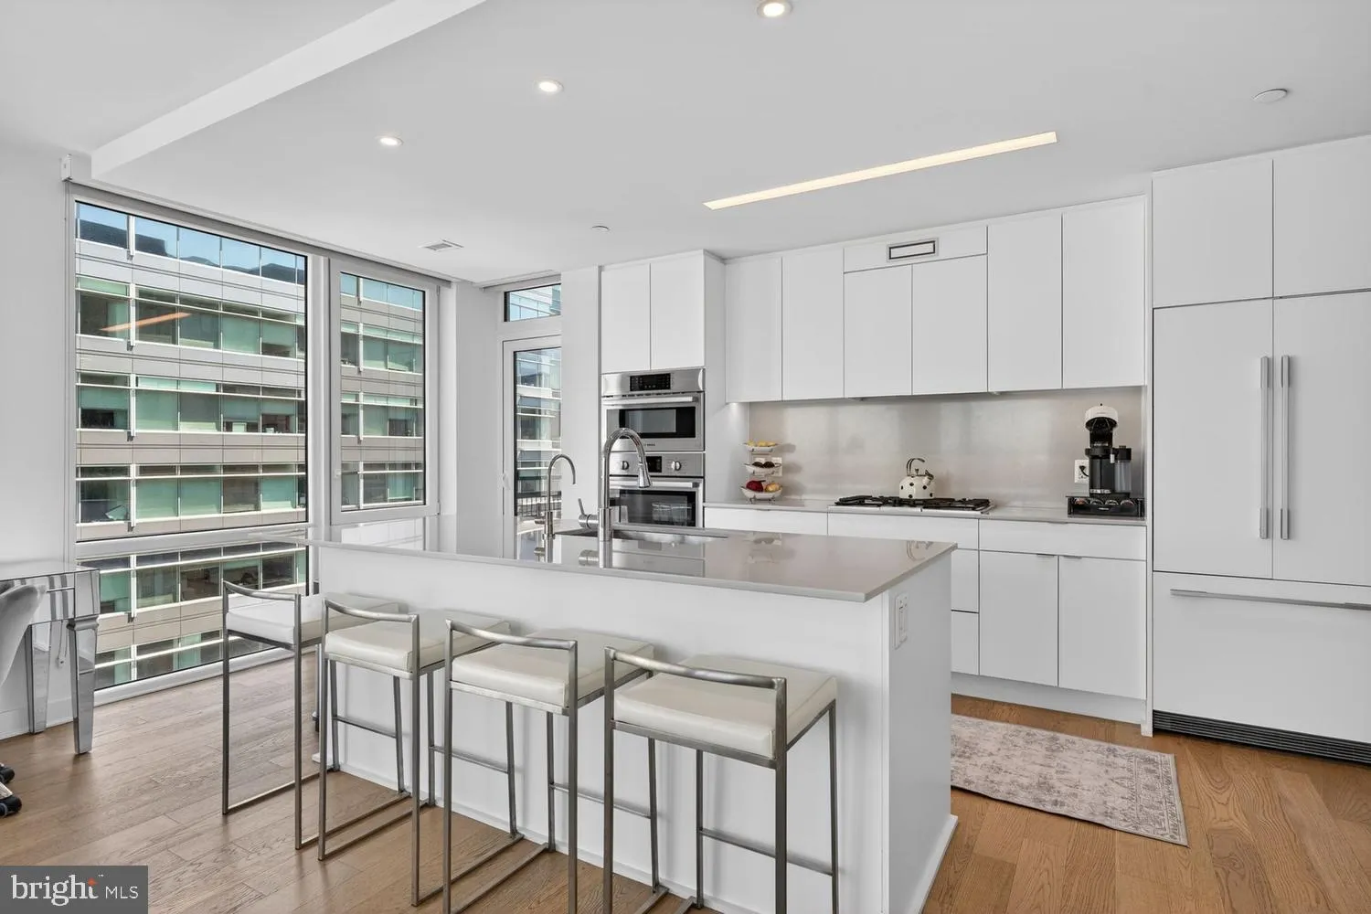
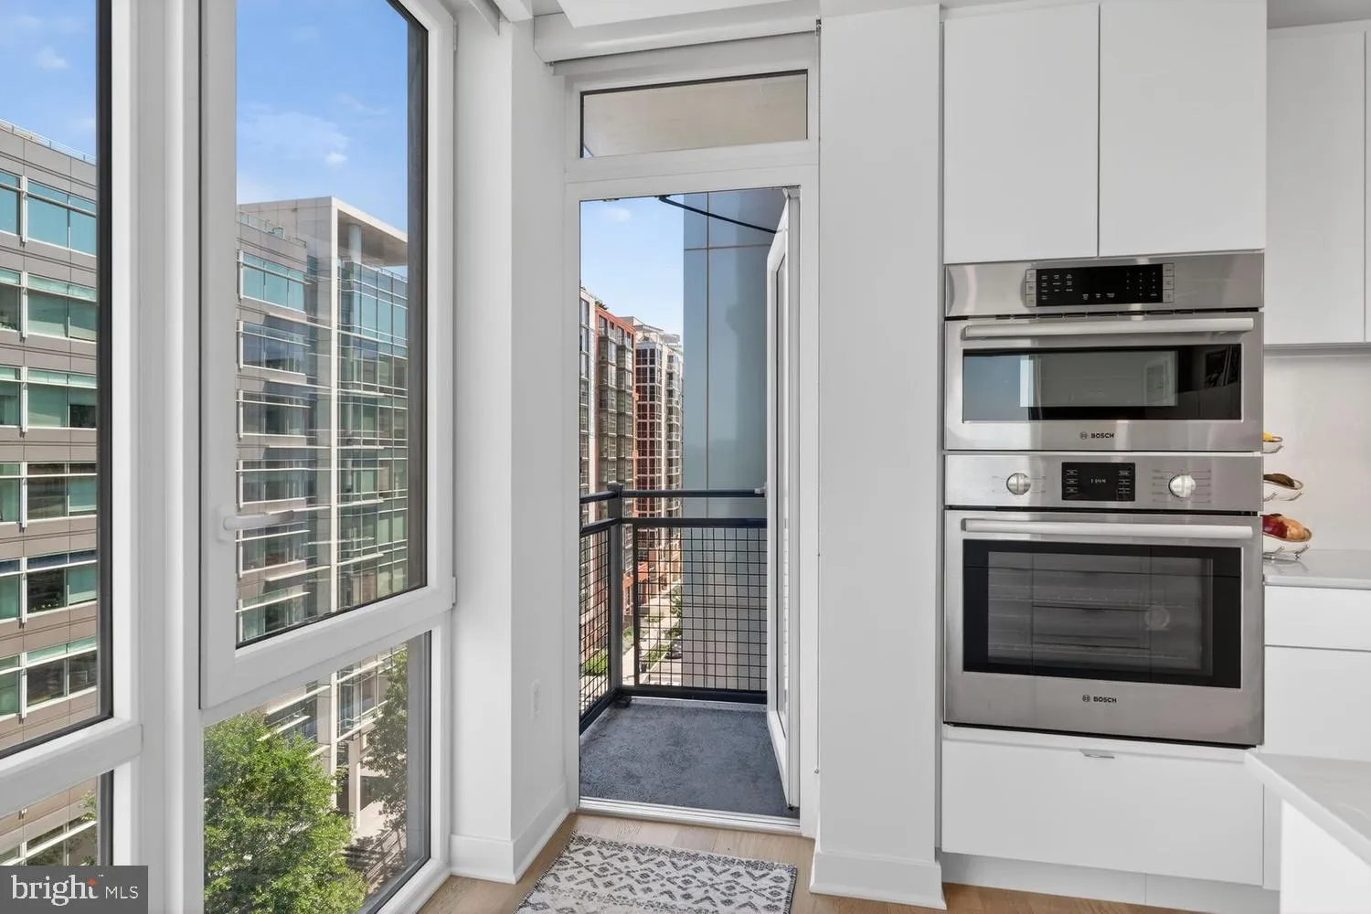
Open House on Sunday, 6/28/26 from 2-4PM. Exceptionally priced and offering remarkable value within the coveted 02 tier at The Kennedy on L, Residence 802 presents a rare opportunity to live in one of Navy Yard’s premier luxury addresses. Inside this expansive two-bedroom, two-bath residence, sophisticated design meets effortless comfort, complemented by breathtaking Washington Monument views from the primary bedroom, kitchen, and living room. Floor-to-ceiling windows bathe the open-concept living and dining spaces in natural light, while seamlessly framing the iconic city skyline and creating an elegant connection between the indoors and the remarkable views beyond. The designer kitchen is both refined and functional, featuring sleek custom cabinetry, integrated premium appliances, and polished Silestone countertops—perfectly suited for elevated entertaining and effortless everyday living. The spacious primary suite serves as a serene retreat above the city, offering stunning monument views, generous closet space, and a spa-inspired bath designed for quiet relaxation. A thoughtfully appointed secondary bedroom provides exceptional flexibility, ideal for guests, a sophisticated home office, or additional private living space tailored to your lifestyle. As one of Navy Yard’s premier luxury residences, The Kennedy on L offers a thoughtfully curated collection of amenities, including a full-service attended lobby, panoramic rooftop terrace, state-of-the-art fitness center, and sophisticated resident lounge. Perfectly positioned moments from Nationals Park, the Navy Yard Waterfront, The Yards, and some of Washington’s most celebrated dining and entertainment destinations, this residence offers the ideal balance of vibrant urban energy and refined sanctuary. Residence 802 is more than a home—it is a statement of arrival, offering a lifestyle as timeless and distinguished as the monument it so beautifully frames. Nearby Attractions & Conveniences: • Nationals Park — approximately 0.2 miles • Navy Yard Waterfront & Riverwalk — approximately 0.3 miles • The Yards dining & retail district — approximately 0.3 miles • Harris Teeter — approximately 0.3 miles • Navy Yard–Ballpark Metro Station — approximately 0.4 miles
 Features & Appliances
 Ask Agent A Question
 Address Map
 MLS Addon
 Additional Information
 Financial
Listing Information
Financial
Listing Information
 Rob Spicer Broker, GRI
Spicer Real Estate
Rob Spicer Broker, GRI
Spicer Real Estate
7201 Wisconsin Avenue
 RobSpicer@SpicerRealEstate.com
 2403881030
 2403881030
 7201 Wisconsin Avenue


