
Spicer Real Estate
  • Share
$1,850
Active Active
MD,Rockville

Location 11801 ROCKVILLE PIKE, Rockville, MD 20852

  • Sqft 583 Sqft SQFT
  • Bed 1
  • Bath 1
Basic Details Basic Details
Description

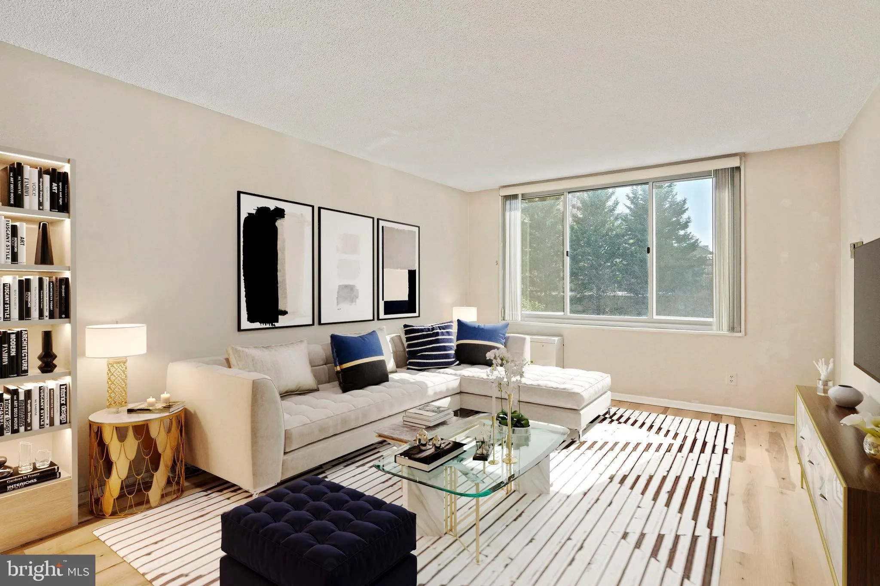
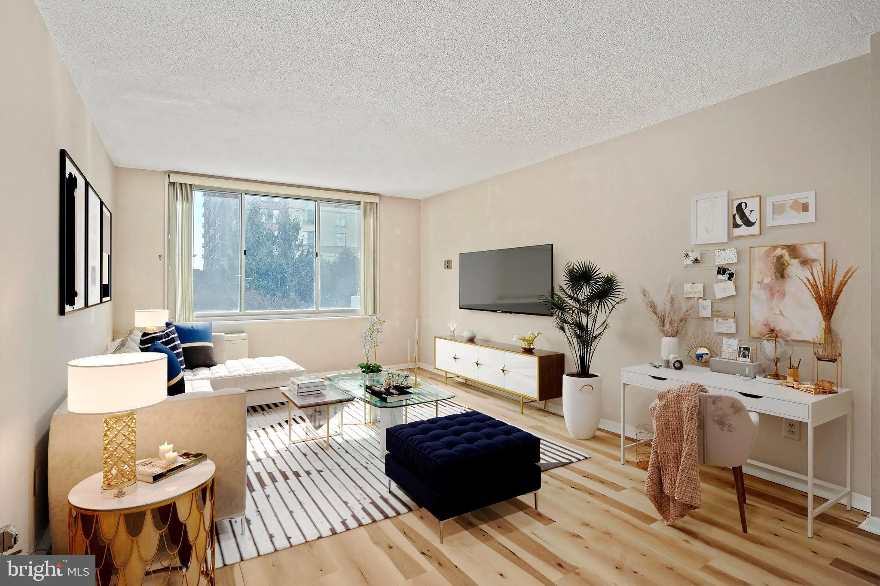
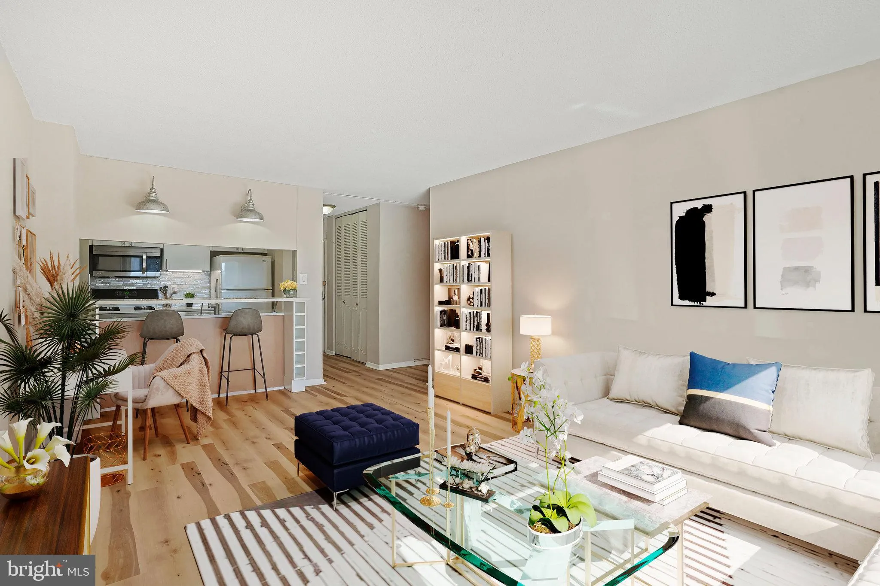
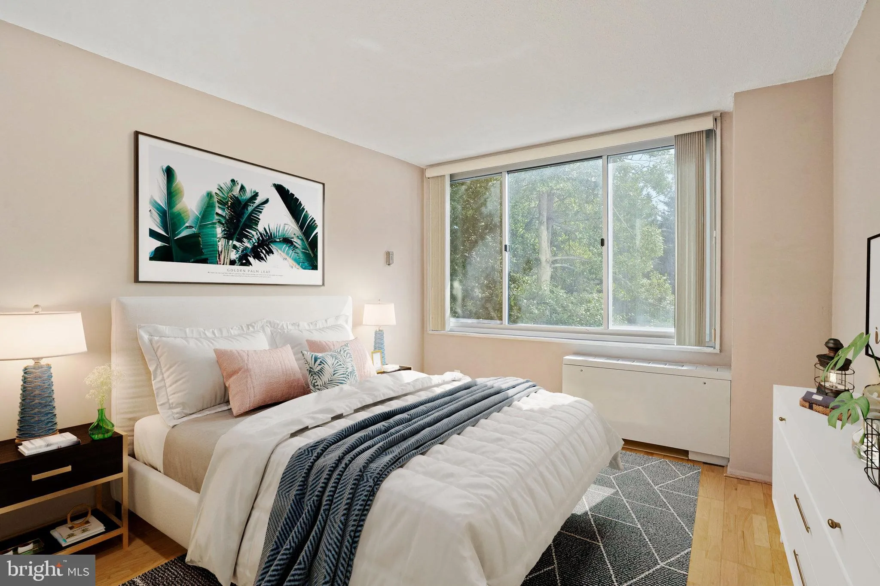
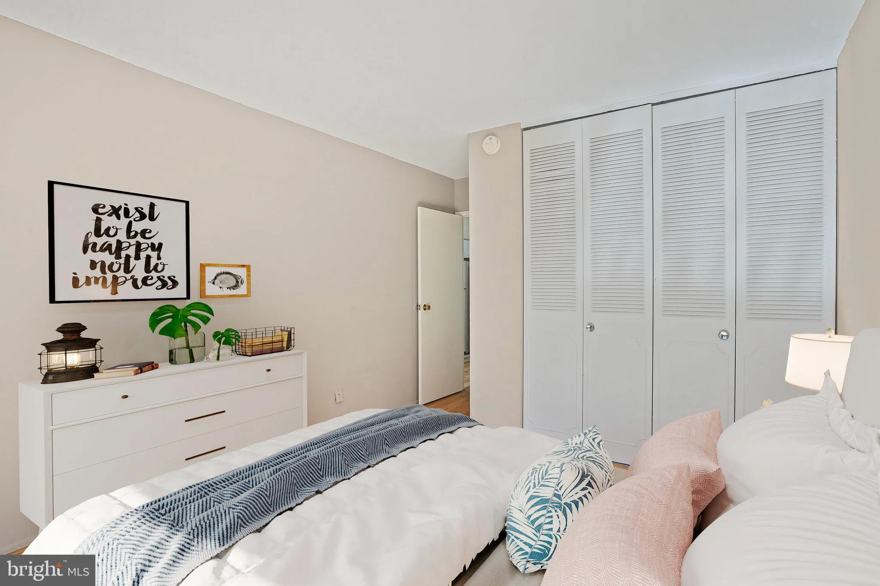
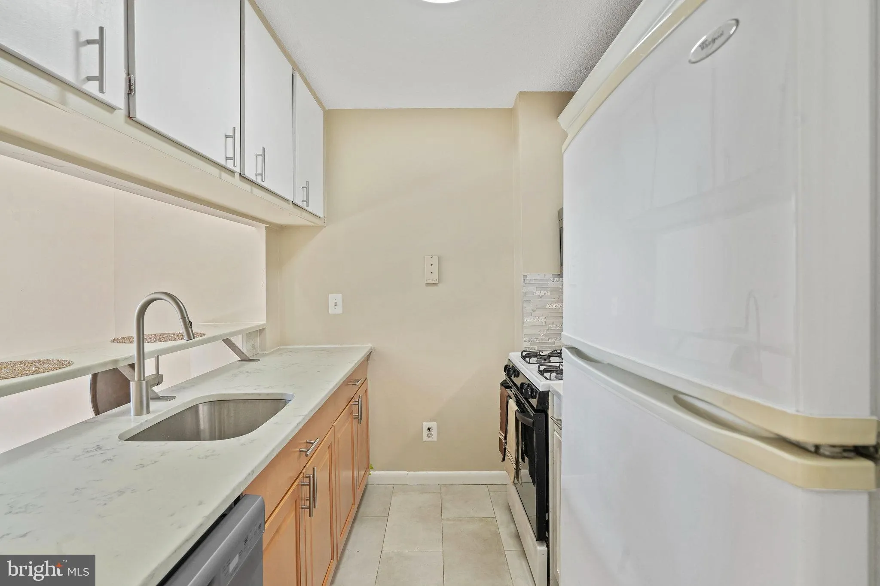
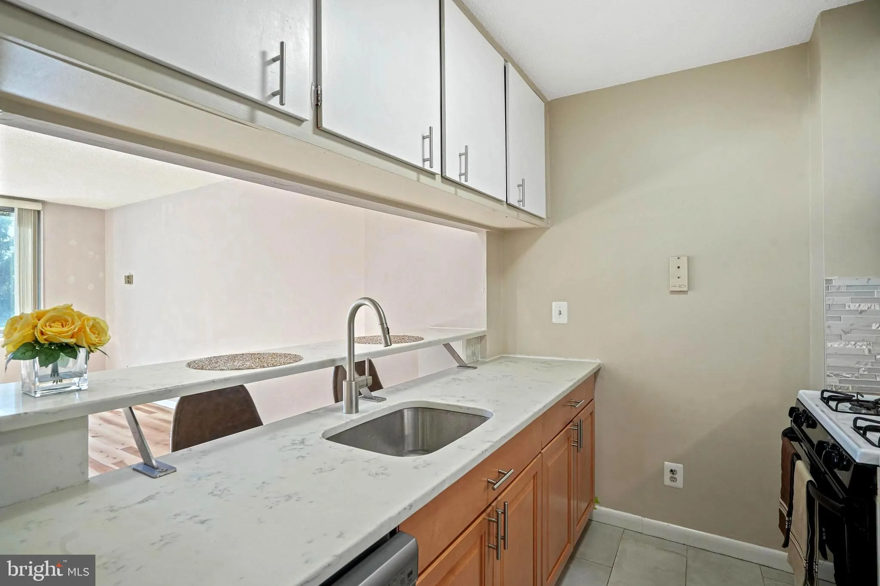
***All utilities & parking included, partially furnished with bed & desk.*** Charming 1BR/1BA in the popular Forum building. Wall of windows w/abundant light & treetop view, open kitchen w/quartz breakfast bar, wood floor, three large closets with Container Store elfa closet system, luxury walk-in sho...

***All utilities & parking included, partially furnished with bed & desk.*** Charming 1BR/1BA in the popular Forum building. Wall of windows w/abundant light & treetop view, open kitchen w/quartz breakfast bar, wood floor, three large closets with Container Store elfa closet system, luxury walk-in shower. Convenient laundry & trash chute on each floor. Walk to White Flint Metro, Pike & Rose shopping & dining, Harris Teeter, Giant, Target. Close to NIH, easy access to I-495 and I-270. One time $150 pet fee for dogs up to 25lbs. Move-in Fee $300 & Renters Insurance Required.

Read More
Basic Details
  • Property Type: Residential Lease
  • Listing Type: Active
  • Listing ID: MDMC2241878
  • Price: $1,850
  • Bedrooms: 1
  • Bathrooms: 1
  • Sqft: 583 Sqft
  • Year Built: 1968
  • Location: US, MD, MONTGOMERY-MD, Rockville, THE FORUM, 20852
  • Structure Type: Unit/Flat/Apartment
  • Heating System: Convector
  • Cooling System: Convector
  • Parking: Free, Surface, Unassigned
  • Full Bathrooms: 1
  • Listing Status: Active
Features & Appliances
Features
  • Architectural Style: Traditional
  • Interior Features: Combination Dining/Living, Floor Plan - Open, Window Treatments, Bathroom - Walk-In Shower
  • Sewer: Public Sewer

Appliances
  • Appliances: Dishwasher, Disposal, Refrigerator, Stove, Built-In Microwave
Ask Agent A Question Ask Agent A Question

Address Map Address Map
Neighborhood Neighborhood
  • Elementary School: LUXMANOR
  • High School: WALTER JOHNSON
  • Middle School: TILDEN
MLS Addon MLS Addon
  • Office Name: Evergreen Properties
  • Agent Name: Yungtun Yang
Additional Information Additional Information
  • Water Source: Public
  • Accessibility Features: None
  • Association Amenities: Concierge, Elevator, Exercise Room, Party Room, Picnic Area, Pool - Outdoor, Tennis Courts, Tot Lots/Playground
  • Construction Materials: Brick, Concrete
  • Entry Level: 2
  • Levels: 1
  • Number Of Units Total: 1
  • On Market Date: 2026-06-23
  • Rent Includes: Air Conditioning, Common Area Maintenance, Gas, Grounds Maintenance, Heat, Parking, Party Room, Sewer, Snow Removal, Trash Removal, Water
Financial Financial
  • Association Fee Includes: Air Conditioning, Common Area Maintenance, Electricity, Gas, Heat, Management, Parking Fee, Pool(s), Recreation Facility, Road Maintenance, Sewer, Snow Removal, Trash, Water
Listing Information Listing Information
  • Originating System Name: Bright
  • List Agent Mls Id: 72618
  • List Office Mls Id: EVG1
  • MLS Status: ACTIVE-BRIGHT
  • Modification Timestamp: 2026-06-23T12:59:56Z
  • Status Change Timestamp: 2026-06-23T04:00:00Z
Rob Spicer Broker, GRI Rob Spicer Broker, GRI Spicer Real Estate

7201 Wisconsin Avenue

Mortgage Calculator
$
$ %
Years
%
$ %Per Year
$ % Per Year

$
