
 Share
Share
 13760 CORONADO COURT, Manassas, VA 20112
 2,608 Sqft SQFT
 4
4
 3
3
 Basic Details
Sprawling one-owner contemporary home available for sale for the first time ever! This custom built Acorn Deck House home is a one of a kind contemporary with warm wood ceilings, open floor plan with walls of glass, soaring cathedral ceilings, hardwood floors, and renovated kitchen and baths. This four bedroom, thre...
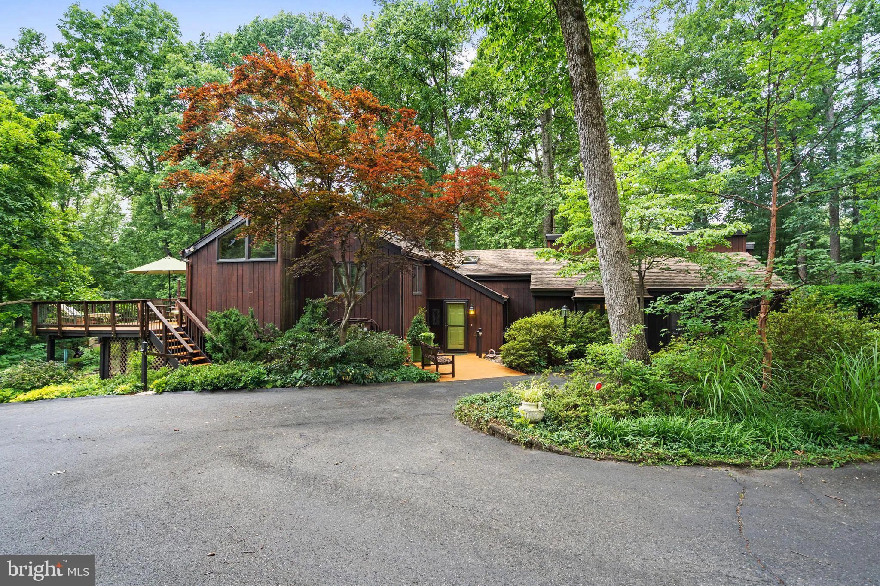
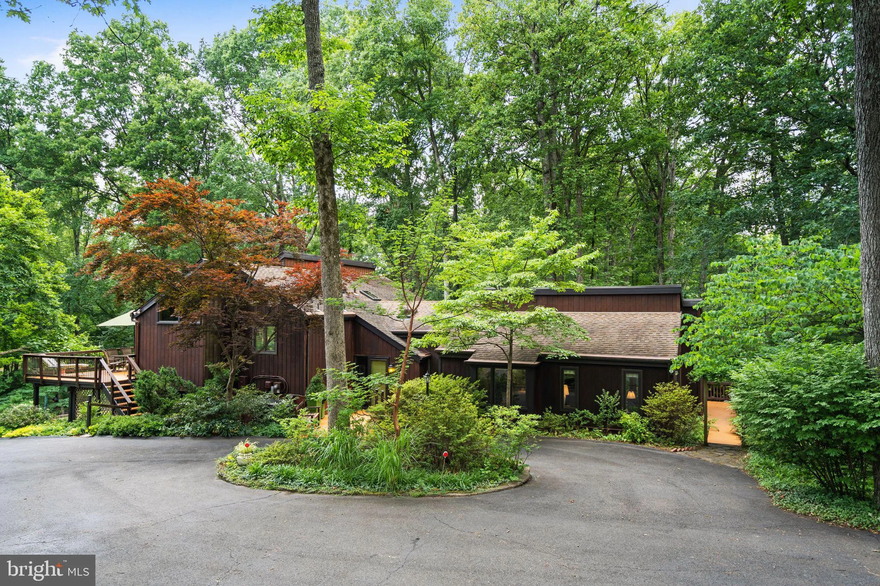
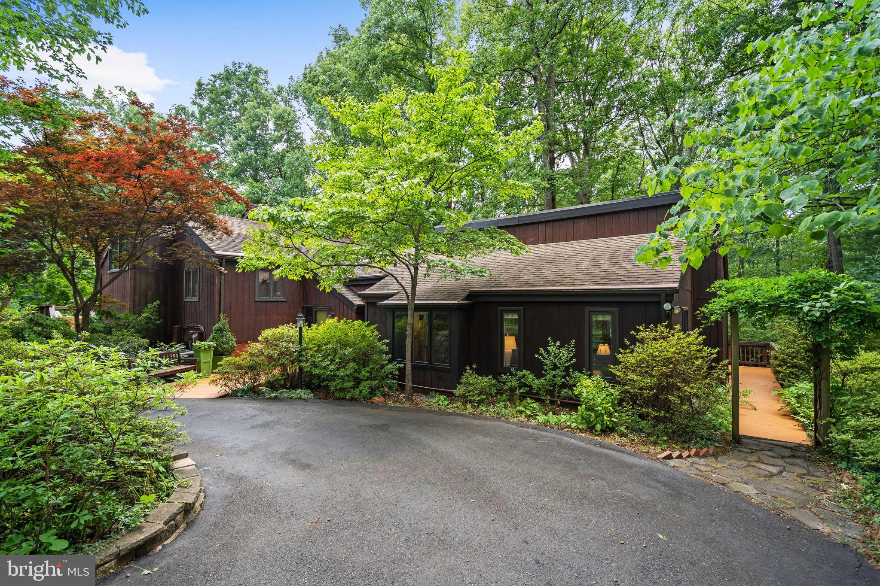
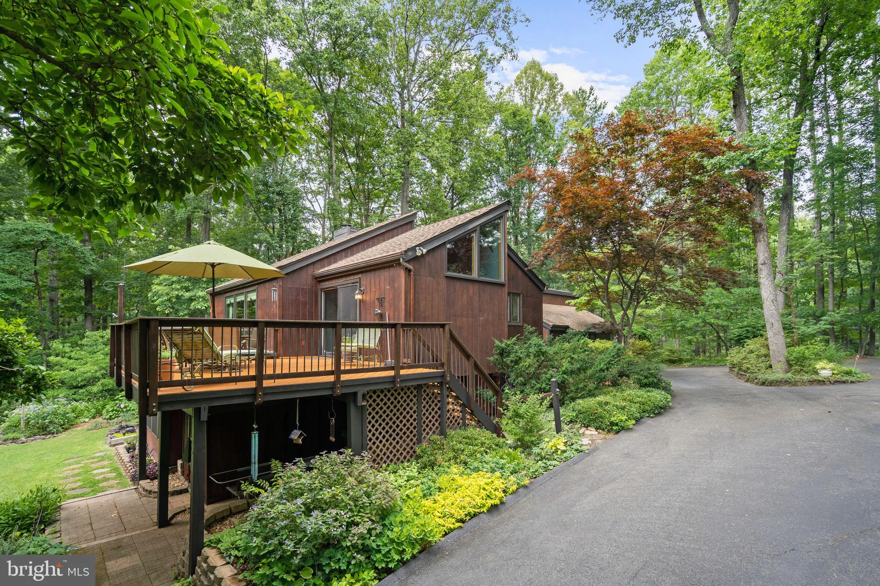
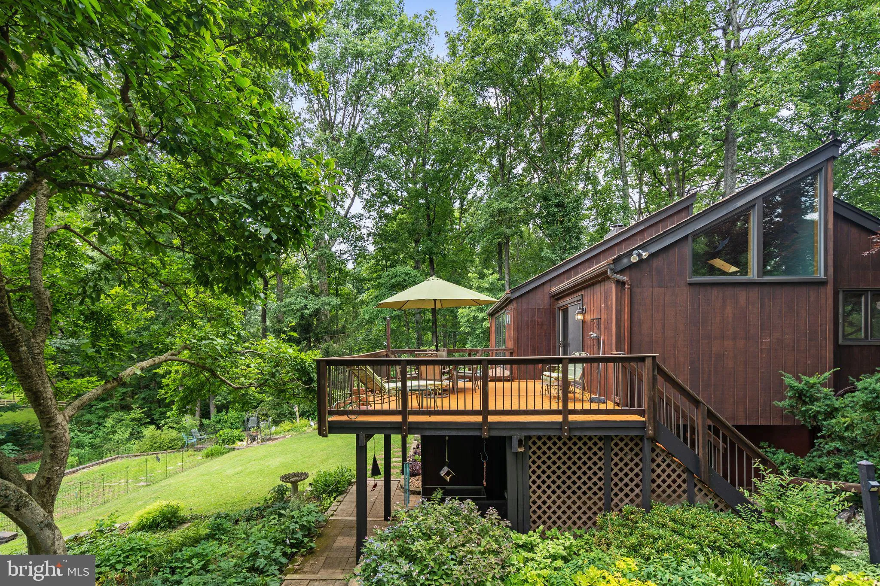
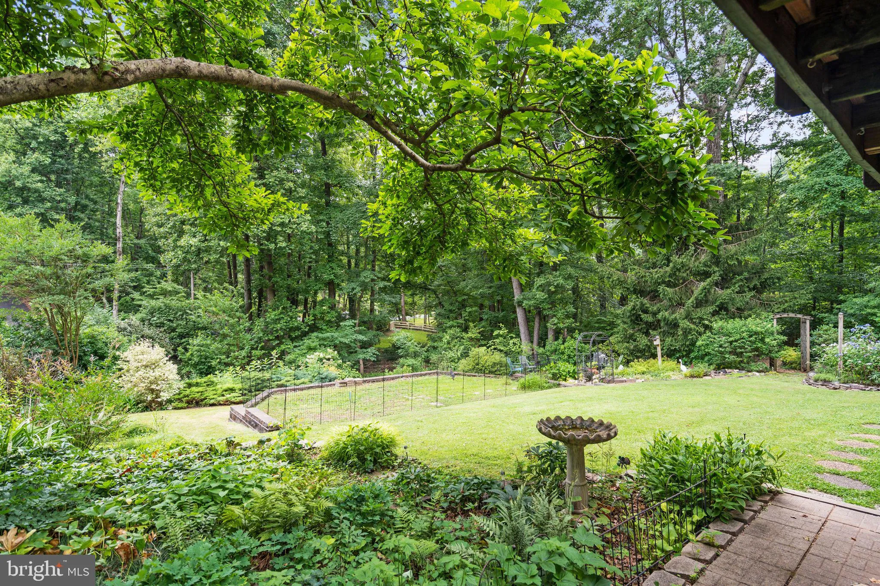
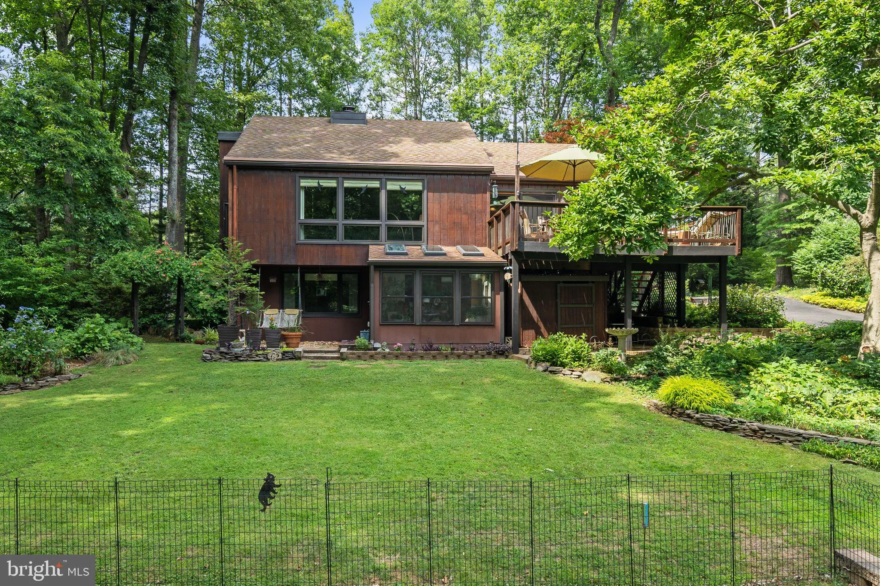
Sprawling one-owner contemporary home available for sale for the first time ever! This custom built Acorn Deck House home is a one of a kind contemporary with warm wood ceilings, open floor plan with walls of glass, soaring cathedral ceilings, hardwood floors, and renovated kitchen and baths. This four bedroom, three bath home has unique living spaces that invite the outdoors in. The established property surrounding the home is magical with extensive garden beds created by a landscape designer. It also includes a koi pond with waterfall, a sunny vegetable garden space, and many wooded pathways. Off the warm foyer entryway is an expansive owner’s suite with its own wet bar kitchenette, office space, sitting area with gas fireplace, private deck and entryway, two walk-in closets, and a large owner’s bathroom with room to add a soaking tub. The upper level has a gorgeous kitchen and dining area that exits to the large deck for outdoor meals and entertaining. The large living room has a wall of windows overlooking the gardens, a large custom triangle window in the cathedral peak bringing nature in, and a custom mantel and pellet stove fireplace insert for cozy fall and winter evenings. The upper level has its own bedroom and bathroom, as well as multiple skylights. The lower level has two secondary bedrooms that share a full bathroom, plus a laundry/utility room, and several closets for storage. There is also a three season green house room, and a craftroom artist’s studio rounding out the lower level. This home is every nature enthusiast’s and gardener’s dream! Birds and pollinators abound in this suburban Audubon Wildlife Sanctuary. This 1.18 acre corner lot is also equipped with two sheds with tons of room for storage. If the power goes out the automatic Generac propane generator kicks on! There is also an owned Culligan water softener. It is tucked into an established neighborhood called Galia Woods off of Hoadly Road and feeds into the highly sought after school tier of Coles Elementary, Benton Middle, and Colgan High School. If you’re looking for a well maintained, energy efficient magical home that stands out amongst the sea of Northern Virginia colonials, this is it! The home is shown by appointment only with the Listing Agents. The original home was built in 1978 and an addition was added to create the main level owner’s suite in 2003. Major updates to kitchen and baths in 2015-2016. Save this one and reach out to get your private showing before it’s gone!
 Features & Appliances
 Ask Agent A Question
 Address Map
 Neighborhood
 MLS Addon
 Additional Information
 Financial
Listing Information
Financial
Listing Information
 Rob Spicer Broker, GRI
Spicer Real Estate
Rob Spicer Broker, GRI
Spicer Real Estate
7201 Wisconsin Avenue
 RobSpicer@SpicerRealEstate.com
 2403881030
 2403881030
 7201 Wisconsin Avenue


