
 Share
Share
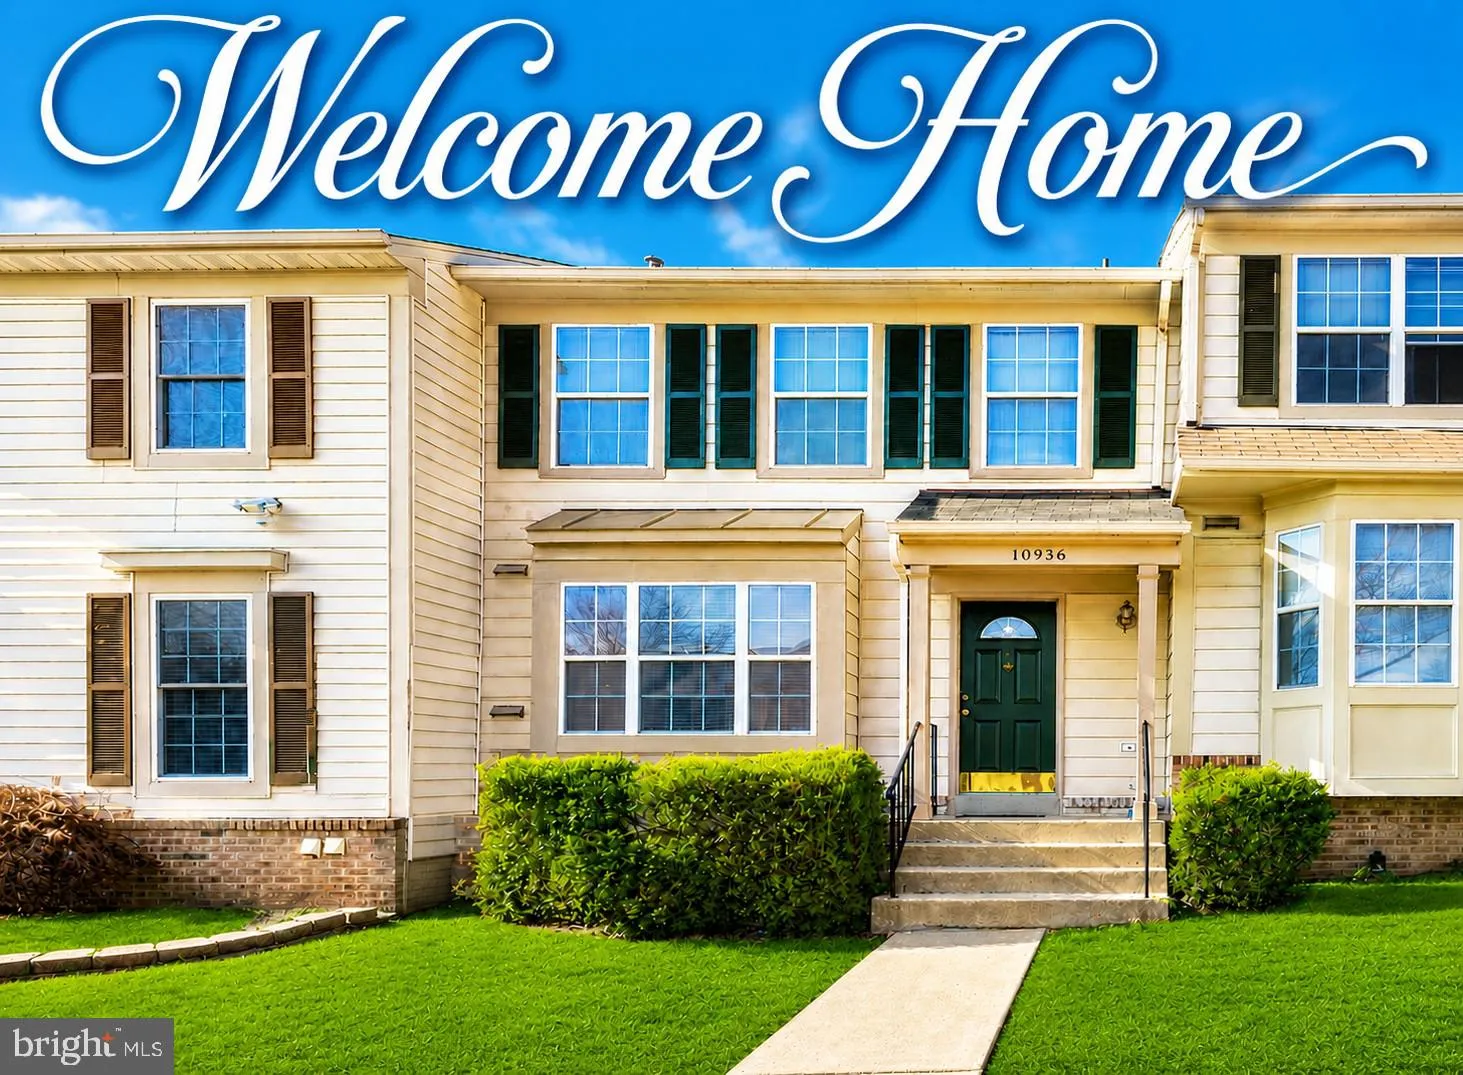
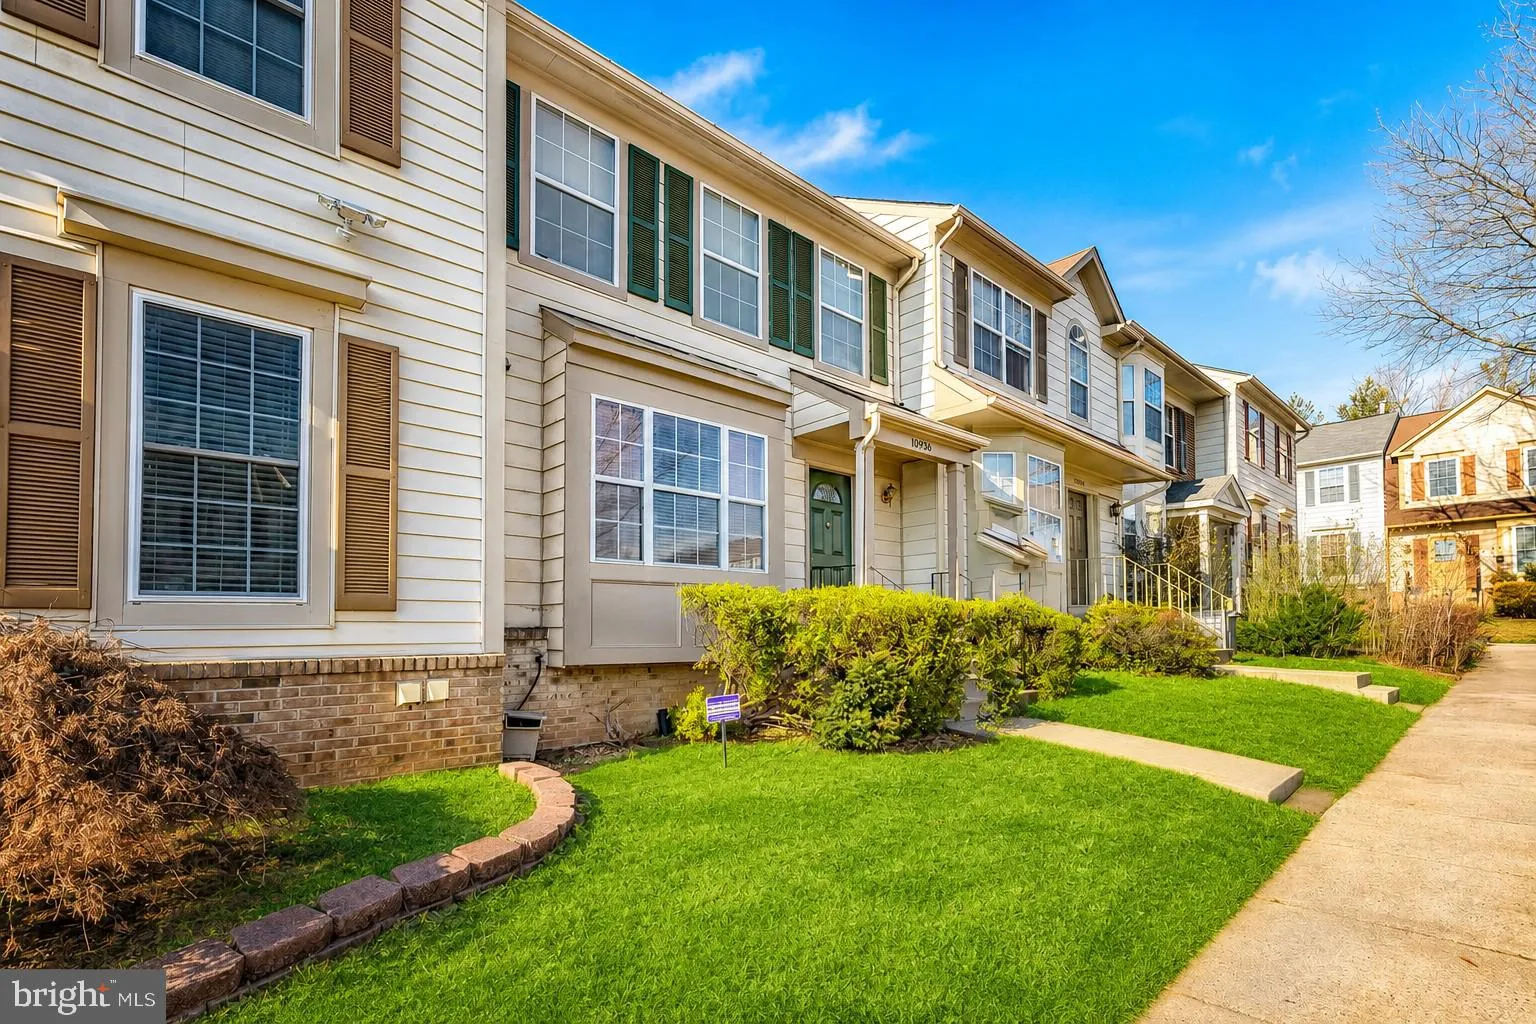
 10936 MISSION DRIVE, Manassas, VA 20109
 1,928 Sqft SQFT
 3
3
 3
3
 Basic Details
Welcome home to this beautifully renovated three-level townhome, where modern updates, spacious living, and an unbeatable location come together perfectly. Featuring 3 bedrooms, 2.5 beautifully updated bathrooms, and three finished levels, this move-in-ready home offers the perfect blend of comfort and style. The in...
Welcome home to this beautifully renovated three-level townhome, where modern updates, spacious living, and an unbeatable location come together perfectly. Featuring 3 bedrooms, 2.5 beautifully updated bathrooms, and three finished levels, this move-in-ready home offers the perfect blend of comfort and style. The inviting main level showcases newer hardwood flooring and an open, flowing floor plan designed for both everyday living and entertaining. The updated gourmet kitchen features quartz countertops, stainless steel appliances, recessed lighting, and plenty of workspace for the home chef. The elegant dining room is accented with crown molding and newer hardwood flooring, while the spacious family room offers crown molding, chair rail, a cozy wood-burning fireplace, custom white built-in cabinetry, and French doors leading to your private deck—perfect for relaxing or entertaining guests. A beautifully renovated powder room completes the main level. Retreat upstairs to the spacious primary suite featuring a fully renovated private bath with granite countertops and designer tile flooring. Two additional generously sized bedrooms share a beautifully updated hall bath featuring marble tile flooring, a newer vanity, and updated fixtures. The finished walkout lower level provides exceptional flexibility with a large recreation room ideal for movie nights, a home office, fitness area, or playroom. Extensive recent improvements provide peace of mind, including a new HVAC system (2025), hot water heater (2025), washer (2024), upstairs windows (2024), and a newer roof with a transferable 10-year warranty—representing thousands of dollars in valuable upgrades. Enjoy living in a well-maintained community with a community swimming pool and an incredibly convenient location just minutes from I-66, Costco, Lidl, shopping, restaurants, and everyday conveniences. This exceptional home offers the perfect combination of thoughtful renovations, spacious living, and an outstanding location. Simply unpack and start enjoying everything this beautiful home has to offer.
 Features & Appliances
 Ask Agent A Question
 Address Map
 Neighborhood
 MLS Addon
 Additional Information
 Financial
Listing Information
Financial
Listing Information
 Rob Spicer Broker, GRI
Spicer Real Estate
Rob Spicer Broker, GRI
Spicer Real Estate
7201 Wisconsin Avenue
 RobSpicer@SpicerRealEstate.com
 2403881030
 2403881030
 7201 Wisconsin Avenue


