
 Share
Share
 10611 PRAIRIE LANDING TERRACE, North Potomac, MD 20878
 1,500 Sqft SQFT
 3
3
 3
3
 Basic Details
VACANT AND AVAILABLE TO MOVE IN ANYTIME. NO PETS PLEASE! FAMILY INCOME $110k+ WITH CREDIT 700+ PREFERRED! PLEASE USE RENTSPREE LINK TO APPLY. INSIDE PHOTOS COMING SOON! Rare opportunity to live in the highly sought-after Wootton High School cluster! Beautiful and fresh painted light-filled cozy end unit 3 levels tow...
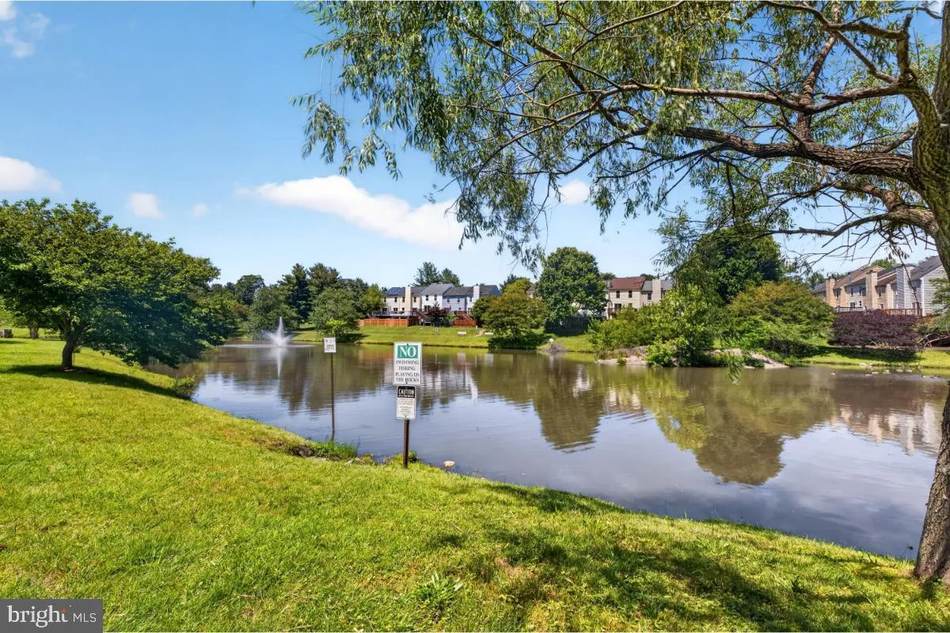
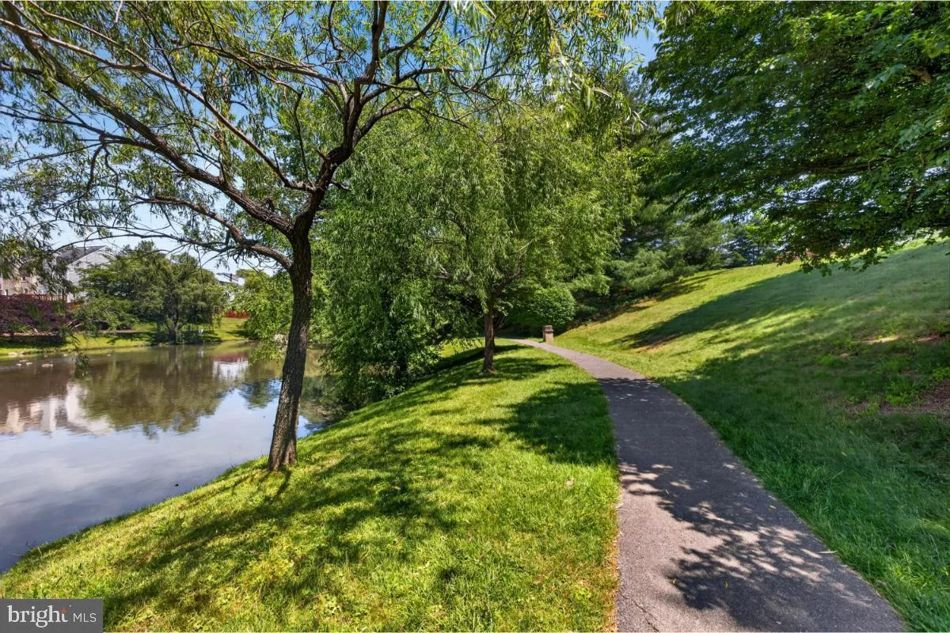
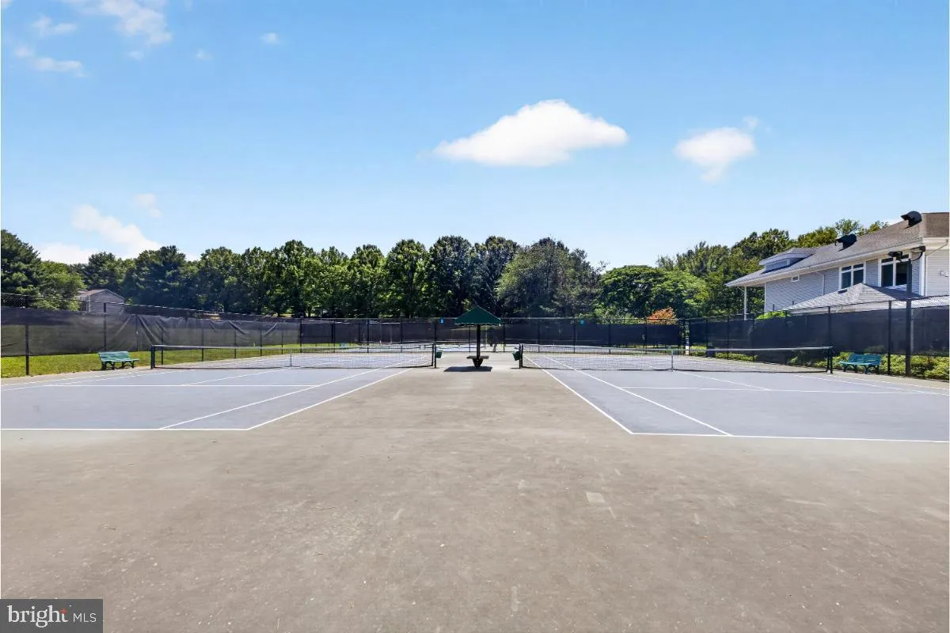
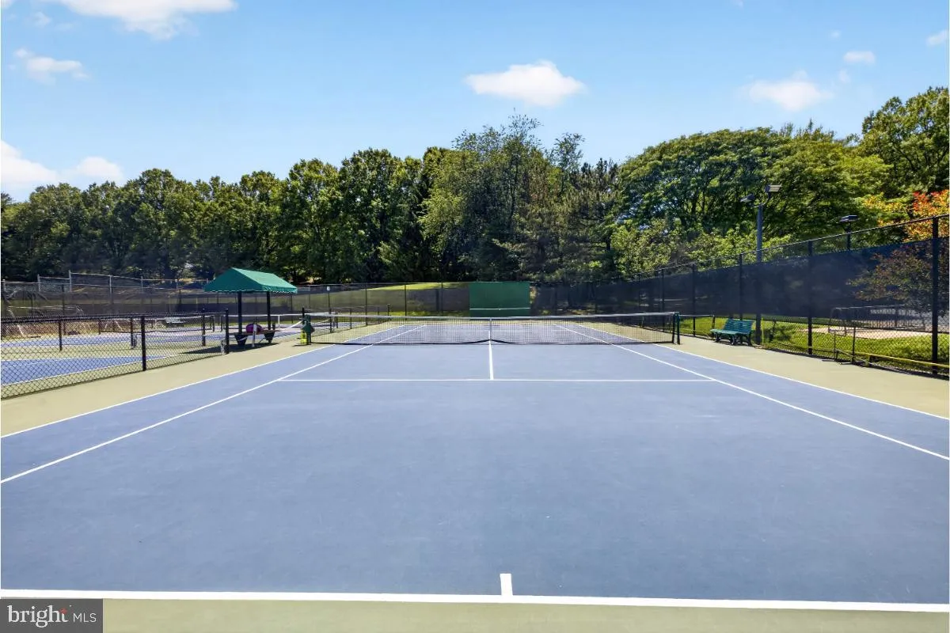
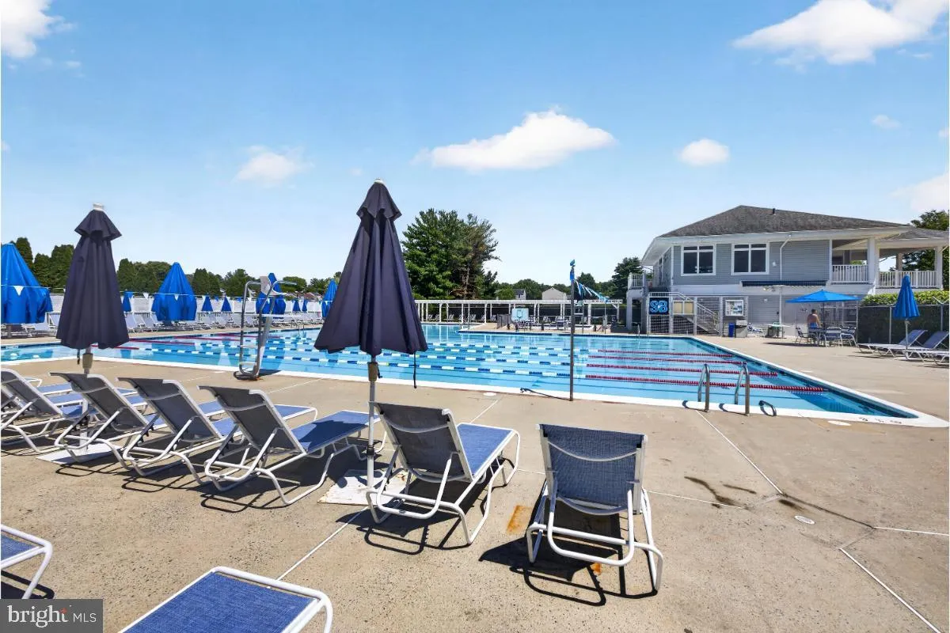
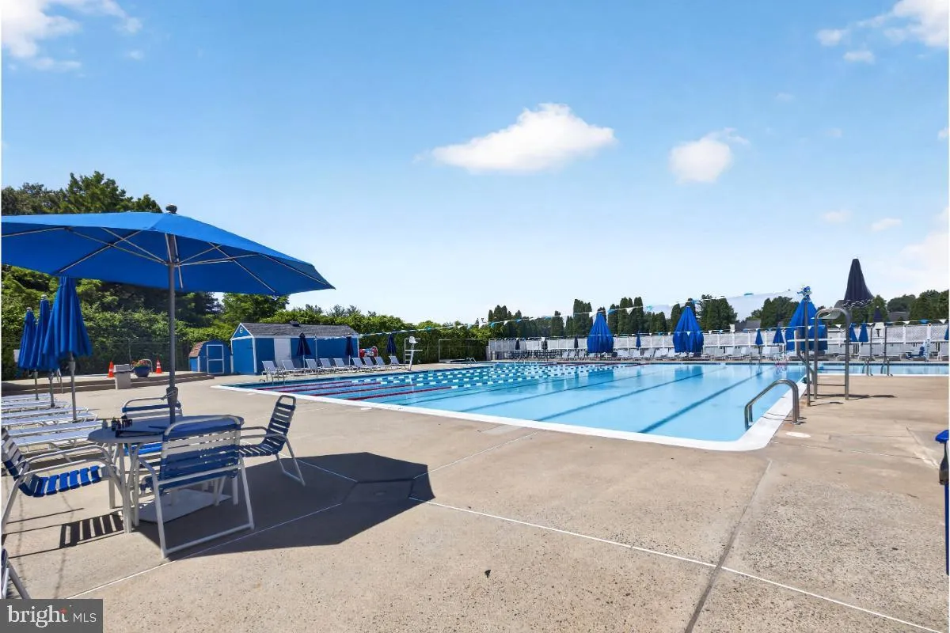
VACANT AND AVAILABLE TO MOVE IN ANYTIME. NO PETS PLEASE! FAMILY INCOME $110k+ WITH CREDIT 700+ PREFERRED! PLEASE USE RENTSPREE LINK TO APPLY. INSIDE PHOTOS COMING SOON! Rare opportunity to live in the highly sought-after Wootton High School cluster! Beautiful and fresh painted light-filled cozy end unit 3 levels townhome that located in Stonebridge community. Well maintained and gleaming hardwood floor thru-out 1st and upper floor. This move-in ready home is truly exceptional with newer kitchen w/granite counter top & maple wood cabinets. Finished lower level, huge deck w/fenced level back yard. Great community facilities like swimming pool, tennis court, club House, Great Schools, Near 270, New ICC Metro and Rio. The HOA handles lawn mowing and sidewalk snow removal. The home includes reserved off-street parking and ample parking for guests.
 Features & Appliances
 Ask Agent A Question
 Address Map
 Neighborhood
 MLS Addon
 Additional Information
Listing Information
Additional Information
Listing Information
 Rob Spicer Broker, GRI
Spicer Real Estate
Rob Spicer Broker, GRI
Spicer Real Estate
7201 Wisconsin Avenue
 RobSpicer@SpicerRealEstate.com
 2403881030
 2403881030
 7201 Wisconsin Avenue


