
 Share
Share
 6148 12TH ROAD, Arlington, VA 22205
 2,078 Sqft SQFT
 4
4
 3
3
 Basic Details
This charming expanded brick Colonial blends timeless character, thoughtful updates, and an unbeatable location just moments from Westover, the East Falls Church Metro, parks, trails, and major commuter routes. Sited on a beautifully landscaped 6, 000 sq ft lot along a picturesque tree-lined street, this classic res...
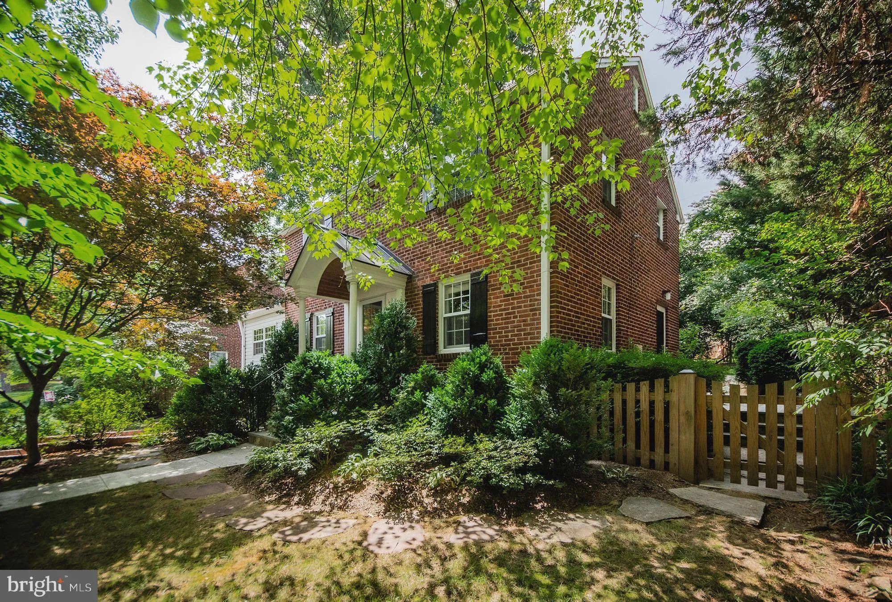
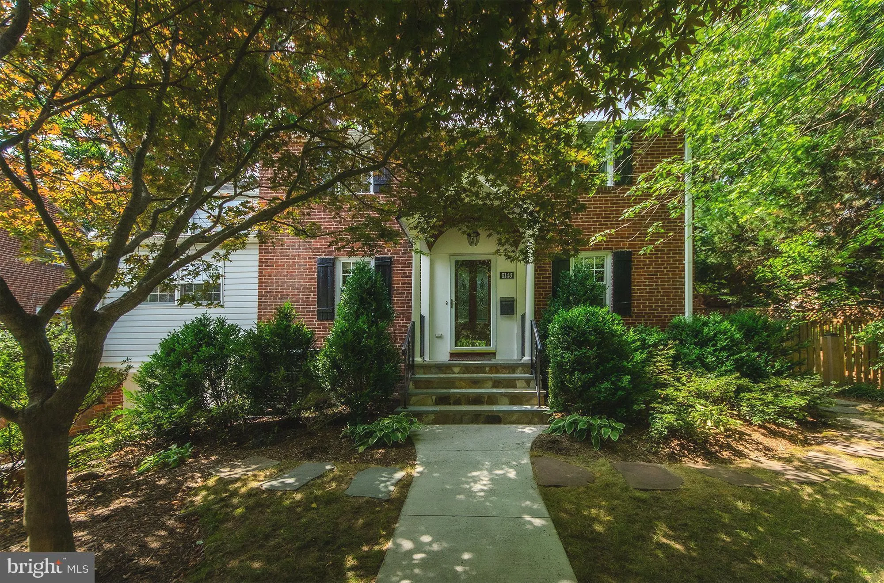
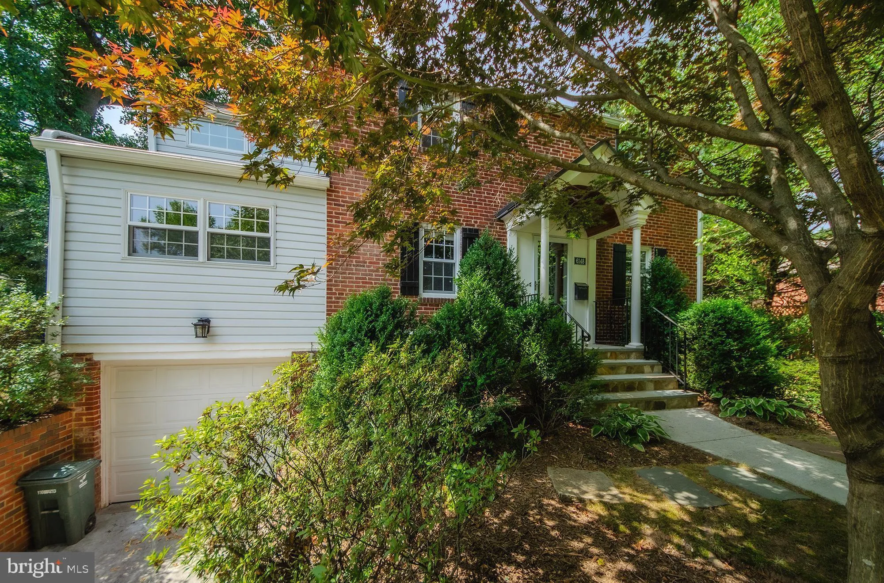
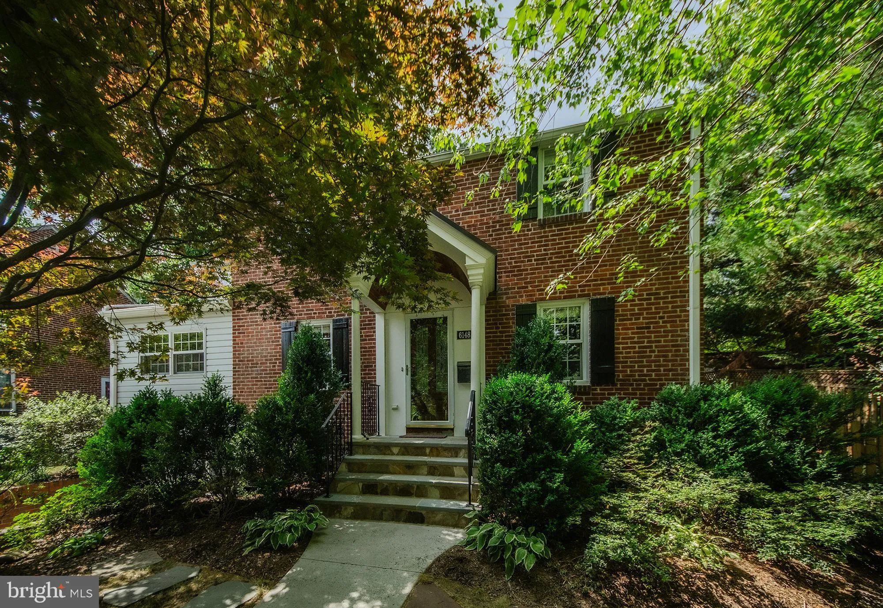
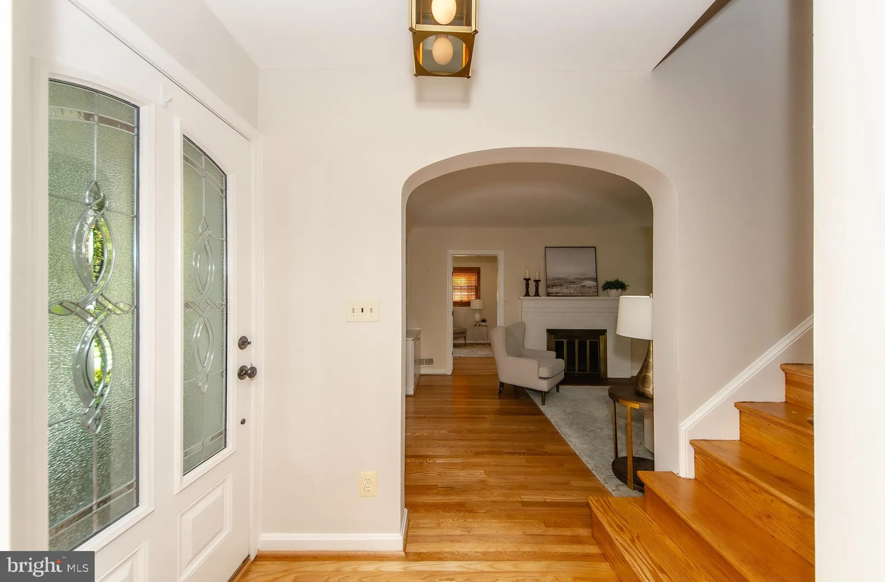
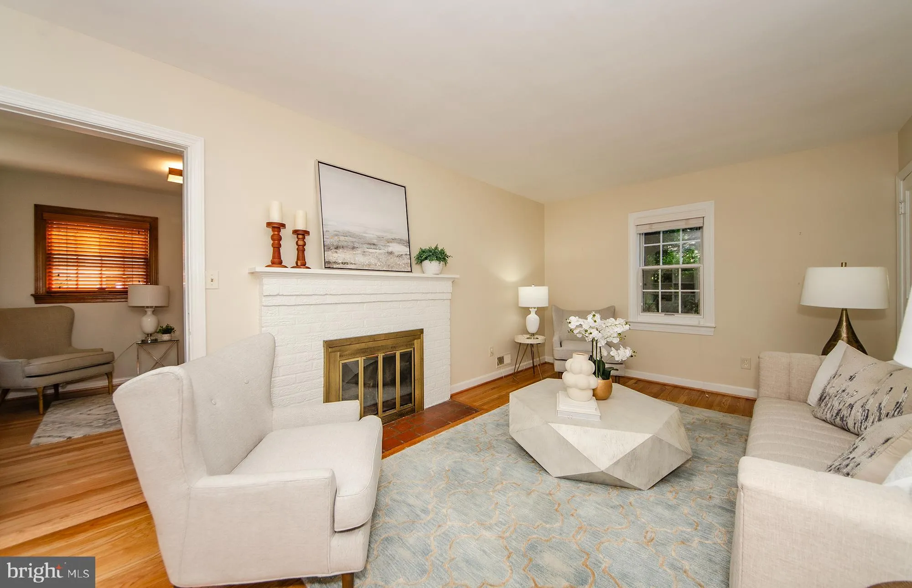
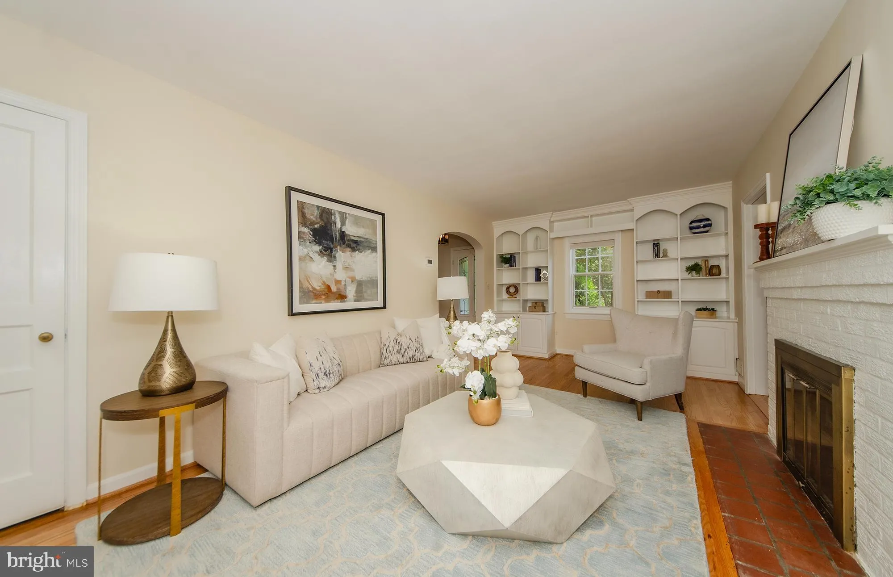
This charming expanded brick Colonial blends timeless character, thoughtful updates, and an unbeatable location just moments from Westover, the East Falls Church Metro, parks, trails, and major commuter routes. Sited on a beautifully landscaped 6, 000 sq ft lot along a picturesque tree-lined street, this classic residence offers exceptional curb appeal and the convenience of a front load garage. Inside, three finished levels and a thoughtfully designed two-level addition provide expanded living space and enhanced functionality for today’s lifestyle. The inviting interior features freshly refinished hardwood floors, graceful curved archways connecting the foyer, dining room, and kitchen, and handsome wood-frame Pella replacement windows. The renovated kitchen showcases granite countertops, stainless steel appliances, and a breakfast bar that opens seamlessly to the dining room, creating an ideal space for everyday living and as well as entertaining. The flexible floor plan includes 4 bedrooms and 2.5 baths, highlighted by a main level 4th bedroom/den addition with an adjacent full bath—perfect for guests, a home office, or multi-generational living. Upstairs, you’ll find an expanded primary bedroom with dressing area, two additional spacious bedrooms and a beautifully renovated full bath. The finished lower level features brand new luxury vinyl plank flooring, a recreation room, half bath, and a large laundry/storage room offering excellent utility and organization space. Enjoy an exceptionally convenient lifestyle just a few blocks from the East Falls Church Metro Station, providing direct access to Washington, D.C. Less than a mile away, vibrant Westover Village offers popular restaurants, local shops, cafés, and neighborhood conveniences. Outdoor recreation opportunities are right across the street at Madison Manor Park, which features basketball courts, tennis courts, athletic fields, and a playground. The W&OD Trail is also just one block away. This home presents a rare opportunity to enjoy expanded living space, classic charm, and outstanding convenience in North Arlington’s Madison Manor neighborhood. Professional interior and exterior photos to be uploaded soon.
 Features & Appliances
 Ask Agent A Question
 Address Map
 Neighborhood
 MLS Addon
 Additional Information
 Financial
Listing Information
Financial
Listing Information
 Rob Spicer Broker, GRI
Spicer Real Estate
Rob Spicer Broker, GRI
Spicer Real Estate
7201 Wisconsin Avenue
 RobSpicer@SpicerRealEstate.com
 2403881030
 2403881030
 7201 Wisconsin Avenue


