
 Share
Share
 8607 WILD OLIVE DRIVE, Potomac, MD 20854
 2,842 Sqft SQFT
 5
5
 3
3
 Basic Details
Totally Reimagined 5-Bedroom, 3-Bath Home on a Large, Private Lot in Sought-After Regency Estates Welcome to this beautifully renovated 5-bedroom, 3-bathroom home, perfectly situated on a large, level, private lot in the highly desirable Regency Estates neighborhood. Step through the double-entry doors into a light-...
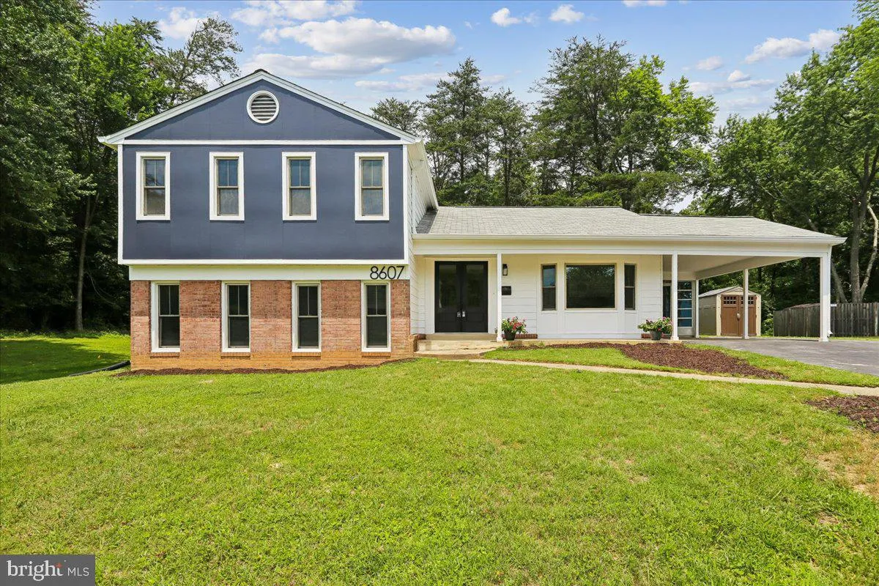
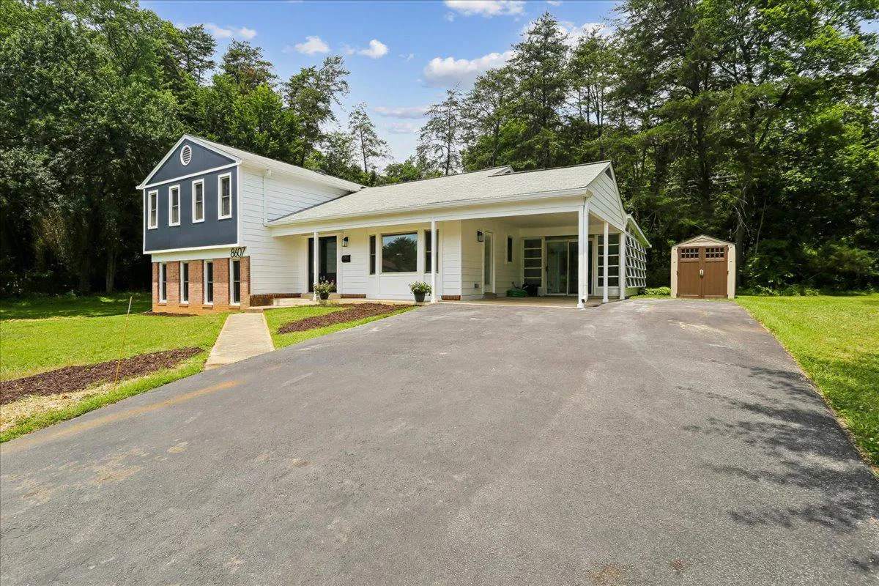
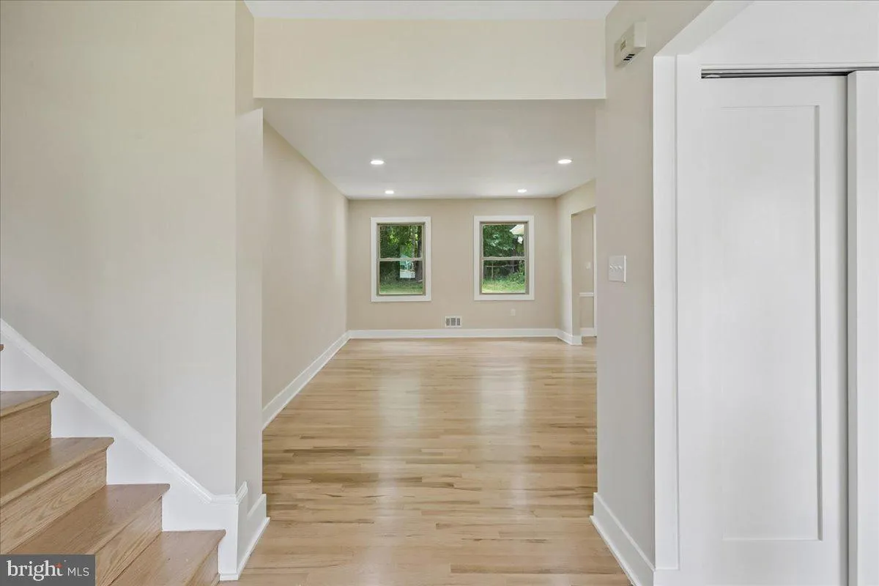
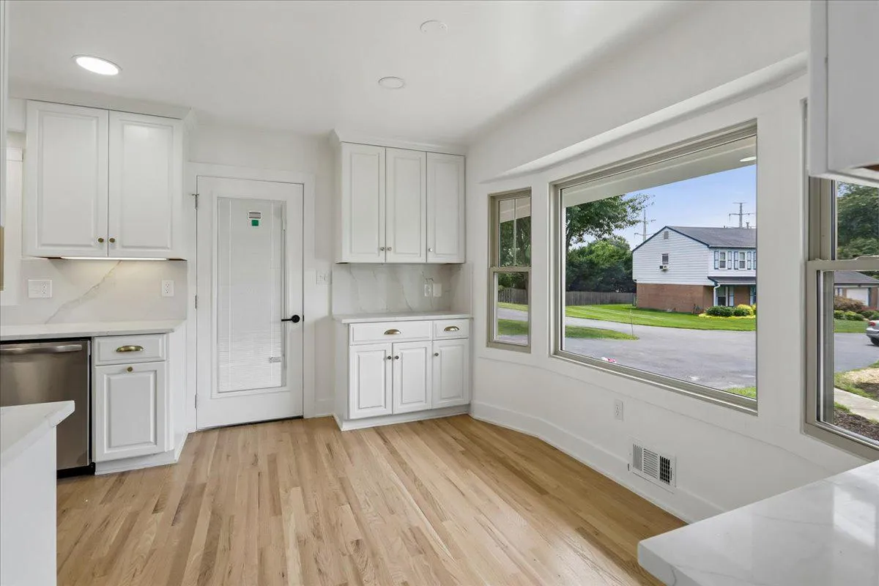
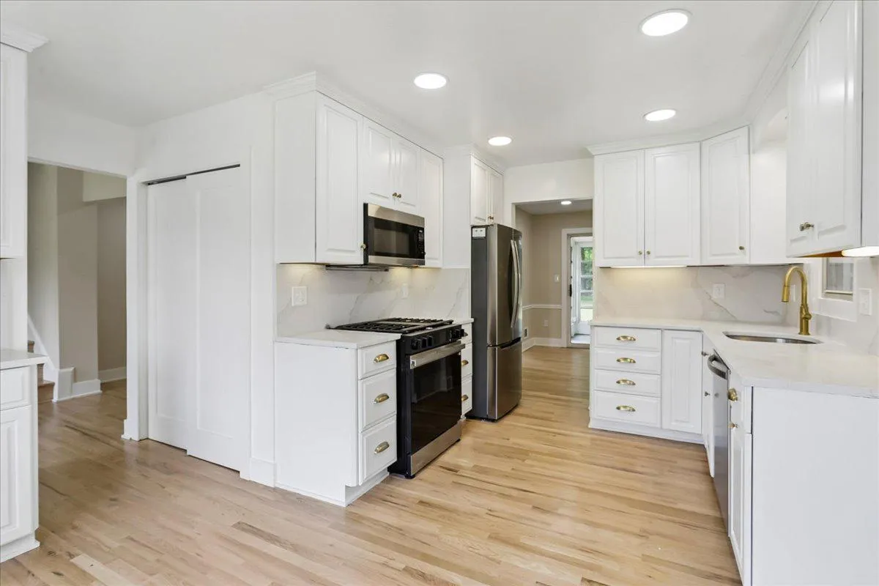
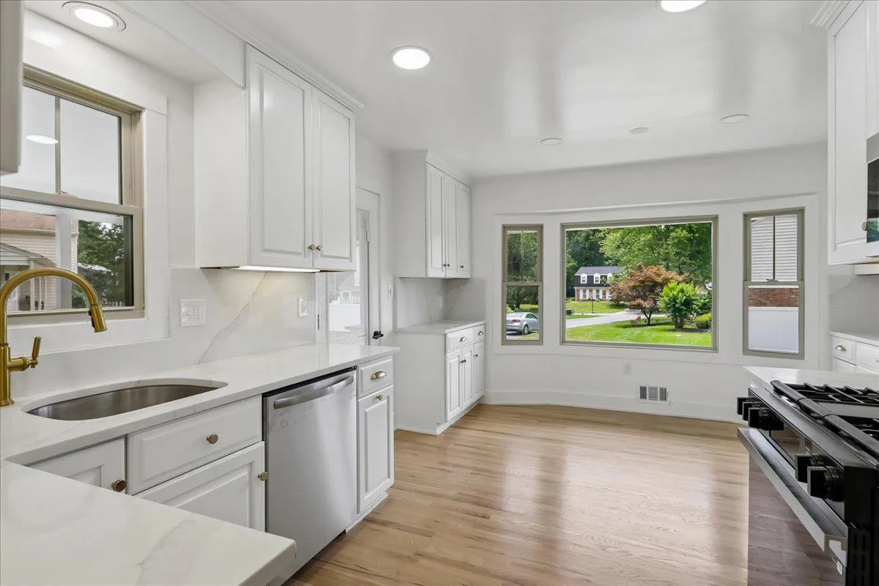
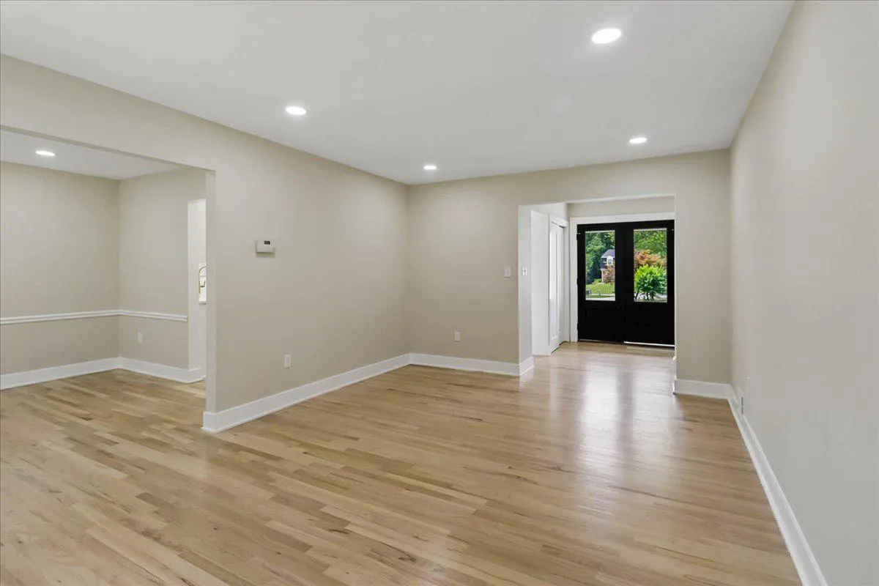
Totally Reimagined 5-Bedroom, 3-Bath Home on a Large, Private Lot in Sought-After Regency Estates Welcome to this beautifully renovated 5-bedroom, 3-bathroom home, perfectly situated on a large, level, private lot in the highly desirable Regency Estates neighborhood. Step through the double-entry doors into a light-filled interior featuring gorgeous hardwood floors and an open, inviting feel. The stunning kitchen showcases new quartz countertops with a dramatic full-height quartz backsplash, new appliances, and plenty of space for everyday living and entertaining. The spacious living and dining rooms provide the perfect setting for hosting family and friends. Extend your gatherings into the fully enclosed sunroom, surrounded by floor-to-ceiling windows and cooled by ceiling fans—an ideal space to enjoy the outdoors in every season. Just beyond, the brand-new wood deck overlooks the private backyard, creating the perfect backdrop for summer barbecues or peaceful evenings at home. Upstairs, the primary suite offers a private bath with elegant gold finishes and a walk-in closet. Three additional bedrooms provide flexible living space, including two front-facing bedrooms filled with natural light and a fourth bedroom with an oversized side window. A beautifully updated hall bathroom with a tub and shower creates a spa-like retreat. The lower level is designed for entertaining and versatility. Gather around the sophisticated fireplace in the expansive family room, or enjoy the adjacent recreation space complete with a wet bar and mini refrigerator. The fifth bedroom and nearby full bathroom make an ideal guest suite, au pair suite, multigenerational living space, or home office. Both the bedroom and recreation area are hardwired for Ethernet, making remote work, streaming, and gaming effortless. Additional highlights include a laundry room with a utility sink and brand-new front-loading washer and dryer, an attached carport, and parking for up to six vehicles. Nearly every major component has been updated, including new appliances, windows, doors, and gutters, making this one of the most move-in-ready homes in the neighborhood. The home is situated in the Winston Churchill High School district. Ideally located within walking distance of multiple places of worship and just minutes from I-270 and I-495, you’ll also enjoy convenient access to shopping, dining, and entertainment at Cabin John Village and Park Potomac. This exceptional home combines thoughtful updates, generous living space, and an unbeatable location—ready for you to move in and enjoy from day one.
 Features & Appliances
 Ask Agent A Question
 Address Map
 Neighborhood
 MLS Addon
 Additional Information
 Financial
Listing Information
Financial
Listing Information
 Rob Spicer Broker, GRI
Spicer Real Estate
Rob Spicer Broker, GRI
Spicer Real Estate
7201 Wisconsin Avenue
 RobSpicer@SpicerRealEstate.com
 2403881030
 2403881030
 7201 Wisconsin Avenue


