
Spicer Real Estate
  • Share
$3,850
Active Under Contract Active Under Contract
DC,Washington

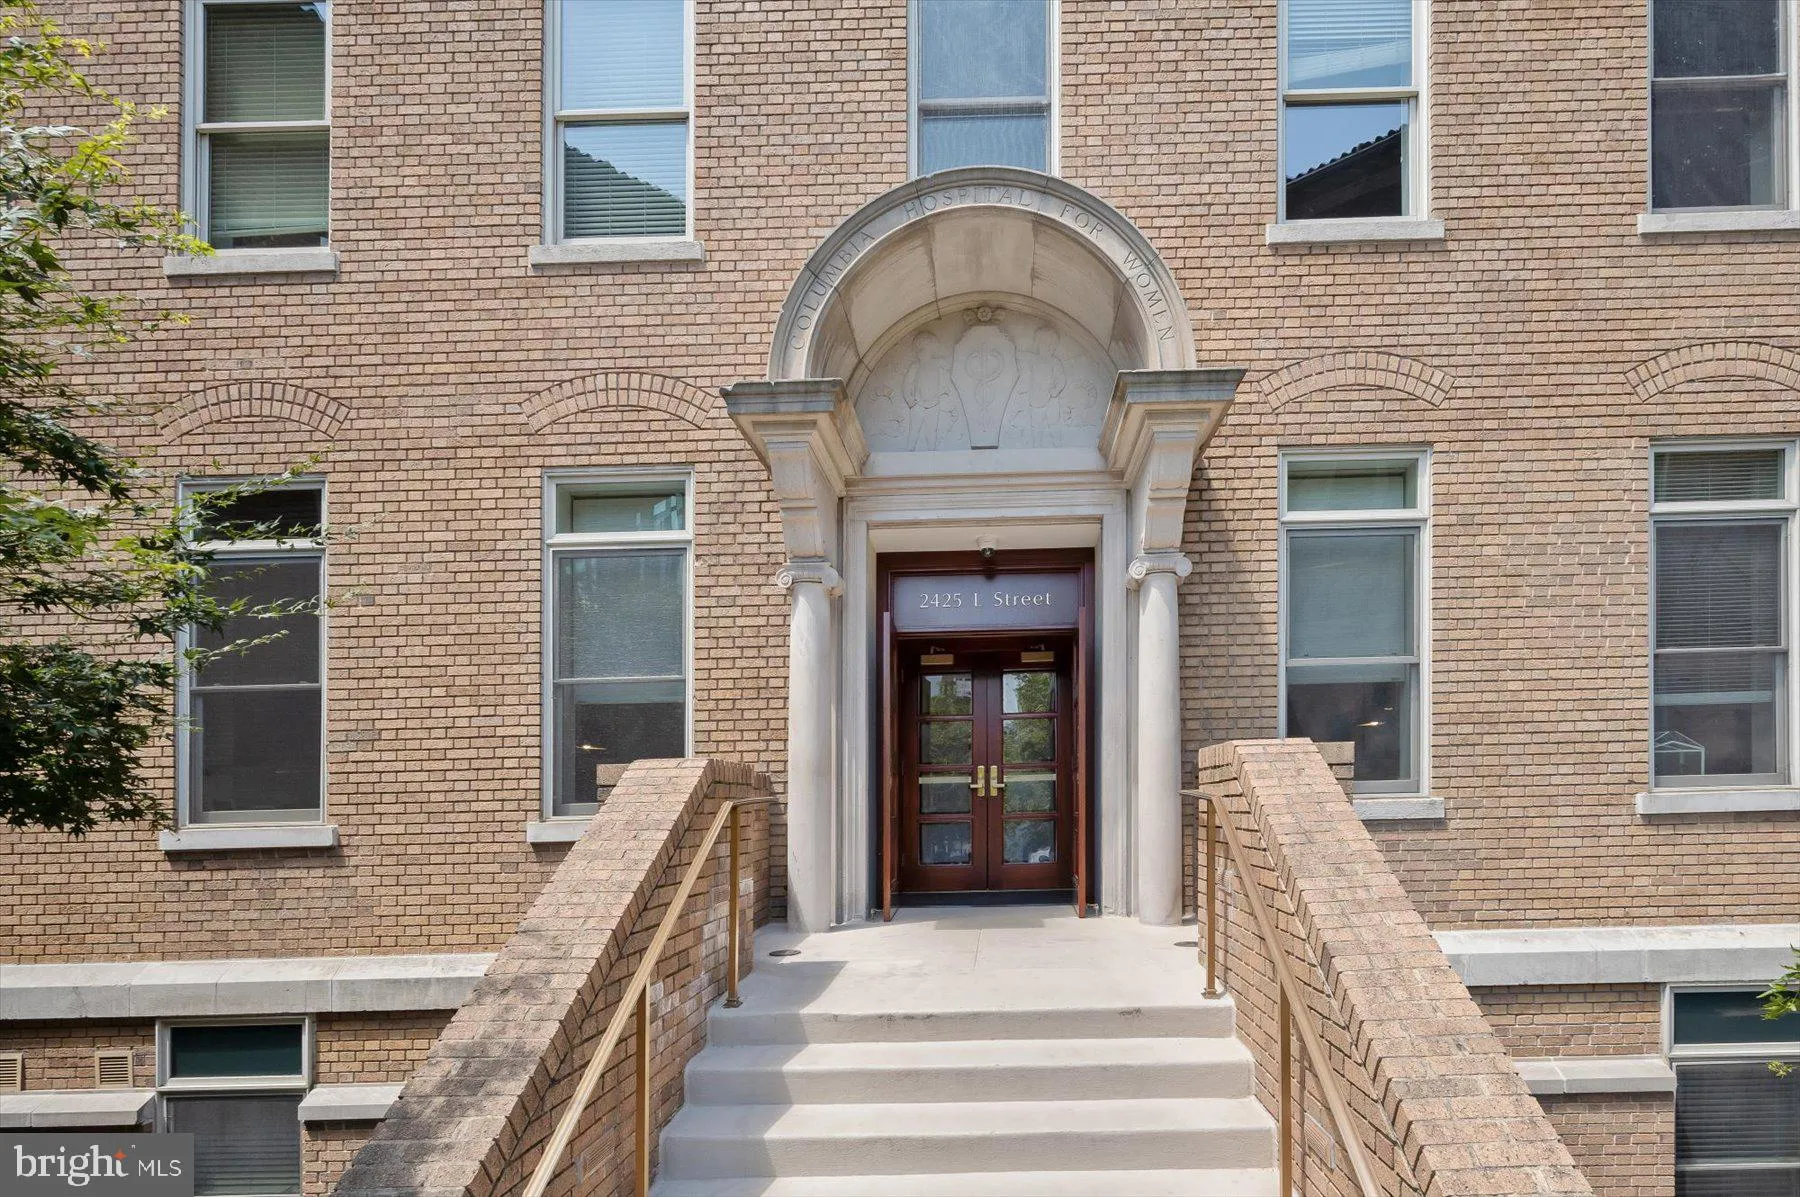
Location 2425 L, Washington, DC 20037

  • Sqft 900 Sqft SQFT
  • Bed 1
  • Bath 1
Basic Details Basic Details
Description

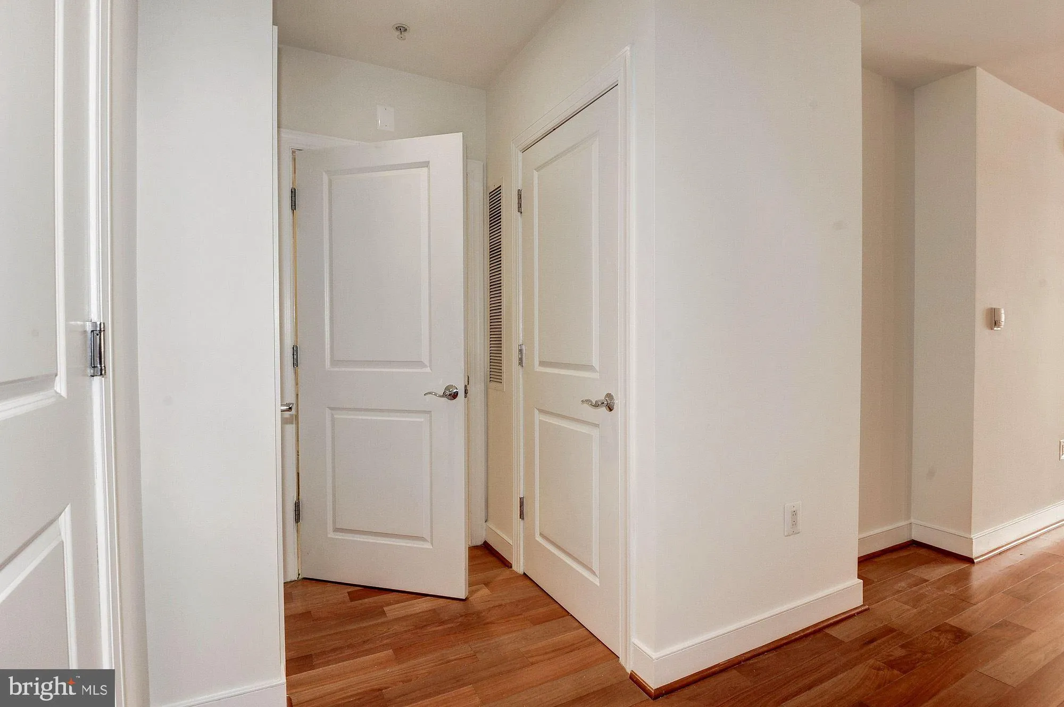
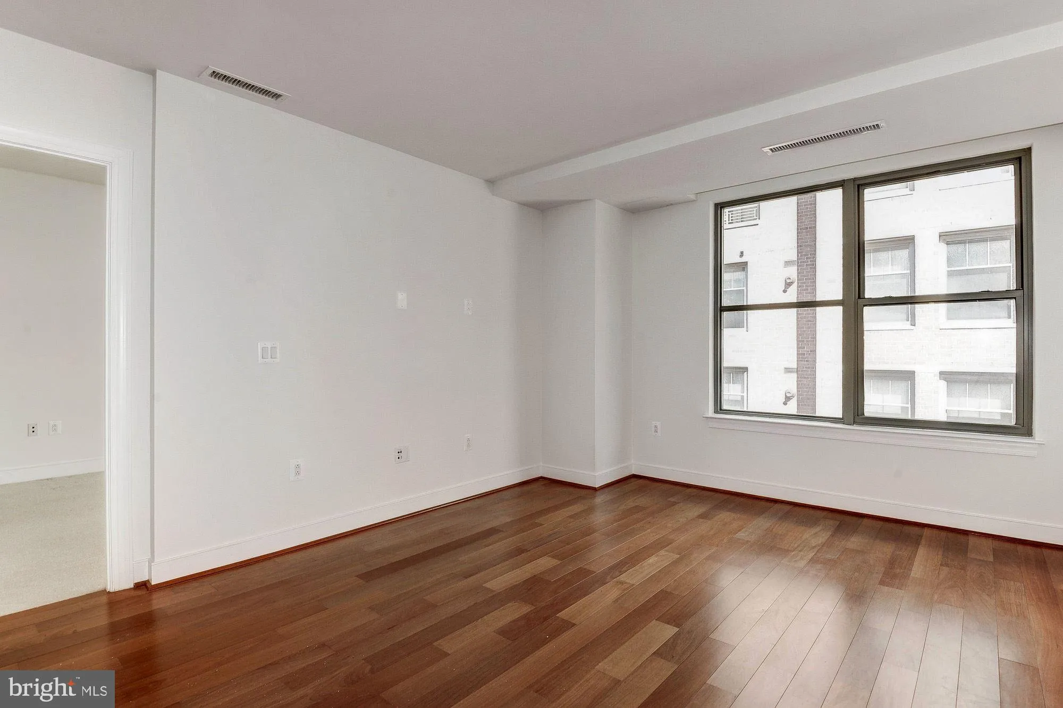
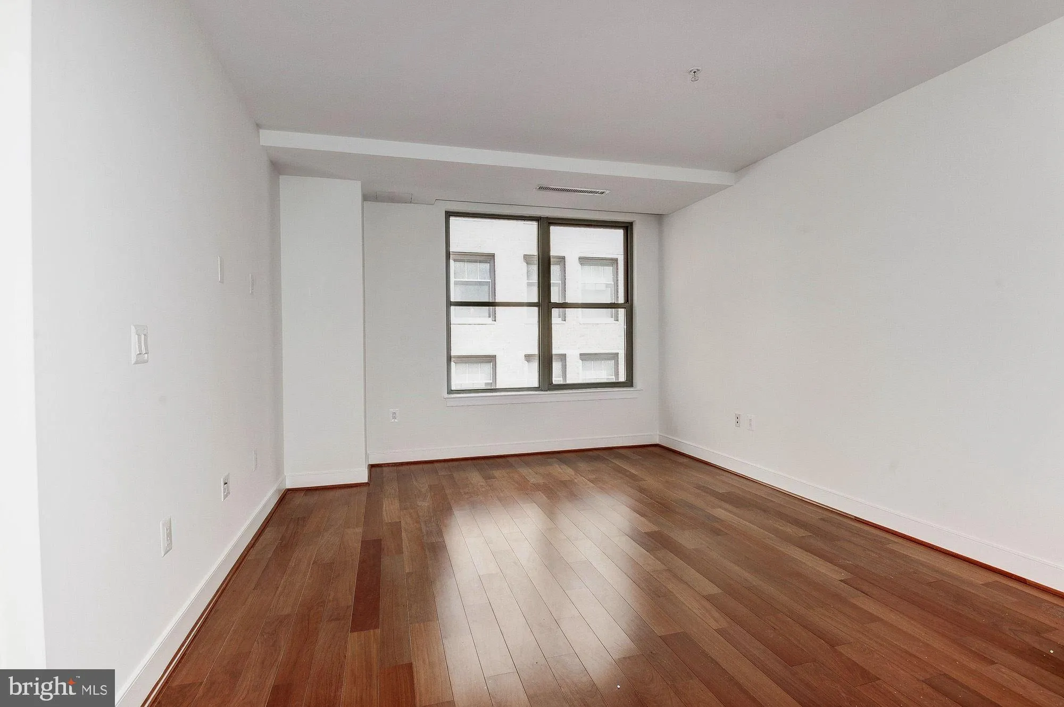
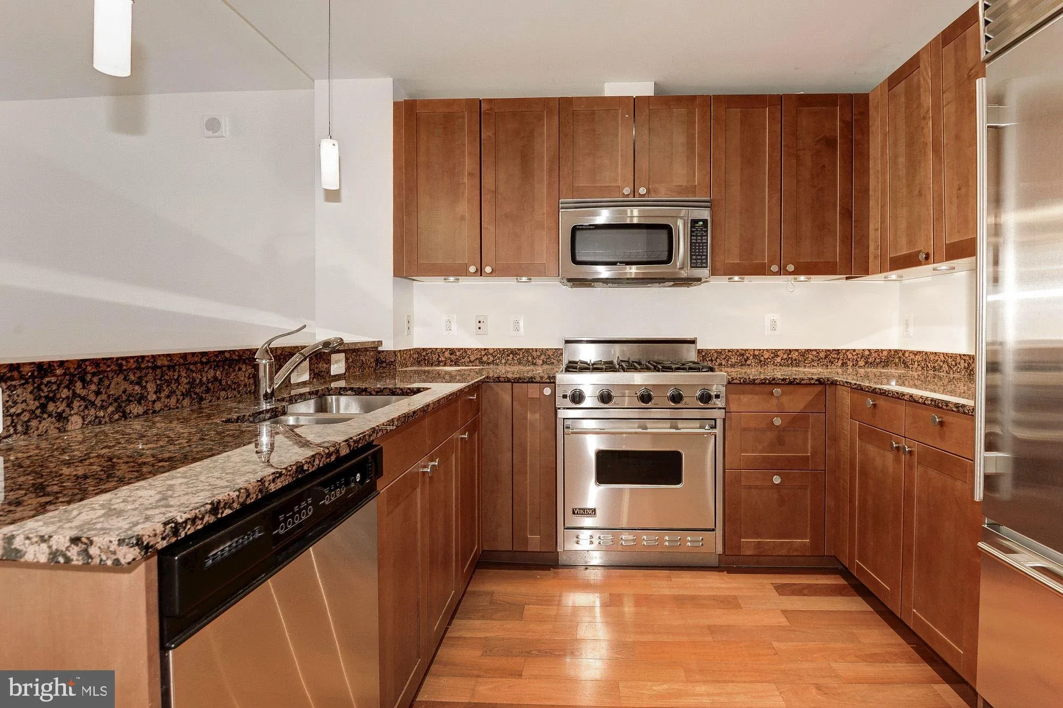
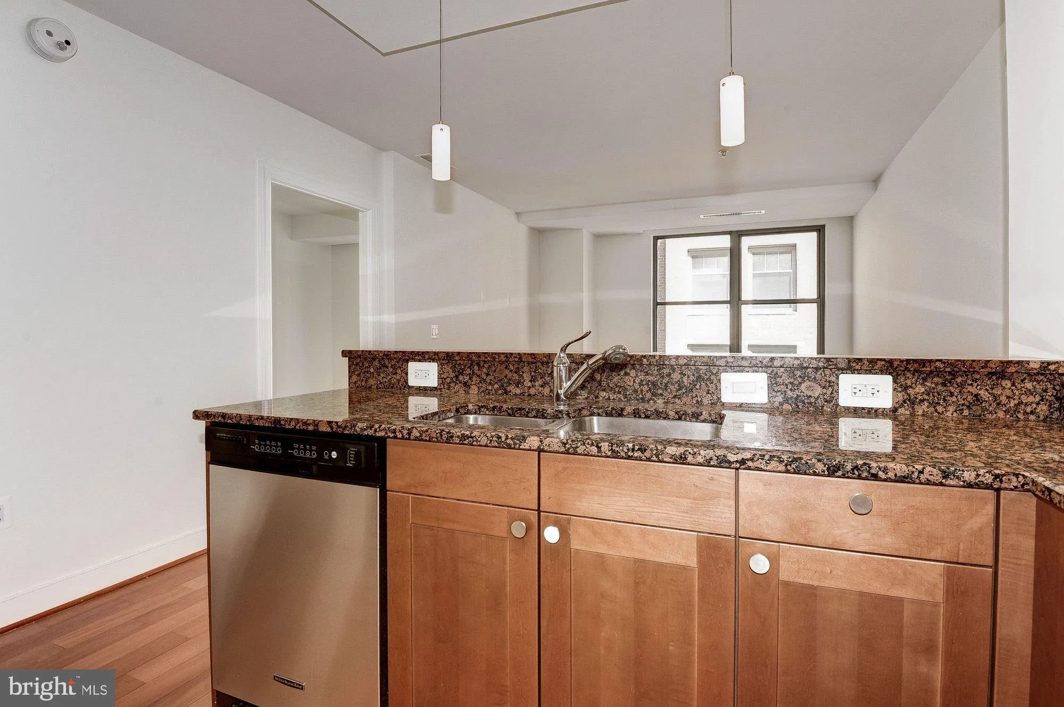
Available August 1. Spacious 1BR + large Den with hardwoods throughouts. Ample closets and sizable walk-in closets. En suite, dual entry bath with washer/dryer included. Brazilian hdwds throughout. Open living with gourmet kitchen and breakfast bar. Granite countertops, SubZero refrigerator and Viking gas range. Was...

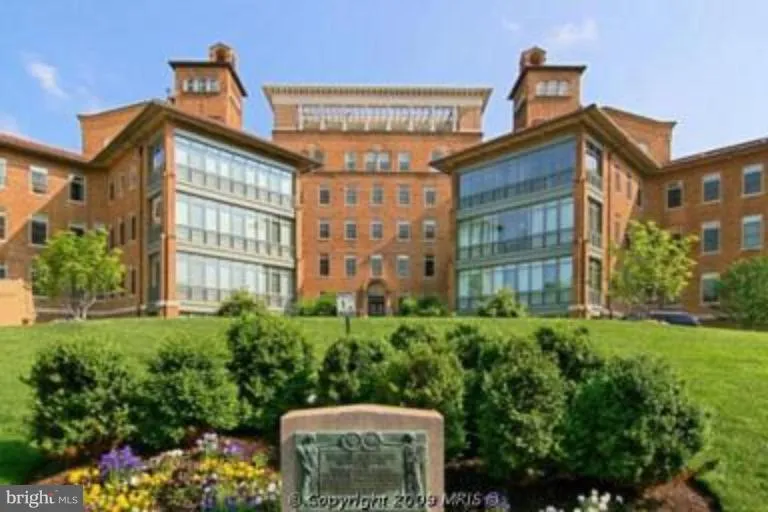
Available August 1. Spacious 1BR + large Den with hardwoods throughouts. Ample closets and sizable walk-in closets. En suite, dual entry bath with washer/dryer included. Brazilian hdwds throughout. Open living with gourmet kitchen and breakfast bar. Granite countertops, SubZero refrigerator and Viking gas range. Washer/dryer in unit, balcony off of large Bedroom. One secure, assigned, Garage parking space; extra storage. Wired for Cable/Inet. LOCATION: Foggy Bottom Metro, GWU, Med. Ctr, Kennedy Ctr., DOS, IMF/Worldbank, Georgetown. The unit comes with a secure, garage PARKING space. The Columbia offers a 24 hour front desk, on site management, an exercise room, a roof top pool, party rooms, direct garage access to Trader Joes. Walk to everything – restaurants, shops, exercise studios, Metro. Call agent for details.

Read More
Basic Details
  • Property Type: Residential Lease
  • Listing Type: Active Under Contract
  • Listing ID: DCDC2265508
  • Price: $3,850
  • Bedrooms: 1
  • Bathrooms: 1
  • Sqft: 900 Sqft
  • Year Built: 2006
  • Location: US, DC, WASHINGTON-DC, Washington, COLUMBIA HEIGHTS, 20037
  • Structure Type: Unit/Flat/Apartment
  • Heating System: Heat Pump(s)
  • Cooling System: Central A/C, Heat Pump(s)
  • Patio: Balcony, Roof
  • Full Bathrooms: 1
  • Listing Status: Active Under Contract
Features & Appliances
Features
  • Window Features: DoublePaneWindows
  • Architectural Style: Spanish
  • Exterior Features: Secure Storage
  • Interior Features: Combination Kitchen/Living, Kitchen - Island, Elevator, Upgraded Countertops, Wood Floors, Floor Plan - Open
  • Sewer: Public Sewer

Appliances
  • Appliances: Dishwasher, Disposal, Dryer, Freezer, Icemaker, Microwave, Oven/Range - Gas, Refrigerator, Washer
Ask Agent A Question Ask Agent A Question

Address Map Address Map
Neighborhood Neighborhood
  • High School: WILSON SENIOR
MLS Addon MLS Addon
  • Office Name: EXP Realty, LLC
  • Agent Name: Megan L Motherway
Additional Information Additional Information
  • Water Source: Public
  • Accessibility Features: None
  • Association Amenities: Common Grounds, Convenience Store, Elevator, Extra Storage, Party Room, Pool - Outdoor, Security, Community Center
  • Construction Materials: Brick Front
  • Entry Level: 6
  • Foundation Details: Block
  • Levels: 1
  • Lot Features: Landscaping
  • Number Of Units Total: 225
  • On Market Date: 2026-05-31
  • Rent Includes: Common Area Maintenance, Gas, Lawn Service, Parking, Party Room, Sewer, Snow Removal, Trash Removal, Water
Financial Financial
  • Association Fee Includes: Ext Bldg Maint, Gas, Lawn Maintenance, Management, Insurance, Parking Fee, Pool(s), Sewer, Snow Removal, Trash, Water
Listing Information Listing Information
  • Originating System Name: Bright
  • List Agent Mls Id: 84173
  • List Office Mls Id: EXXPR1
  • MLS Status: ACTIVE UNDER CONTRACT-BRIGHT
  • Modification Timestamp: 2026-07-10T13:48:25Z
  • Status Change Timestamp: 2026-07-10T13:47:58Z
Rob Spicer Broker, GRI Rob Spicer Broker, GRI Spicer Real Estate

7201 Wisconsin Avenue

Mortgage Calculator
$
$ %
Years
%
$ %Per Year
$ % Per Year

$
