
Spicer Real Estate
  • Share
$2,900
Active Active
MD,Burtonsville

Location 7 LEATHERWOOD COURT, Burtonsville, MD 20866

  • Sqft 1,241 Sqft SQFT
  • Bed 3
  • Bath 3
Basic Details Basic Details
Description

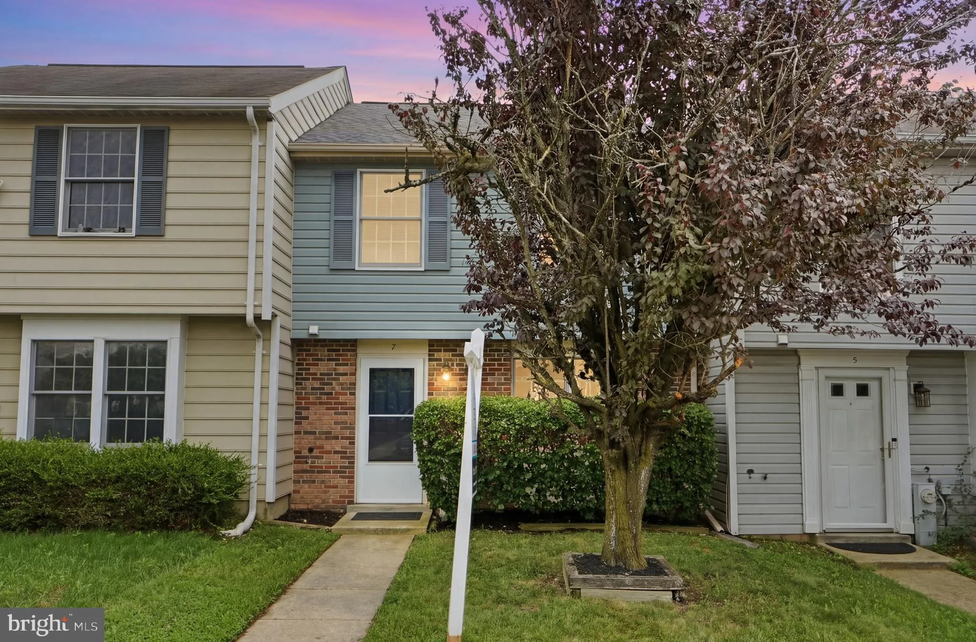
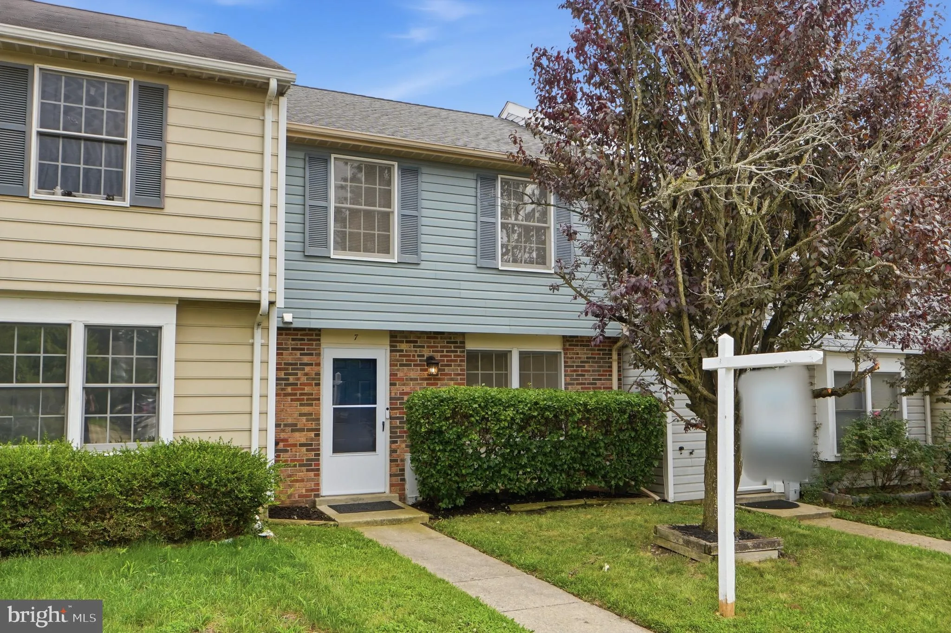
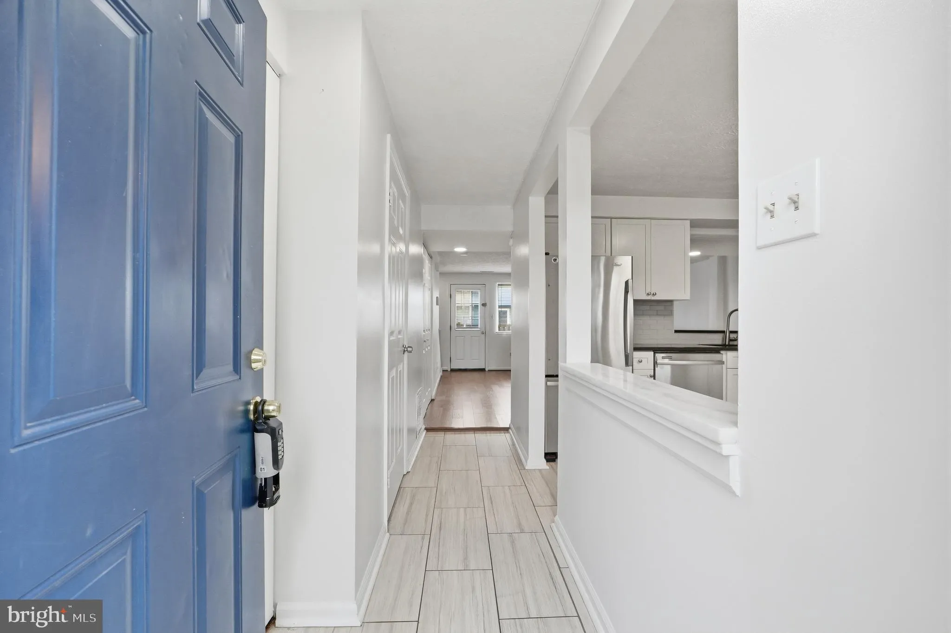
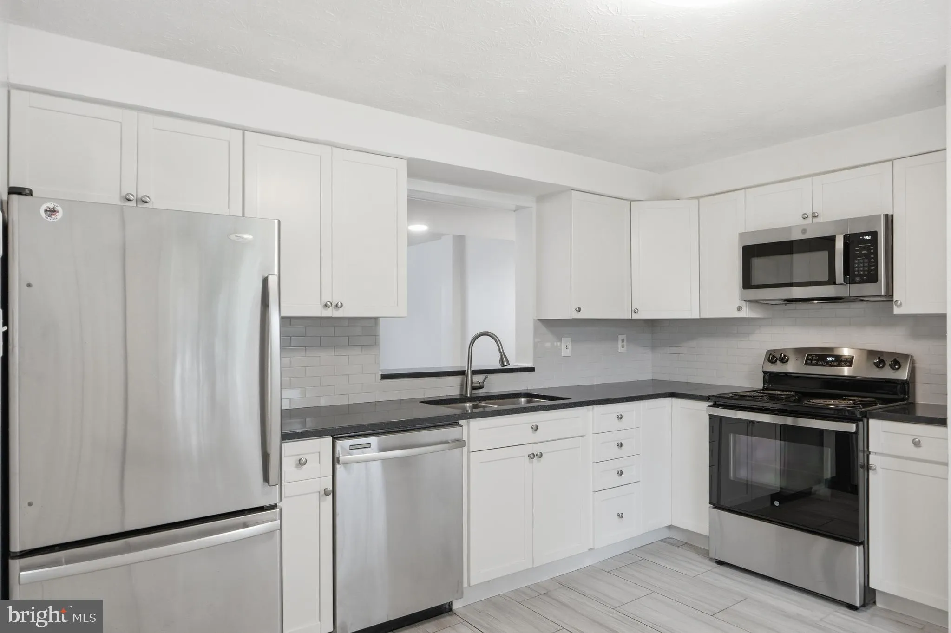
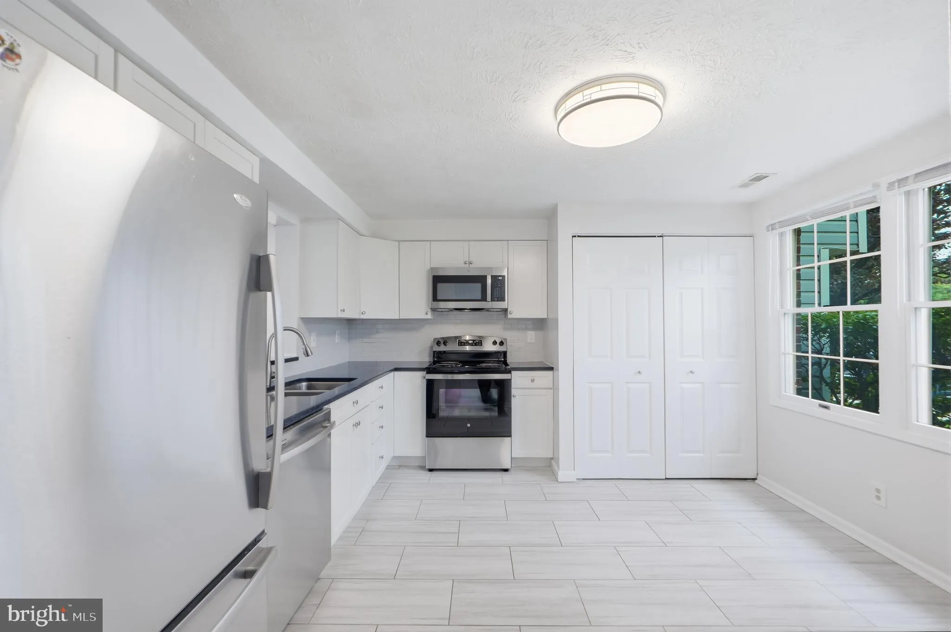
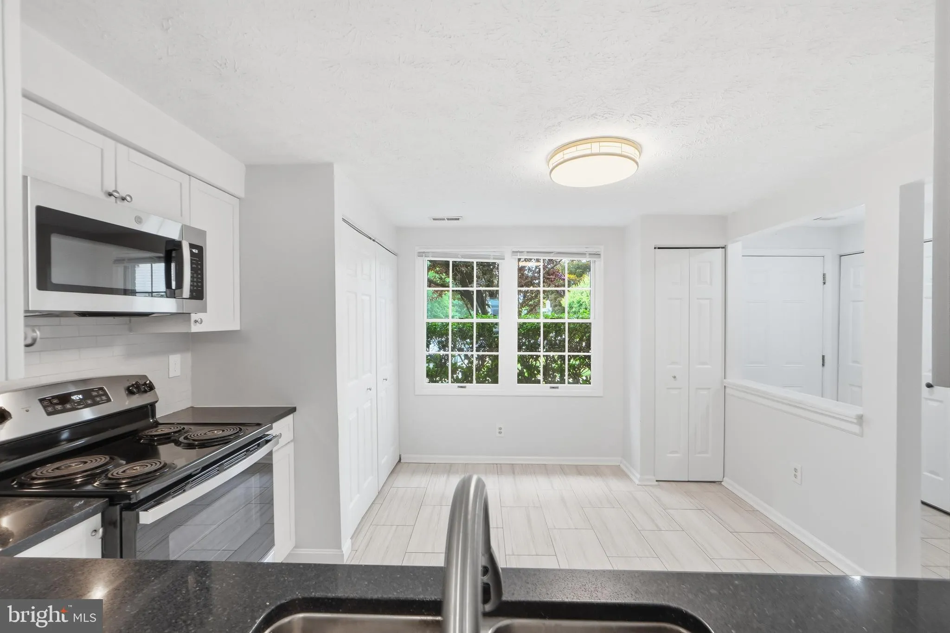
Welcome to 7 Leatherwood Court in Burtonsville! This well-maintained 3-bedroom, 2.5-bath townhome offers comfortable living in a convenient Montgomery County location. Move-in ready, this home features spacious living areas, an updated washer and dryer, and a functional floor plan designed for everyday living. The u...

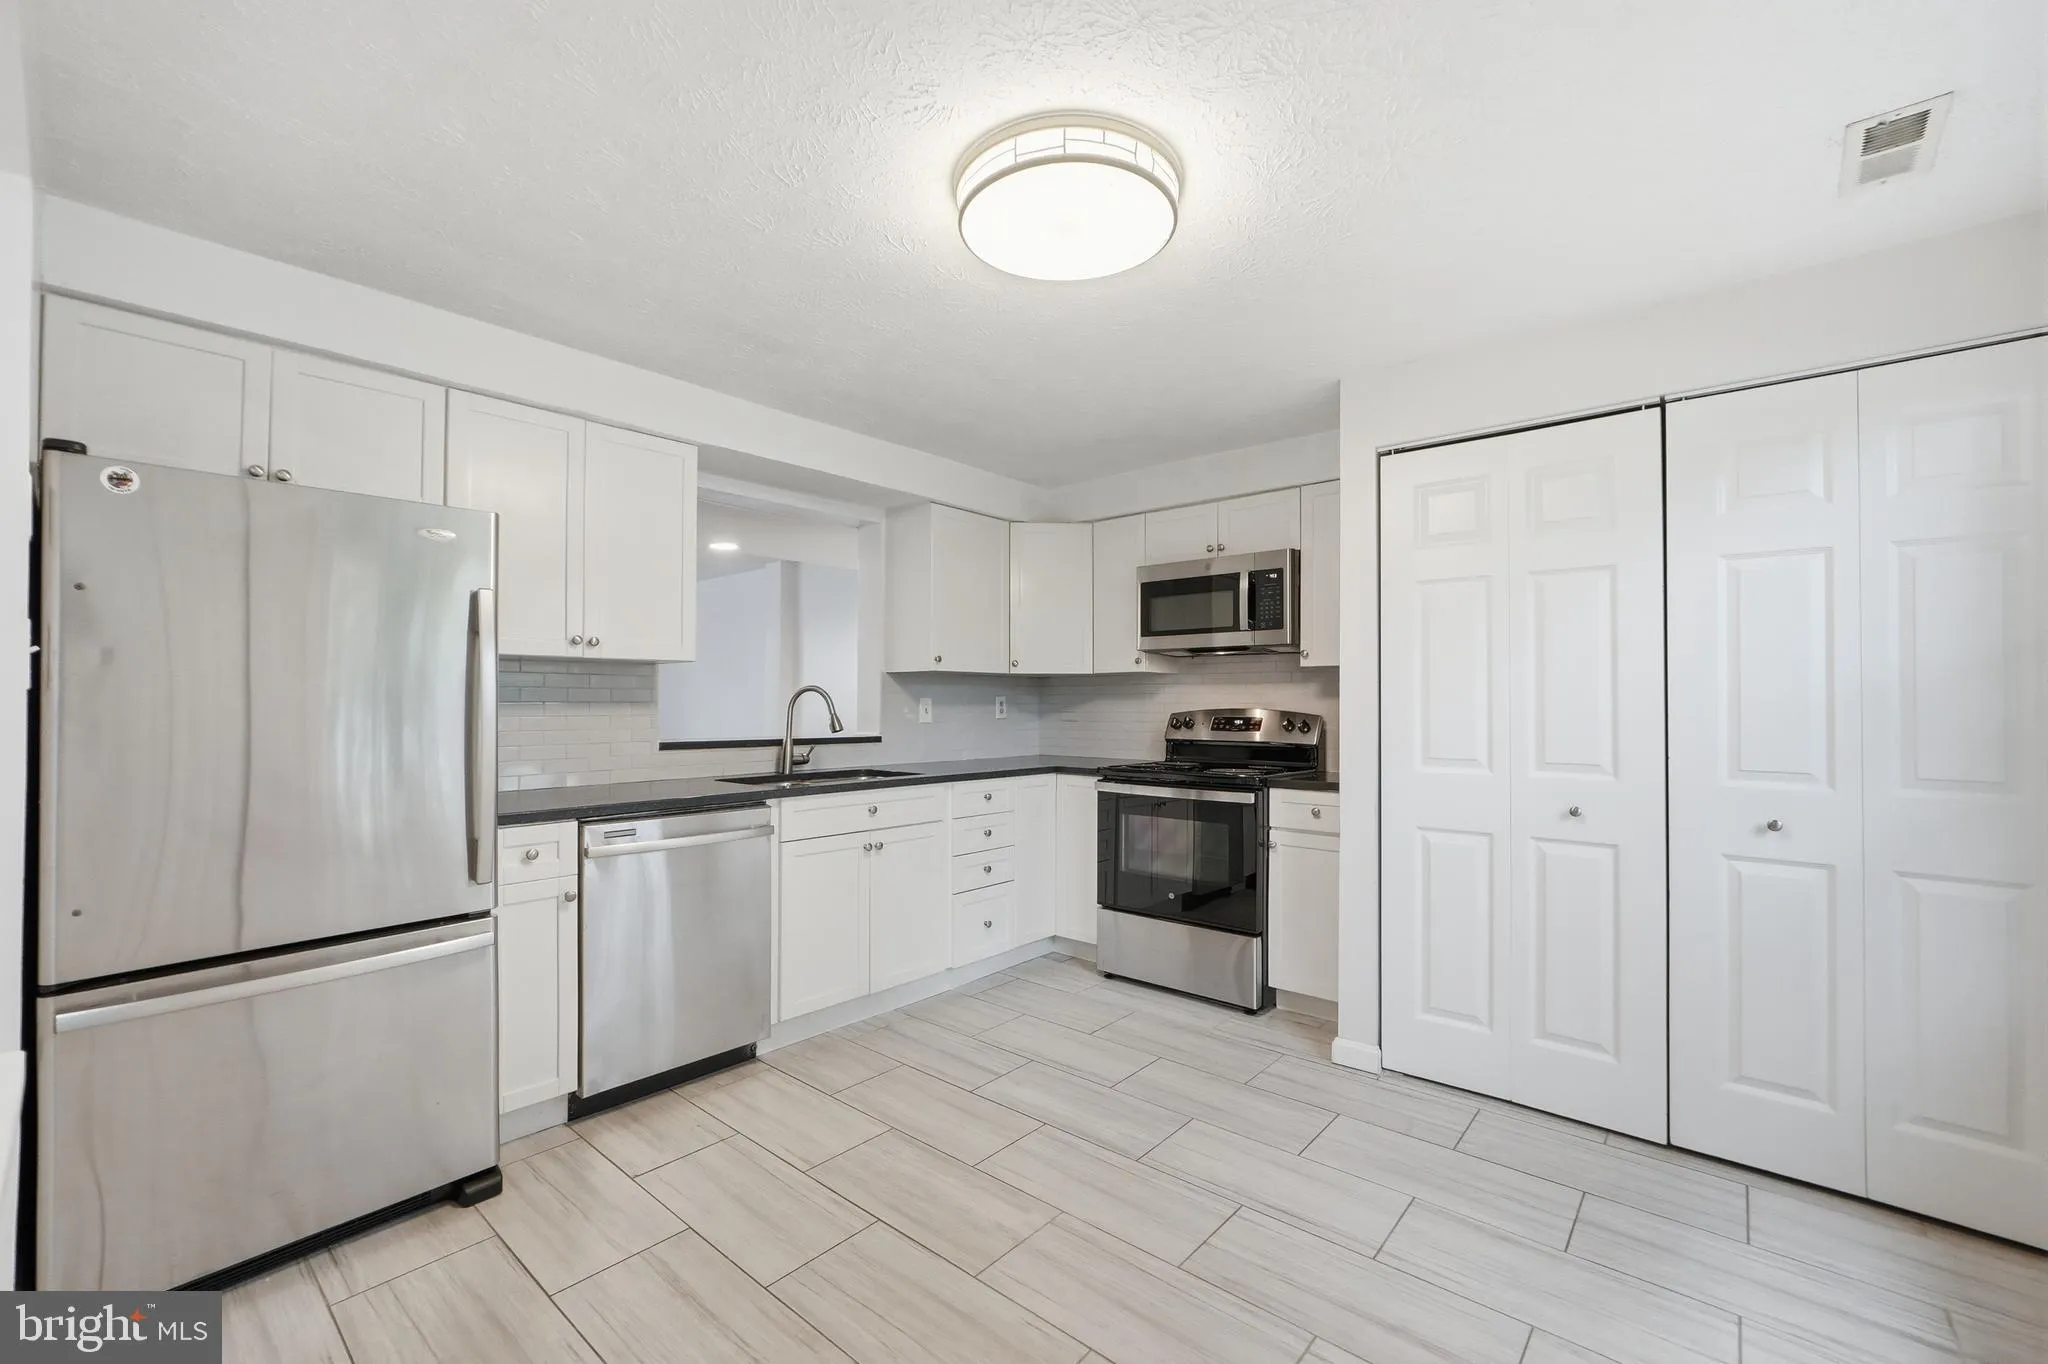
Welcome to 7 Leatherwood Court in Burtonsville! This well-maintained 3-bedroom, 2.5-bath townhome offers comfortable living in a convenient Montgomery County location. Move-in ready, this home features spacious living areas, an updated washer and dryer, and a functional floor plan designed for everyday living. The upper level offers three generously sized bedrooms, including a primary suite with a private full bath. Enjoy the convenience of assigned parking and easy access to shopping, dining, parks, and major commuter routes including I-95, Route 29, Route 198, and the ICC. Monthly rent is $2, 900. Pets will be considered on a case-by-case basis. Applicants should have verifiable income and a positive rental history. Schedule your showing today and discover all that this Burtonsville home has to offer.

Read More
Basic Details
  • Property Type: Residential Lease
  • Listing Type: Active
  • Listing ID: MDMC2239794
  • Price: $2,900
  • Bedrooms: 3
  • Rooms: 6
  • Bathrooms: 3
  • Half Bathrooms: 1
  • Sqft: 1,241 Sqft
  • Year Built: 1988
  • Lot Area: 0.03 Acre
  • Location: US, MD, MONTGOMERY-MD, Burtonsville, SADDLE CREEK, 20866
  • Structure Type: Interior Row/Townhouse
  • Heating System: Heat Pump(s)
  • Cooling System: Central A/C
  • Fence: Wood
  • Parking: Assigned
  • Full Bathrooms: 2
  • Listing Status: Active
  • Roof: Shingle
Features & Appliances
Features
  • Utilities: Electric Available, Water Available
  • Architectural Style: Side-by-Side
  • Flooring: Hardwood, CeramicTile
  • Interior Features: Bathroom - Walk-In Shower, Bathroom - Stall Shower, Primary Bath(s), Floor Plan - Traditional, Kitchen - Eat-In
  • Sewer: Public Sewer

Appliances
  • Appliances: Built-In Microwave, Dishwasher, Disposal, Oven/Range - Electric, Refrigerator, Stainless Steel Appliances, Washer, WaterHeater, Dryer
Ask Agent A Question Ask Agent A Question

Address Map Address Map
Neighborhood Neighborhood
  • Elementary School: BURTONSVILLE
  • High School: PAINT BRANCH
  • Middle School: BENJAMIN BANNEKER
MLS Addon MLS Addon
  • Office Name: The Home Team Realty Group, LLC
  • Agent Name: Kelia Speight
Additional Information Additional Information
  • Water Source: Public
  • Accessibility Features: None
  • Association Amenities: Basketball Courts, Tot Lots/Playground
  • Construction Materials: Aluminum Siding
  • Entry Level: 1
  • Foundation Details: Slab
  • Levels: 2
  • On Market Date: 2026-07-09
  • Rent Includes: HOA/Condo Fee
Financial Financial
  • Association Fee: 59.0
  • Association Fee Frequency: Monthly
  • Association Fee Includes: Snow Removal, Trash, Road Maintenance
  • Association Yn: 1
Listing Information Listing Information
  • Co List Agent Full Name: Ja'Netia Sharneice Hall
  • Co List Office Name: The Home Team Realty Group, LLC
  • Originating System Name: Bright
  • Co List Agent Mls Id: 3394761
  • Co List Office Mls Id: THTR1
  • List Agent Mls Id: 3349296
  • List Office Mls Id: THTR1
  • MLS Status: ACTIVE-BRIGHT
  • Modification Timestamp: 2026-07-10T02:59:58Z
  • Status Change Timestamp: 2026-07-09T04:00:00Z
Rob Spicer Broker, GRI Rob Spicer Broker, GRI Spicer Real Estate

7201 Wisconsin Avenue

Mortgage Calculator
$
$ %
Years
%
$ %Per Year
$ % Per Year

$
