
 Share
Share
 1004 50TH PLACE, Washington, DC 20019
 2,646 Sqft SQFT
 5
5
 4
4
 Basic Details
This Home qualifies for a product most buyers and buyers’ agents aren’t aware of. 100% Financing, $5, 000 lender credit, & No PMI!! Modern Luxury Awaits at 1004 50th Pl NE! Welcome to this stunning new construction townhome in the vibrant heart of Deanwood. Offering 5 bedrooms, 3.5 baths, and over 2, 64...
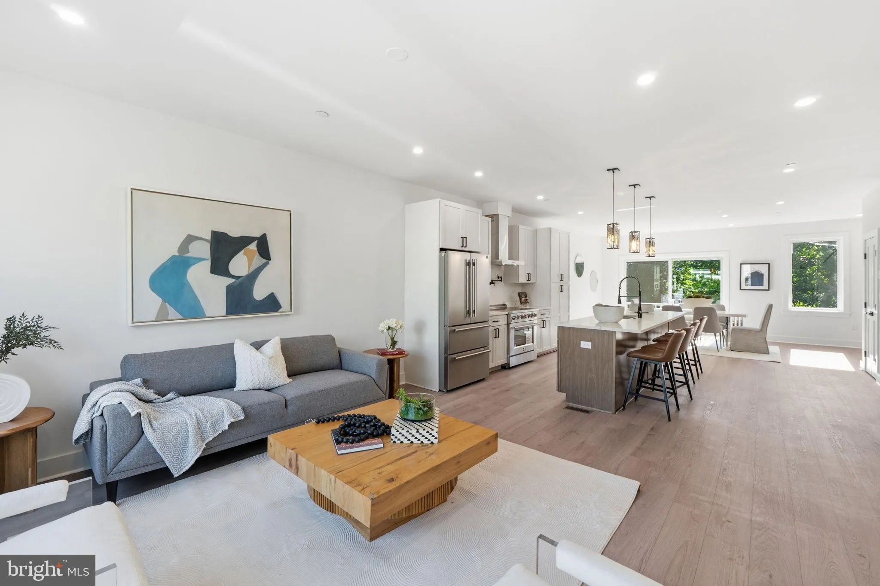
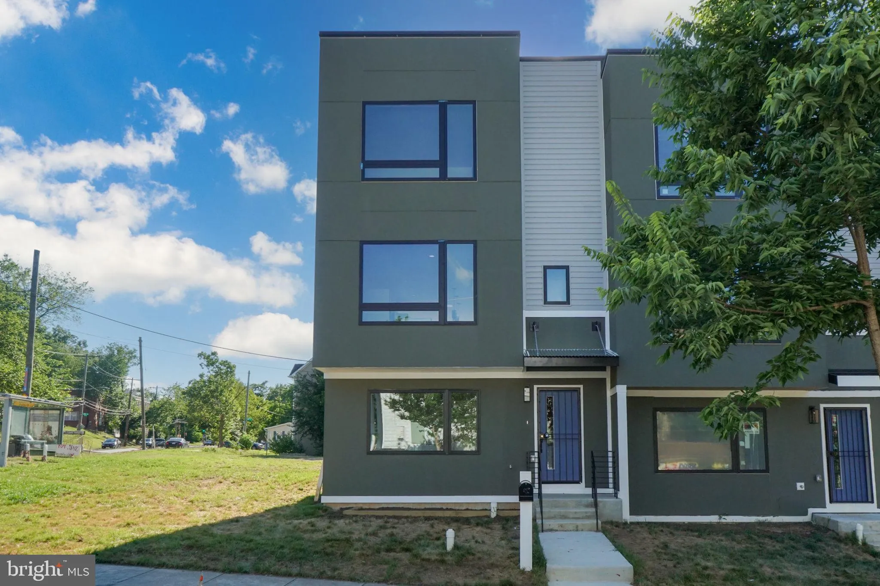
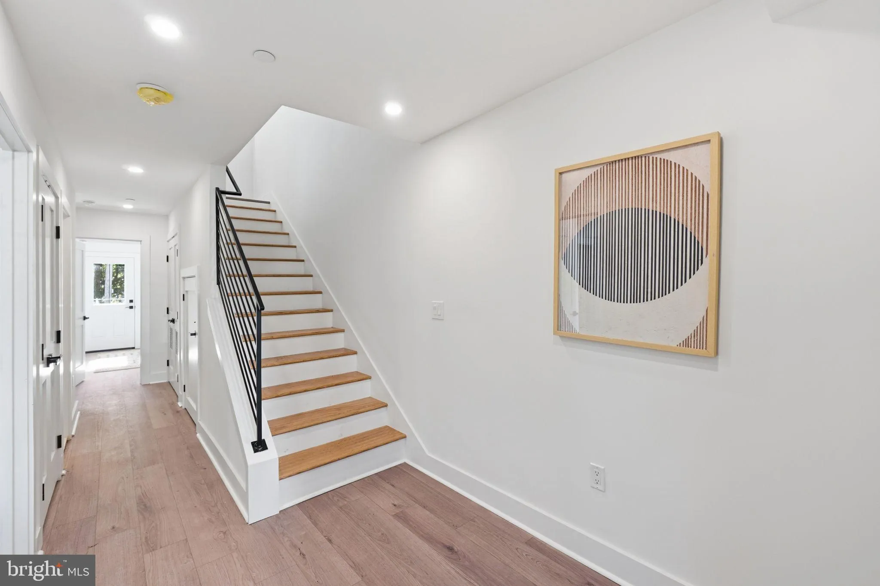
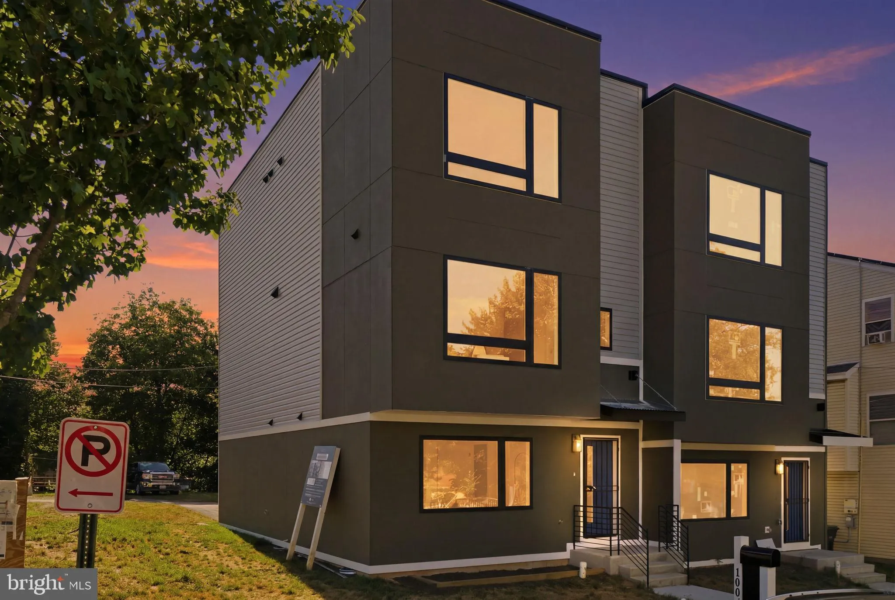
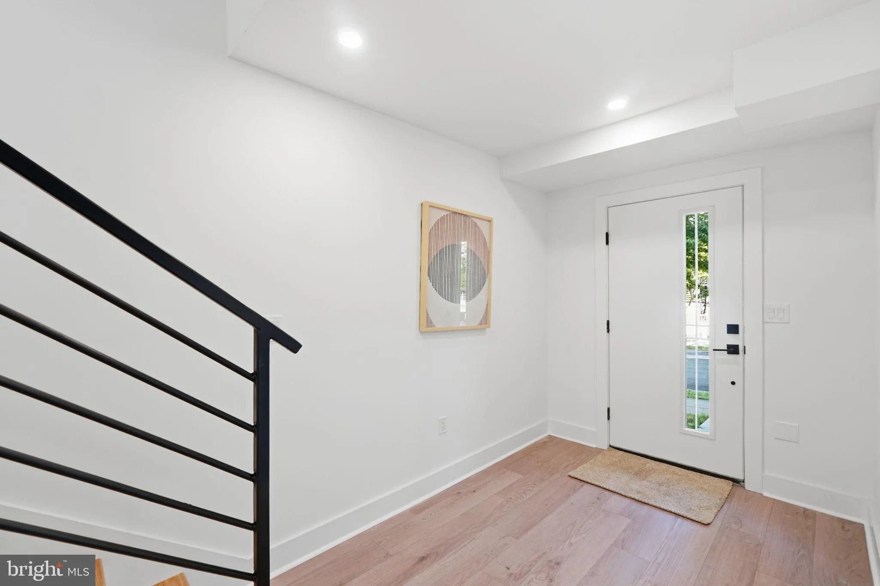
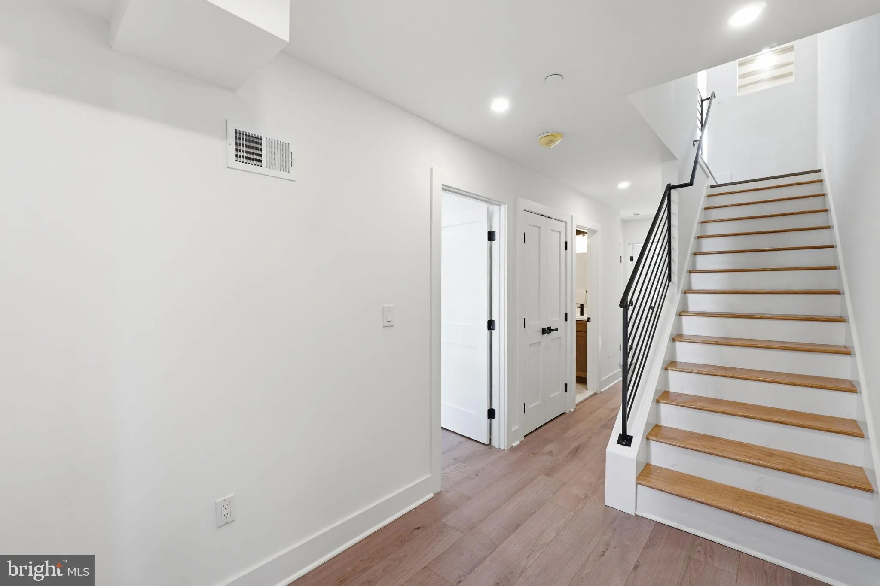
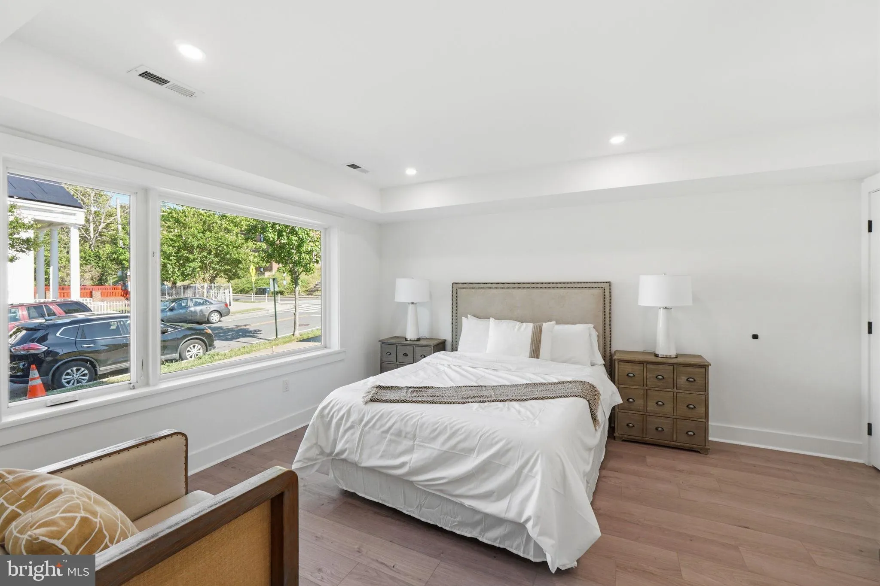
This Home qualifies for a product most buyers and buyers’ agents aren’t aware of. 100% Financing, $5, 000 lender credit, & No PMI!! Modern Luxury Awaits at 1004 50th Pl NE! Welcome to this stunning new construction townhome in the vibrant heart of Deanwood. Offering 5 bedrooms, 3.5 baths, and over 2, 646sq ft of exquisitely designed living space, this home commands attention with its bold olive and gray facade and massive black-framed windows. Most notably, it features the rare and highly coveted luxury of a private attached garage. The ground floor welcomes you with a spacious foyer, two generous bedrooms, a beautifully appointed full bath, and direct garage access for secure, weather-protected parking. Ascend to the sun-drenched main level, where magnificent luxury vinyl plank flooring flows seamlessly through an expansive open floor plan. The bespoke chef’s kitchen is an entertainer’s dream, boasting pristine white shaker cabinetry, a premium stainless steel gas range, and a massive center island wrapped in a dramatic quartz waterfall edge. Custom pendant lighting perfectly bridges the 20-foot living room and the equally impressive dining area, complete with a convenient powder room nearby. Upstairs, the luxurious primary suite serves as a lavish retreat. Enjoy a sprawling walk-in closet and an opulent, spa-inspired en-suite bath featuring floor-to-ceiling marble-style tile, a frameless glass walk-in shower with dual showerheads including a rain fixture, and a sleek matte-black double vanity. Two additional bright bedrooms, a full hall bath, and highly convenient bedroom-level laundry complete the upper tier. Perfectly positioned, you are just a half-mile stroll to the Deanwood Metro station, local parks, and the community recreation center, with quick access to major commuter routes for effortless city navigation. This meticulously crafted lifestyle is waiting for you—schedule your showing today!
 Features & Appliances
 Ask Agent A Question
 Address Map
 MLS Addon
 Additional Information
 Financial
Listing Information
Financial
Listing Information
 Rob Spicer Broker, GRI
Spicer Real Estate
Rob Spicer Broker, GRI
Spicer Real Estate
7201 Wisconsin Avenue
 RobSpicer@SpicerRealEstate.com
 2403881030
 2403881030
 7201 Wisconsin Avenue


