
 Share
Share
 9505 LYNNHALL PLACE, Alexandria, VA 22309
 4,015 Sqft SQFT
 4
4
 5
5
 Basic Details
Welcome to 9505 Lynnhall Pl, a breathtaking custom-built Tidewater-style estate offering a perfect blend of historic charm and modern luxury on a private, beautifully landscaped half-acre lot near the Potomac River, on George Washington’s original estate. Boasting 4 bedrooms and 4.5 baths, this turn-key Alexan...
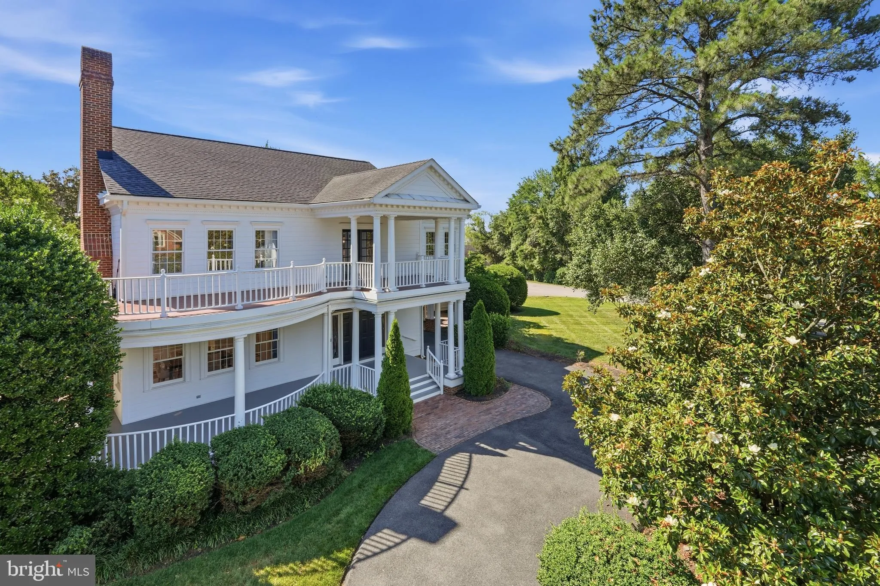
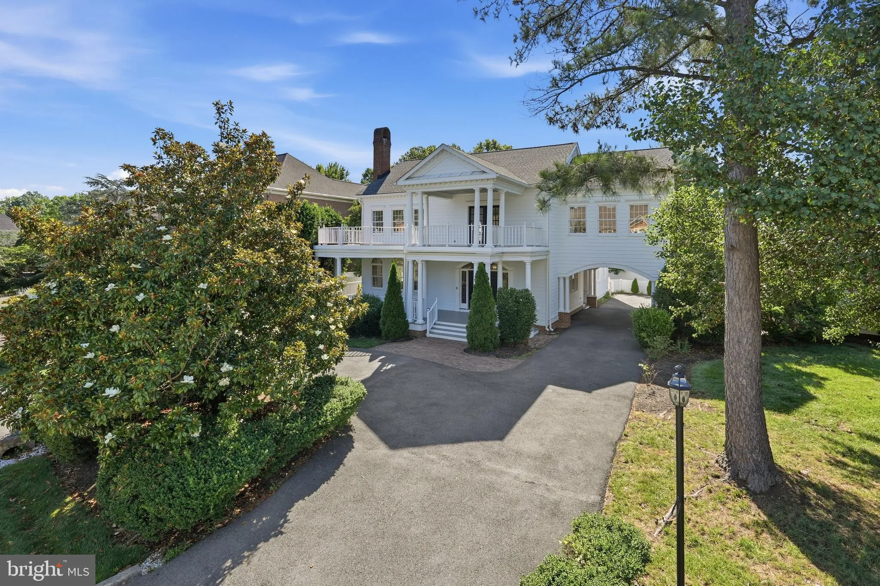
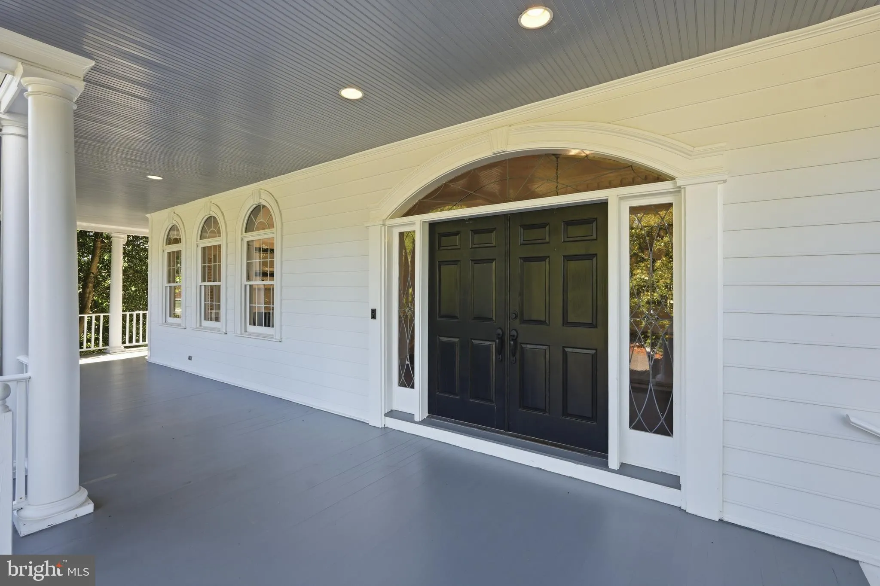
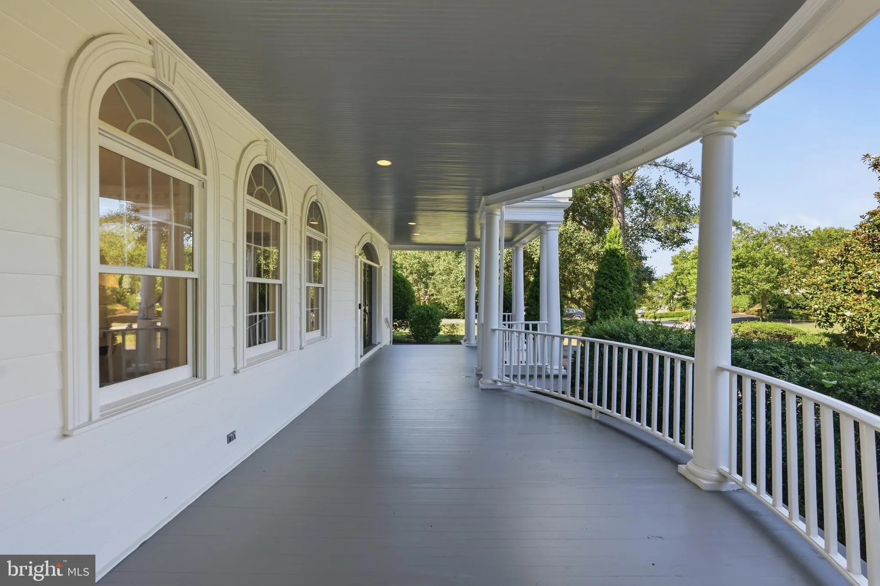
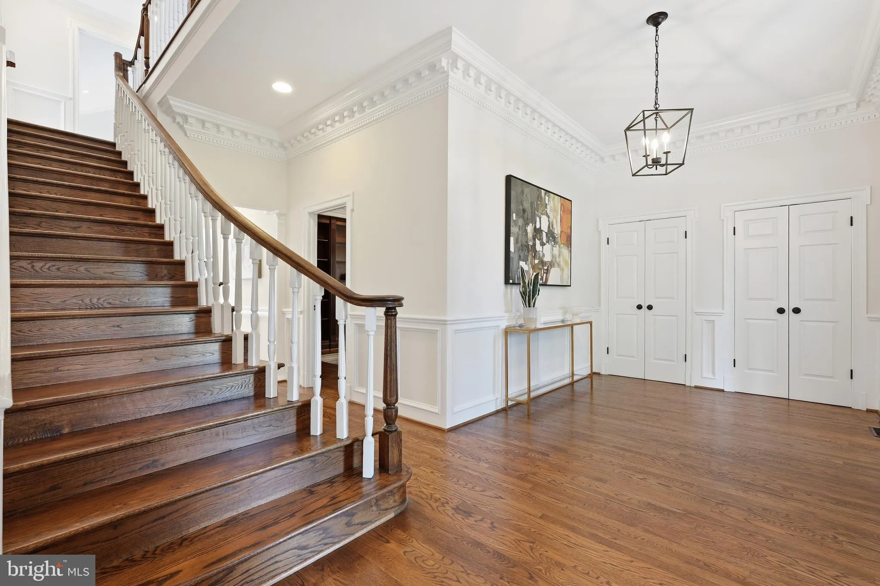
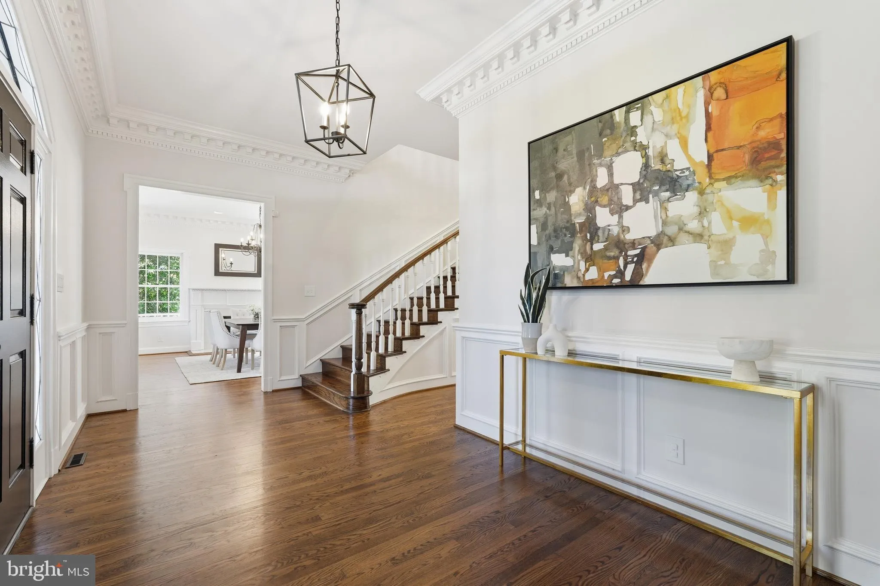
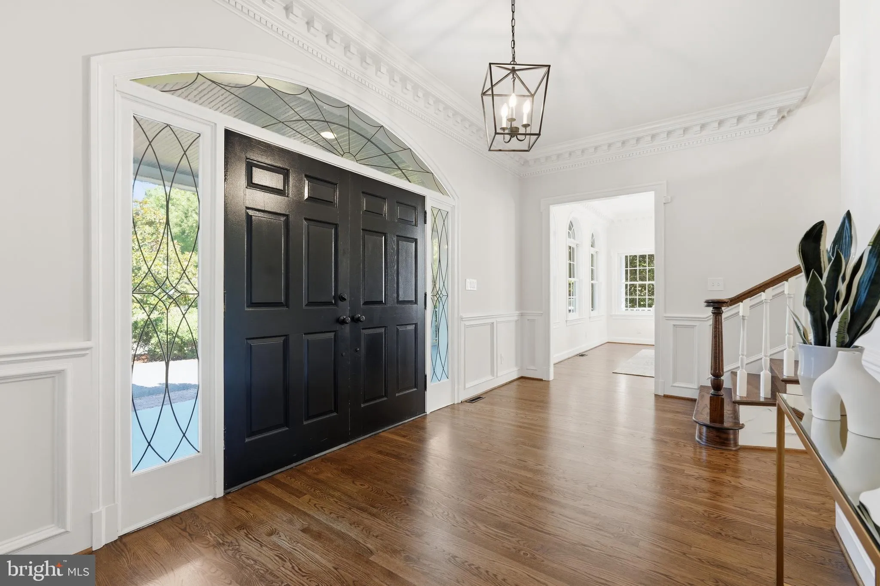
Welcome to 9505 Lynnhall Pl, a breathtaking custom-built Tidewater-style estate offering a perfect blend of historic charm and modern luxury on a private, beautifully landscaped half-acre lot near the Potomac River, on George Washington’s original estate. Boasting 4 bedrooms and 4.5 baths, this turn-key Alexandria masterpiece welcomes you with stately high ceilings, elegant trim detail, and rich stained hardwood floors. The light-filled main level features a formal dining room and a spacious living room—each complete with its own cozy wood-burning fireplace. The chef’s kitchen is a true centerpiece, recently upgraded with a brand-new, luxurious quartz island featuring a sleek modern waterfall edge. A private main-level study with gorgeous stained wooden built-ins provides an ideal work-from-home retreat. Upstairs, the expansive owner’s suite boasts stunning river views, a sitting area, a walk-in closet, and a designer en-suite bath with a classic clawfoot tub. Outdoor living is equally spectacular. Step outside to a massive two-story veranda and a sprawling rear deck. Recent exterior upgrades include completely reworked, painted, and sealed siding to preserve the home’s classic architecture, along with a brand-new privacy fence enclosing the entire perimeter to create your own secluded oasis. A detached two-car garage completes the property. Located in the highly sought-after 22309 zip code, this home offers an unparalleled lifestyle. Enjoy premier access to the Mount Vernon Country Club and Belle Haven Country Club for championship golf and upscale social amenities. Outdoor enthusiasts will love being minutes from the scenic Mount Vernon Trail, Fort Hunt Park, Grist Mill Park, and the Mount Vernon RECenter. Zoned for Washington Mill Elementary, Whitman Middle, and Mount Vernon High. Enjoy nearby culinary favorites like Cedar Knoll, Mount Vernon Inn, and River Bend Bistro. With an easy commute to Fort Belvoir, Old Town Alexandria, and Washington D.C., this estate is a rare find. Schedule your showing today!
 Features & Appliances
 Ask Agent A Question
 Address Map
 Neighborhood
 MLS Addon
 Additional Information
 Financial
Listing Information
Financial
Listing Information
 Rob Spicer Broker, GRI
Spicer Real Estate
Rob Spicer Broker, GRI
Spicer Real Estate
7201 Wisconsin Avenue
 RobSpicer@SpicerRealEstate.com
 2403881030
 2403881030
 7201 Wisconsin Avenue


