
 Share
Share
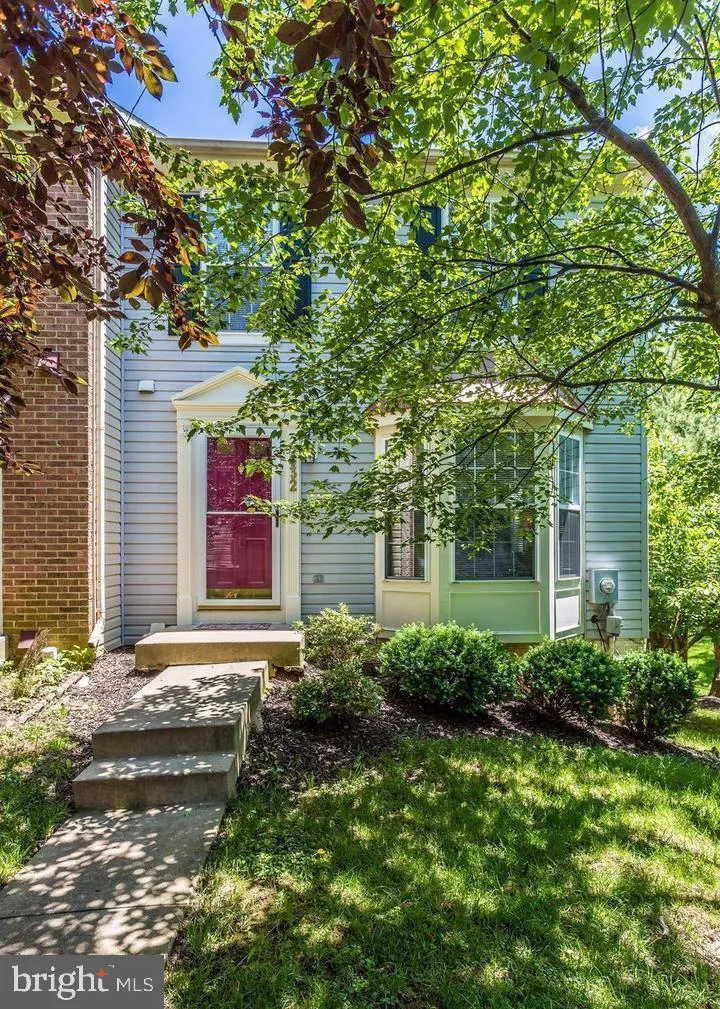
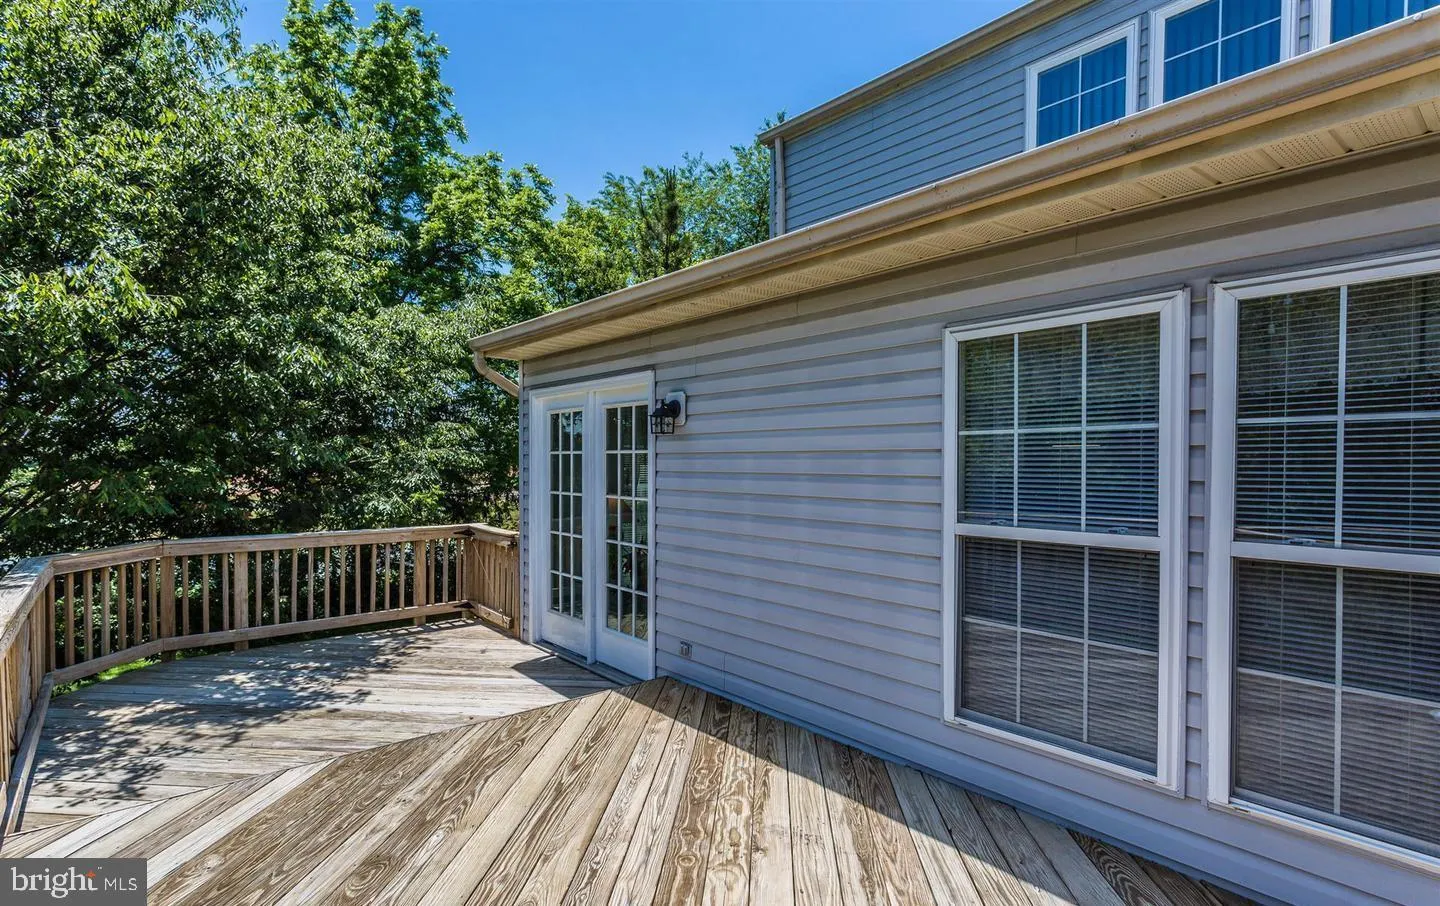
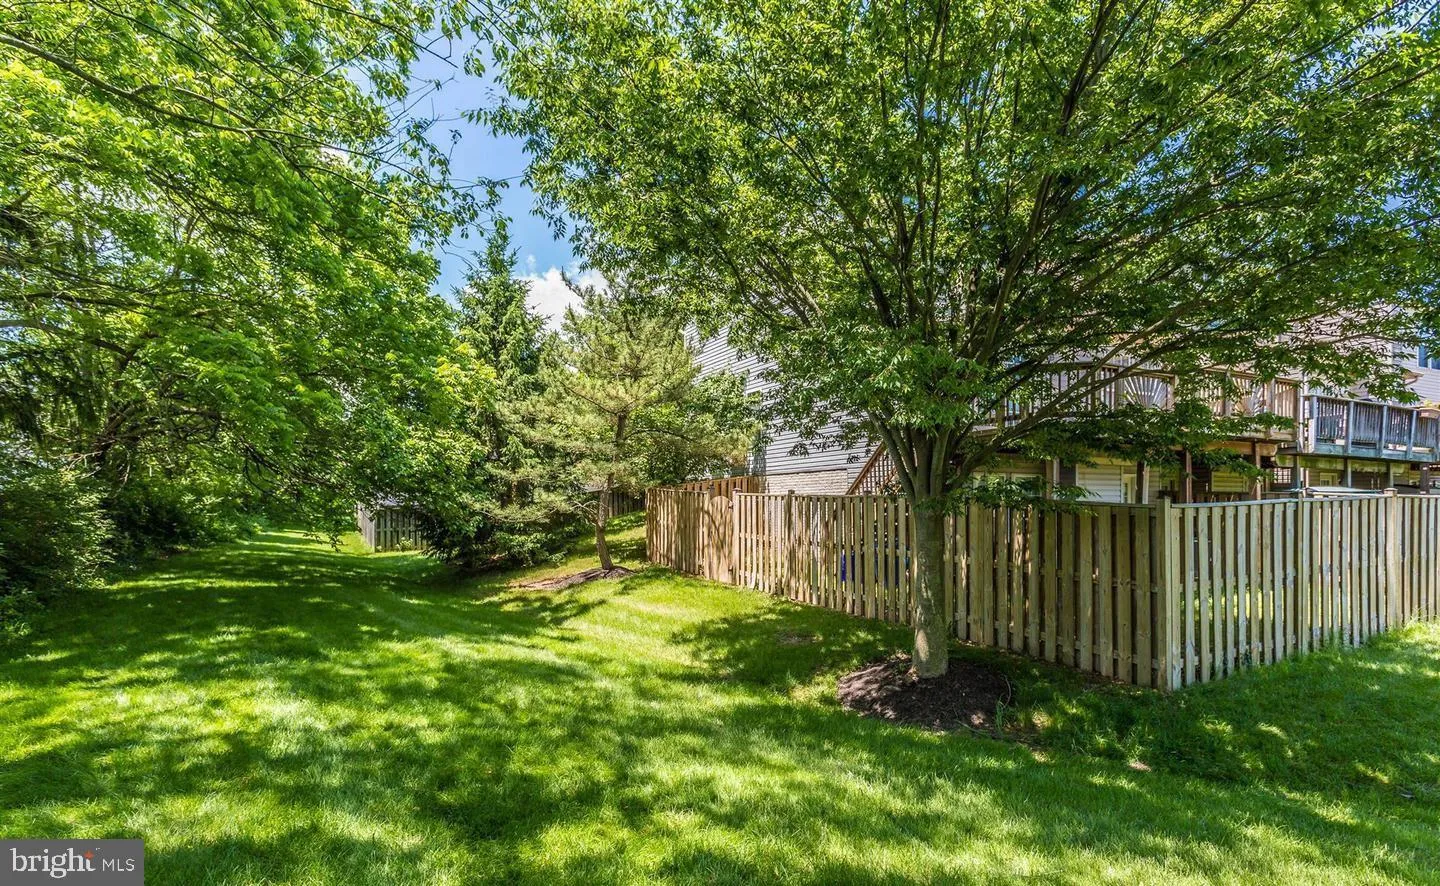
 6632 GRANVILLE COURT, Frederick, MD 21703
 1,994 Sqft SQFT
 4
4
 4
4
 Basic Details
Updated Pictures coming soon Large End Unit Town Home in Ballenger Crossing. Bumped out on Two levels for Extra Space and lots of Light. Three finished levels. Walk-out LL with Large gas log Fireplace, office and full Bath. Neutral Decor throughout. Desirable Cul-de-sac Location. Excellent Convenience for Commuter a...
Updated Pictures coming soon Large End Unit Town Home in Ballenger Crossing. Bumped out on Two levels for Extra Space and lots of Light. Three finished levels. Walk-out LL with Large gas log Fireplace, office and full Bath. Neutral Decor throughout. Desirable Cul-de-sac Location. Excellent Convenience for Commuter and to Schools, Parks and Shopping, Glowing hardwood floors throughout main level and to top level, carpet in the basement, concrete patio under the deck and fenced backyard. backed to the woods and neighborhood pawn. Freshly painted throughout, center island. Tons of space for the family to enjoy. Better than the rest in the community.
 Features & Appliances
 Ask Agent A Question
 Address Map
 MLS Addon
 Additional Information
 Financial
Listing Information
Financial
Listing Information
 Rob Spicer Broker, GRI
Spicer Real Estate
Rob Spicer Broker, GRI
Spicer Real Estate
7201 Wisconsin Avenue
 RobSpicer@SpicerRealEstate.com
 2403881030
 2403881030
 7201 Wisconsin Avenue


