
 Share
Share
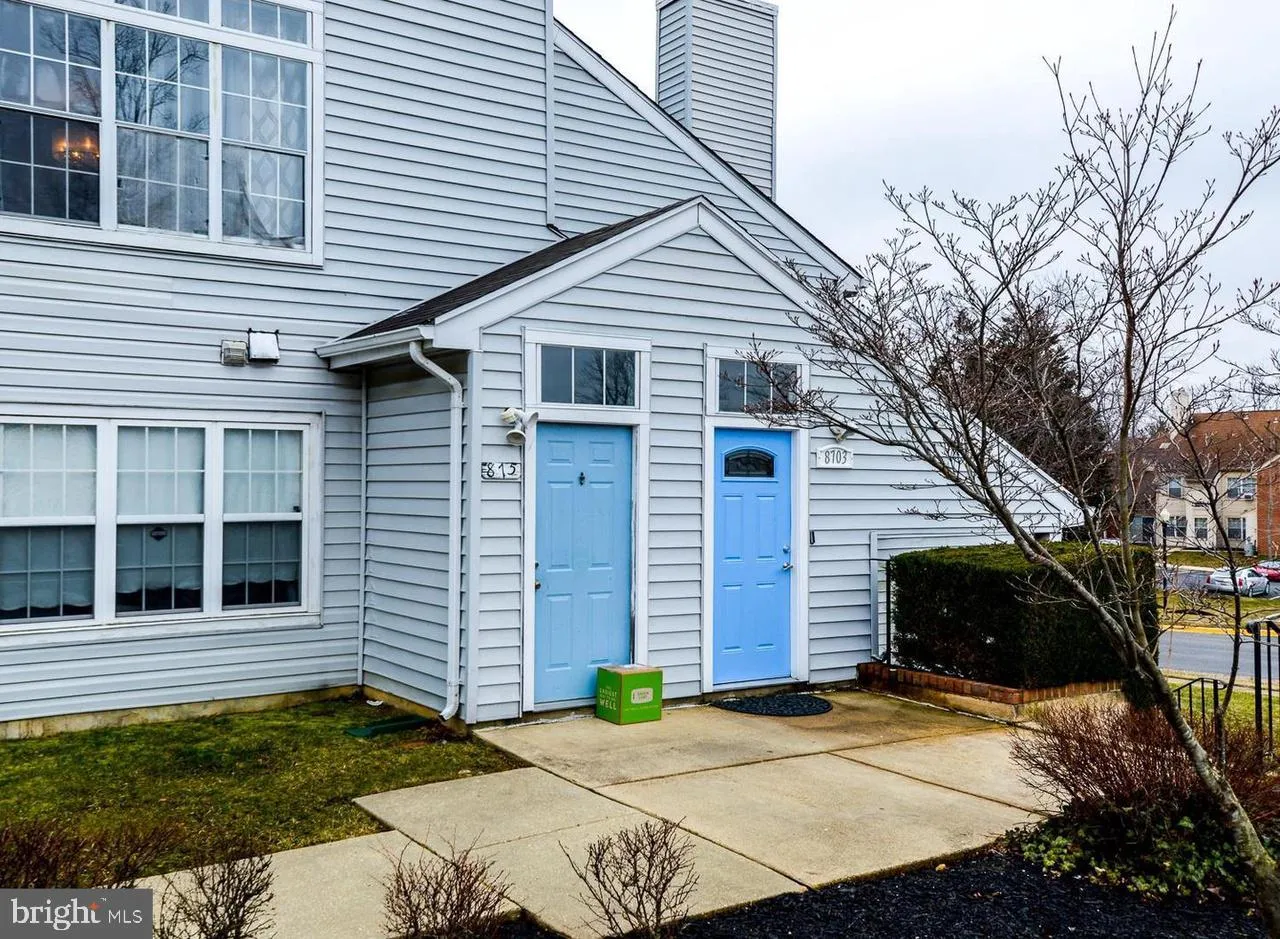
 8703 GRASMERE CT, Fort Washington, MD 20744
 1,579 Sqft SQFT
 3
3
 2
2
 Basic Details
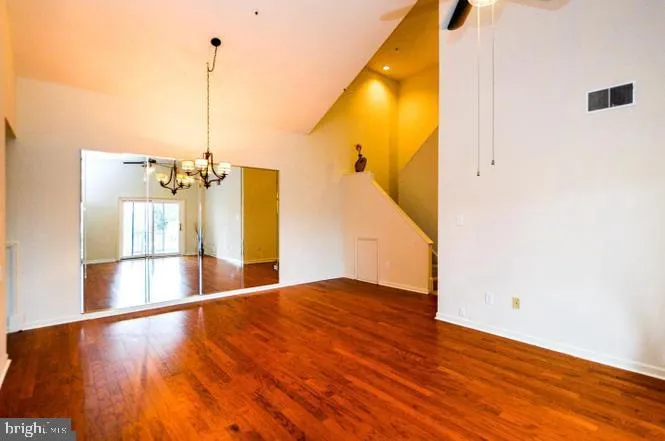
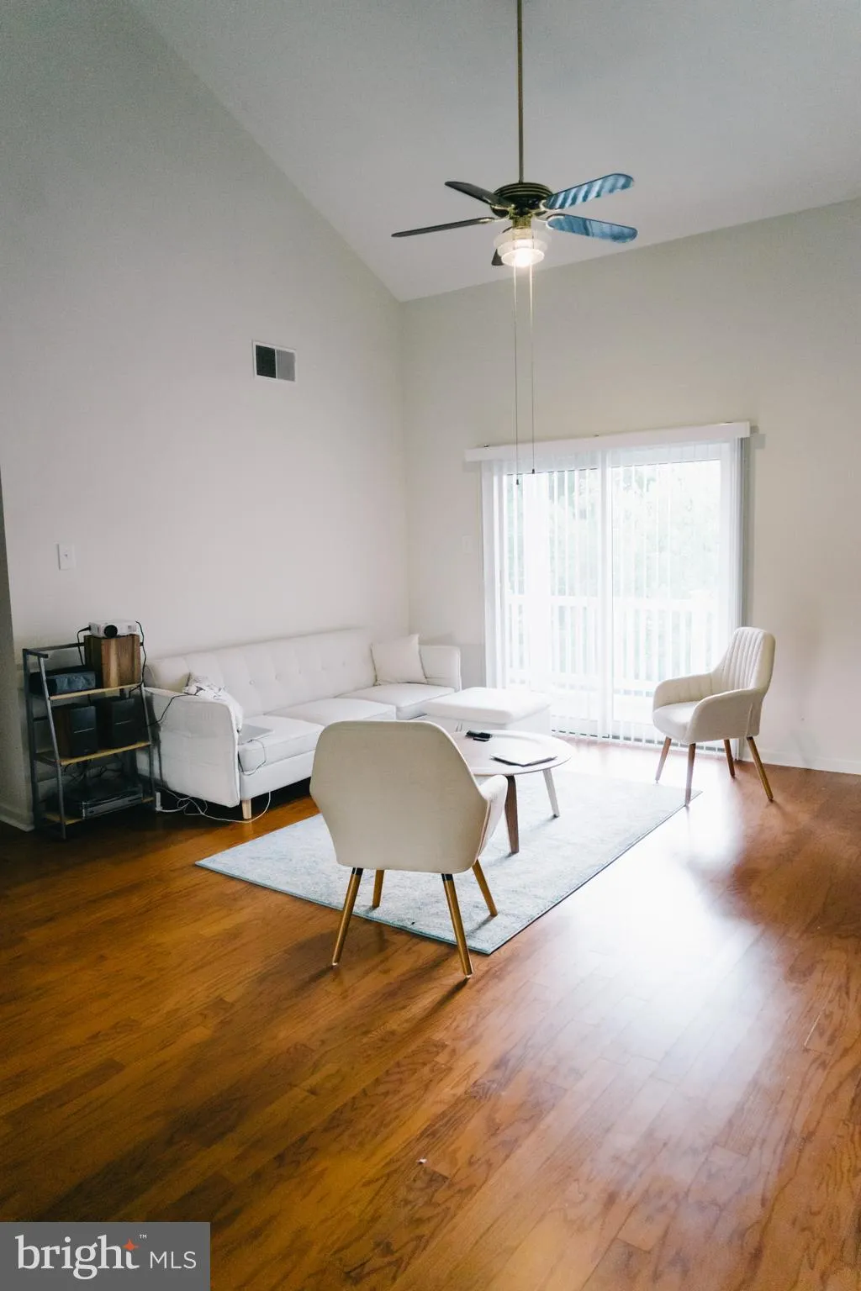
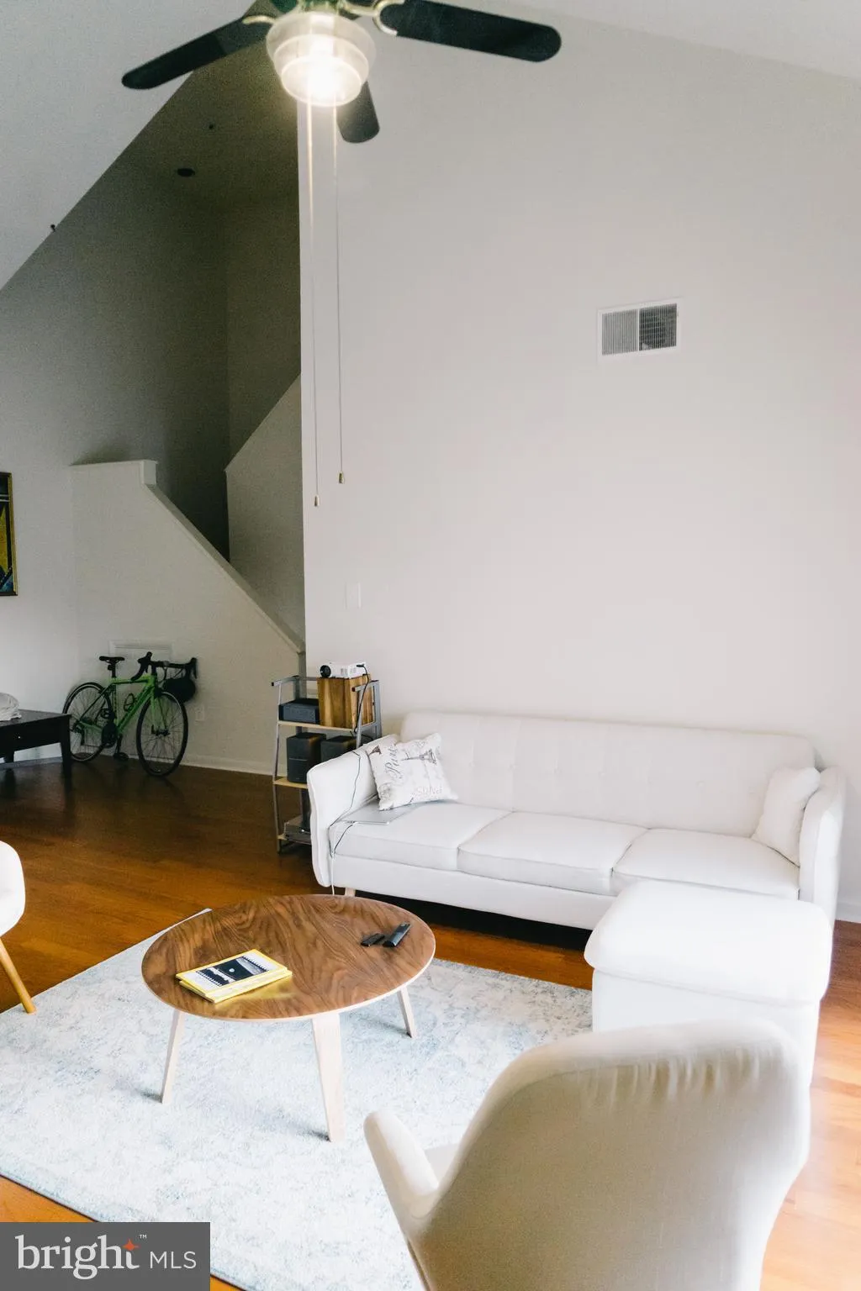
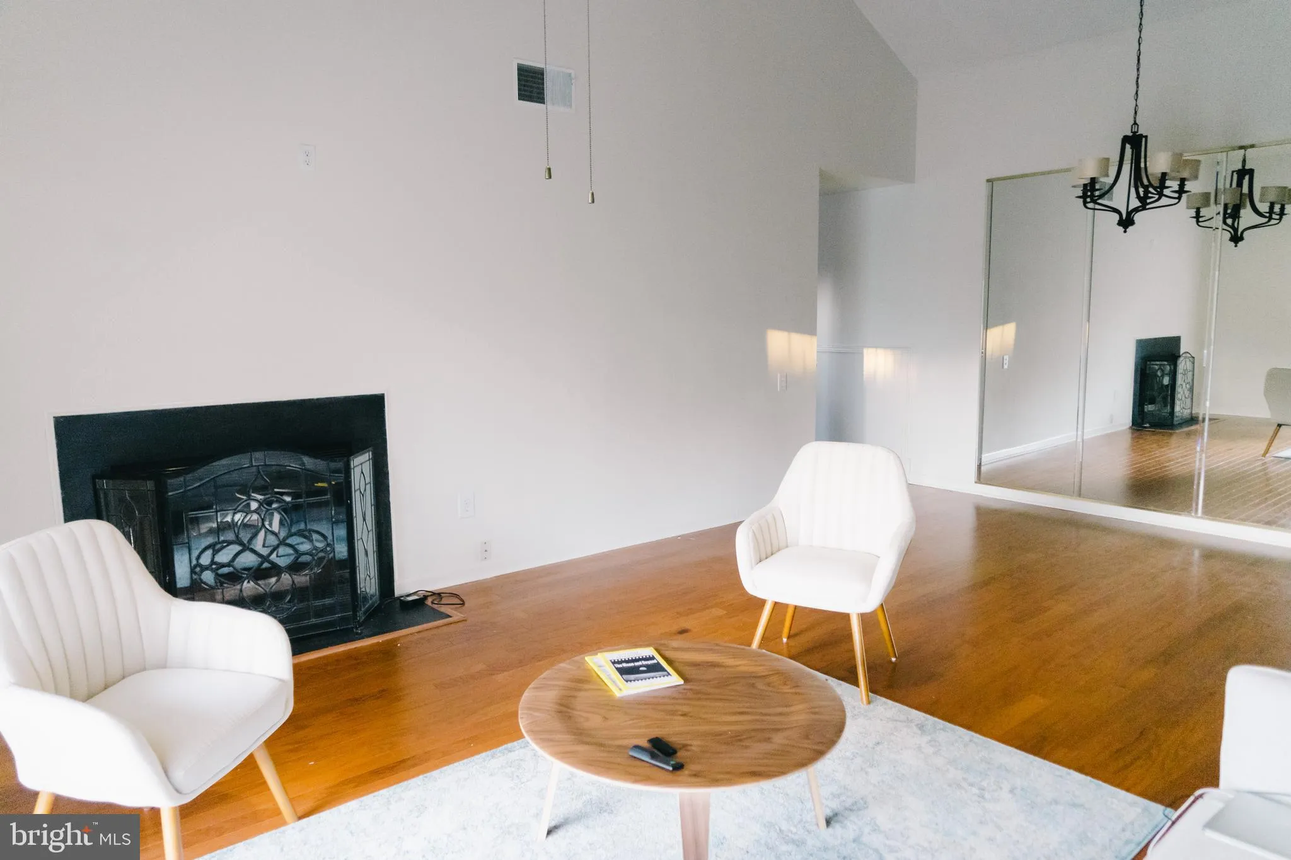
-OFFER DEADLINE MONDAY July 27th-Welcome to this beautifully maintained 3-bedroom, 2-bath end-unit condo located in the highly desirable Devon Hills community of Fort Washington. This spacious home offers an open and inviting floor plan with soaring ceilings, abundant natural light, and a cozy fireplace that creates...
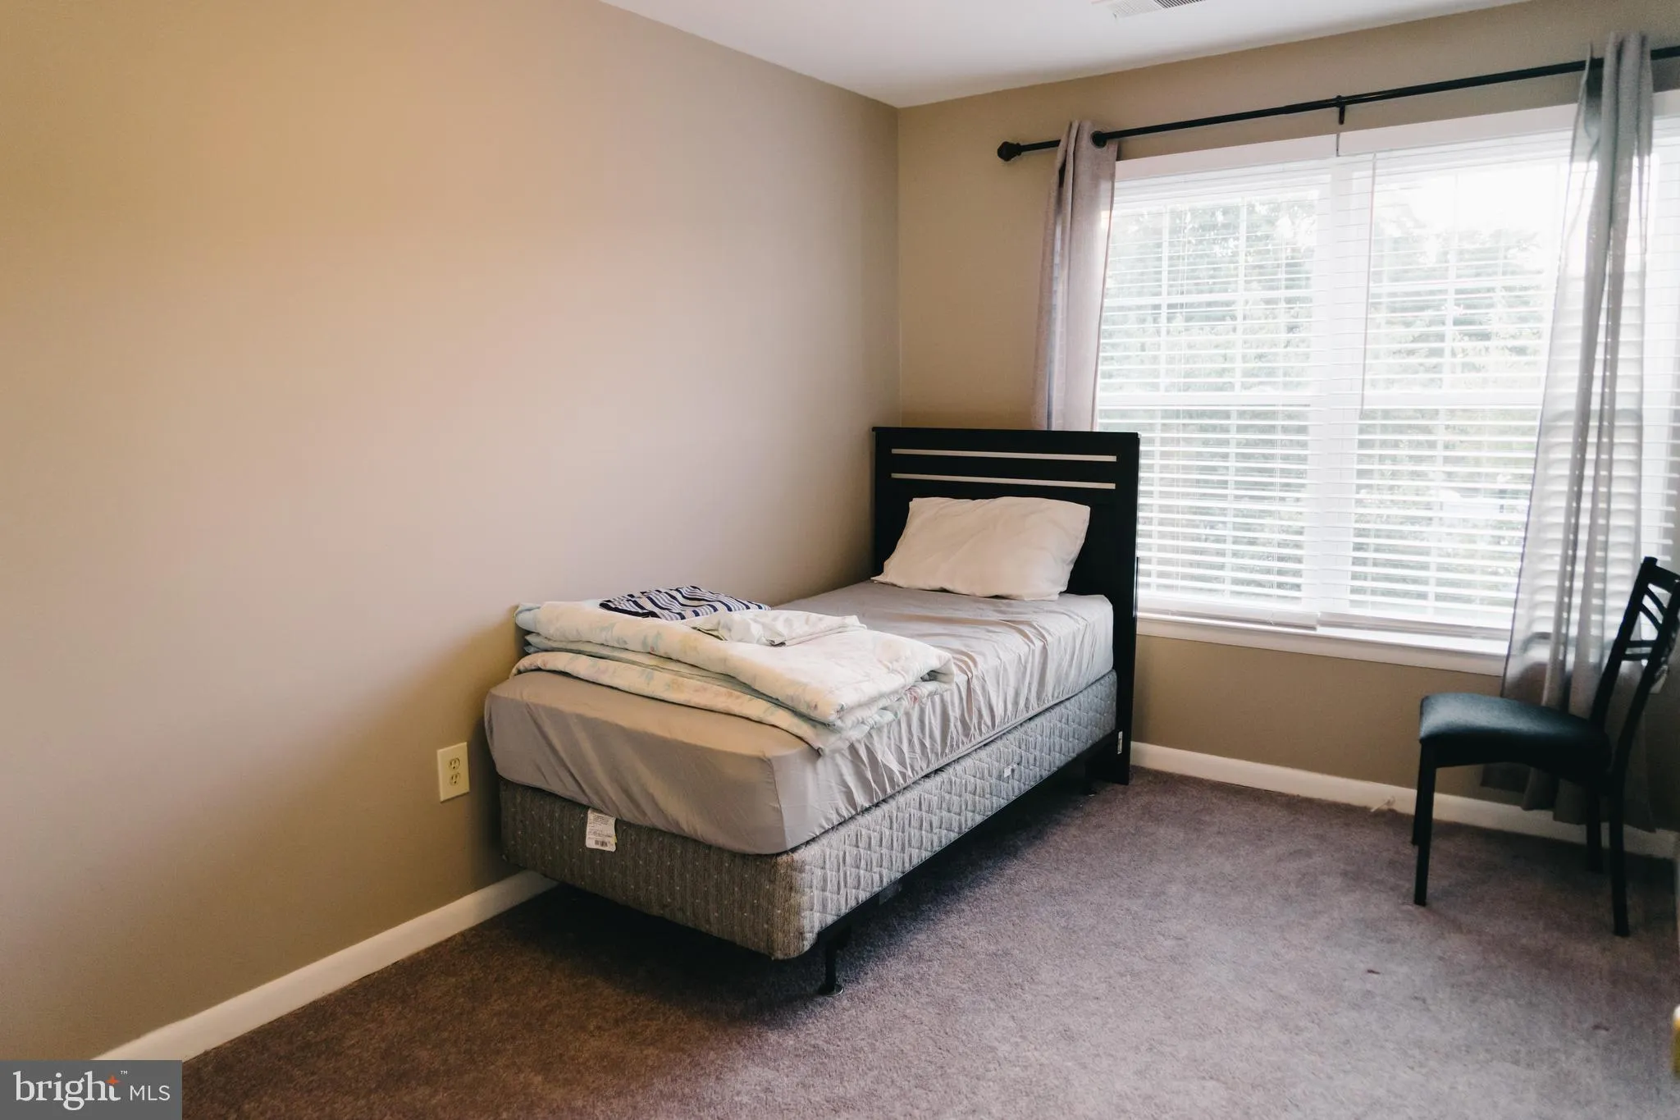
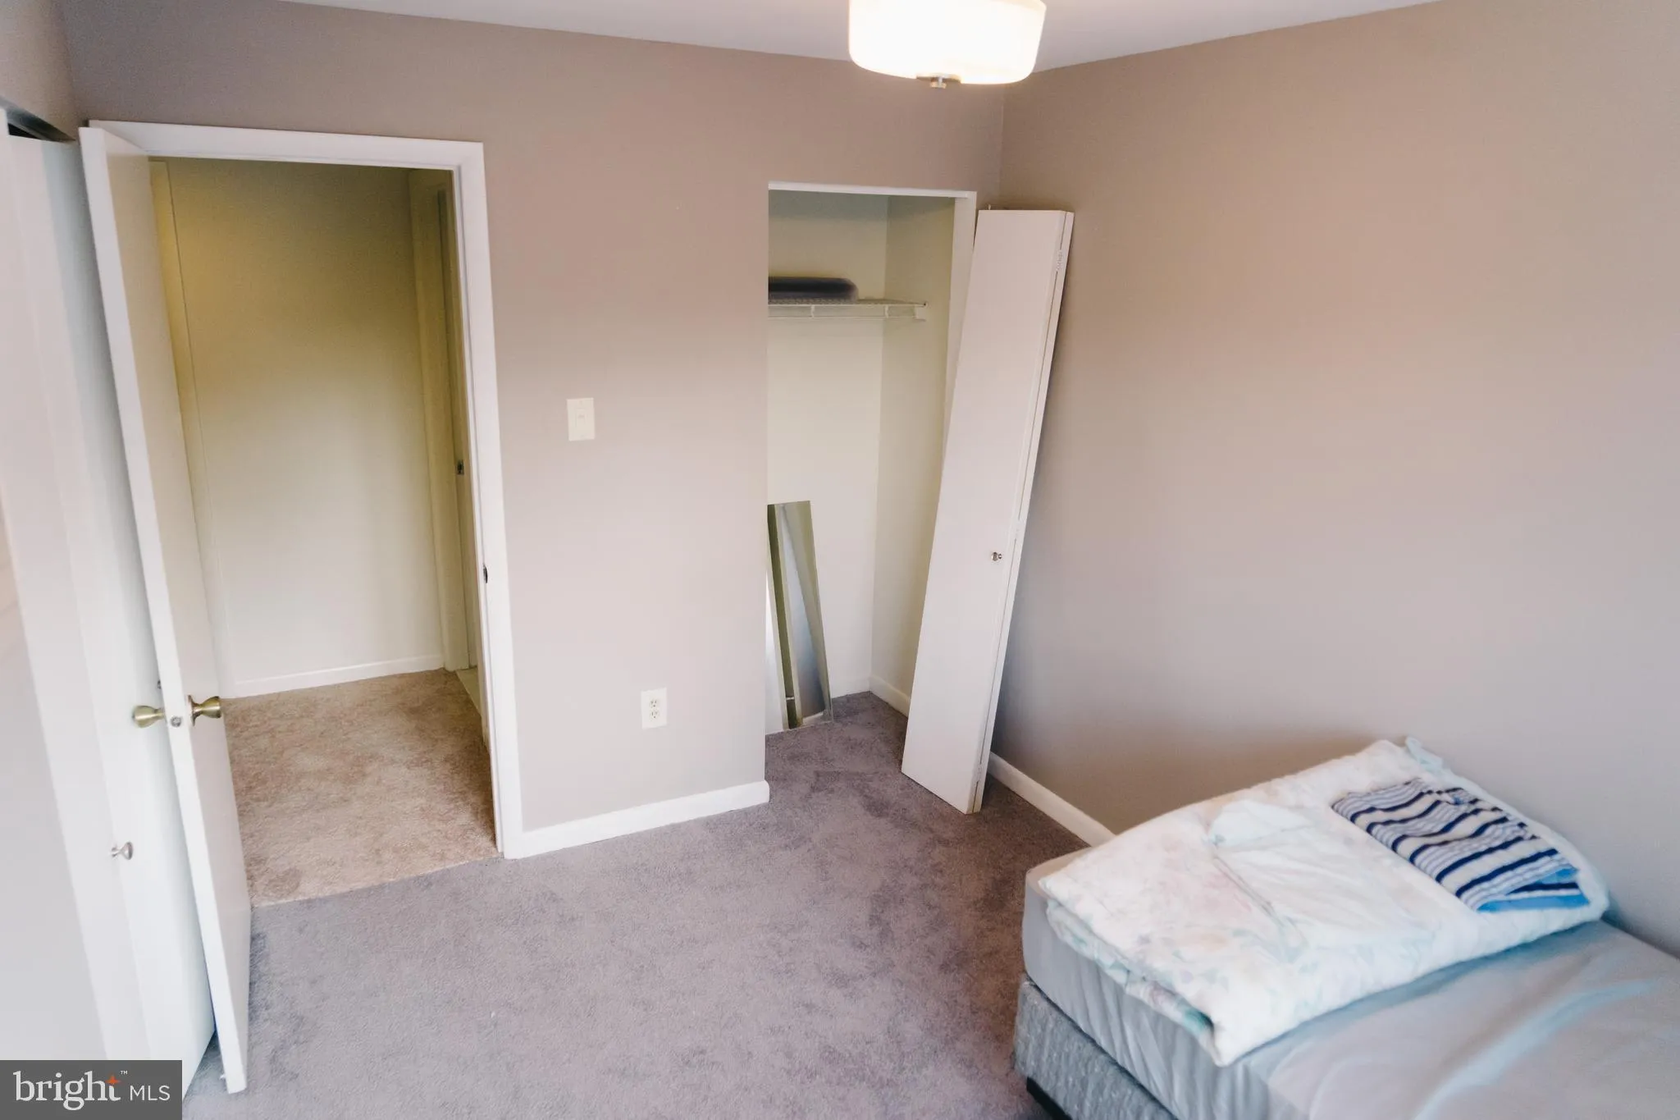
-OFFER DEADLINE MONDAY July 27th-Welcome to this beautifully maintained 3-bedroom, 2-bath end-unit condo located in the highly desirable Devon Hills community of Fort Washington. This spacious home offers an open and inviting floor plan with soaring ceilings, abundant natural light, and a cozy fireplace that creates the perfect gathering space. The loft-style owner’s suite provides a private retreat on the upper level, overlooking the main living area and offering a unique architectural design rarely found in today’s market. Two additional bedrooms are conveniently located on the lower level, providing flexibility for guests, family members, or a home office. The recently renovated lower-level bathroom adds modern appeal, while the end-unit location offers added privacy and extra windows throughout the home. Perfectly situated directly across from the community playground, this home provides easy access to outdoor recreation and green space right outside your door. Enjoy the convenience of being just minutes from National Harbor, major commuter routes, shopping, dining, entertainment, and Washington, D.C. Whether you’re a first-time buyer, downsizing, or looking for a low-maintenance lifestyle in a sought-after community, this Devon Hills gem is one you won’t want to miss.Seller is relocating out of state and may need rent back depending on settlement date Here’s a concise MLS-friendly addition for **8703 Grasmere Ct**: **Potential Financing Opportunity!** This property qualifies for a **$10, 000 down payment grant** for eligible buyers, plus **up to $5, 000 in closing cost assistance** . The grant **does not require repayment**, is **not limited to first-time homebuyers**, and may offer **competitive interest rates and lower mortgage insurance** for qualified owner-occupant purchasers.
 Features & Appliances
 Ask Agent A Question
 Address Map
 Neighborhood
 MLS Addon
 Additional Information
 Financial
Listing Information
Financial
Listing Information
 Rob Spicer Broker, GRI
Spicer Real Estate
Rob Spicer Broker, GRI
Spicer Real Estate
7201 Wisconsin Avenue
 RobSpicer@SpicerRealEstate.com
 2403881030
 2403881030
 7201 Wisconsin Avenue


