
 Share
Share
 8001 LEYTON PLACE, Springfield, VA 22152
 2,684 Sqft SQFT
 5
5
 3
3
 Basic Details
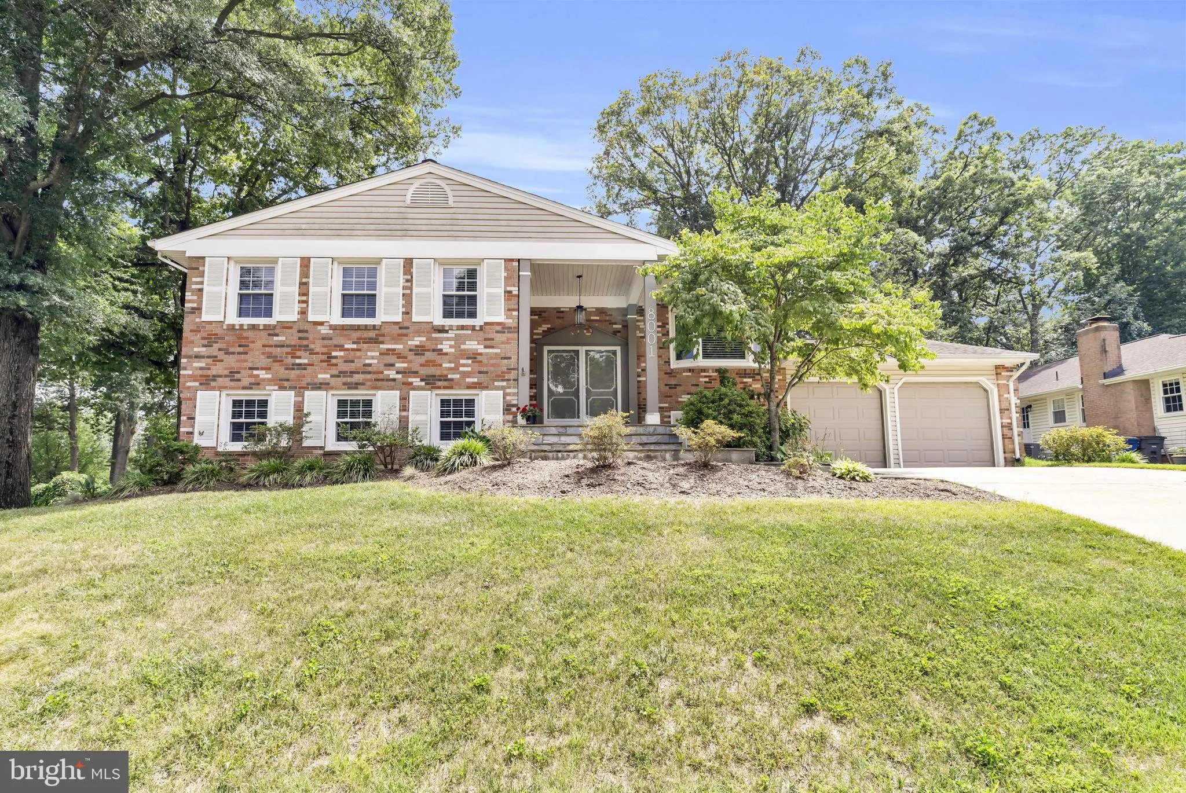
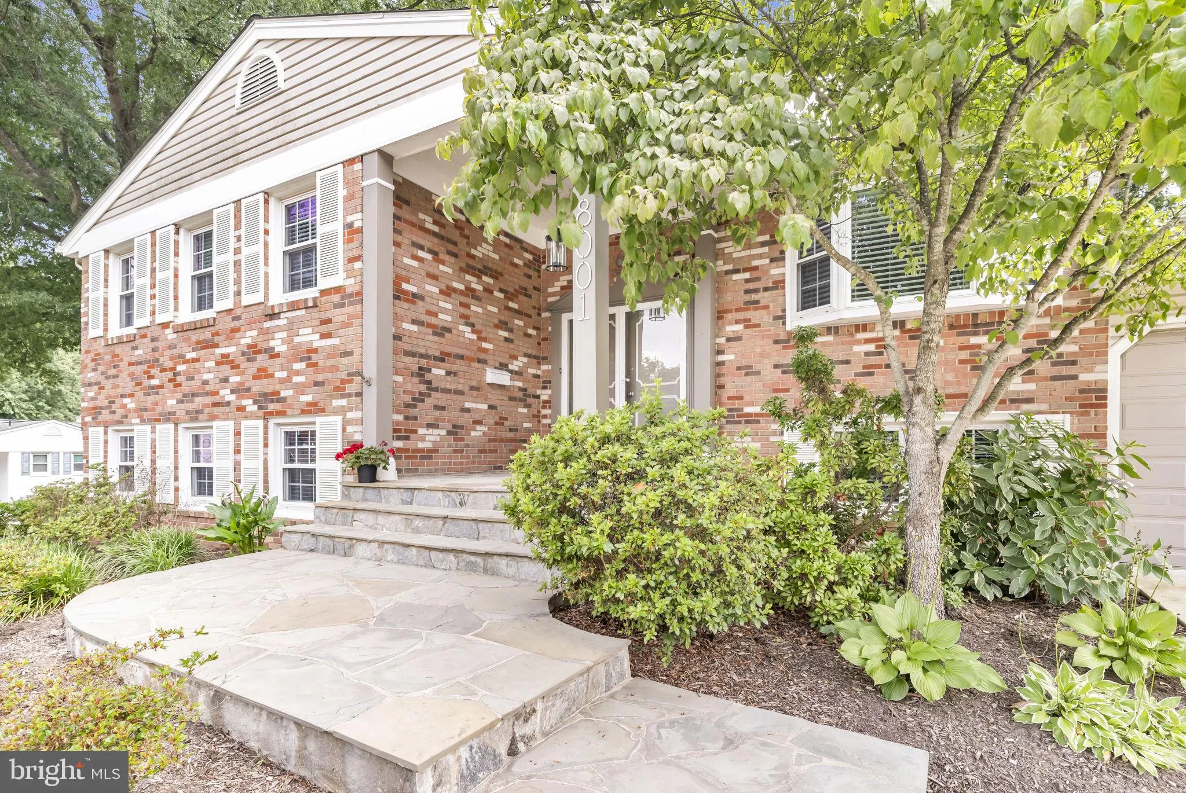
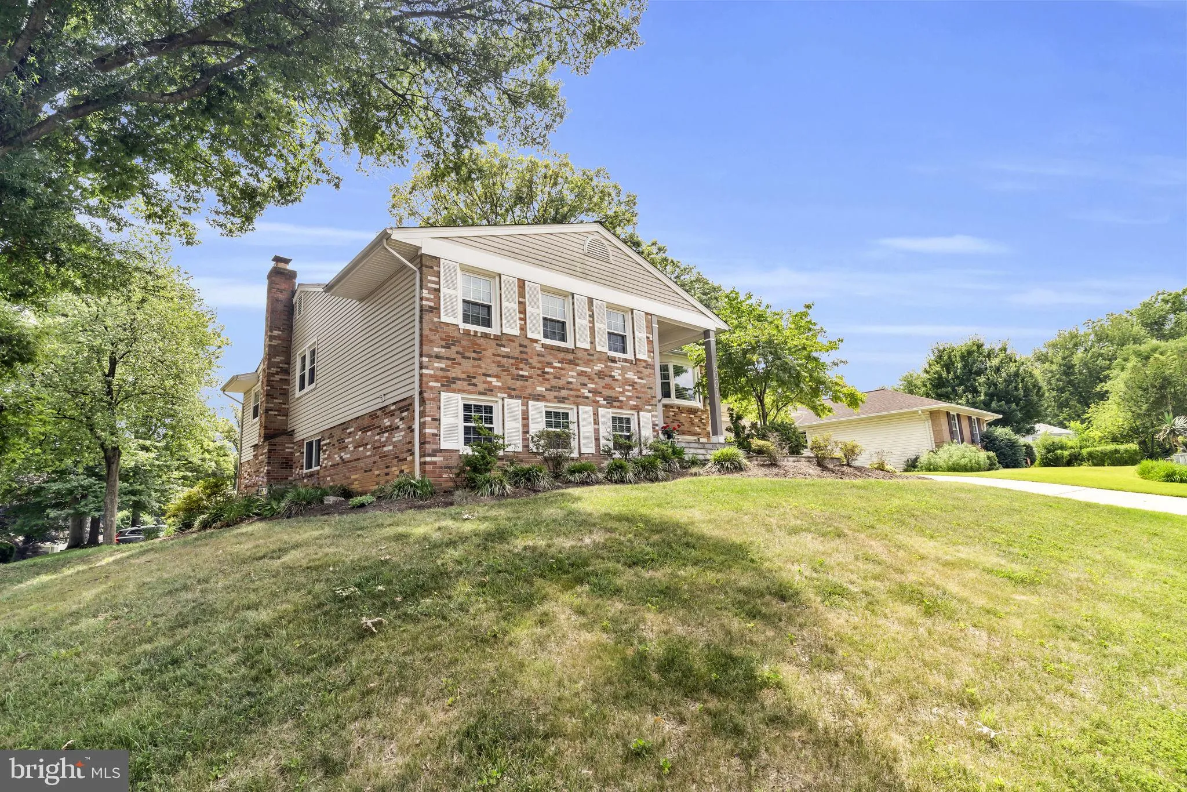
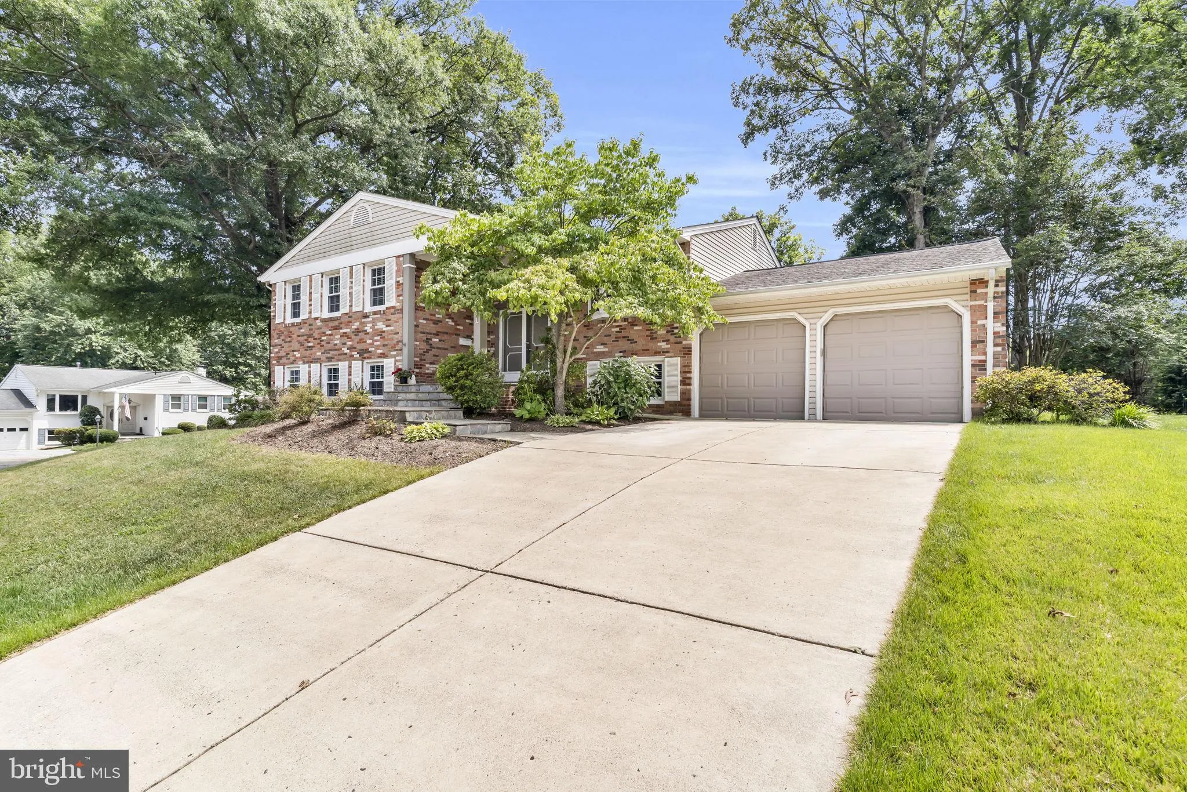
Tucked on a corner lot in one of Springfield’s most established pockets, this split-level home offers the kind of elevated, easy-breathing setting that makes everyday life feel a little more spacious. Set on a slightly raised allotment, the home enjoys extra light, privacy from the street, and a quiet sense of...
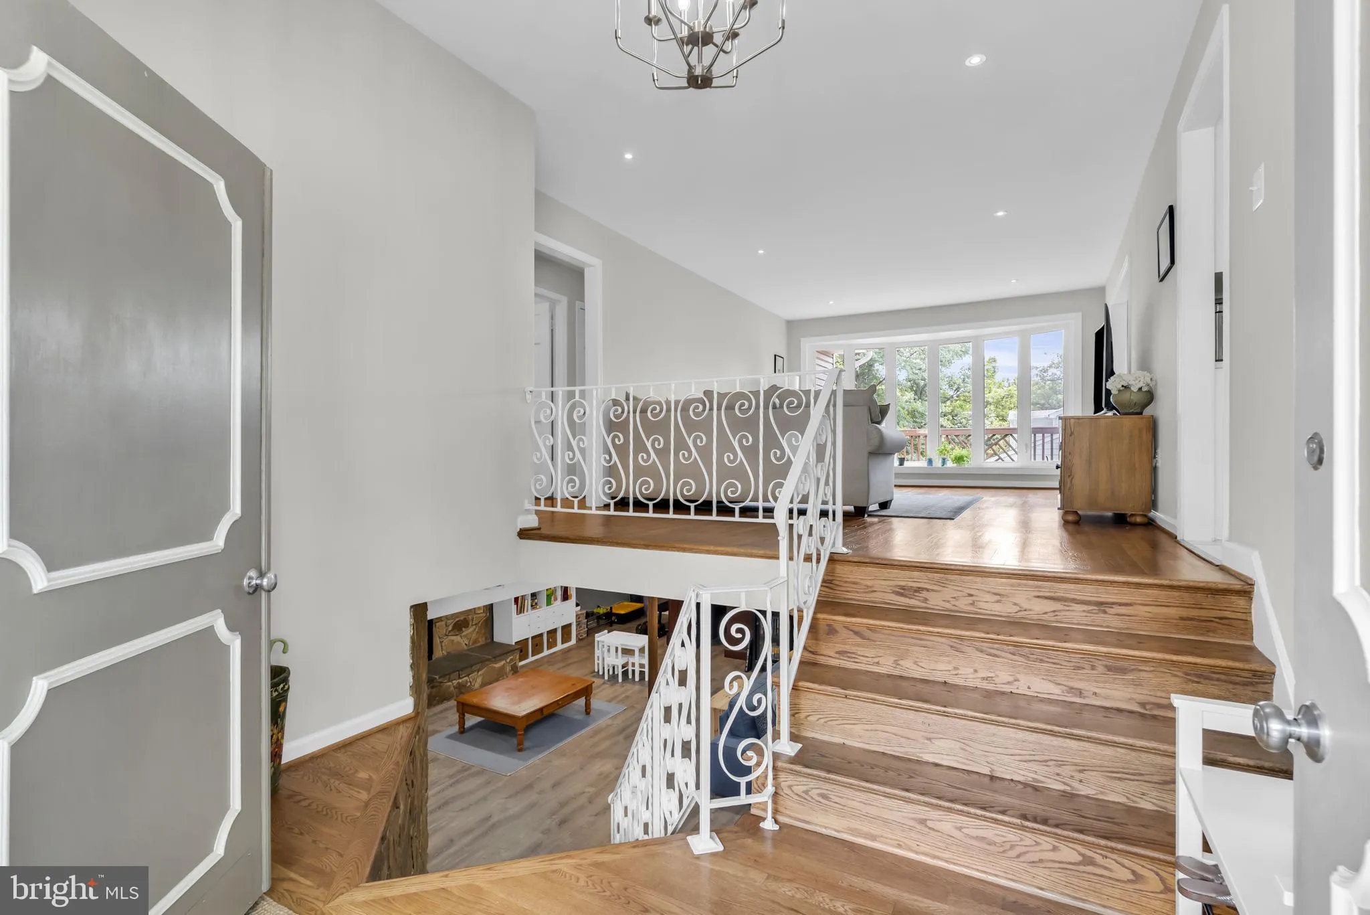
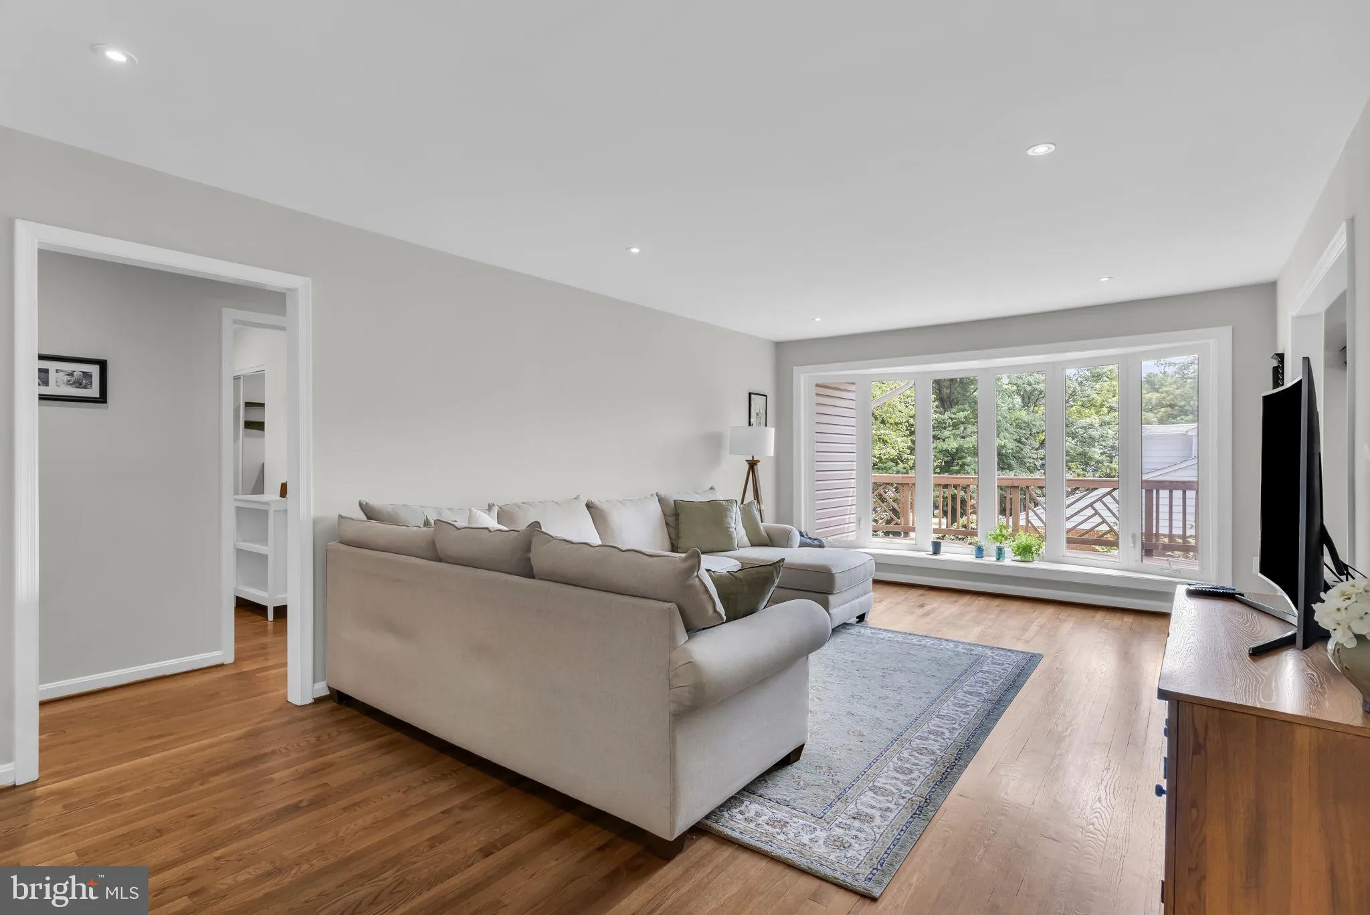
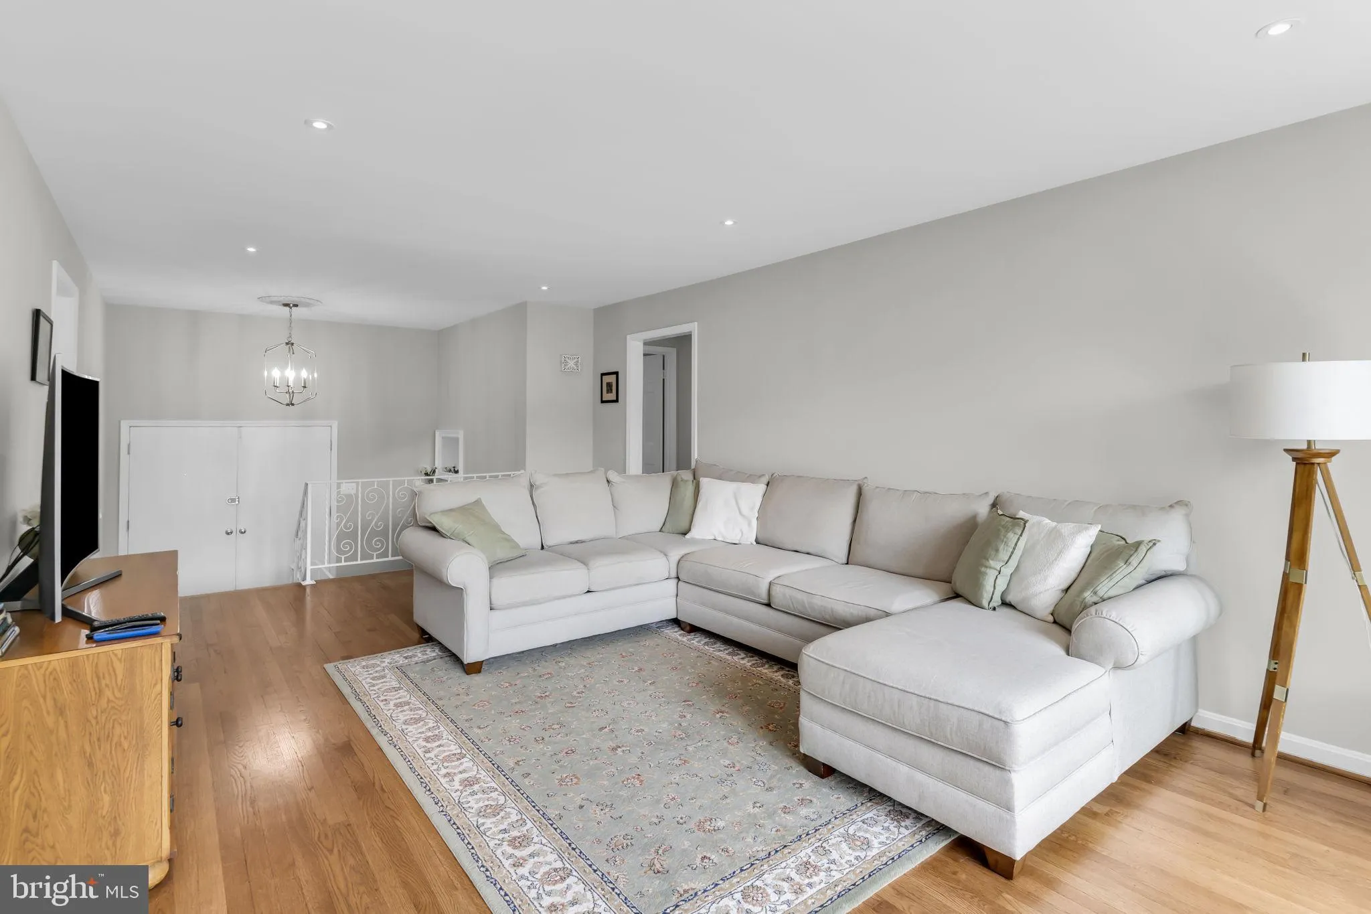
Tucked on a corner lot in one of Springfield’s most established pockets, this split-level home offers the kind of elevated, easy-breathing setting that makes everyday life feel a little more spacious. Set on a slightly raised allotment, the home enjoys extra light, privacy from the street, and a quiet sense of arrival as you pull into the 2-car garage. Inside, five bedrooms and three full bathrooms spread comfortably across multiple levels, with beautifully refinished floors and modern downlighting carrying you from room to room. Ceiling fans in select spaces — including the main suite — keep things comfortable through the warmer months, while the bathrooms’ generous vanities and under-sink storage add everyday practicality. The main bathroom’s shower-over-bath setup suits busy mornings and unwinding evenings alike. The kitchen, refreshed in 2019, is the kind of space that makes cooking feel less like a chore: granite counters, crisp white cabinetry, stainless steel appliances, and a white tile splashback come together for a fresh, functional hub. Step outside and the lifestyle really opens up — a screened patio for bug-free evenings, a deck off the upper-level lounge for morning coffee with a view, and an above-ground pool for long summer afternoons and grassed areas for play. Downstairs, a wine cellar and flexible rec room (or family room) round out the lower level, ready for movie nights or quiet retreats. With a new closet (2019) and water heater (2023), this well-maintained home is ready to welcome its next chapter. VA Assumable rate 2.875%
 Features & Appliances
 Ask Agent A Question
 Address Map
 MLS Addon
 Additional Information
 Financial
Listing Information
Financial
Listing Information
 Rob Spicer Broker, GRI
Spicer Real Estate
Rob Spicer Broker, GRI
Spicer Real Estate
7201 Wisconsin Avenue
 RobSpicer@SpicerRealEstate.com
 2403881030
 2403881030
 7201 Wisconsin Avenue


