
 Share
Share
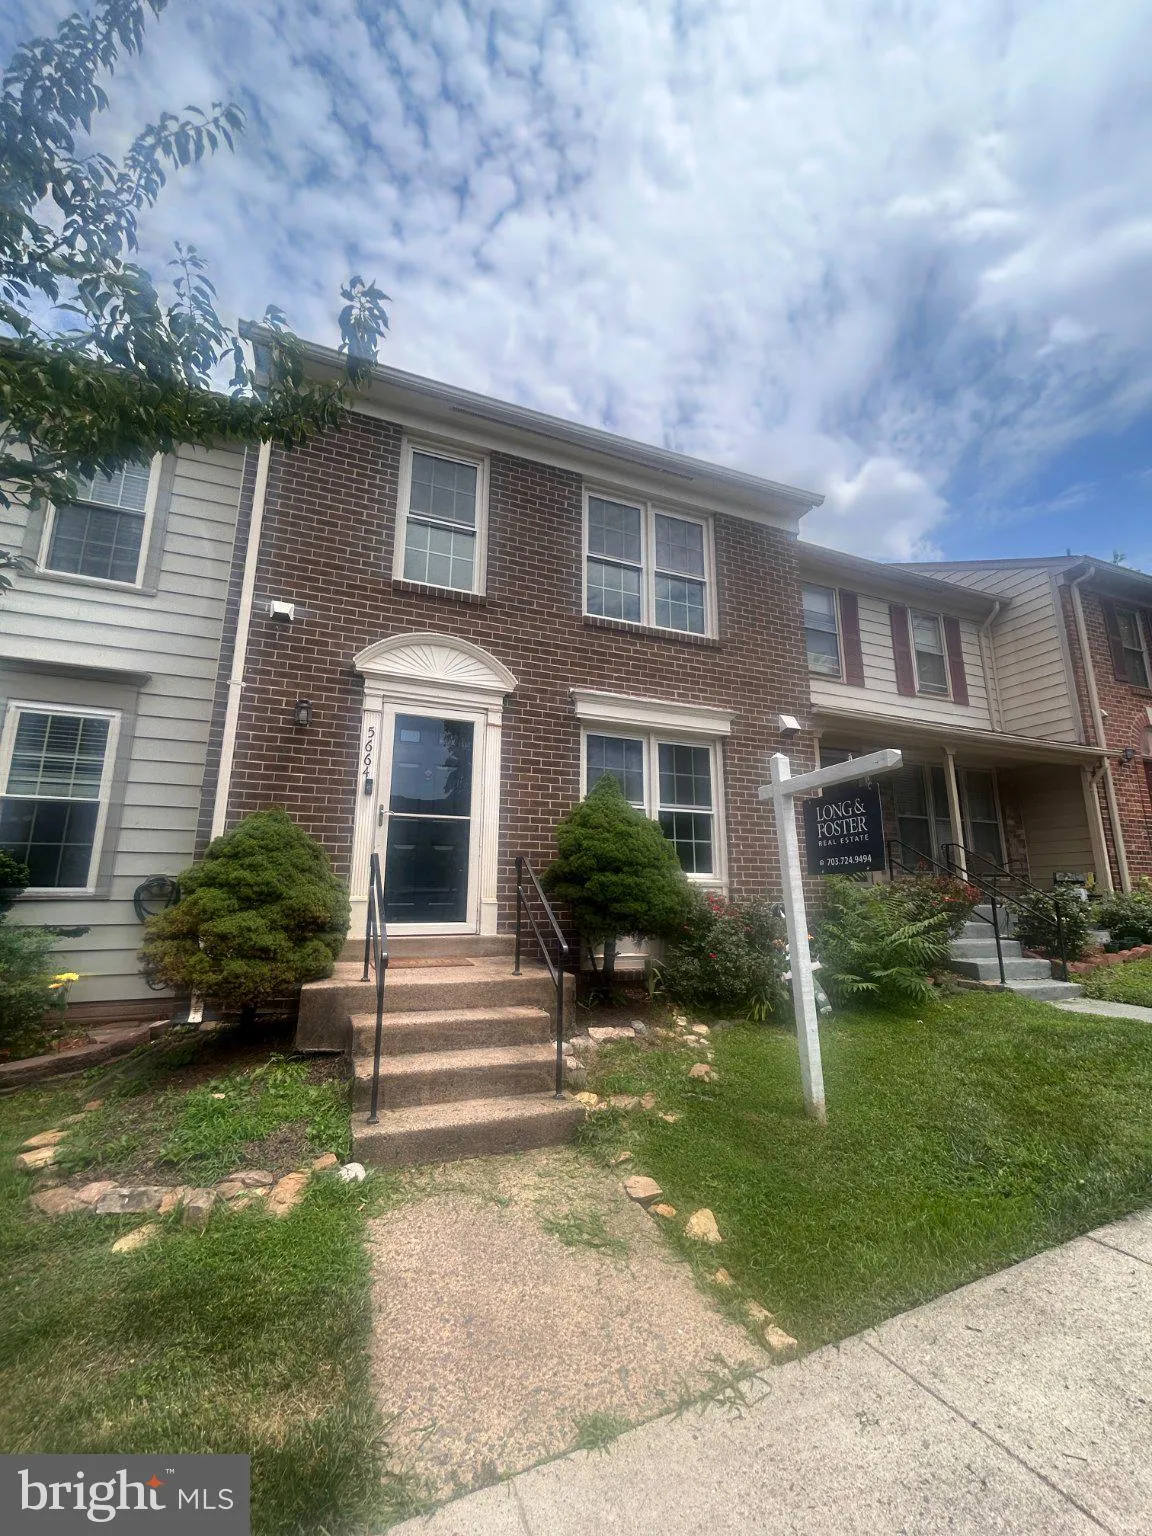
 5664 CABELLS MILL COURT, Centreville, VA 20120
 1,280 Sqft SQFT
 4
4
 4
4
 Basic Details
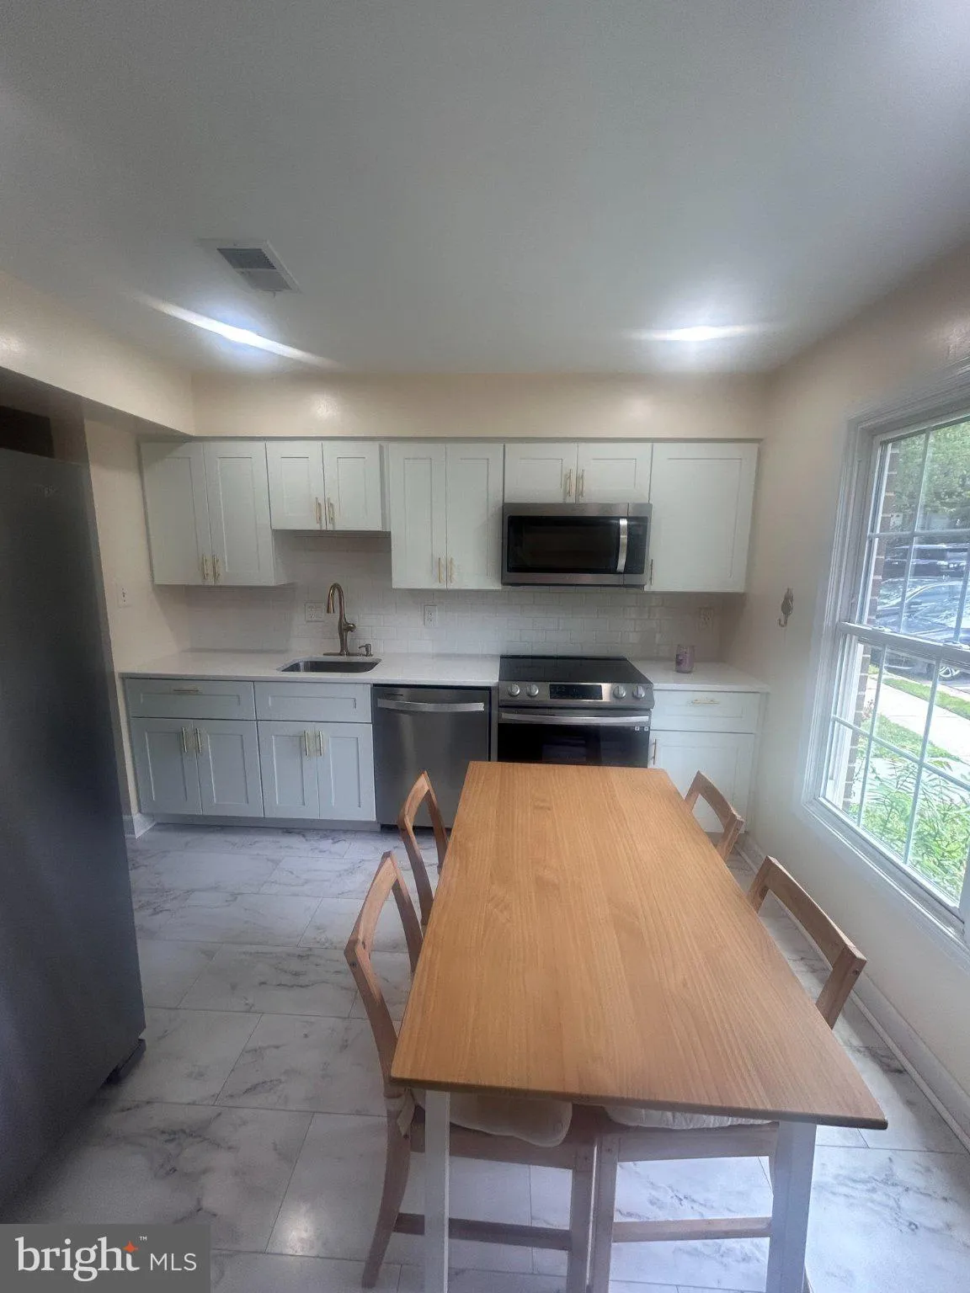
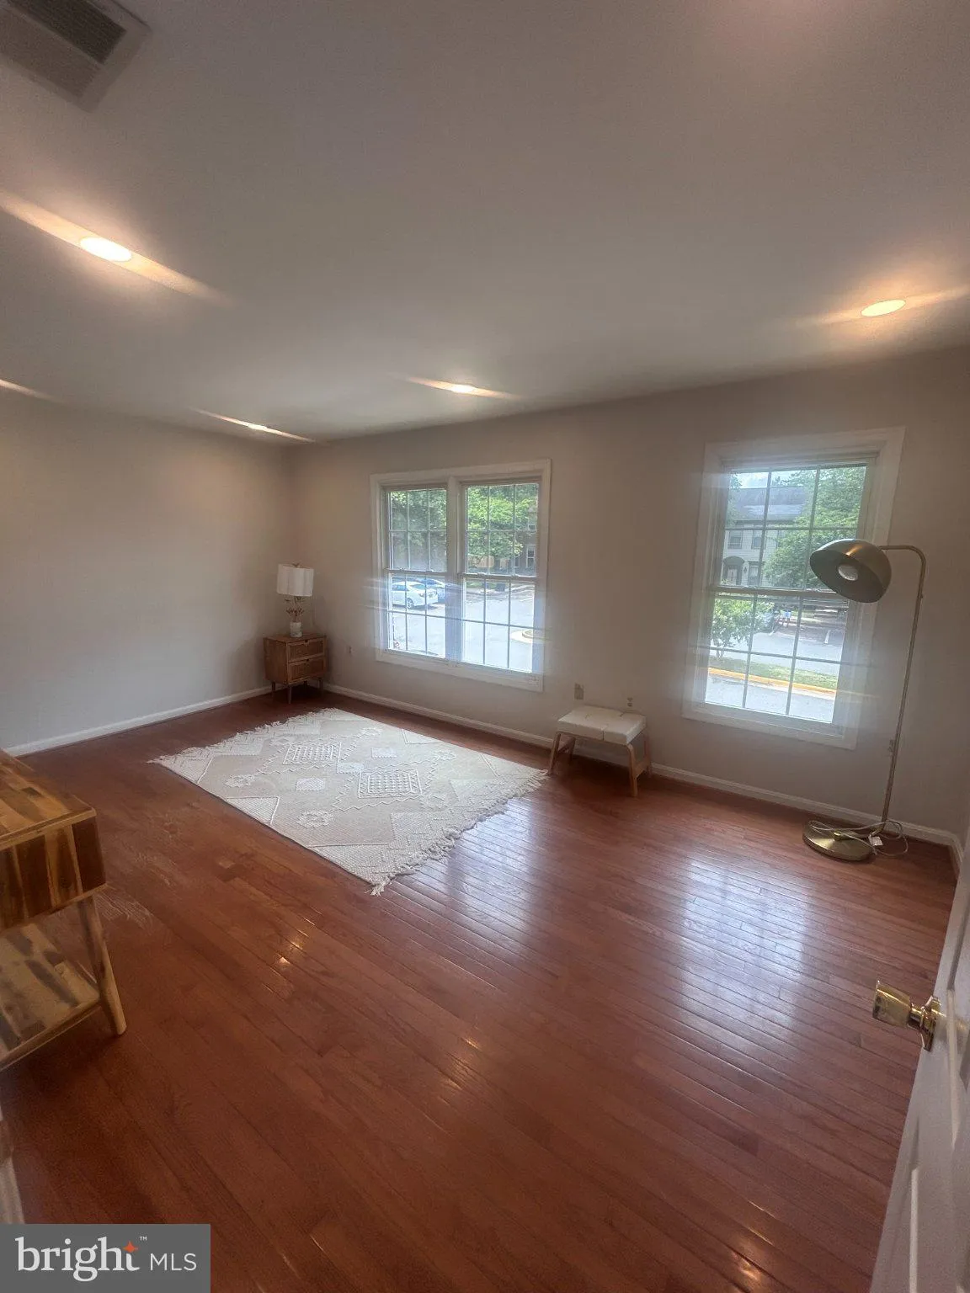
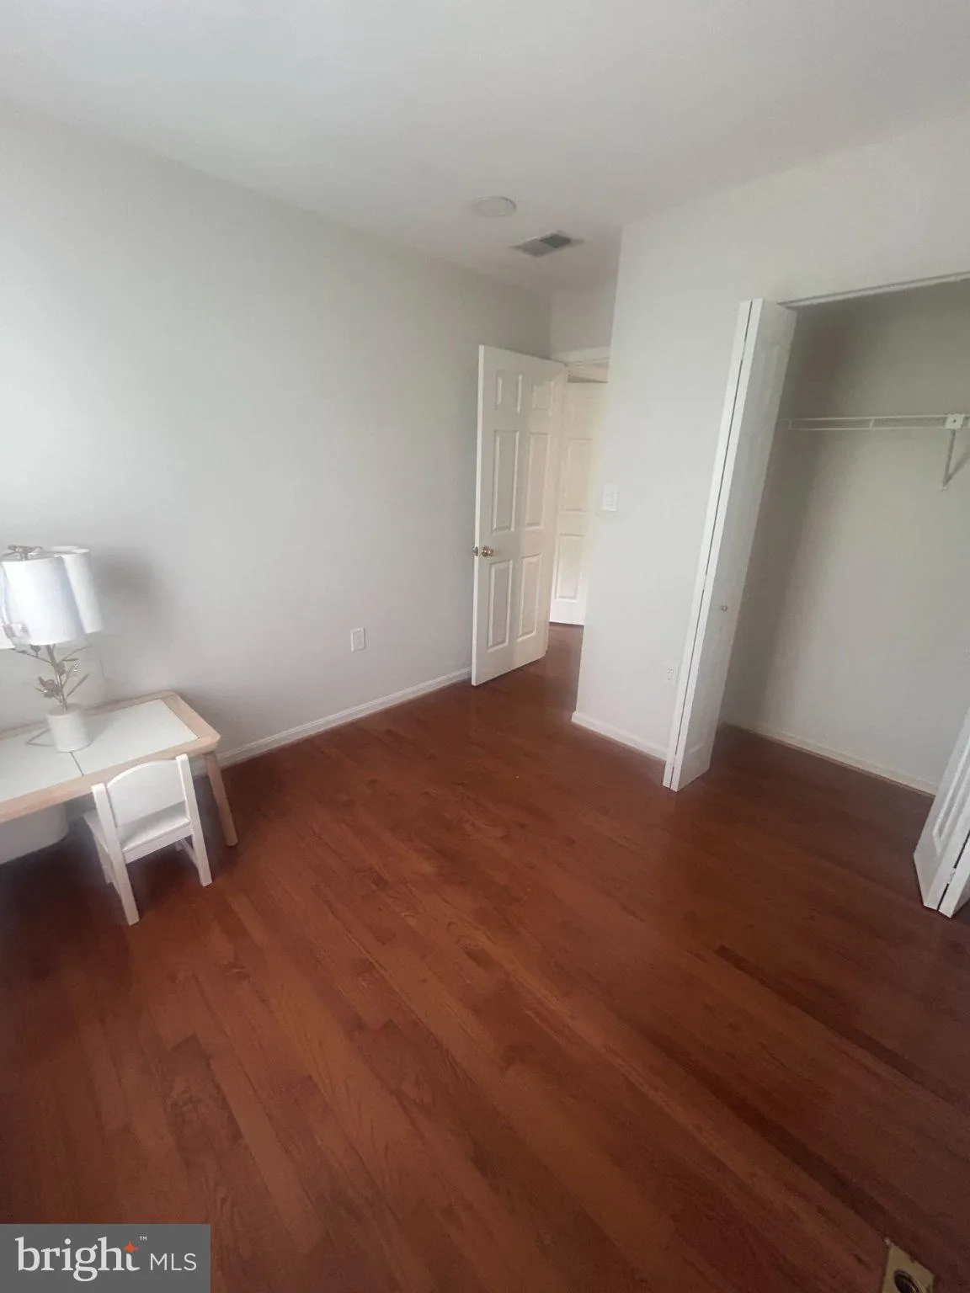
Move-in ready, this spacious 3-level townhome offers comfort, convenience, and a scenic setting in sought-after Heritage Crossing. The main level features hardwood floors, an open-concept living and dining area, a spacious eat-in kitchen, and a convenient powder room. Upstairs, you’ll find three generously siz...
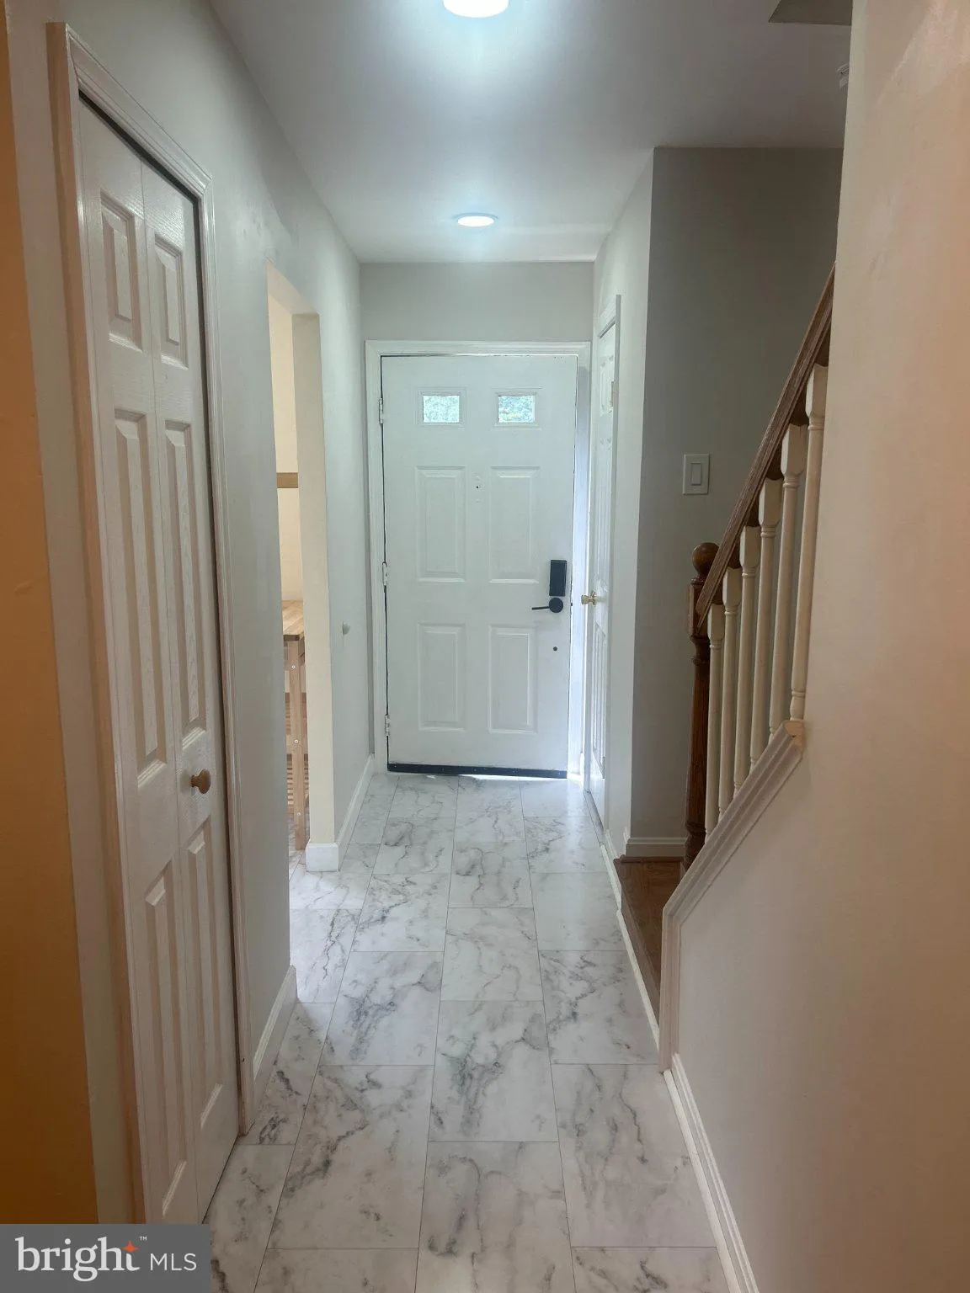
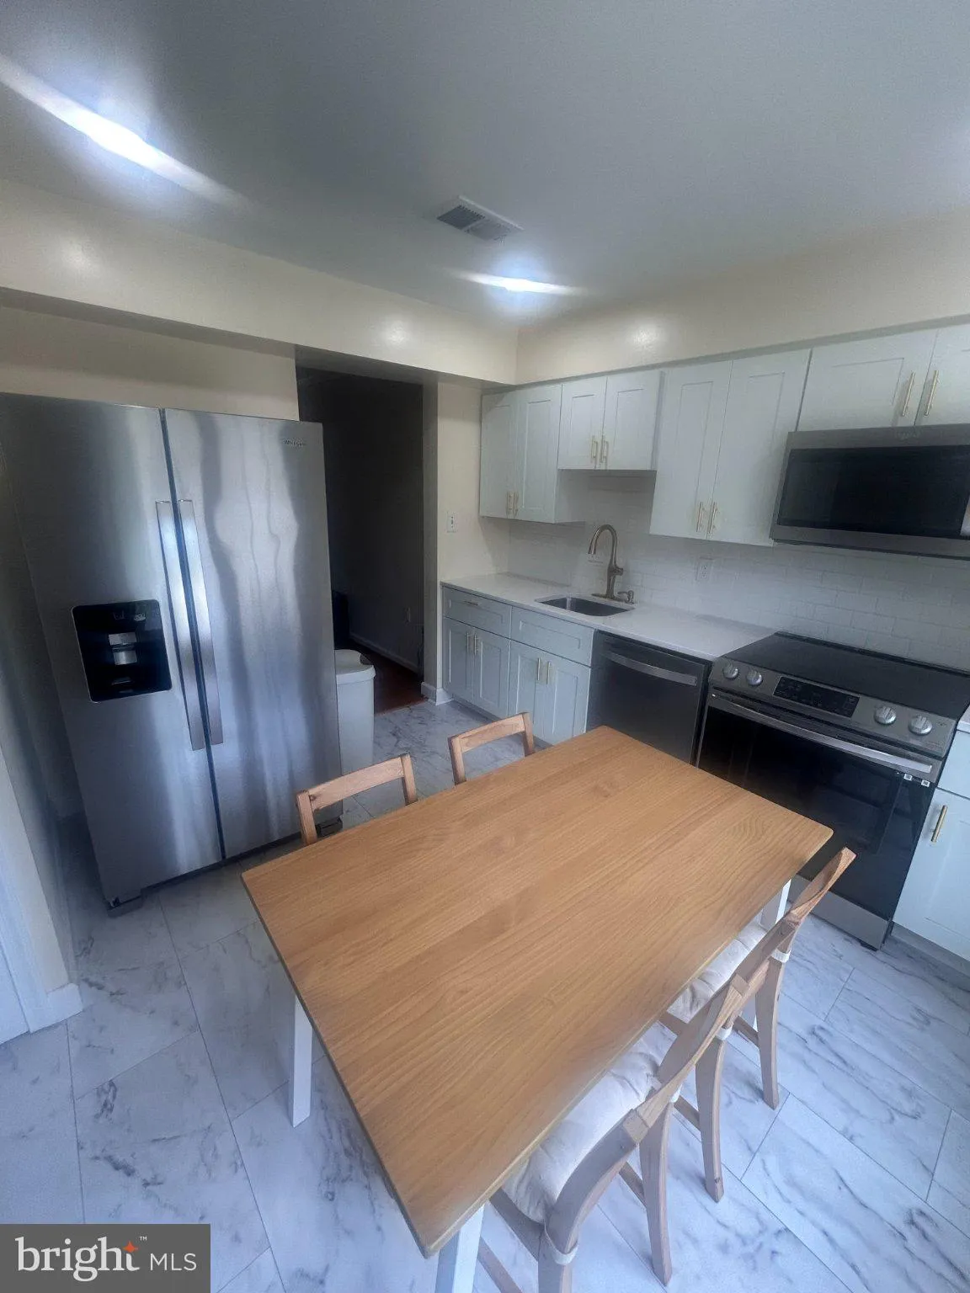
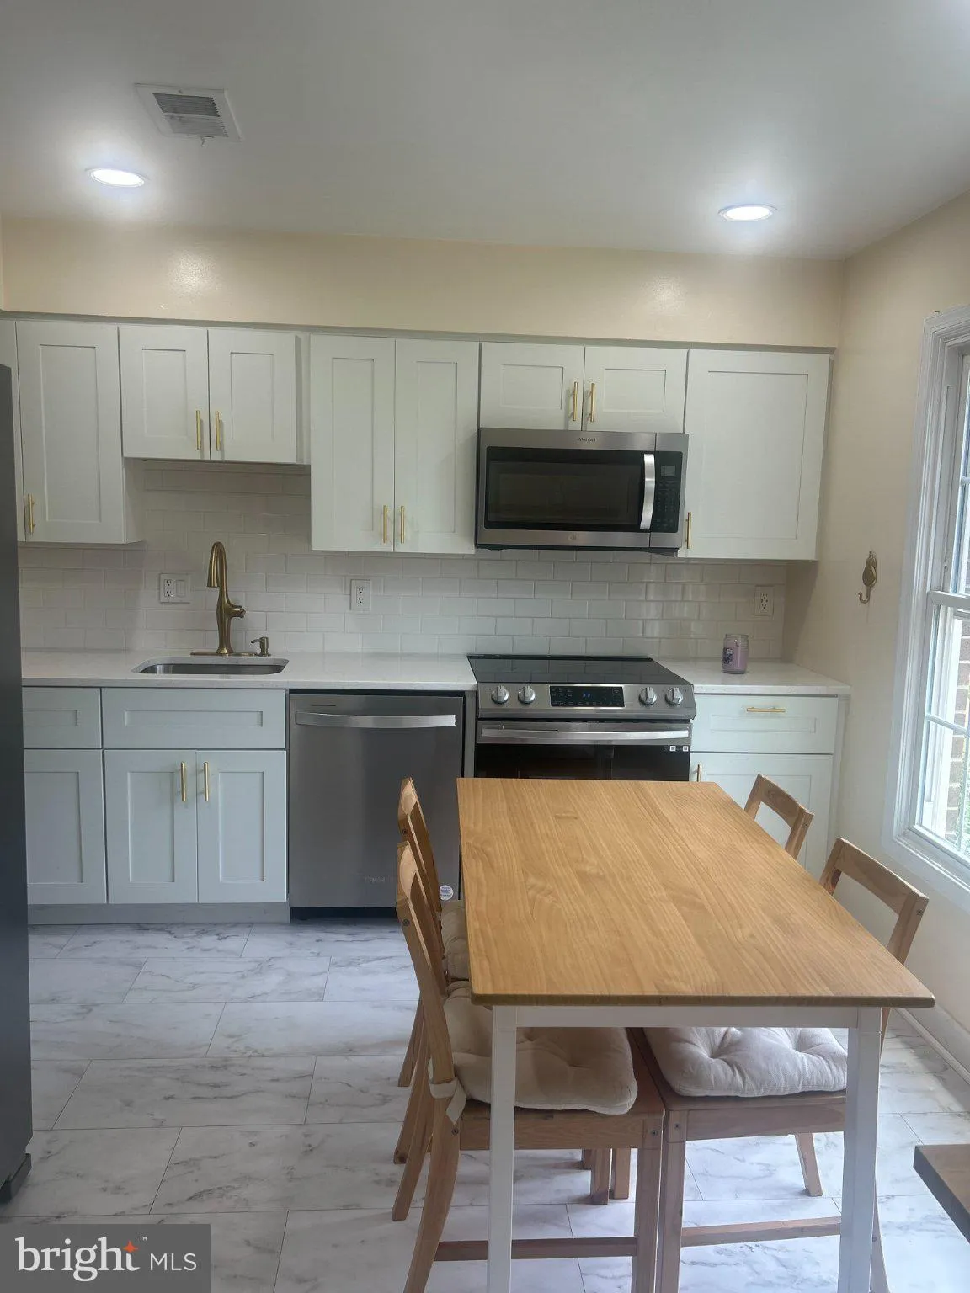
Move-in ready, this spacious 3-level townhome offers comfort, convenience, and a scenic setting in sought-after Heritage Crossing. The main level features hardwood floors, an open-concept living and dining area, a spacious eat-in kitchen, and a convenient powder room. Upstairs, you’ll find three generously sized bedrooms, including a primary suite with an updated shower, as well as two full bathrooms. The finished walk-out lower level provides flexible living space with a cozy wood-burning fireplace, half bath, ample storage, and a versatile bonus room ideal for a home office, guest space, or recreation area. Enjoy outdoor living on the expansive rear deck and fully fenced backyard backing to trees, a creek, and community walking trails. Conveniently located near major commuter routes, shopping, dining, and everyday amenities. Offered fully furnished for tenants seeking a turnkey living experience.
 Features & Appliances
 Ask Agent A Question
 Address Map
 MLS Addon
 Additional Information
 Financial
Listing Information
Financial
Listing Information
 Rob Spicer Broker, GRI
Spicer Real Estate
Rob Spicer Broker, GRI
Spicer Real Estate
7201 Wisconsin Avenue
 RobSpicer@SpicerRealEstate.com
 2403881030
 2403881030
 7201 Wisconsin Avenue


