
 Share
Share
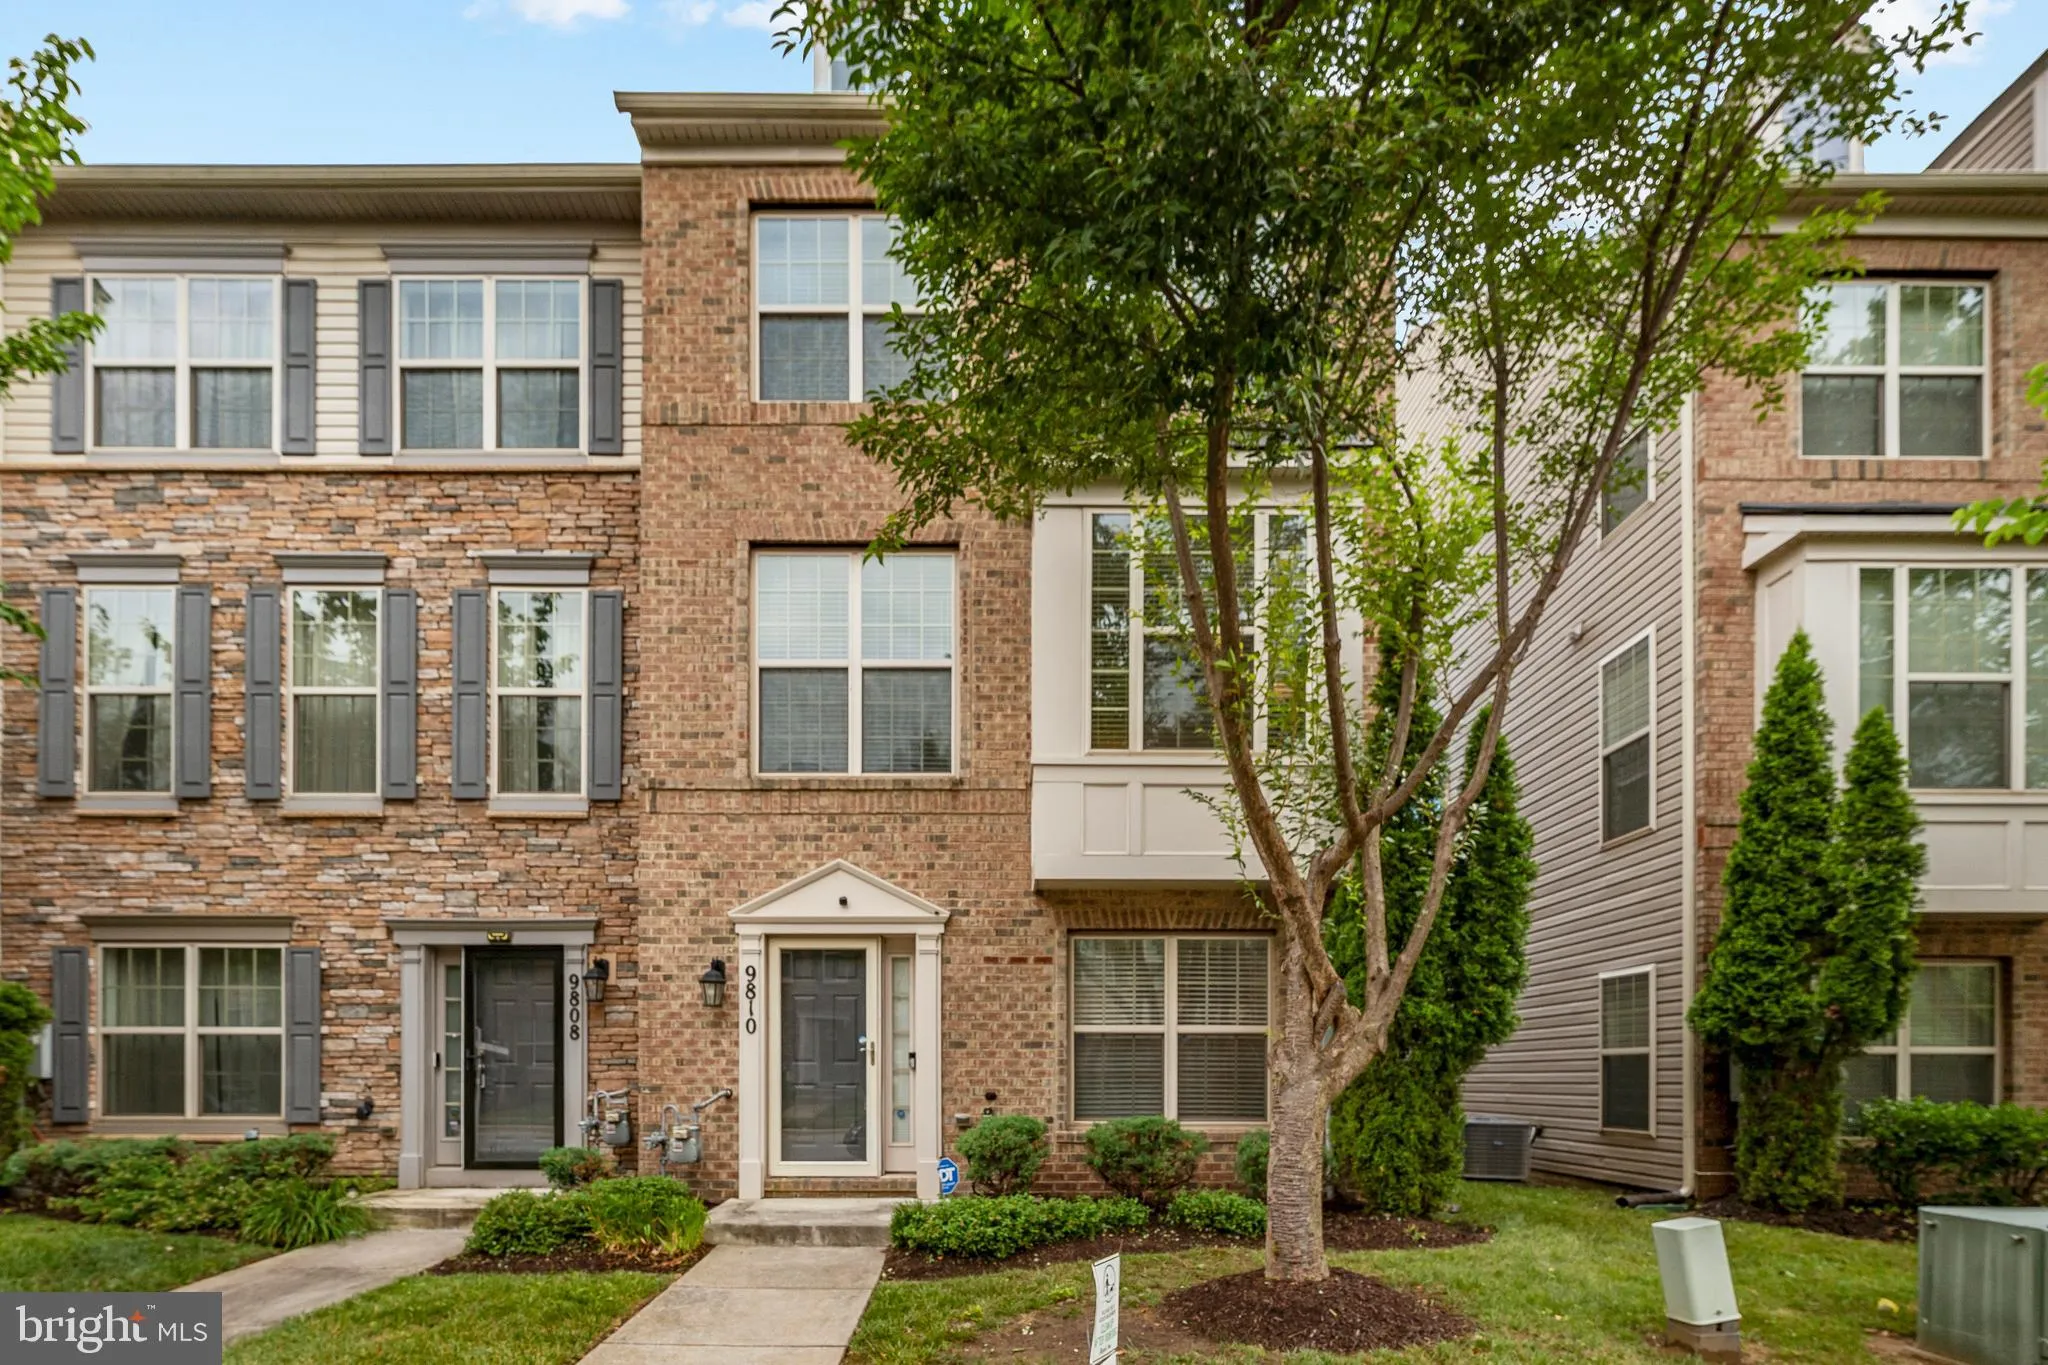
 9810 SMITHVIEW PLACE, Lanham, MD 20706
 2,436 Sqft SQFT
 3
3
 4
4
 Basic Details
Huge End Unit Townhome in Woodmore Towne Centre! This gorgeous three-level townhome offers the space, style, and community amenities you’ve been looking for. Keep your cars parked in your spaciouse 2 car garage or driveway and enjoy a premier live-shop-dine community within walking distance to home! *** *** Up...
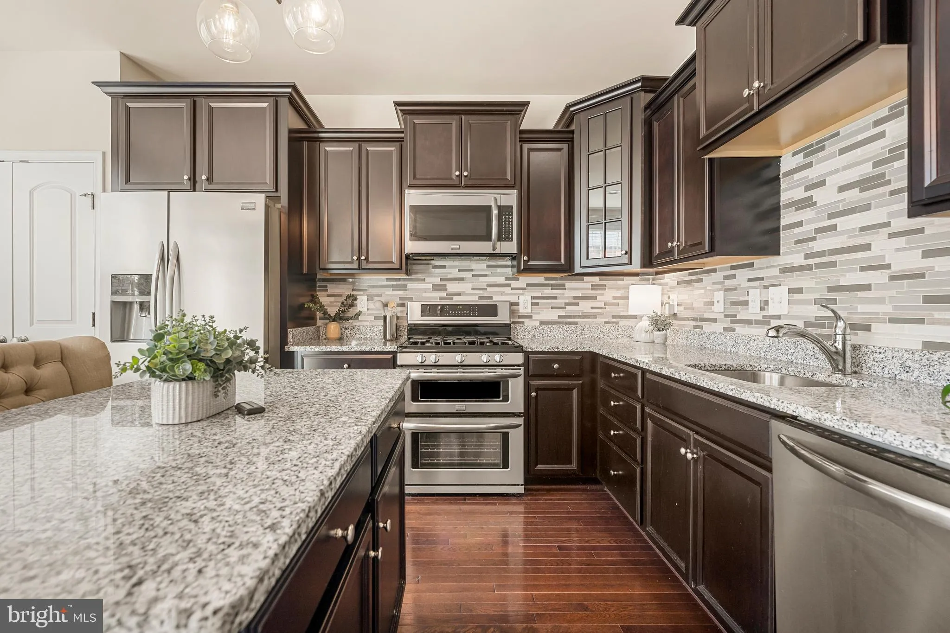
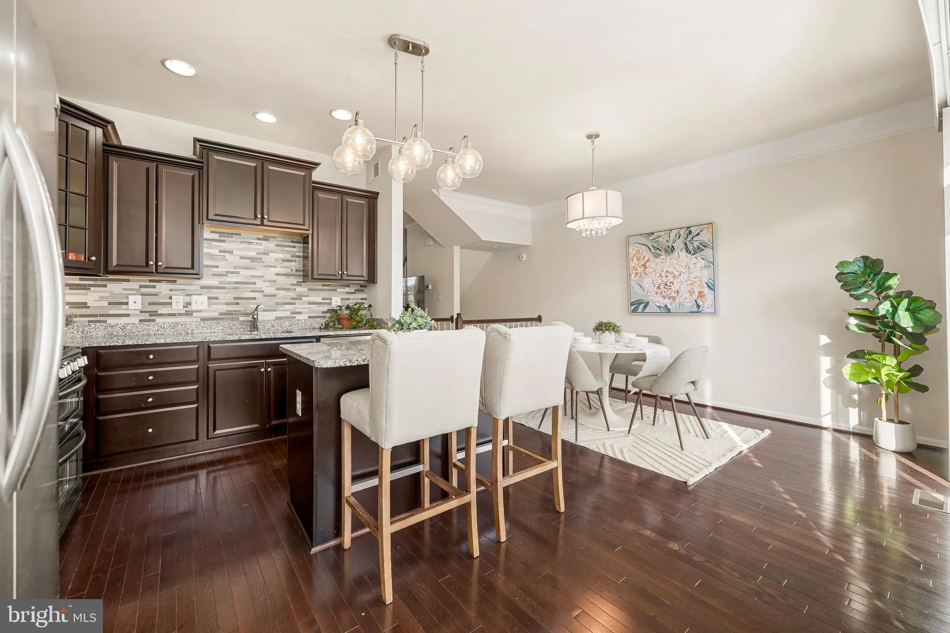
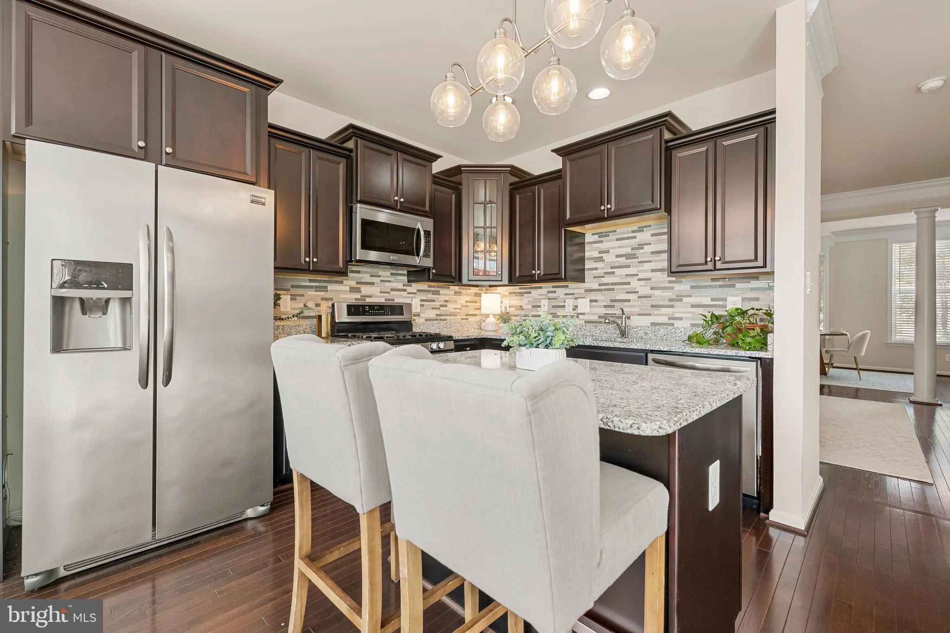
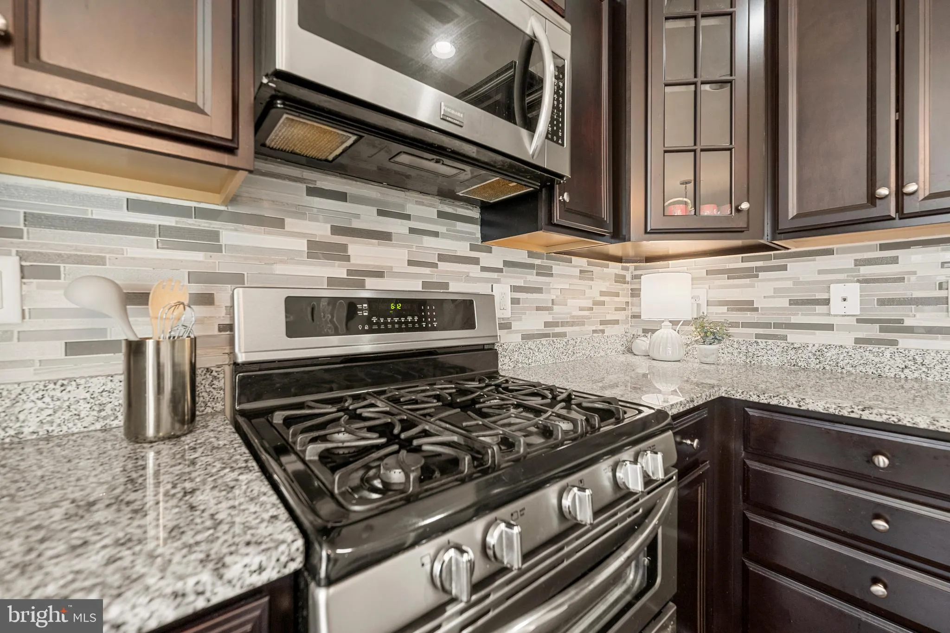
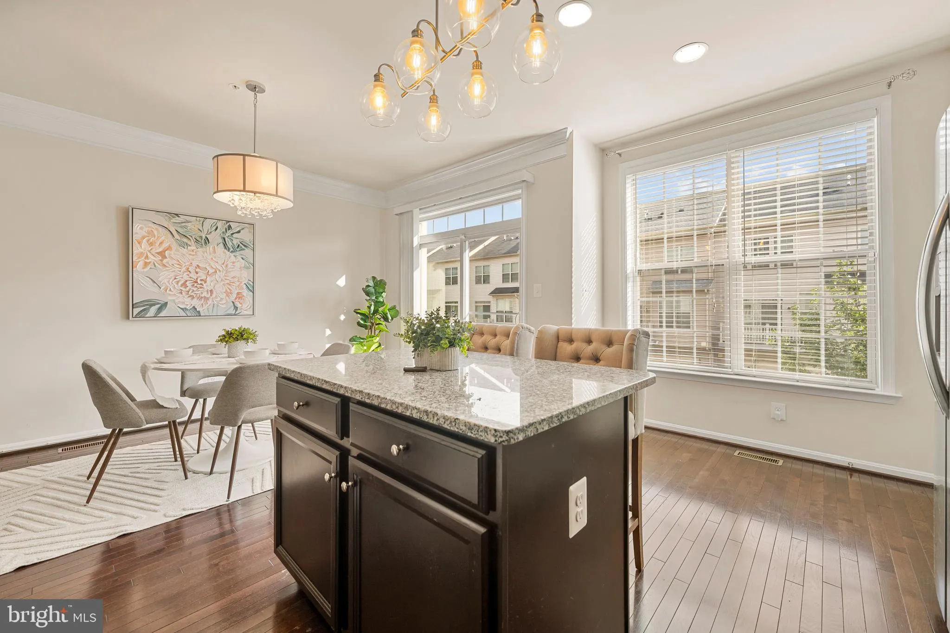
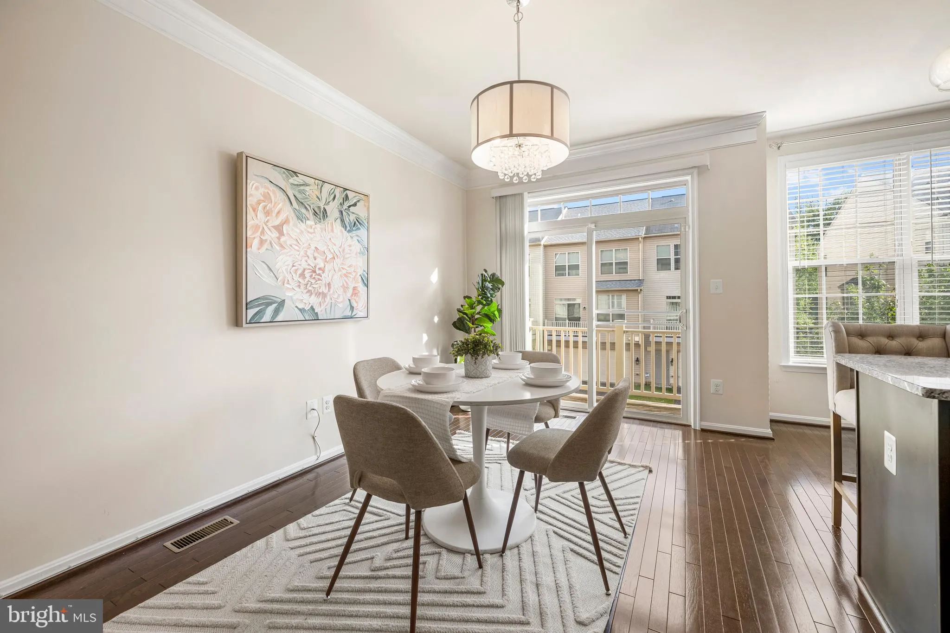
Huge End Unit Townhome in Woodmore Towne Centre! This gorgeous three-level townhome offers the space, style, and community amenities you’ve been looking for. Keep your cars parked in your spaciouse 2 car garage or driveway and enjoy a premier live-shop-dine community within walking distance to home! *** *** Upstairs on the main level, you’ll discover a stunning kitchen featuring rich wooden cabinetry, a classic tile backsplash, granite countertops, stainless steel appliances, and an island breakfast bar that opens into the dining area – where large windows flood the space with an abundance of natural light. Gleaming hardwood flooring leads you into the spacious living room, accented by elegant crown molding and wainscoting for a timeless, polished feel. Step outside to the rear deck just off the main level – perfect for morning coffee or evening relaxation. *** *** On the upper level, the primary bedroom suite features a private en suite bathroom with a double sink vanity and a frameless glass-enclosed shower with a built-in seat. Two additional bedrooms and a full bathroom round out the upper level, along with the convenience of bedroom-level laundry. Downstairs on the entry level, a generously sized bonus living room and half bathroom offer valuable versatility – ideal as a home office or gym. *** *** Residents enjoy access to an outdoor pool and clubhouse, fitness center, basketball, tennis courts, Wegmans, Costco, Best Buy, Nordstrom Rack, and dining favorites like Silver Diner, CAVA, Copper Canyon, and Starbucks all within walking distance. *** *** Want more time to tee-off? The Woodmore Country Club and Enterprise Golf Course are both approximately 10 minutes away. Woodmore Towne Centre Park is right in the neighborhood with trails, sports fields, and playground. Enjoy quick access to Watkins Regional Park, PG Sports and Learning Complex, Prince George’s Stadium – Home to the Bowie Baysox, and Northwest Stadium – Home to the Washington Commanders. *** *** Just minutes to National Harbor, Old Town Alexandria, and the University of Maryland’s Capitol Region Medical Center. Quick access to I-495, I-295, and US 50. Commuters will further appreciate the proximity to Largo Town Center and New Carrollton Metro stations. *** *** Schedule a private tour of your beautiful new home today!
 Features & Appliances
 Ask Agent A Question
 Address Map
 Neighborhood
 MLS Addon
 Additional Information
 Financial
Listing Information
Financial
Listing Information
 Rob Spicer Broker, GRI
Spicer Real Estate
Rob Spicer Broker, GRI
Spicer Real Estate
7201 Wisconsin Avenue
 RobSpicer@SpicerRealEstate.com
 2403881030
 2403881030
 7201 Wisconsin Avenue


