
Spicer Real Estate
  • Share
$3,800
Active Active
MD,Derwood

Location 22 OSKALOOSA COURT, Derwood, MD 20855

  • Sqft 3,508 Sqft SQFT
  • Bed 4
  • Bath 4
Basic Details Basic Details
Description

SHOWINGS WILL START ON MONDAY – HOUSE IS BEING VACATED OVER THE WEEKEND A CLEAN UP CREW WILL BE DISPATCHED ON MONDAY AFTER 5PM — Updated Brick Colonial Home: paint and carpet replaced in 2025. Short drive/walk to Shady Grove Metro, located in private culdesac, backing to parkland. Large deck to enjoy nat...

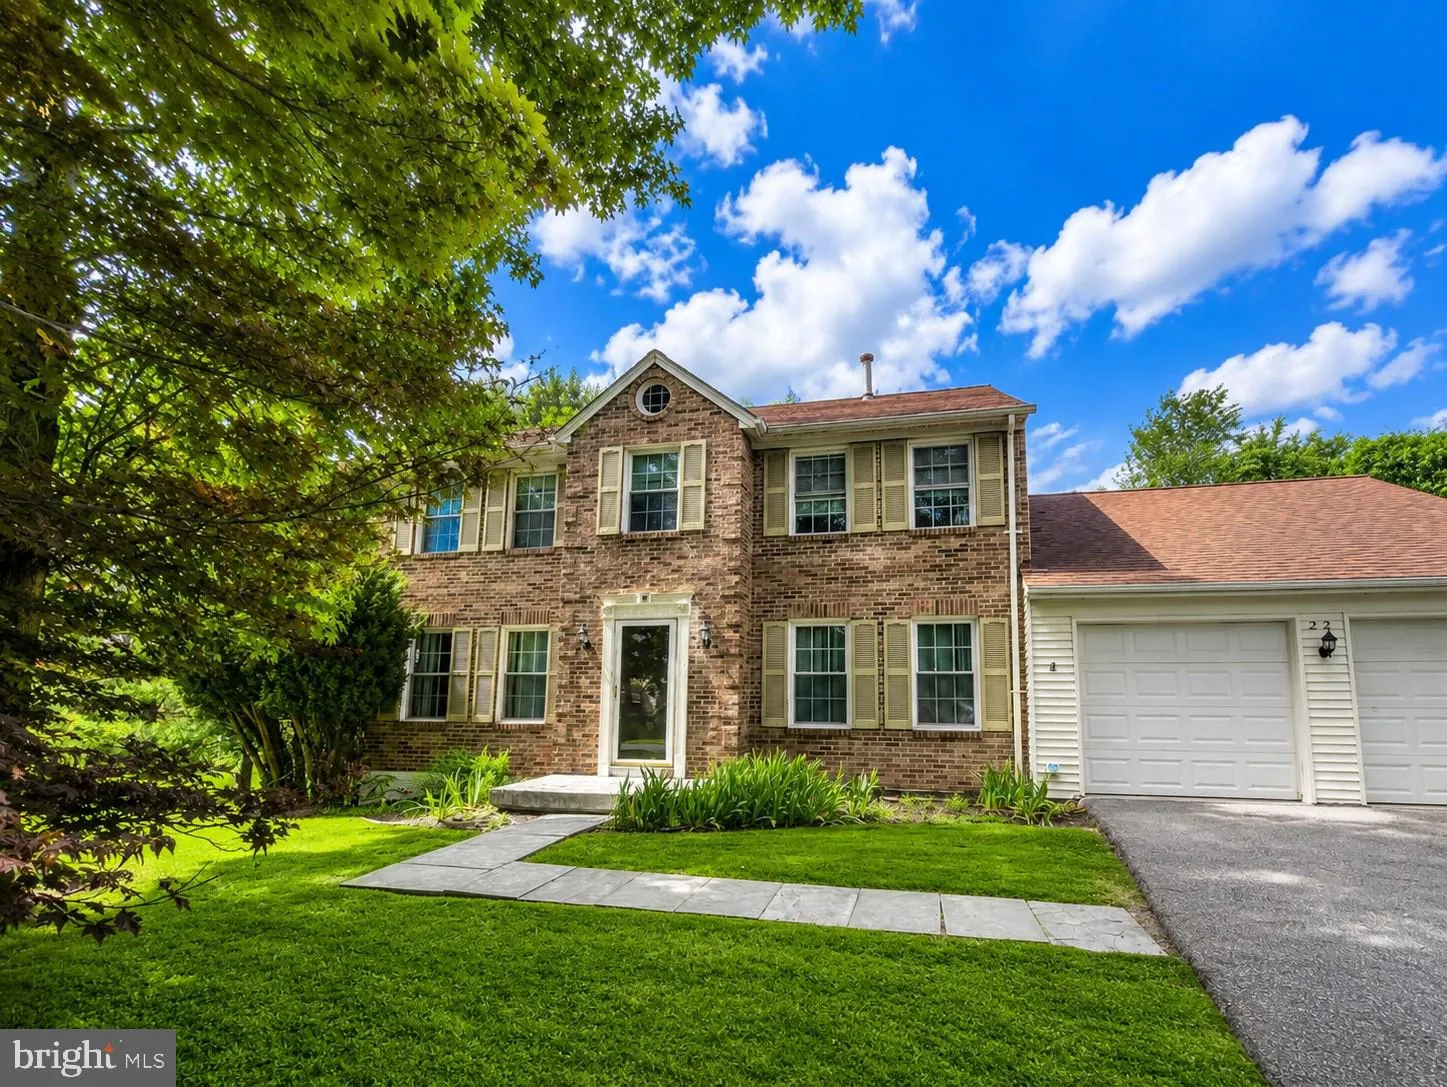
SHOWINGS WILL START ON MONDAY – HOUSE IS BEING VACATED OVER THE WEEKEND A CLEAN UP CREW WILL BE DISPATCHED ON MONDAY AFTER 5PM — Updated Brick Colonial Home: paint and carpet replaced in 2025. Short drive/walk to Shady Grove Metro, located in private culdesac, backing to parkland. Large deck to enjoy nature’s beauty. Four large bedrooms, renovated baths and kitchen w/ granite and stainless steel, first level office/study, fully finished w/o basement. Great community, great commuting location & Richard Montgomery HS.

Read More
Basic Details
  • Property Type: Residential Lease
  • Listing Type: Active
  • Listing ID: MDMC2241604
  • Price: $3,800
  • View: Pasture, Trees/Woods
  • Bedrooms: 4
  • Rooms: 11
  • Bathrooms: 4
  • Half Bathrooms: 1
  • Sqft: 3,508 Sqft
  • Year Built: 1985
  • Lot Area: 0.25 Acre
  • Location: US, MD, MONTGOMERY-MD, Derwood, DERWOOD STATION, 20855
  • Structure Type: Detached
  • Heating System: Forced Air
  • Cooling System: Ceiling Fan(s)
  • Basement: Fully Finished, Heated, Rear Entrance, Walkout Level
  • Fireplace: Brick, Wood
  • Patio: Deck
  • Parking: Paved Driveway
  • Full Bathrooms: 3
  • Listing Status: Active
Features & Appliances
Features
  • Architectural Style: Colonial
  • Fireplaces Total: 1
  • Flooring: Carpet, Hardwood, CeramicTile
  • Interior Features: Breakfast Area, Dining Area, Family Room Off Kitchen, Kitchen - Table Space
  • Sewer: PrivateSewer

Appliances
  • Appliances: Dishwasher, Disposal, Dryer, Icemaker, Microwave, Oven - Self Cleaning, Oven/Range - Gas, Refrigerator, Stove, Washer
Ask Agent A Question Ask Agent A Question

Address Map Address Map
Neighborhood Neighborhood
  • Elementary School: COLLEGE GARDENS
  • High School: RICHARD MONTGOMERY
  • Middle School: JULIUS WEST
MLS Addon MLS Addon
  • Office Name: Samson Properties
  • Agent Name: Carmen D Lovelace
Additional Information Additional Information
  • Water Source: Public
  • Accessibility Features: None
  • Construction Materials: Brick Front
  • Electric: 110 Volts
  • Entry Level: 1
  • Foundation Details: Other
  • Garage: 2.0
  • Levels: 3
  • Lot Features: Backs - Parkland, Backs to Trees, Cul-de-sac, Secluded
  • On Market Date: 2026-06-30
  • Rent Includes: HOA/Condo Fee, Pest Control, Snow Removal, Trash Removal, Common Area Maintenance
  • Stories Total: 3
Financial Financial
  • Association Fee Frequency: Annually
  • Association Yn: 1
Listing Information Listing Information
  • Originating System Name: Bright
  • List Agent Mls Id: 70610
  • List Office Mls Id: SAMP13
  • MLS Status: ACTIVE-BRIGHT
  • Modification Timestamp: 2026-08-02T22:20:03Z
  • Status Change Timestamp: 2026-08-01T22:55:49Z
Rob Spicer Broker, GRI Rob Spicer Broker, GRI Spicer Real Estate

7201 Wisconsin Avenue

Mortgage Calculator
$
$ %
Years
%
$ %Per Year
$ % Per Year

$
