
 Share
Share
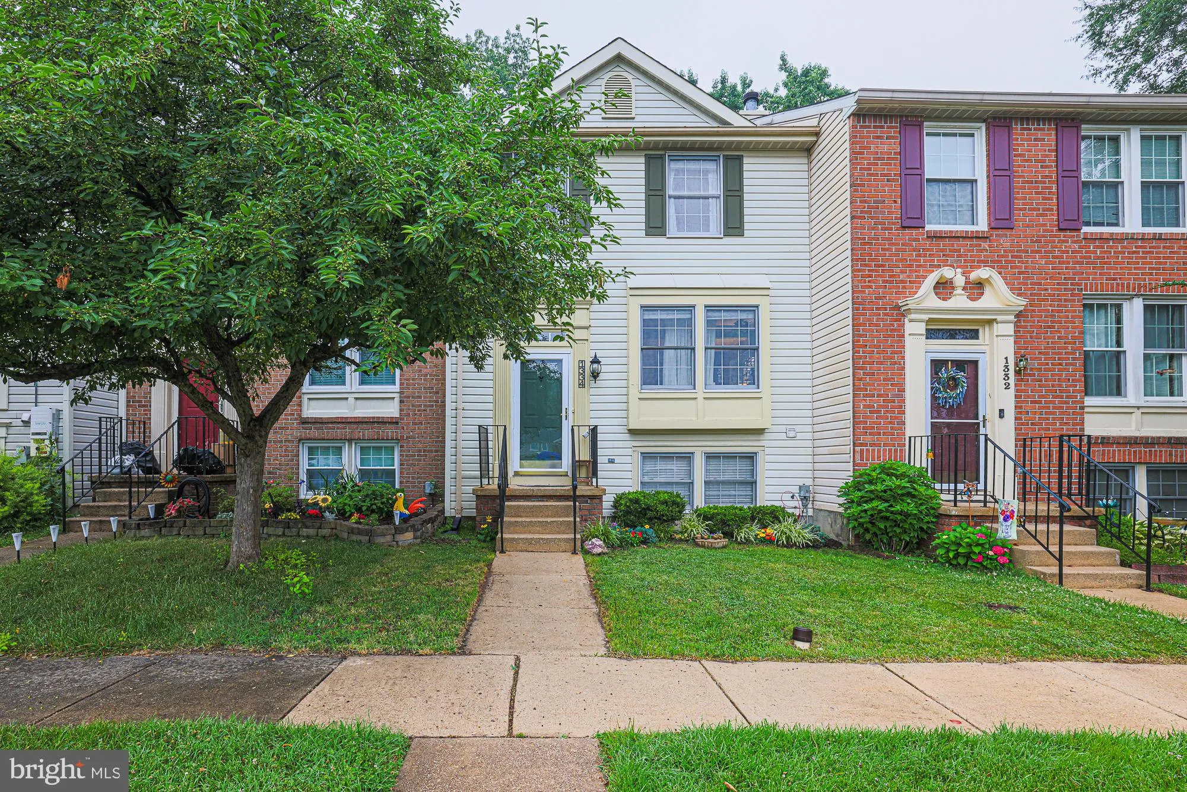
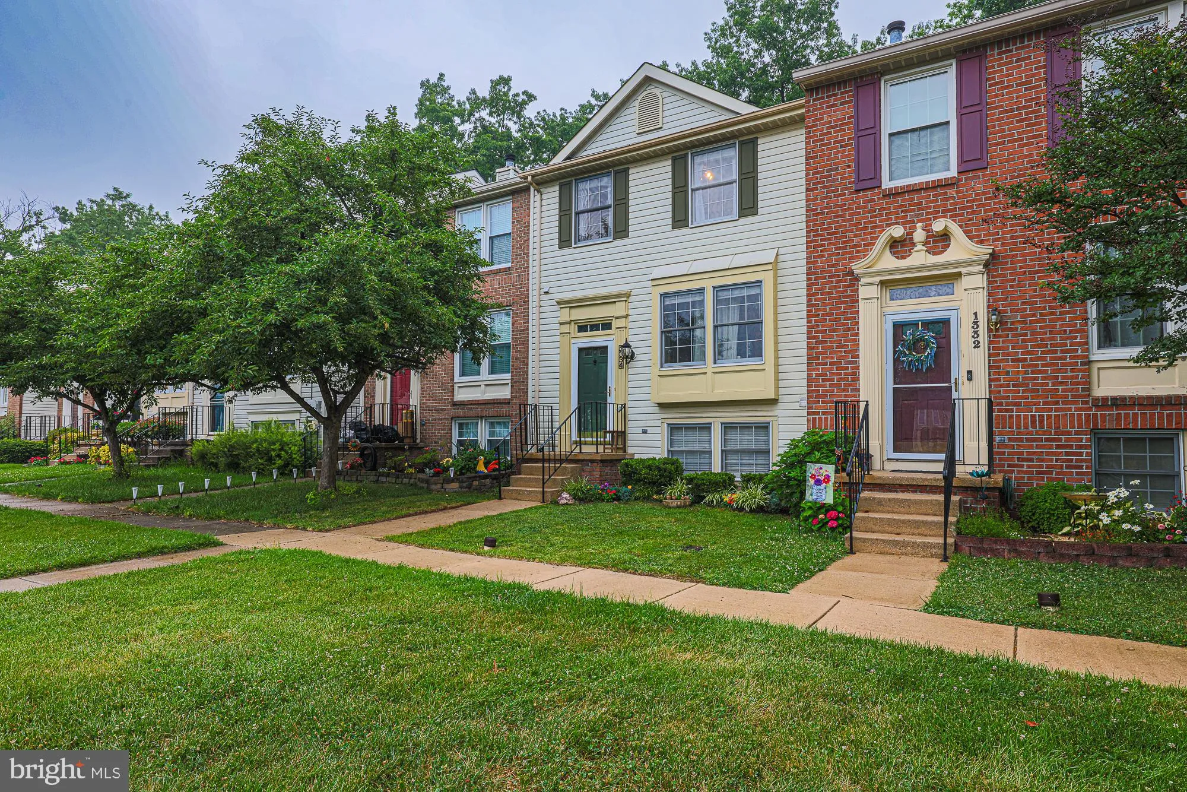
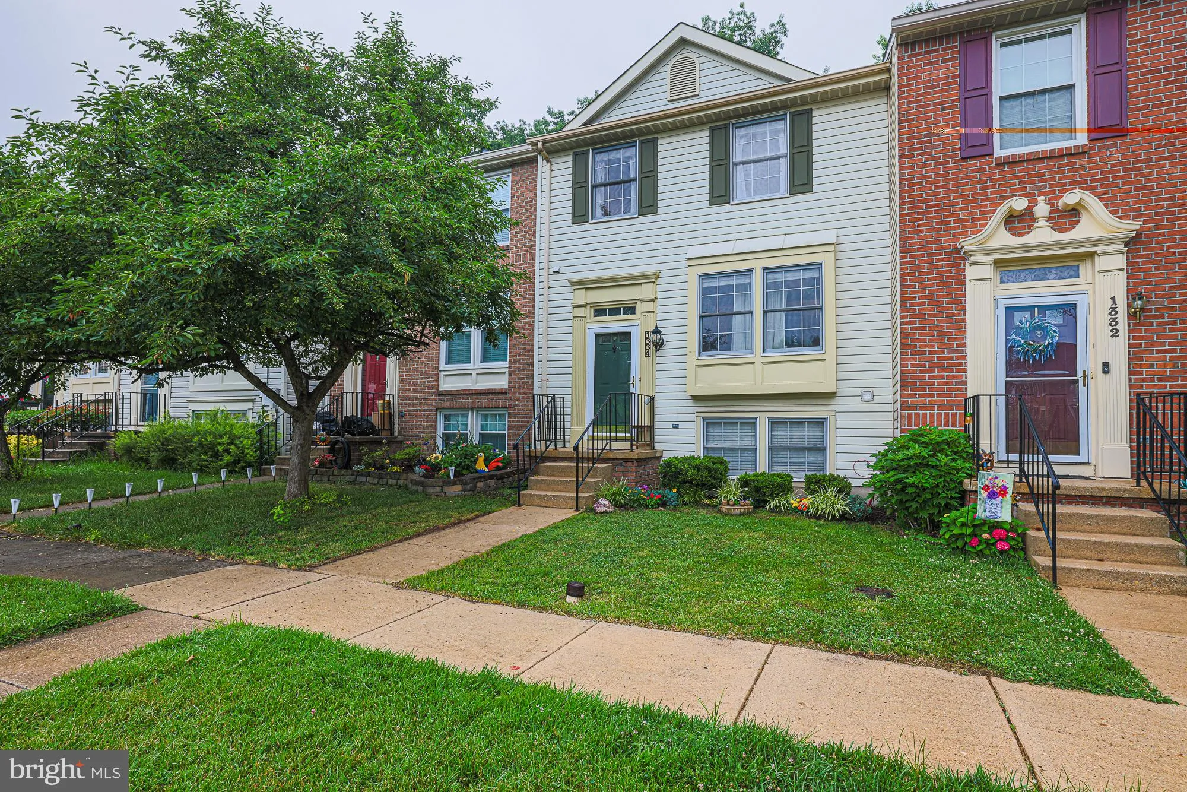
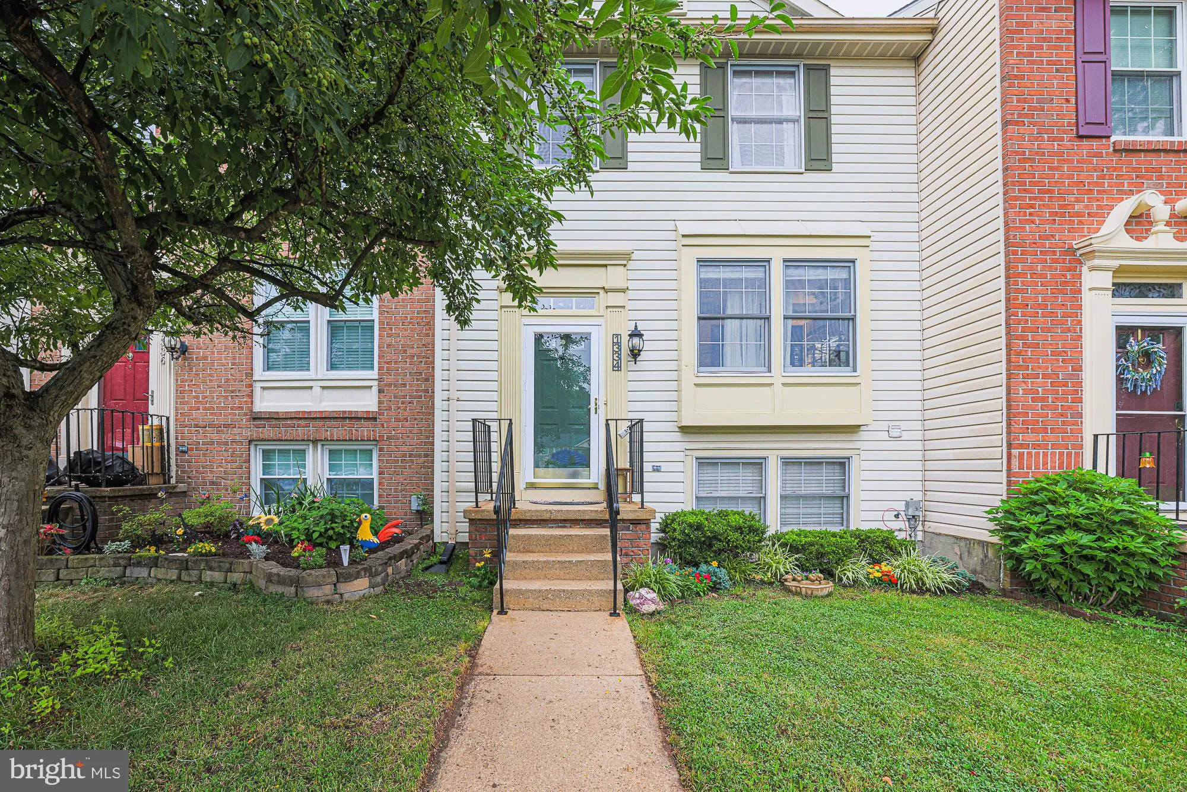
 1334 HOLLOW GLEN COURT, Chestnut Hill Cove, MD 21226
 1,720 Sqft SQFT
 3
3
 4
4
 Basic Details
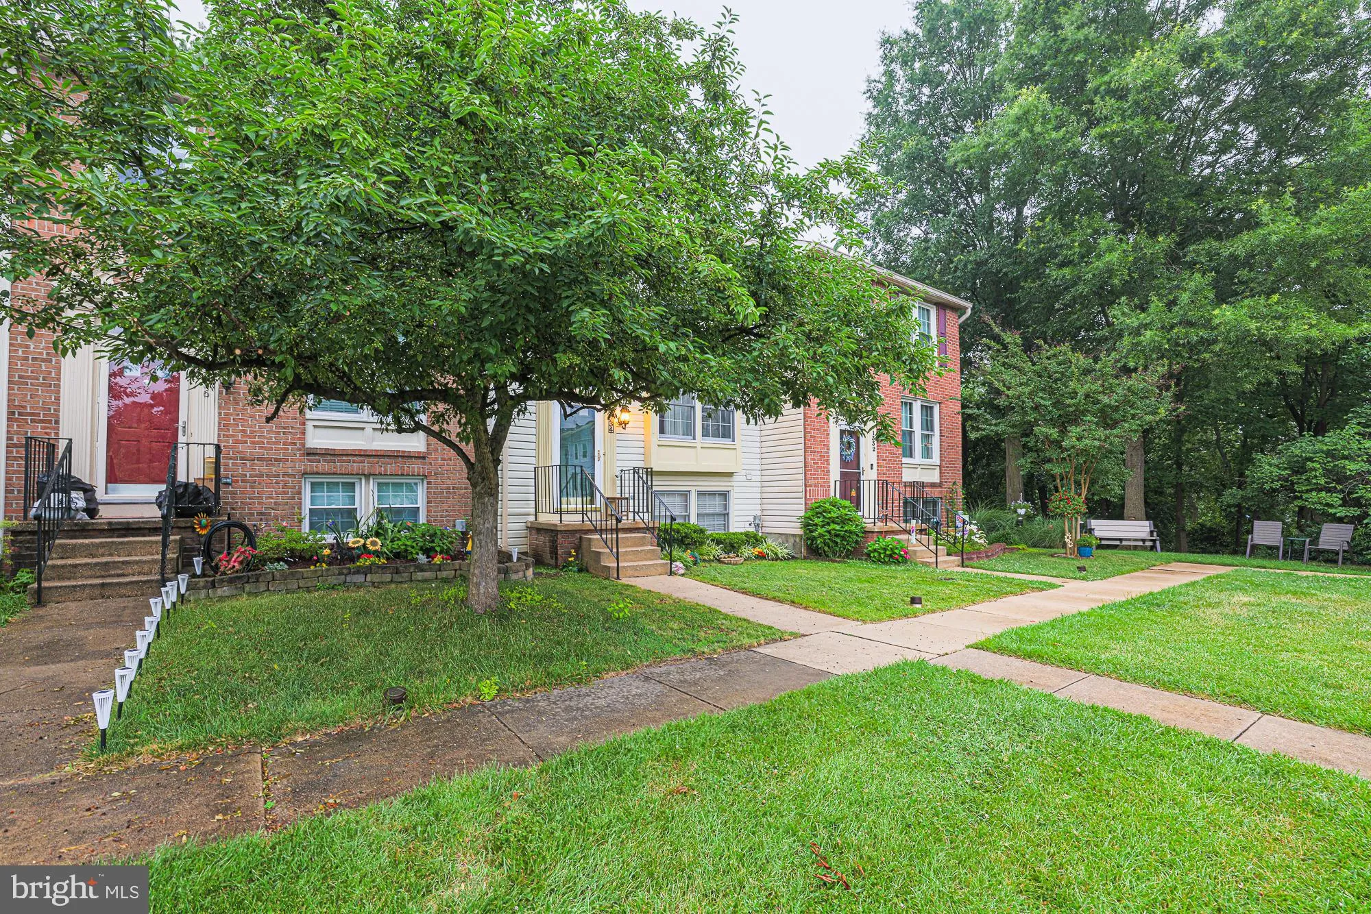
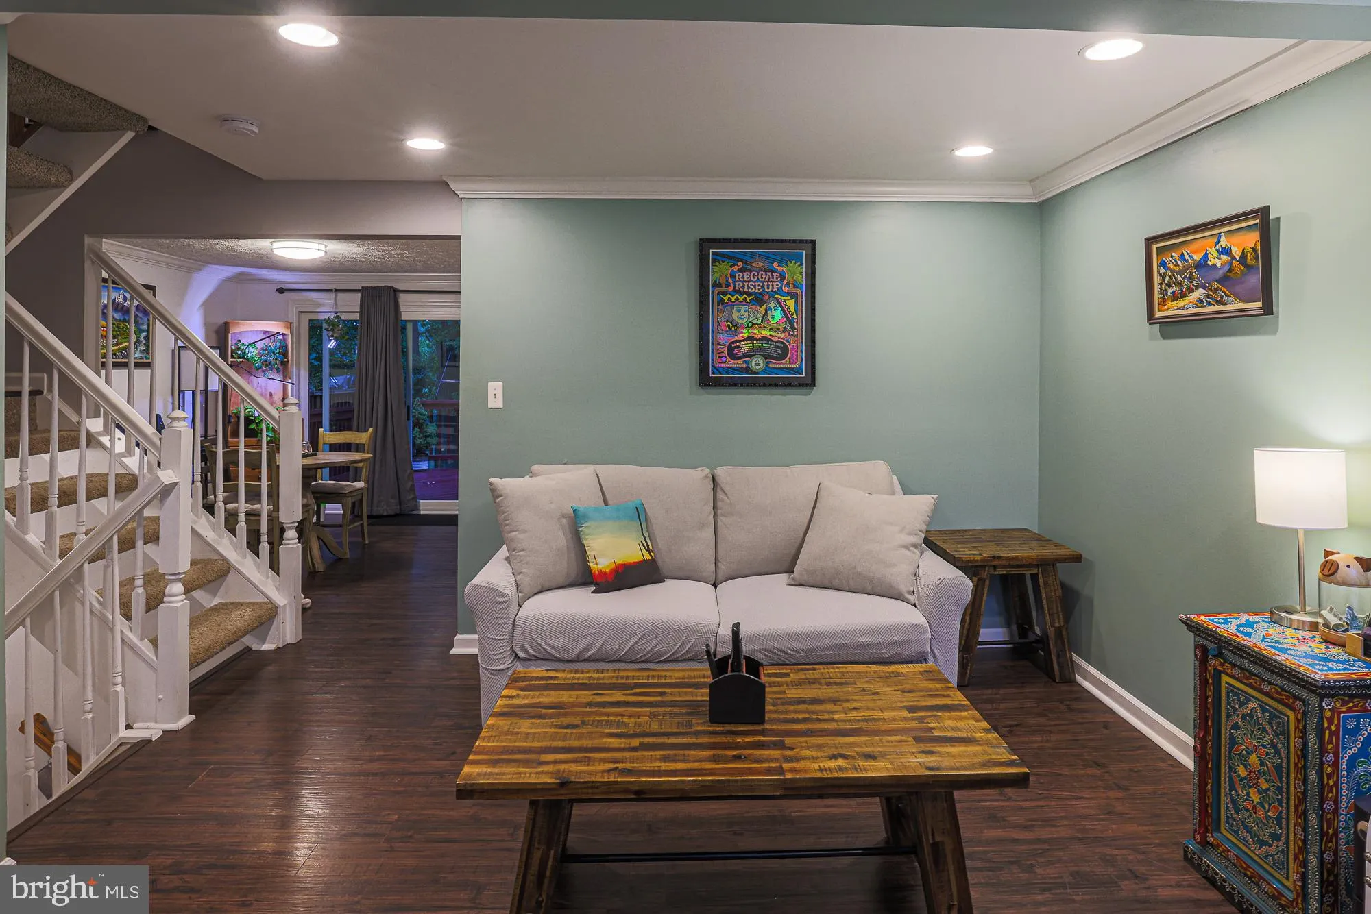
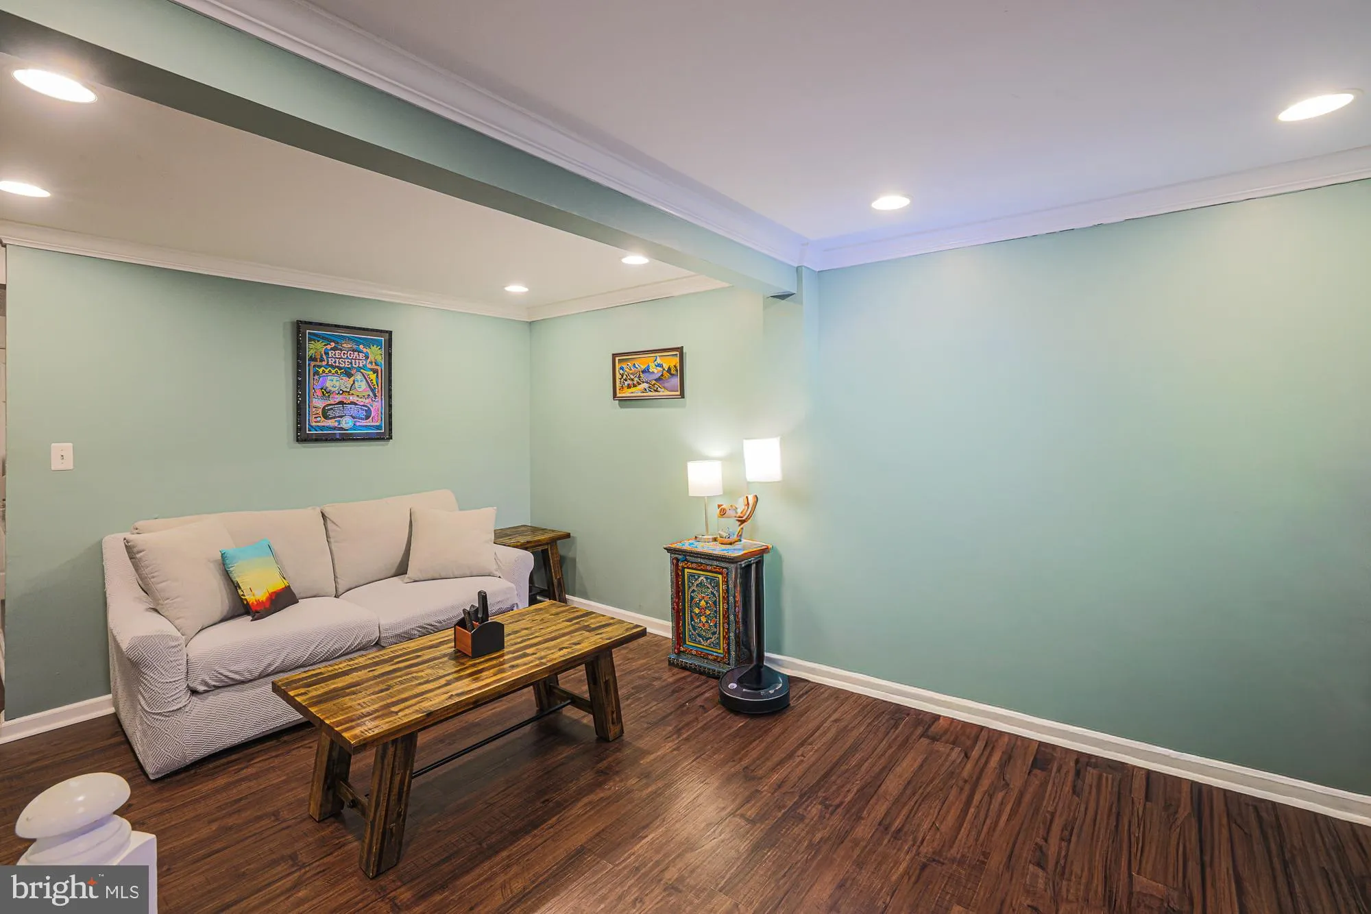
Look no further!! Tucked away on a serene street, this charming water-view townhouse offers a peaceful retreat in Chestnut Hill Cove. You really can have it all. This wonderful home checks all the boxes and is perfect for entertaining. This beautiful sun filled townhouse, has been lovingly cared for and updated, and...
Look no further!! Tucked away on a serene street, this charming water-view townhouse offers a peaceful retreat in Chestnut Hill Cove. You really can have it all. This wonderful home checks all the boxes and is perfect for entertaining. This beautiful sun filled townhouse, has been lovingly cared for and updated, and is move-in-ready! Abundant natural light streams through bathing the entire home in gorgeous light. Original details are still found throughout the home, as well as new glass sliding doors to large deck and updates to the kitchen. Step out onto the back deck to enjoy the serene water views. Inside, you’ll find laminate and LVP floors throughout. The community amenities include a marina with boat slips, a boat ramp, a kayak rack, and picnic area perfect for families. And if you’re a commuter, the location is ideal for daily travel. The renovated kitchen is a great space perfect for engaging with family and friends while cooking dinners and throwing parties. This gorgeous kitchen is adorned with granite countertops, stainless steel appliances, and plenty of cabinetry and counterspace. The sliding door from the dining room leads outside to an extra-large private deck, ready to sip coffee or get to grilling, plenty of space for couches and an outdoor dining space. The dining room is spacious with great light. The living room is large and yet at the same time, cozy, warm and inviting, and filled with natural light. Perfect for parties, watching sporting events, as well as game nights or hanging out on the couch watching your favorite movies. Upper level includes 2 bedrooms and 2 full bathrooms. Both bedrooms have fantastic large windows and great closet space and are incredibly spacious. The basement is ready to be a man cave, playroom, craft area, workout space, whatever you need or can be your third bedroom, with its own entrance/exit. Meticulously cared for, this home embodies a perfect blend of thoughtful design, serene surroundings, and contemporary convenience, promising a haven where every detail contributes to a life well-lived. Overall, this townhome offers a delightful blend of comfort, convenience, and scenic beauty!
 Features & Appliances
 Ask Agent A Question
 Address Map
 Neighborhood
 MLS Addon
 Additional Information
 Financial
Listing Information
Financial
Listing Information
 Rob Spicer Broker, GRI
Spicer Real Estate
Rob Spicer Broker, GRI
Spicer Real Estate
7201 Wisconsin Avenue
 RobSpicer@SpicerRealEstate.com
 2403881030
 2403881030
 7201 Wisconsin Avenue


