
 Share
Share
 1708 ABINGDON DRIVE, Alexandria, VA 22314
 819 Sqft SQFT
 2
2
 2
2
 Basic Details
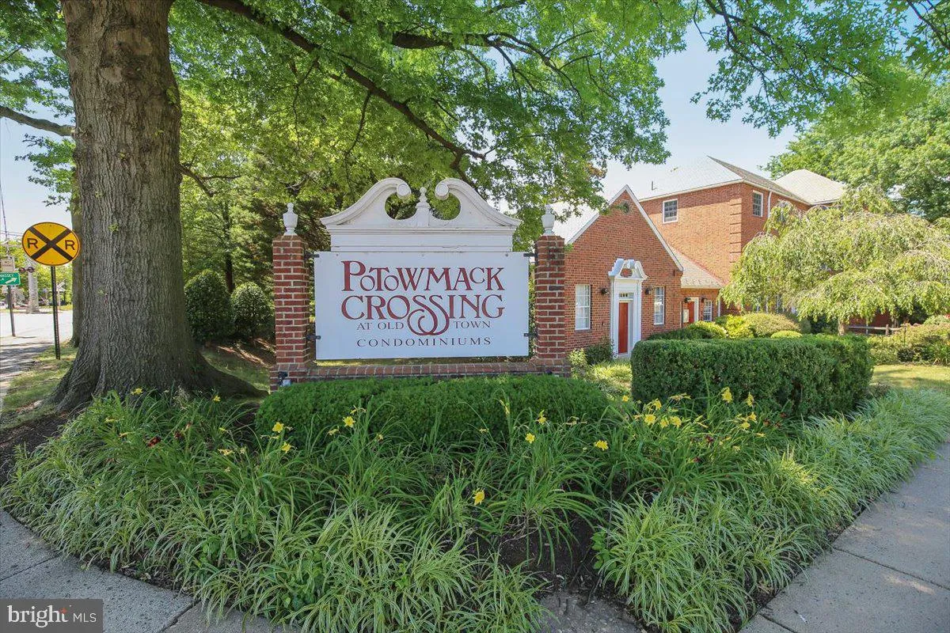
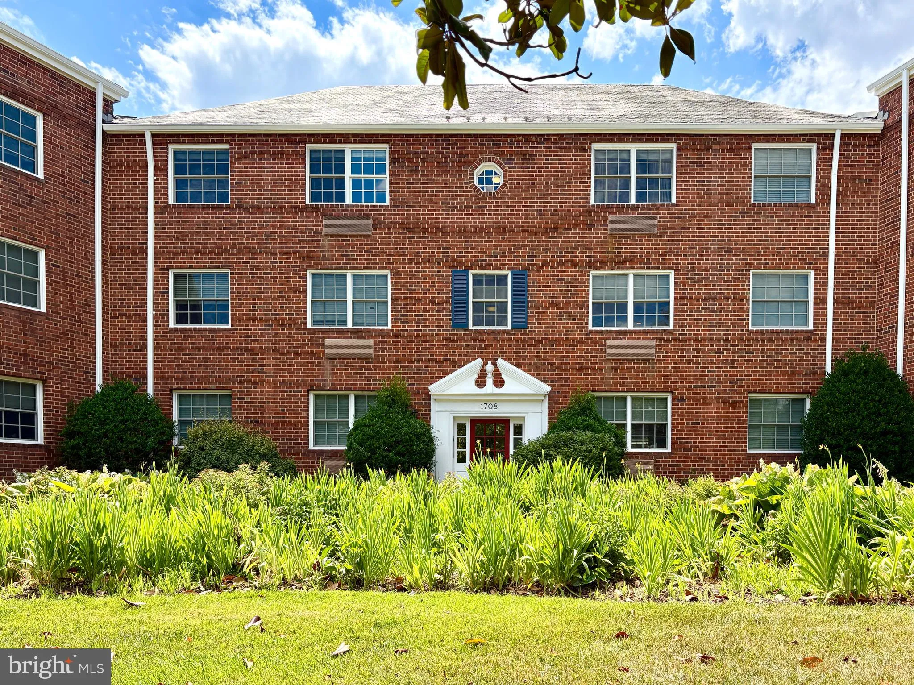
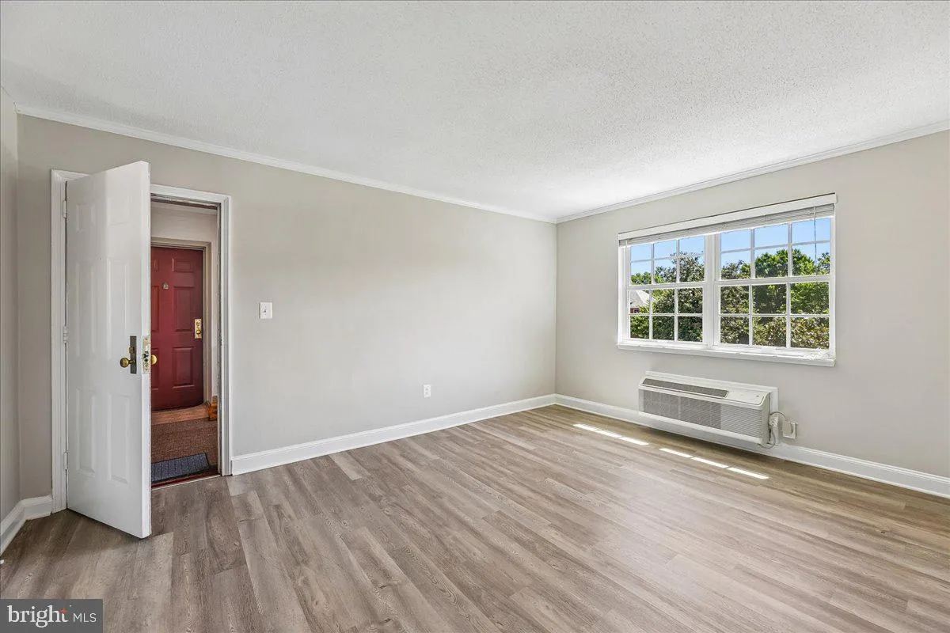
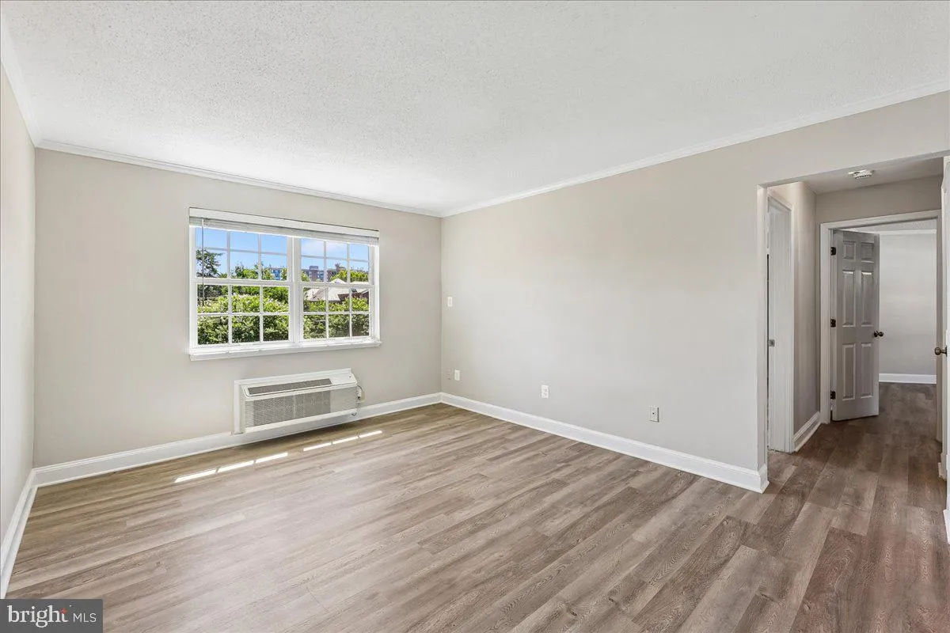
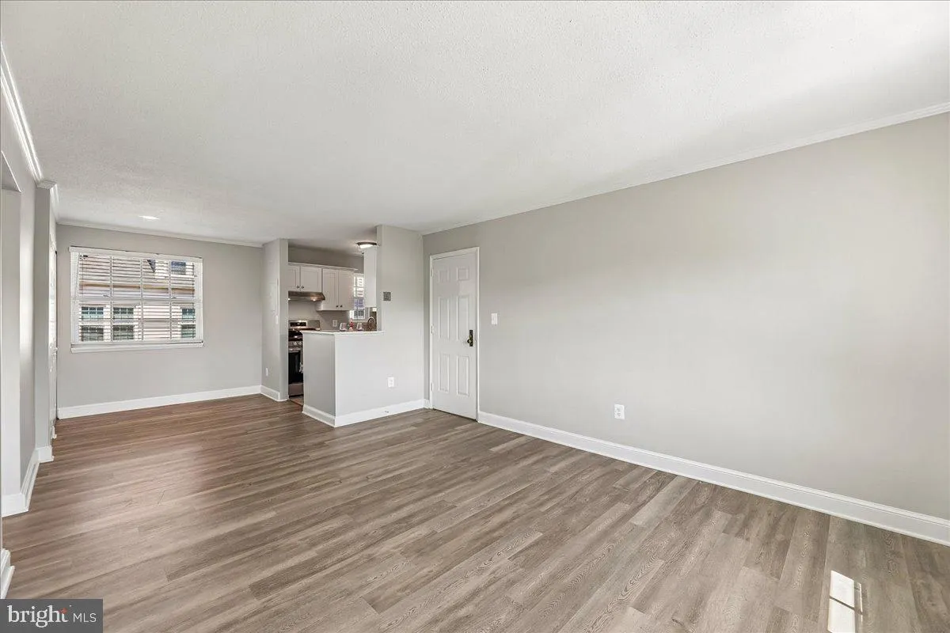
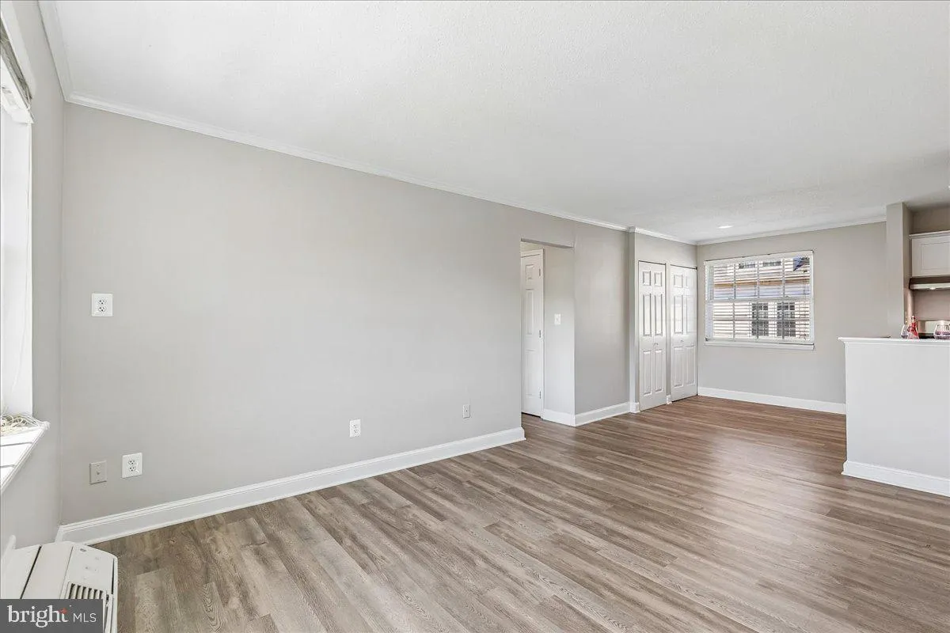
Amazing value in Old Town for a beautifully updated 2 bedroom, 1.5 bath in the highly sought-after Potowmack Crossing community. A fully upgraded kitchen features custom cabinets, quartz countertops, and stainless-steel appliances. This home is freshly painted with Luxury Vinyl Plank flooring installed throughout ...
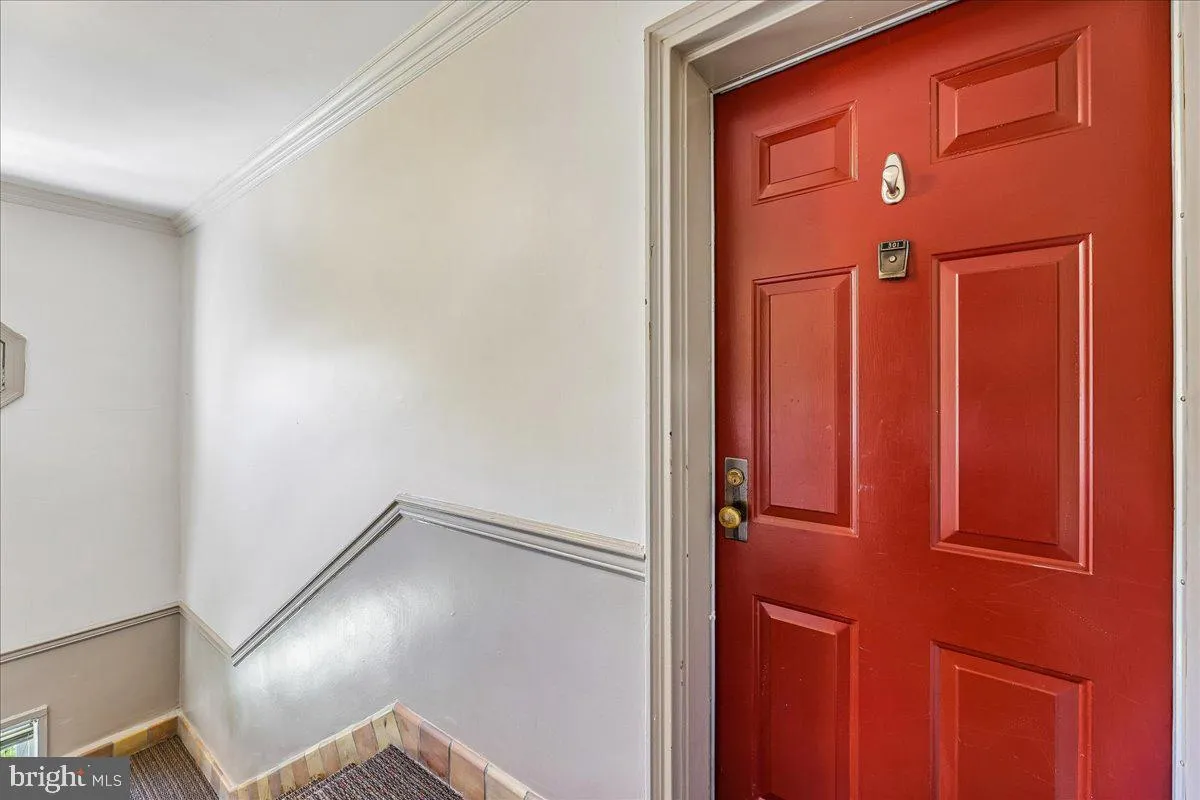
Amazing value in Old Town for a beautifully updated 2 bedroom, 1.5 bath in the highly sought-after Potowmack Crossing community. A fully upgraded kitchen features custom cabinets, quartz countertops, and stainless-steel appliances. This home is freshly painted with Luxury Vinyl Plank flooring installed throughout the bright and open floorplan. In-unit laundry offers time-saving convenience, and there are plenty of closets & storage spaces. The open, well-landscaped grounds are a perfect oasis for serenity and outdoor activities. Community amenities include an outdoor pool, tennis courts, tons of green space, and more! Located in a vibrant neighborhood with shopping and dining just steps away; Pupatella, Rustico, Buzz Bakery, Coffee and Smoothie shops all within 2 blocks of your front door! Amazing location close to National Airport, Old Town Alexandria, Del Ray and Public Transit. Seconds from the George Washington Parkway, and one stop light to DC!
 Features & Appliances
 Ask Agent A Question
 Address Map
 MLS Addon
 Additional Information
 Financial
Listing Information
Financial
Listing Information
 Rob Spicer Broker, GRI
Spicer Real Estate
Rob Spicer Broker, GRI
Spicer Real Estate
7201 Wisconsin Avenue
 RobSpicer@SpicerRealEstate.com
 2403881030
 2403881030
 7201 Wisconsin Avenue


