
 Share
Share
 42918 NEEDHAM WAY, Ashburn, VA 20147
 2,234 Sqft SQFT
 3
3
 4
4
 Basic Details
Welcome home to this beautifully updated, light-filled end-unit townhome in the highly sought-after neo-traditional community of Belmont Greene. With its attractive brick front, inviting curb appeal, and detached two-car garage, this turnkey home is ready for its next owner. Freshly painted with brand-new carpet and...
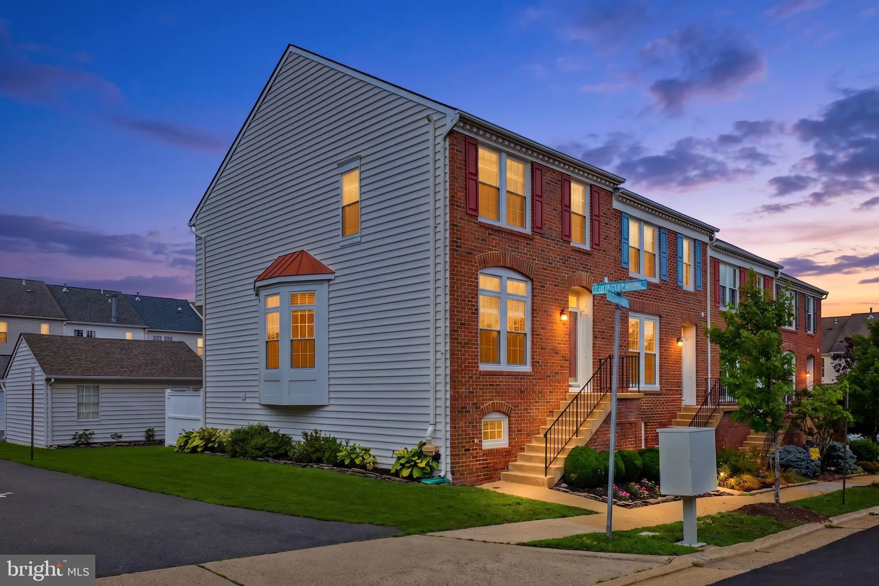
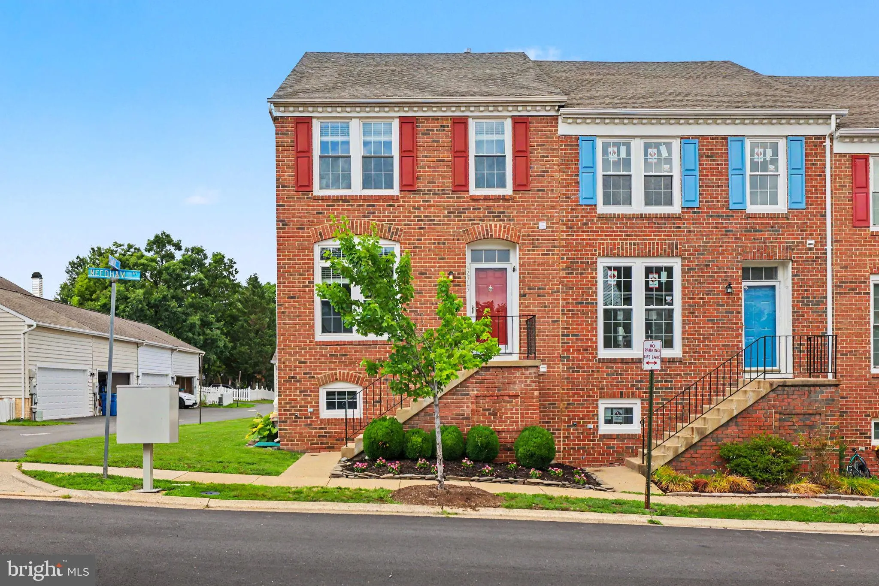
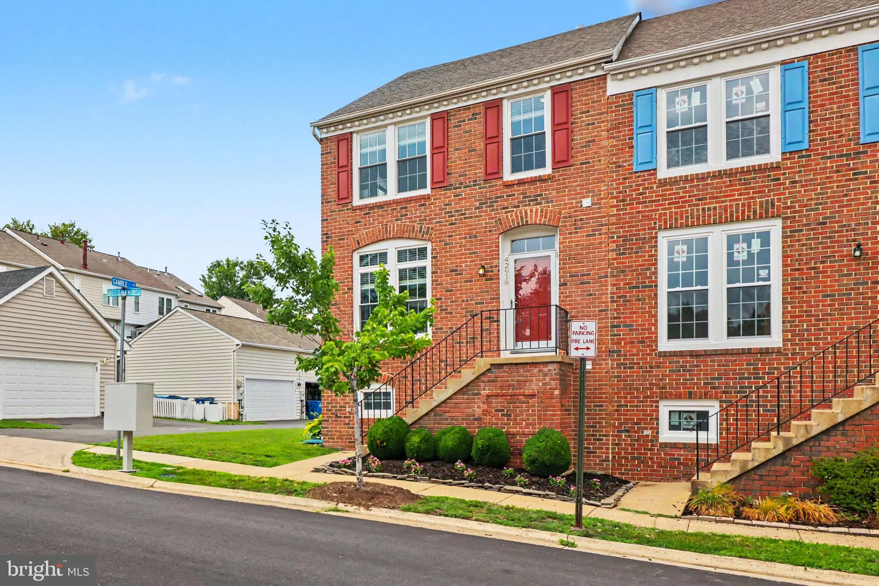
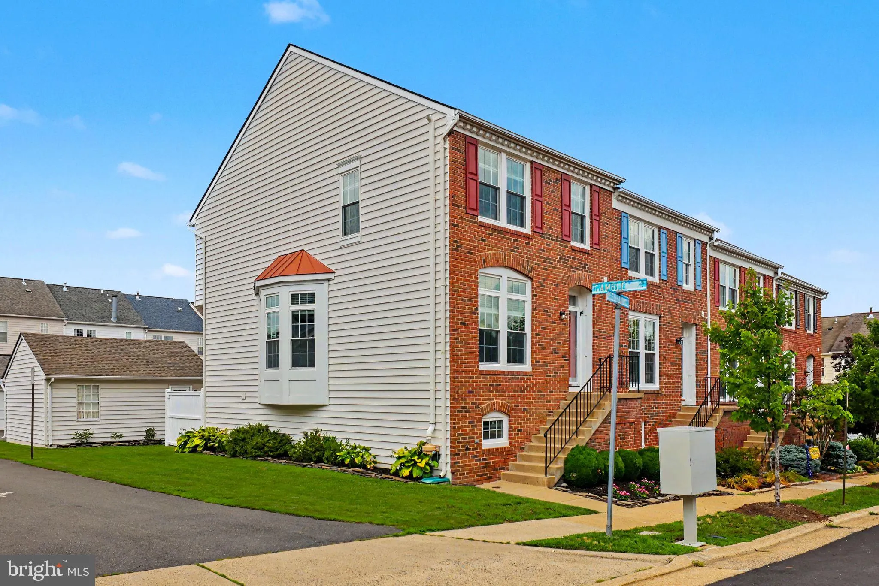
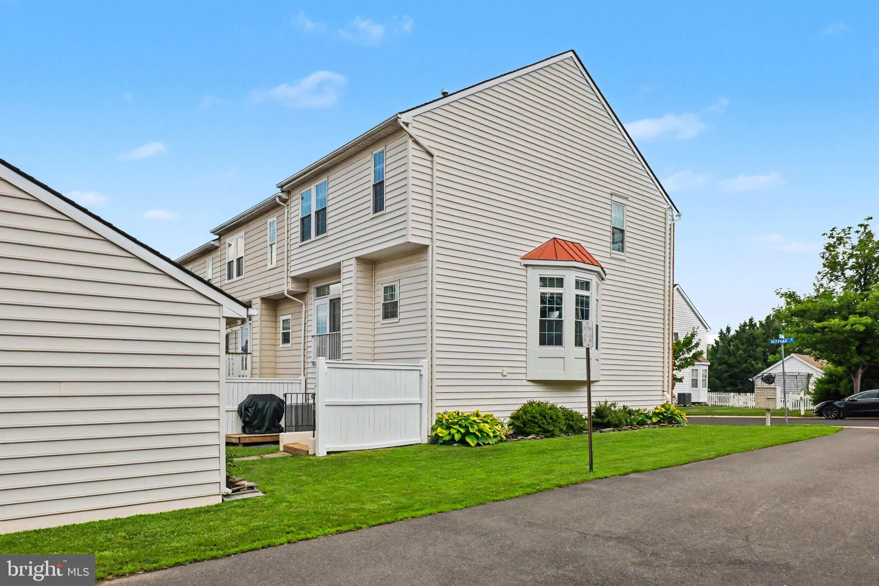
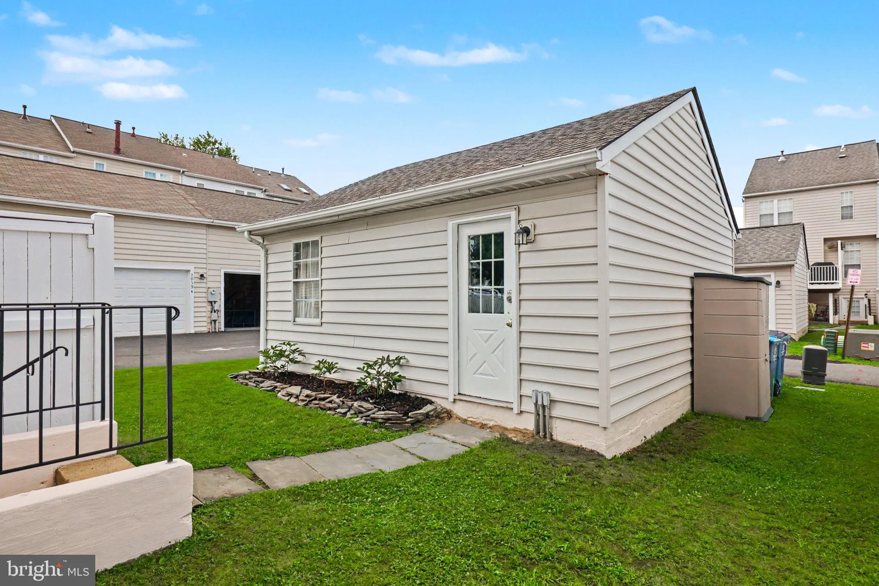
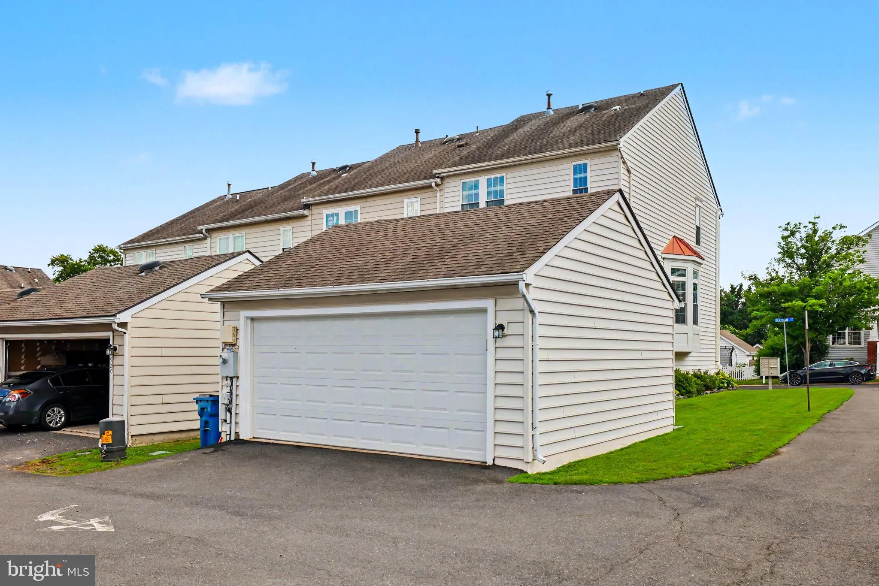
Welcome home to this beautifully updated, light-filled end-unit townhome in the highly sought-after neo-traditional community of Belmont Greene. With its attractive brick front, inviting curb appeal, and detached two-car garage, this turnkey home is ready for its next owner. Freshly painted with brand-new carpet and polished hardwood floors, this home offers the perfect blend of timeless charm and modern updates. The spacious living and dining areas create an inviting setting for everyday living and entertaining, while the beautifully renovated kitchen features stylish finishes, abundant cabinetry, and an adjoining breakfast area. A convenient powder room completes the main level. Upstairs, the spacious primary suite offers a vaulted ceiling, walk-in closet, and a relaxing retreat at the end of the day as well as a renovated bath with walk-in shower. Two secondary bedrooms share an updated hall bath. The finished lower level offers exceptional flexibility with a large recreation room, private den or home office, a newly renovated full bath, and walk-up access to the rear yard leading to the detached two-car garage. Enjoy peace of mind knowing many of the home’s major systems have already been updated, including a new roof (2015), replacement windows (2020), and HVAC system (2023), allowing you to move in with confidence. Beyond the home, you’ll fall in love with Belmont Greene’s timeless charm. Designed with a classic neo-traditional feel, the community features tree-lined streets, expansive green spaces, Founders Park with its covered picnic pavilion, playgrounds, and scenic walking paths that create a true neighborhood atmosphere. Perfectly situated just minutes from Dulles International Airport, the Silver Line Metro, the Dulles Greenway, Routes 7 and 28, this exceptional location also offers convenient access to shopping, dining, entertainment, and everyday conveniences. Beautifully updated, meticulously maintained, and ideally located in one of Ashburn’s most desirable communities, this exceptional home is truly move-in ready. Welcome home.
 Features & Appliances
 Ask Agent A Question
 Address Map
 Neighborhood
 MLS Addon
 Additional Information
 Financial
Listing Information
Financial
Listing Information
 Rob Spicer Broker, GRI
Spicer Real Estate
Rob Spicer Broker, GRI
Spicer Real Estate
7201 Wisconsin Avenue
 RobSpicer@SpicerRealEstate.com
 2403881030
 2403881030
 7201 Wisconsin Avenue


