
 Share
Share
 5803 HALL STREET, Burke, VA 22015
 4,215 Sqft SQFT
 6
6
 5
5
 Basic Details
OPEN SUN JULY 12th 1pm – 4pm! 2.25% VA ASSUMABLE LOAN w/ Pennymac. Monthly Payment: $4, 125.33, Loan Balance: $602, 706.47 Remaining Years: 25. Schools: Kings Park ES, Kings Glen ES, Lake Braddock MS, Lake Braddock HS. First-time available in 50(!) years! No HOA in highly-sought after Homewood Community...
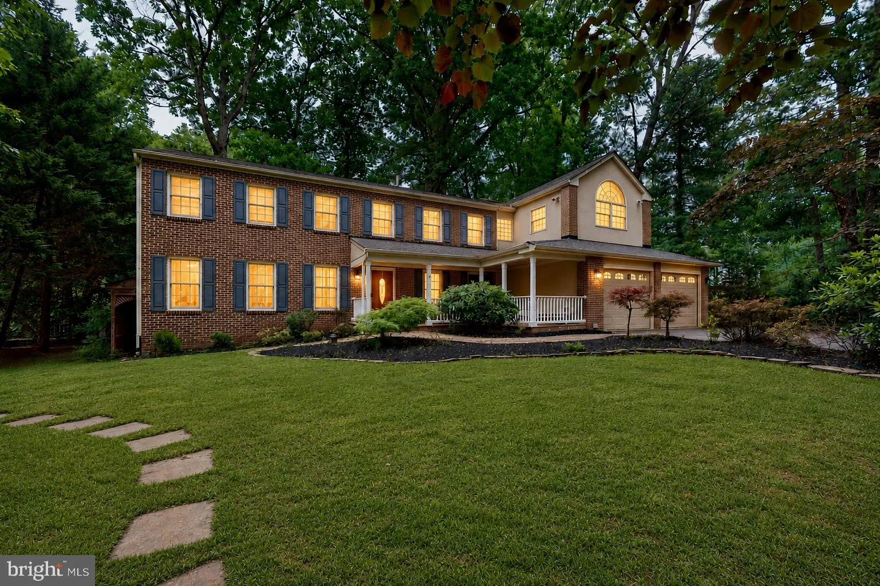
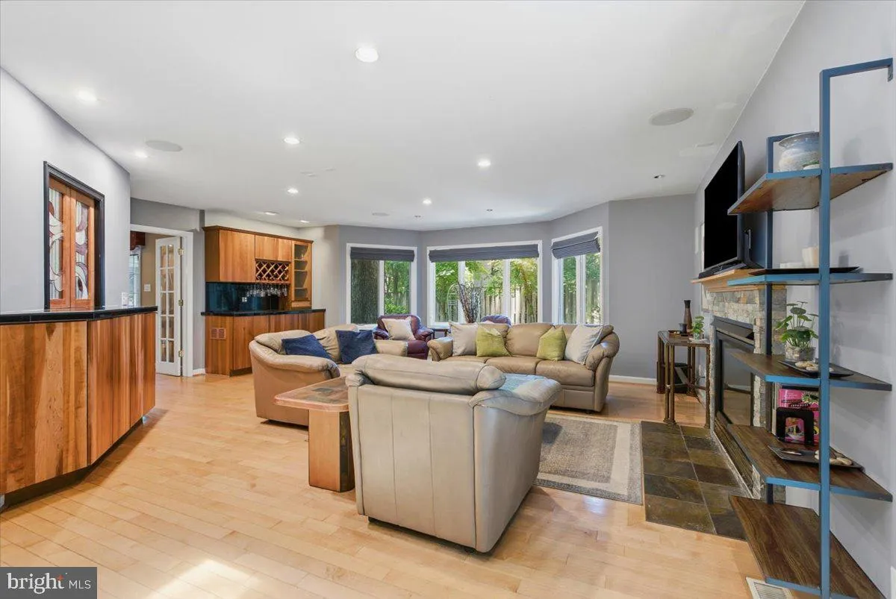
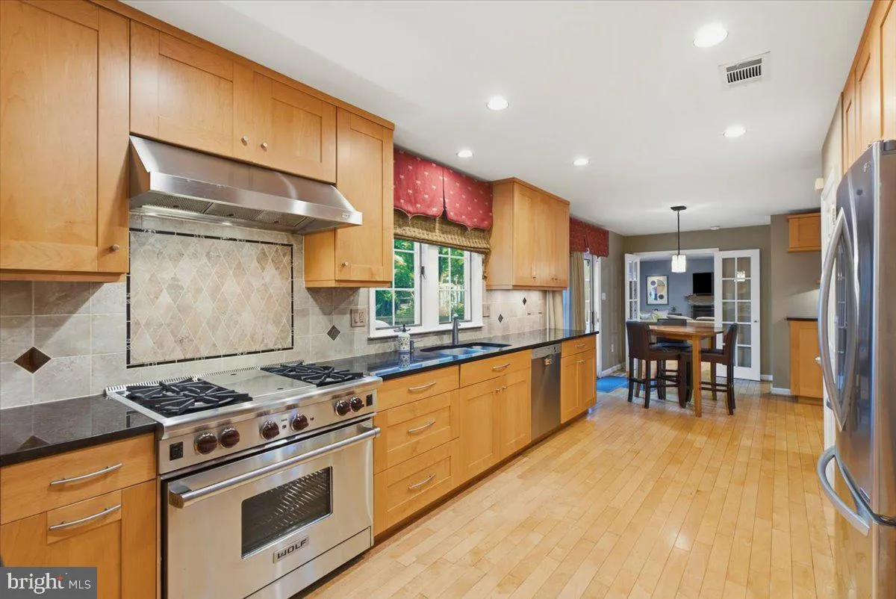
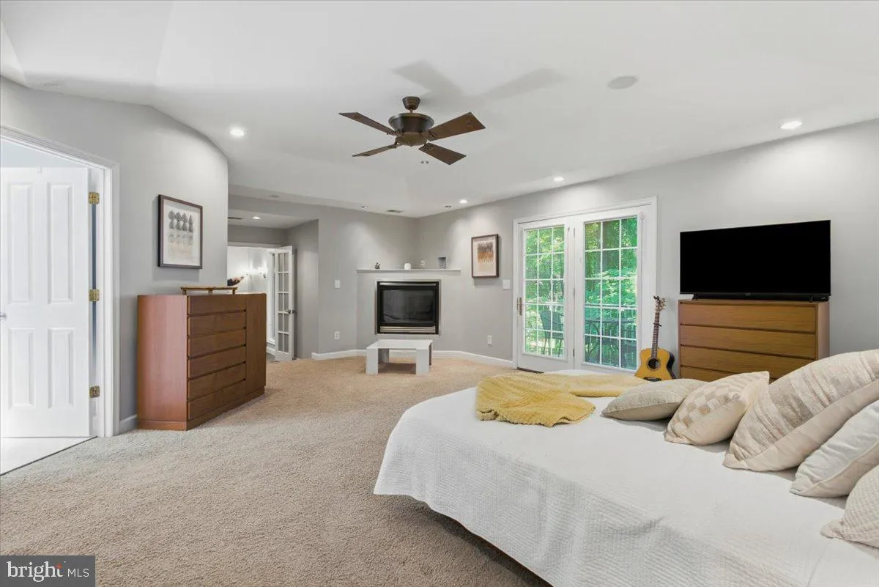
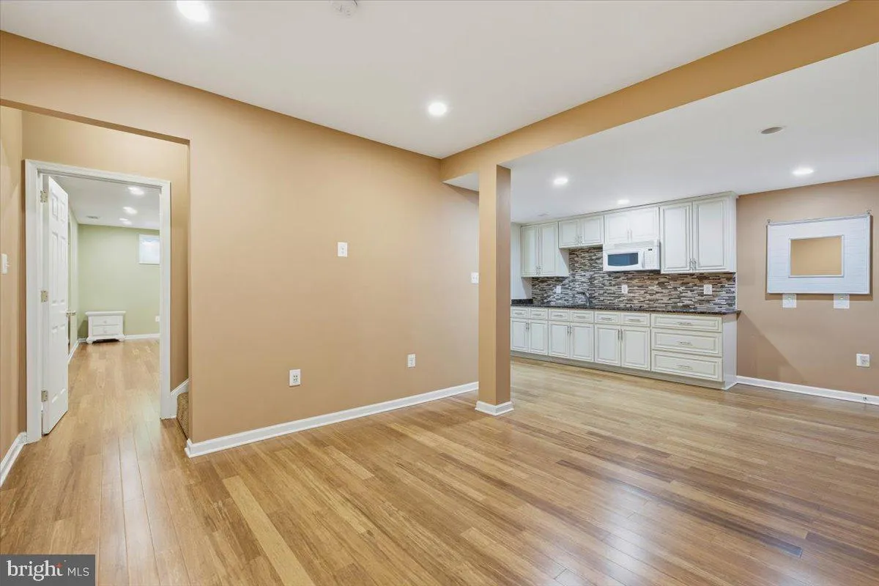
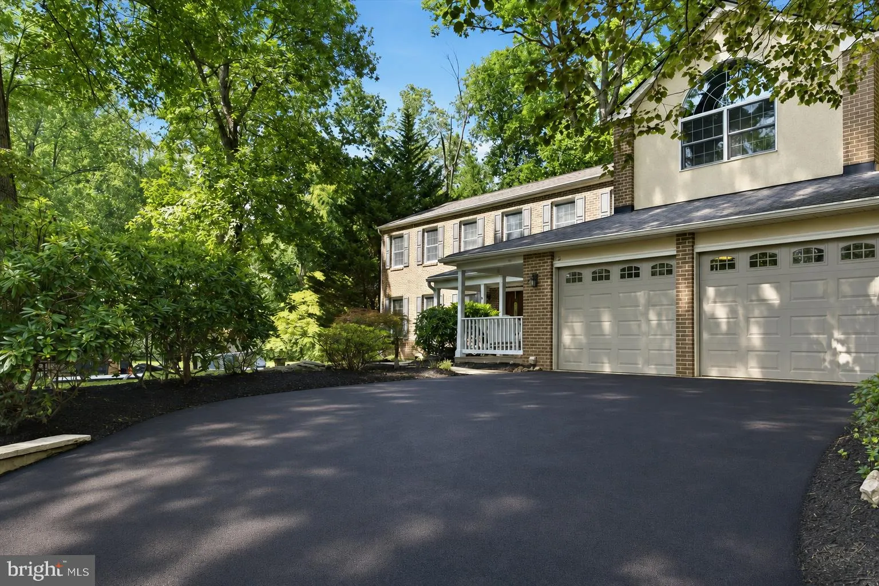
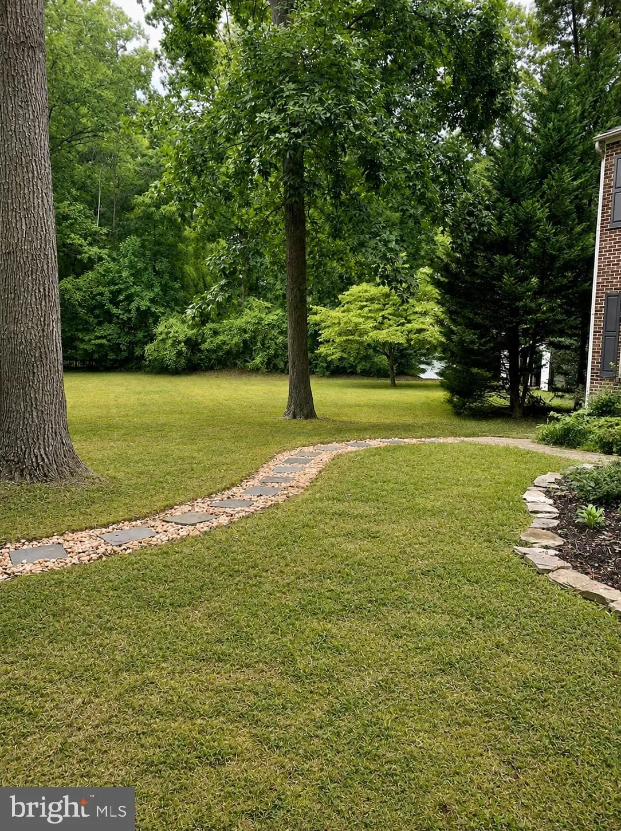
OPEN SUN JULY 12th 1pm – 4pm! 2.25% VA ASSUMABLE LOAN w/ Pennymac. Monthly Payment: $4, 125.33, Loan Balance: $602, 706.47 Remaining Years: 25. Schools: Kings Park ES, Kings Glen ES, Lake Braddock MS, Lake Braddock HS. First-time available in 50(!) years! No HOA in highly-sought after Homewood Community in Burke on the West Springfield border. Extremely well-maintained 4, 200+ finished sq ft brick front Colonial w/ Charleston-inspired covered Porch. Property highlights: 6 BR + Loft / Office | 4.5 BA | .62 acre (27, 000 sq ft) corner lot w/ flat, open grassy space w/ natural “green fencing” foliage | 3 finished levels w/ solid hardwood floors (Upstairs: 5 BRs + Loft / 3 Full BAs) | Main Level Laundry Room | Private outside entrance to 800+ sq ft Lower-Level Walkout w/ engineered hardwood, 1 BR, 1 Full BA & fully-permitted Large Kitchenette (featuring electric stovetop, full-sized Fridge, microwave, custom cabinetry, granite counters & 2nd Washer & Dryer) | 2-car garage w/ EV Level 2 charger (conveys) + Driveway for 3 additional cars | Privacy-fenced backyard | Expansive wood deck & pergola integrated into idyllic backyard w/ mature trees, flagstone walkways and Koi Pond. Mission-inspired design meets this Arts and Crafts interior aesthetic. Tastefully expanded addition added a separate Family Room w/ entertainer’s bar, gas fireplace and oversized Pella casement windows overlooking the peaceful backyard. Private spiral steps under a skylight lead up to the Primary suite addition w/ ensuite bathroom (and skylight), 2nd gas fireplace + balcony and adjacent loft / versatile home office w/ cathedral ceiling. The Main Level continues with brand new wall-to-wall carpet covering a traditional separate Living Room and Dining Room that opens to the back deck through multiple French door egresses. The Kitchen flow is flanked by tons of high-end mission-style solid door cabinets and a unique, cascading water feature installation paying subtle tribute to Frank Lloyd Wright’s Mid-Century “Falling Water.” The functional area of the Kitchen includes a brand new GE Dishwasher, 4-burner Commercial grade Wolf Gas Range / Range Hood and ample prep space with a granite counter surround. 40-year shingle Roof replaced in 2017 and Dual-Zone HVAC. Well Water w/ a recently-serviced Treatment System, Sump Pump & Public Sewer. House is pre-wired with a speaker system that runs throughout main and upper floors. Hunter Douglas Luminette Privacy Sheers and other custom Window Treatments all convey. Drive Times: NGA HQ (10 Mins), Ft Belvoir (15 Mins), Pentagon, Langley & Ft Myer (25 Mins). Dulles (IAD), Reagan (DCA) Airports, Bolling (JBAB AFB) (30 Mins), Andrews AFB (40 Mins). Nearby to amenity-rich Burke Centre and Springfield Town Center while hidden in a tranquil, tree-line community. Minutes to VRE Line and Sluglines for easy commute to DC and The Pentagon. Springfield Metro (Blue Line – 15 mins).
 Features & Appliances
 Ask Agent A Question
 Address Map
 Neighborhood
 MLS Addon
 Additional Information
 Financial
Listing Information
Financial
Listing Information
 Rob Spicer Broker, GRI
Spicer Real Estate
Rob Spicer Broker, GRI
Spicer Real Estate
7201 Wisconsin Avenue
 RobSpicer@SpicerRealEstate.com
 2403881030
 2403881030
 7201 Wisconsin Avenue


