
 Share
Share
 25214 SPLIT CREEK TERRACE, Chantilly, VA 20152
 2,208 Sqft SQFT
 3
3
 4
4
 Basic Details
Welcome to this beautifully modern townhome-style condo offering 2, 208 square feet of comfortable living space of the highly sought-after Chatham model. Ideally located, this home provides convenient access to top-rated amenities throughout Loudoun County. This spacious home features 3 bedrooms and 3.5 bathrooms, i...
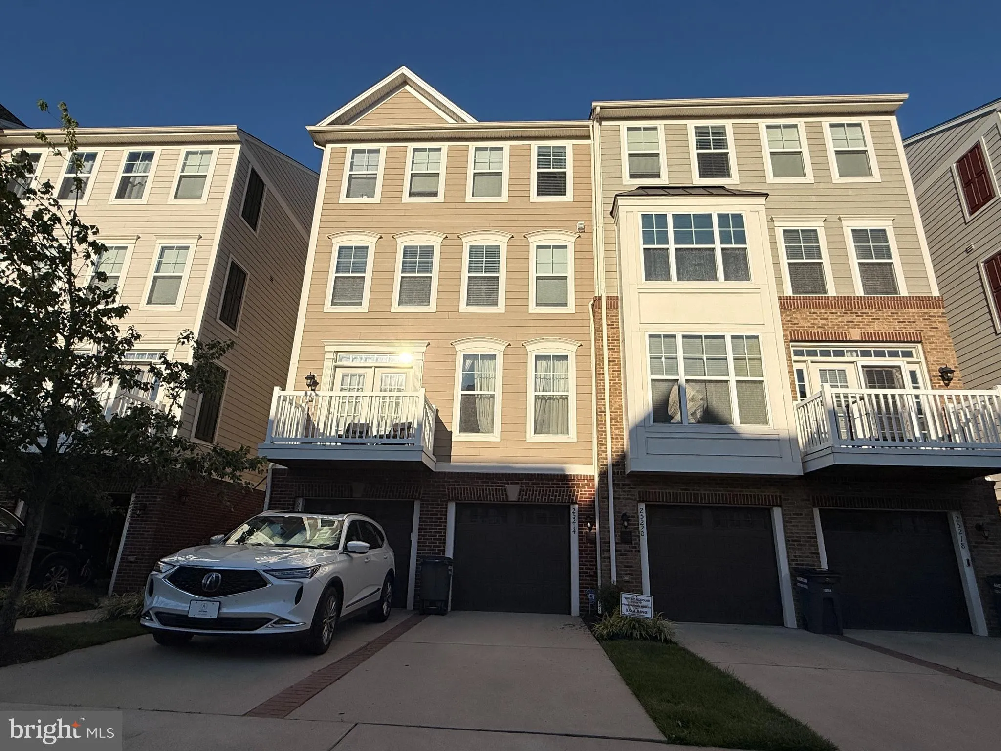
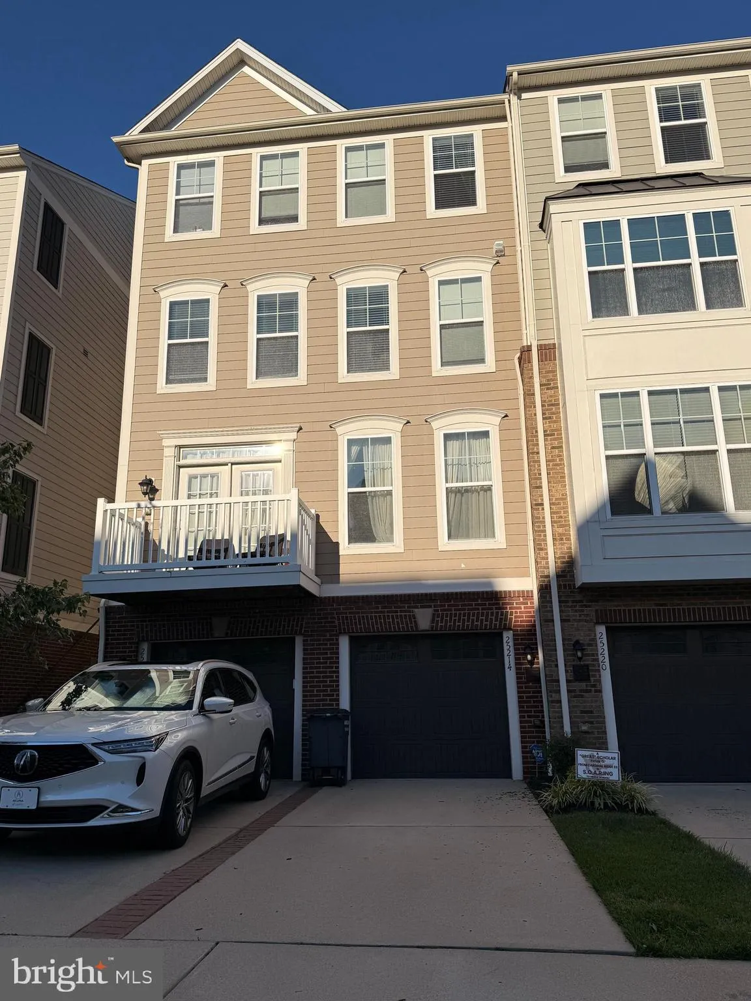
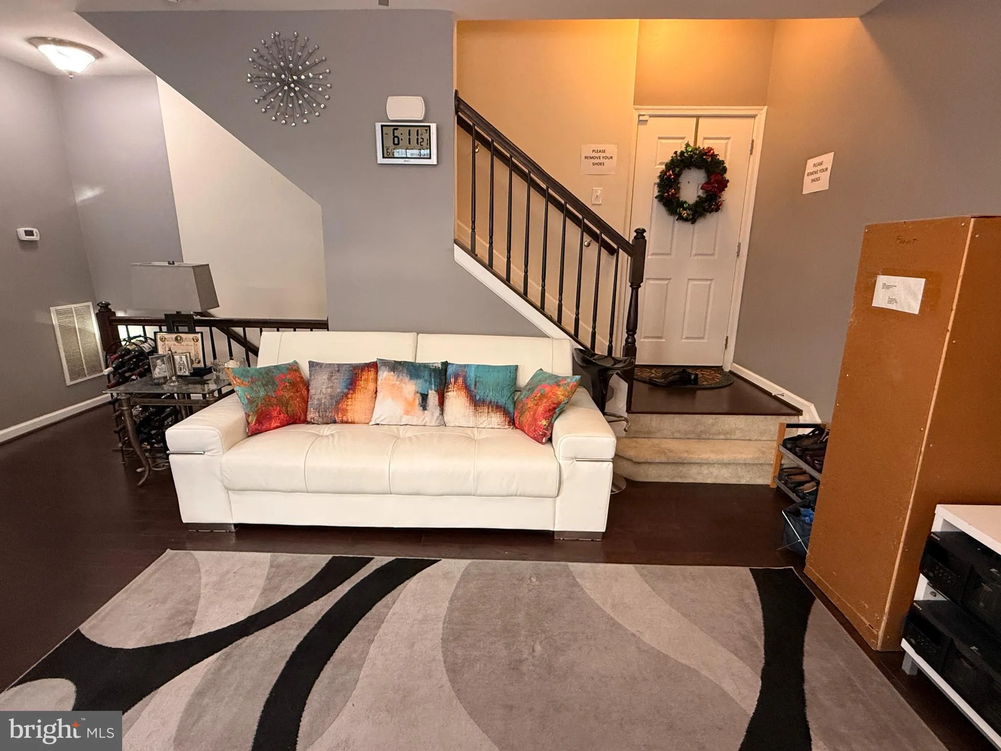
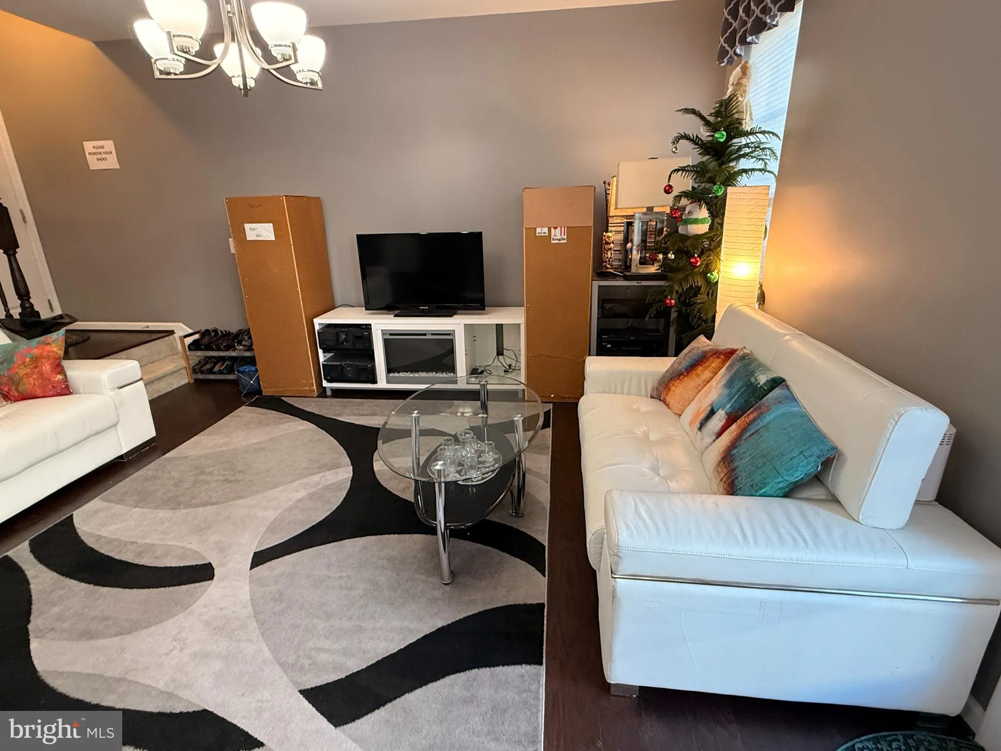
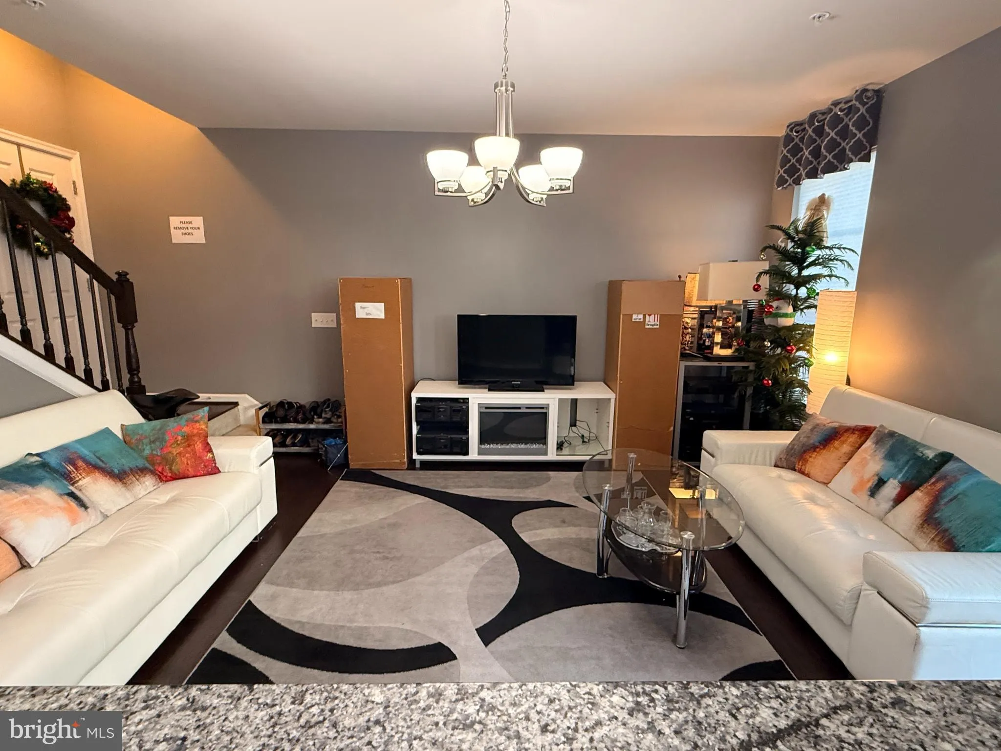
Welcome to this beautifully modern townhome-style condo offering 2, 208 square feet of comfortable living space of the highly sought-after Chatham model. Ideally located, this home provides convenient access to top-rated amenities throughout Loudoun County. This spacious home features 3 bedrooms and 3.5 bathrooms, including a rare English basement (above-ground lower level) with a sliding door to the backyard, allowing for abundant natural light. A 1-car garage adds to the convenience. The main level boasts an open-concept layout with a seamless flow between the living room, dining area, and kitchen—perfect for both everyday living and entertaining. The modern kitchen is equipped with stainless steel appliances, granite countertops, tile backsplash, and a sunlit breakfast nook that opens to a private deck—ideal for morning coffee or evening relaxation. Upstairs, you’ll find two generously sized bedrooms that can easily serve as a home office or guest suites. The primary suite offers privacy on its own level, complete with tray ceiling and a spacious en-suite bathroom featuring a double vanity, corner soaking tub, and separate shower. The lower level includes a large recreation room with direct access to the backyard and garage, providing additional flexible living space. Additional highlights include: Extended driveway with space for two additional vehicles. Recessed lighting, ceiling fans and sprinkler system throughout. Residents of East Gate 3 enjoy exceptional community amenities, including: Outdoor pool, clubhouse, and tot lots. Jogging/walking trails and beautifully landscaped common areas. Prime location with easy access to shopping: Wegmans, Harris Teeter, Costco, Target, Fair Oaks Mall, South Riding Market. Dining & entertainment: Dulles Town Center. Major routes: Rt 50, Rt 28, Rt 66. Dulles International Airport. Metro access: Dulles Station. Don’t miss this incredible opportunity to own a spacious, well-located home in one of Loudoun County’s most desirable communities. Seller and Agent are related.
 Features & Appliances
 Ask Agent A Question
 Address Map
 Neighborhood
 MLS Addon
 Additional Information
 Financial
Listing Information
Financial
Listing Information
 Rob Spicer Broker, GRI
Spicer Real Estate
Rob Spicer Broker, GRI
Spicer Real Estate
7201 Wisconsin Avenue
 RobSpicer@SpicerRealEstate.com
 2403881030
 2403881030
 7201 Wisconsin Avenue


