
 Share
Share
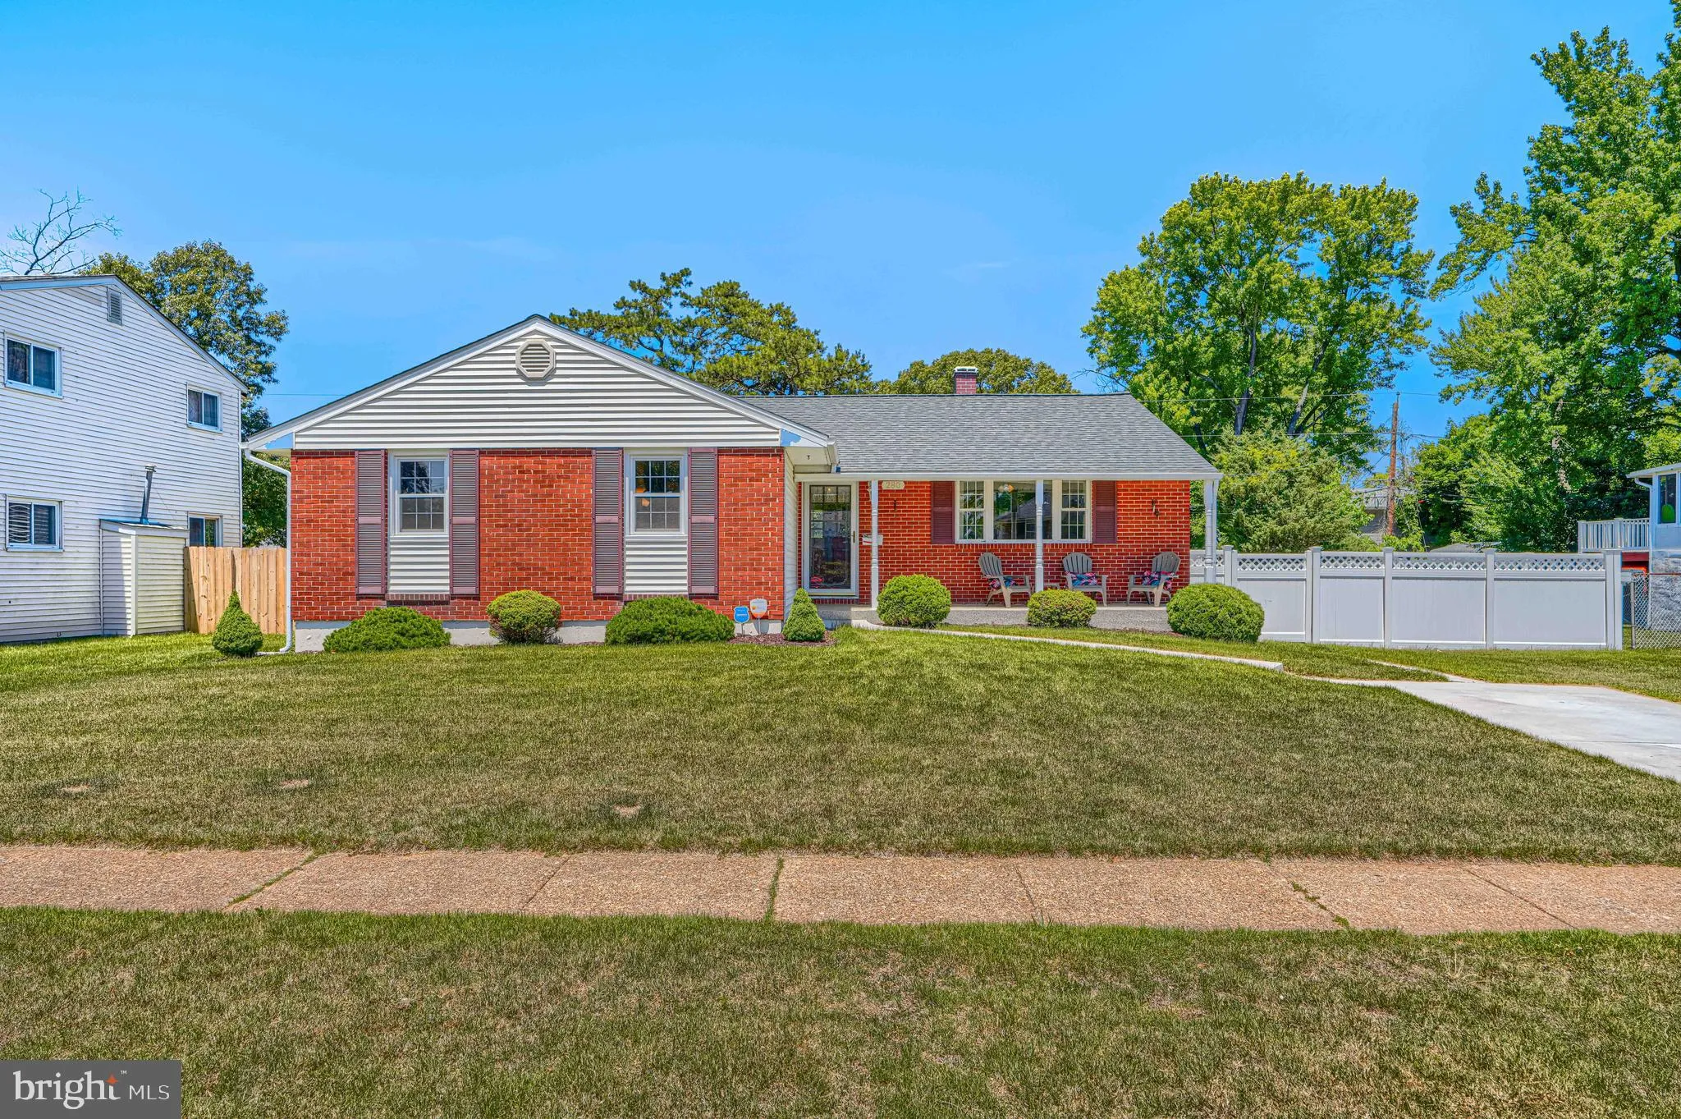
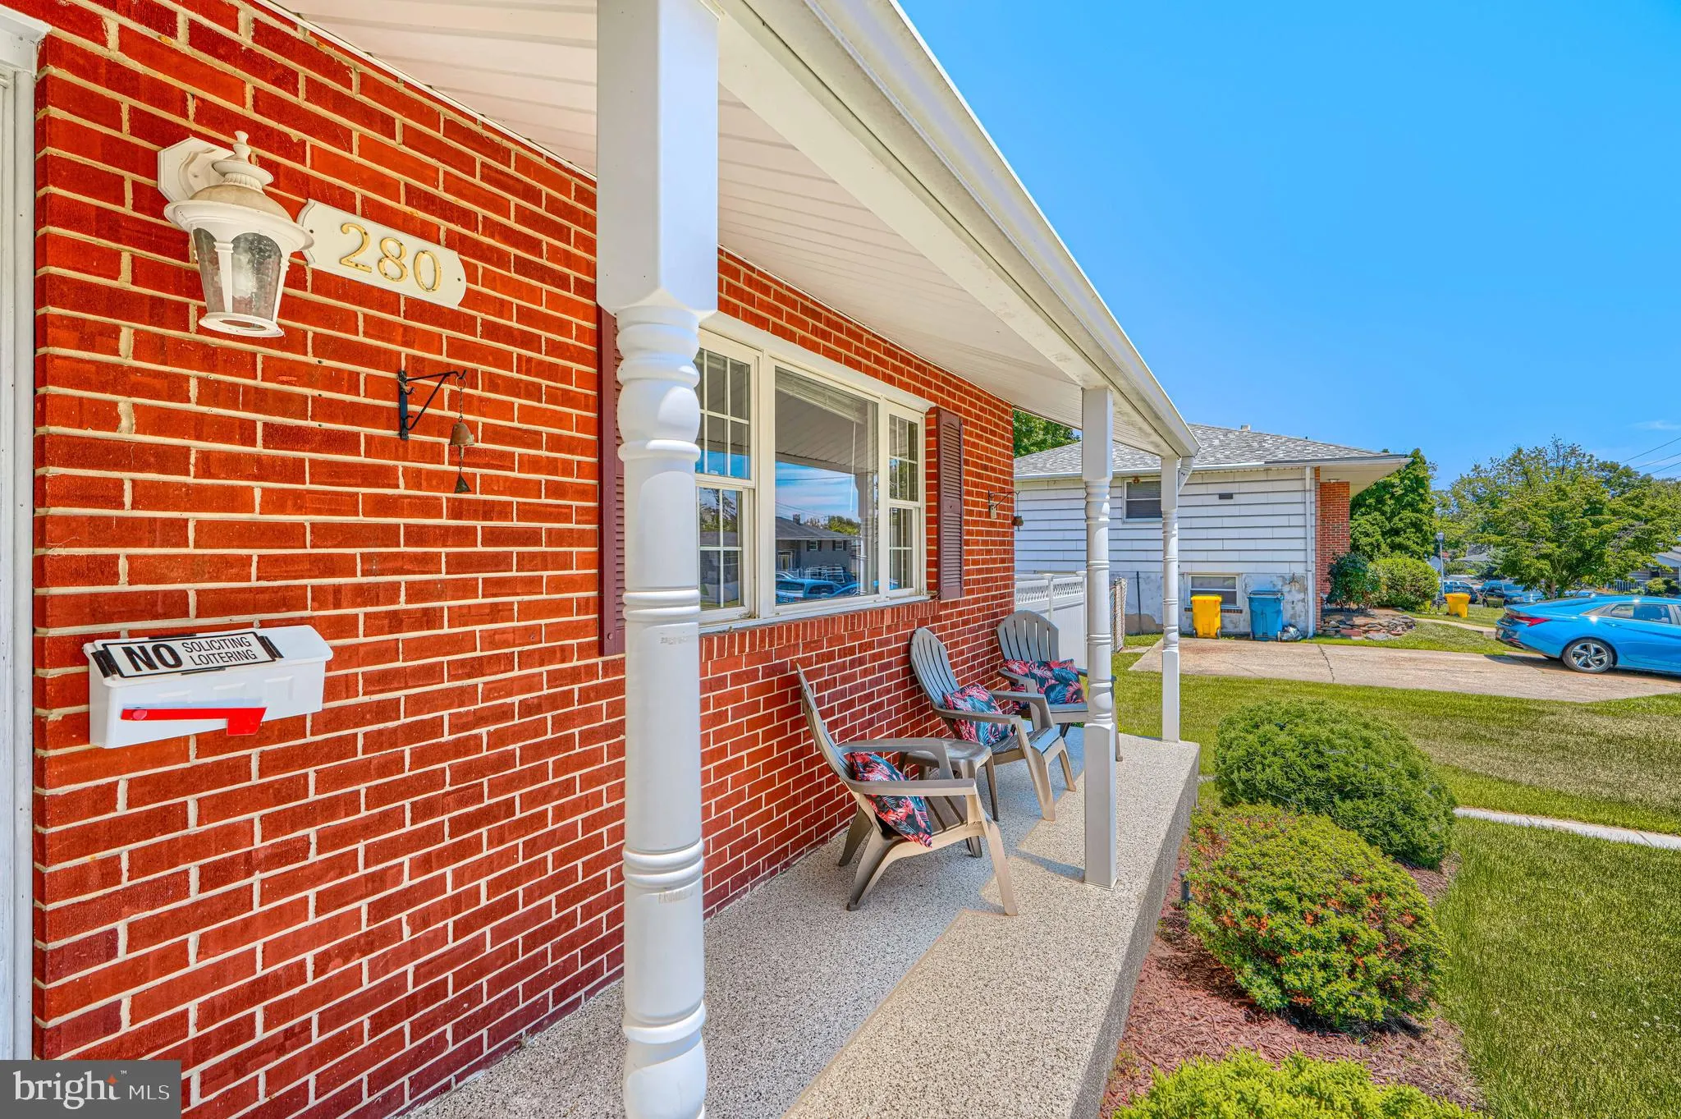
 280 MACKINTOSH DRIVE, Glen Burnie, MD 21061
 2,169 Sqft SQFT
 3
3
 2
2
 Basic Details
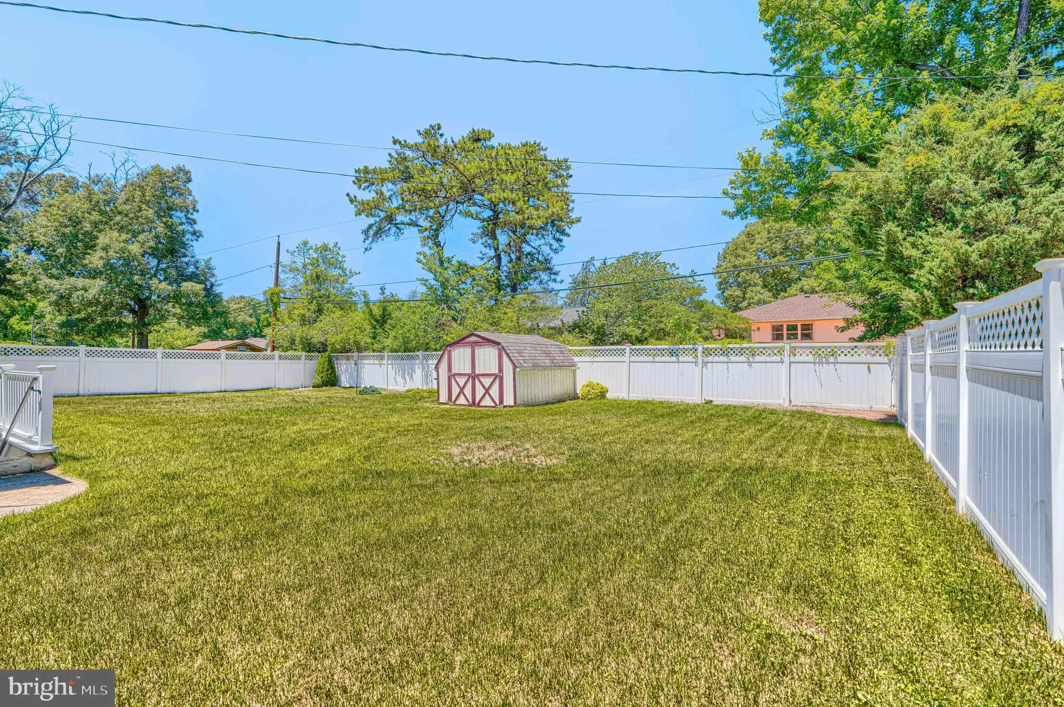
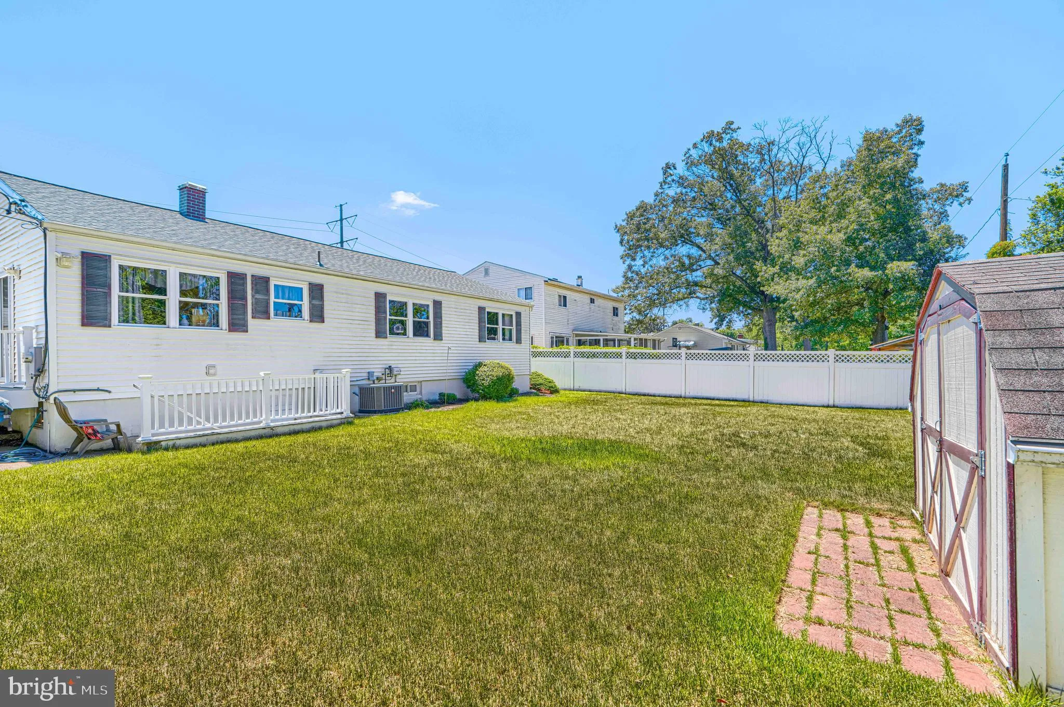
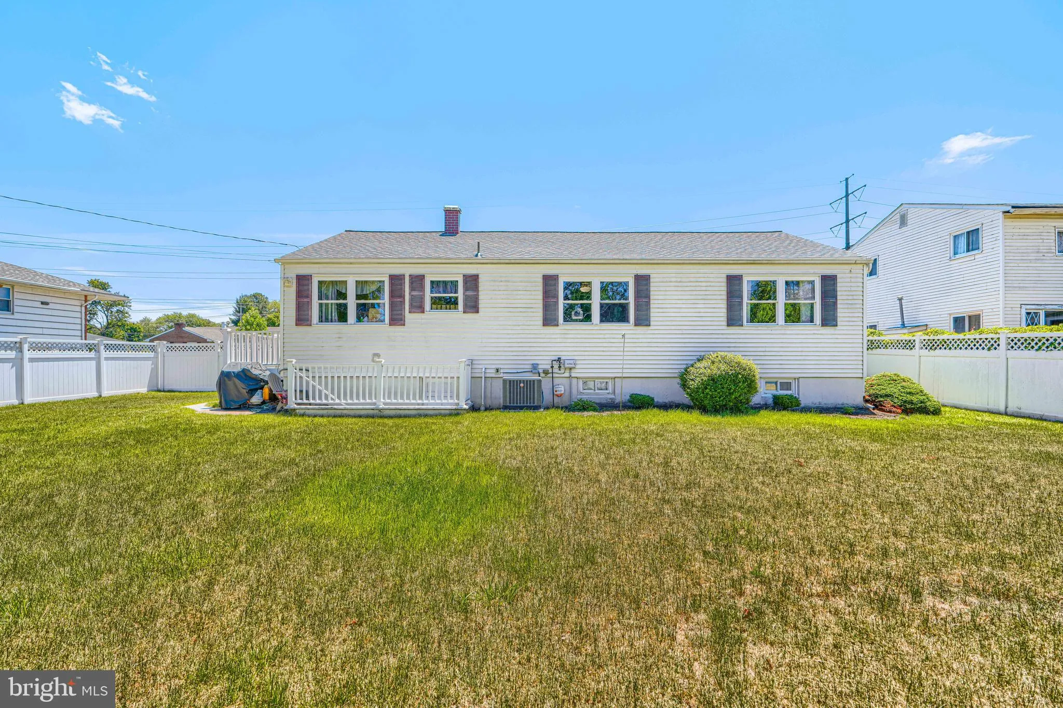
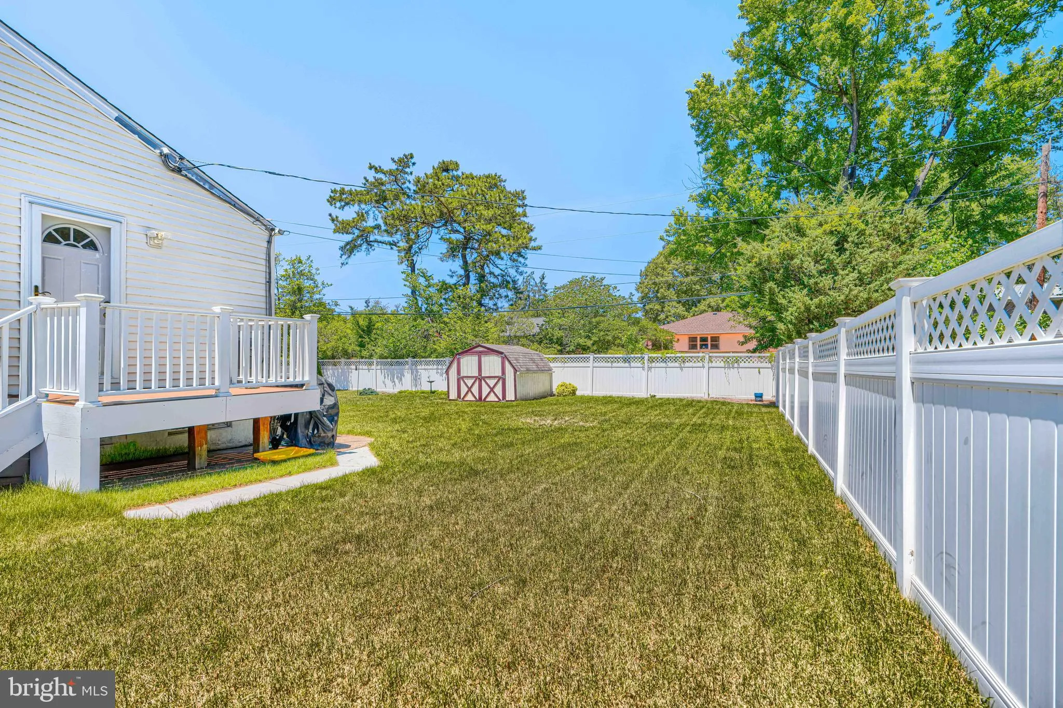
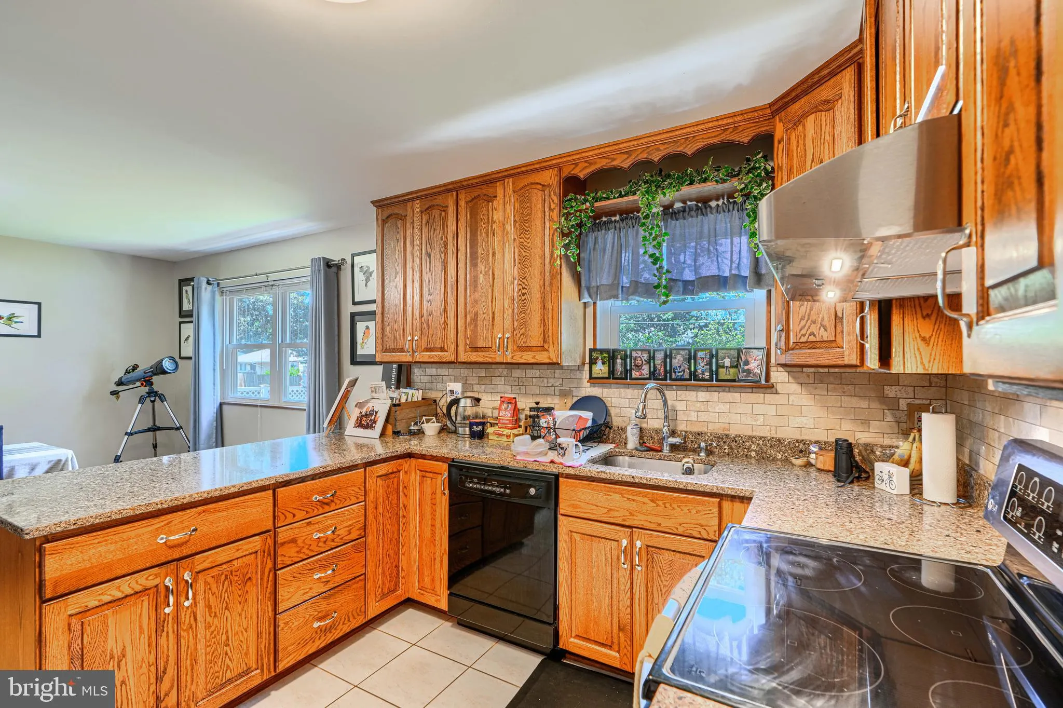
Welcome to 280 Mackintosh Drive, a beautifully maintained rental home offering the perfect blend of comfort, space, and convenience in the heart of Glen Burnie. This inviting residence features a bright and open floor plan with spacious living areas, an updated kitchen with ample cabinetry and counter space, and gen...
Welcome to 280 Mackintosh Drive, a beautifully maintained rental home offering the perfect blend of comfort, space, and convenience in the heart of Glen Burnie. This inviting residence features a bright and open floor plan with spacious living areas, an updated kitchen with ample cabinetry and counter space, and generously sized bedrooms designed for comfortable everyday living. The primary suite provides a private retreat, while additional bedrooms offer flexibility for family, guests, or a home office. Enjoy outdoor living in the backyard, perfect for relaxing or entertaining. Conveniently located near shopping, dining, parks, major commuter routes, and BWI Airport, this home offers easy access to everything Anne Arundel County has to offer. Don’t miss this exceptional rental opportunity—schedule your showing today!
 Features & Appliances
 Ask Agent A Question
 Address Map
 MLS Addon
 Additional Information
Listing Information
Additional Information
Listing Information
 Rob Spicer Broker, GRI
Spicer Real Estate
Rob Spicer Broker, GRI
Spicer Real Estate
7201 Wisconsin Avenue
 RobSpicer@SpicerRealEstate.com
 2403881030
 2403881030
 7201 Wisconsin Avenue


