
 Share
Share
 12471 OLD COLONY DRIVE, Upper Marlboro, MD 20772
 1,320 Sqft SQFT
 3
3
 3
3
 Basic Details
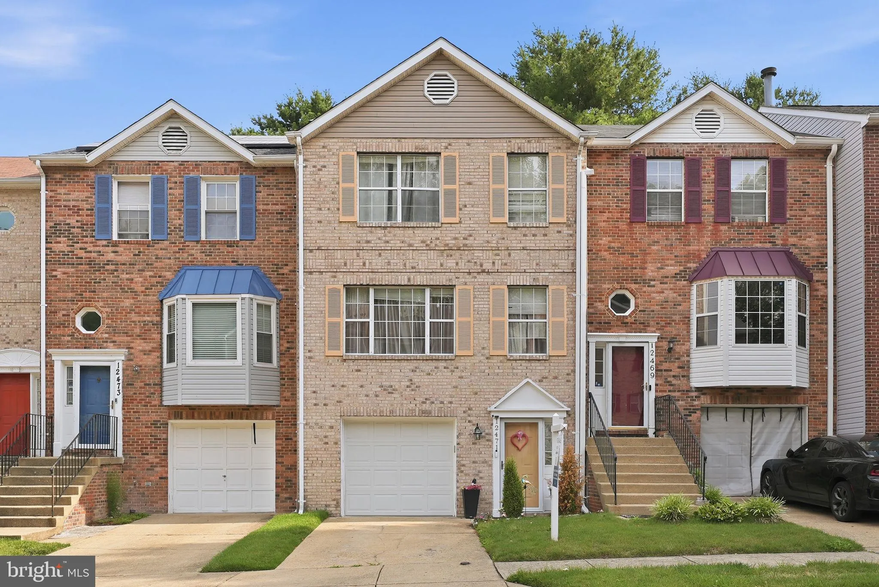
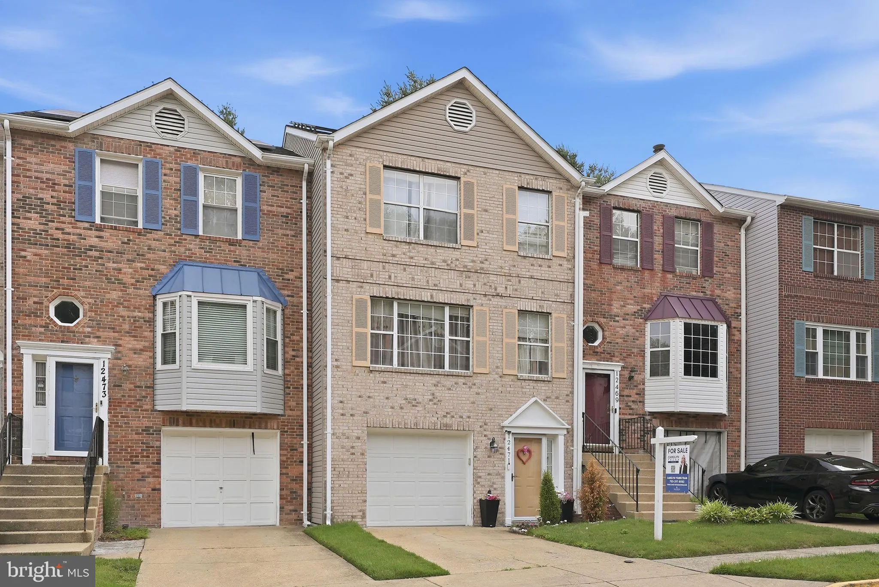
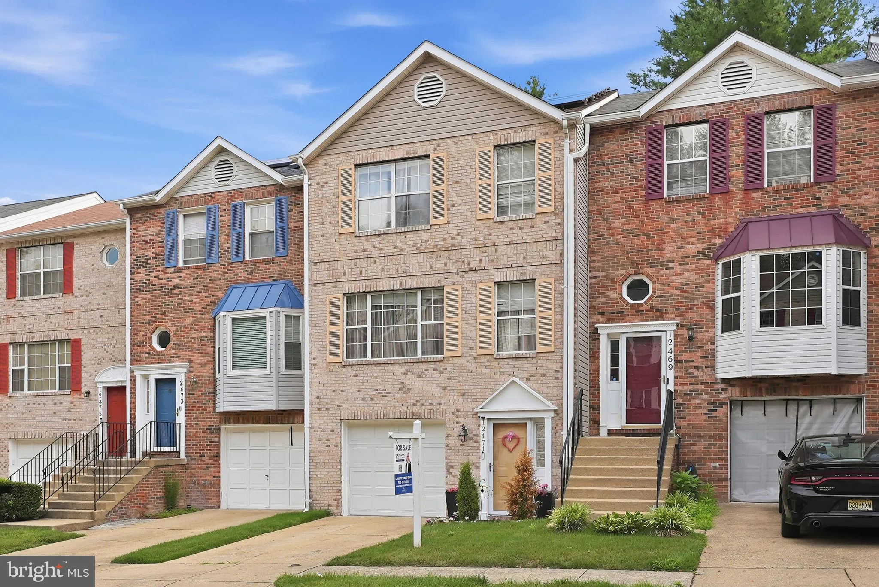
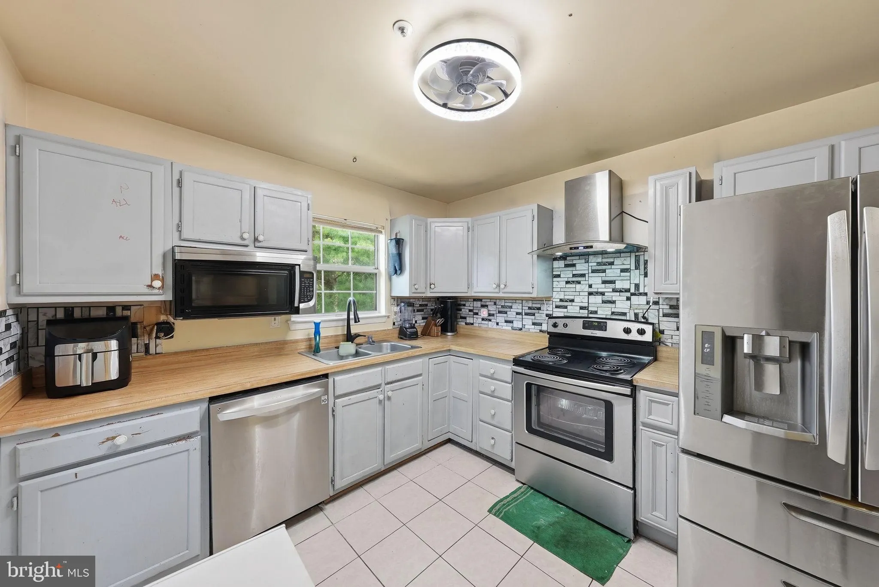
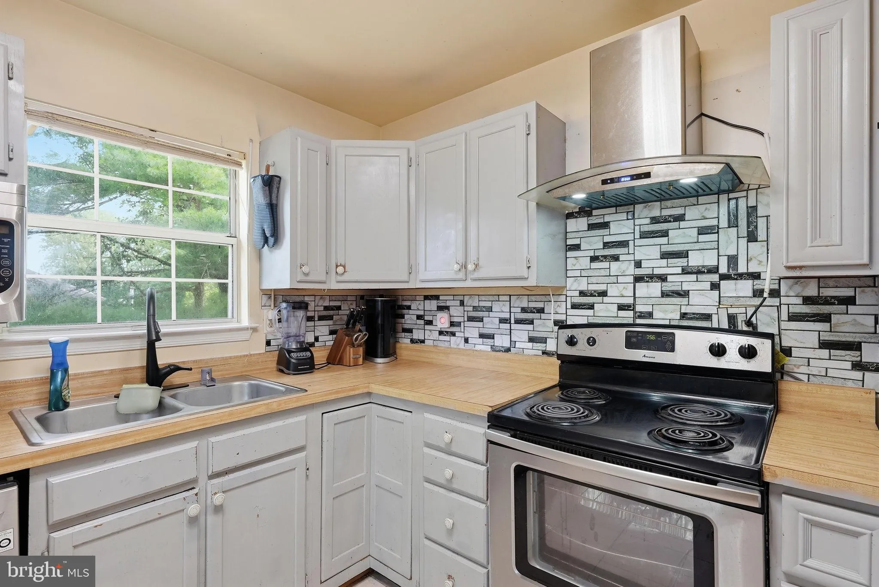
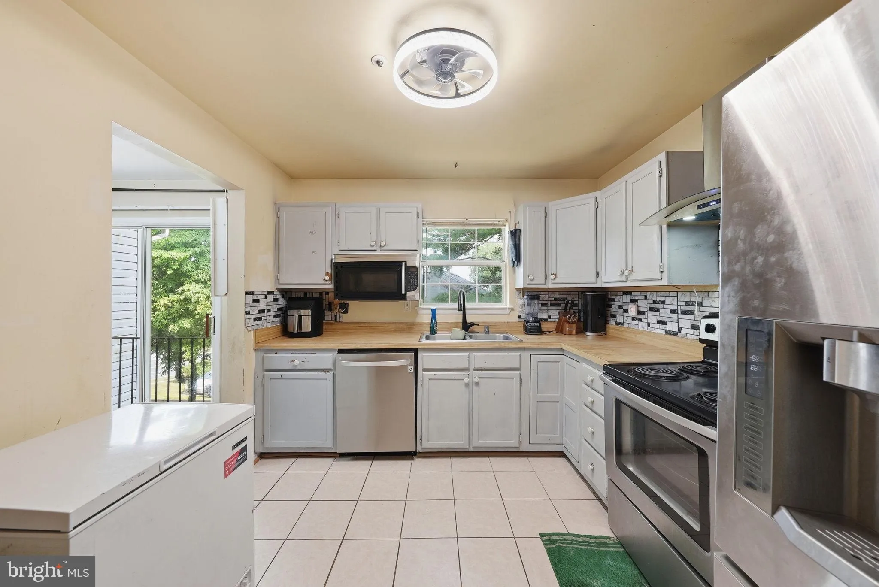
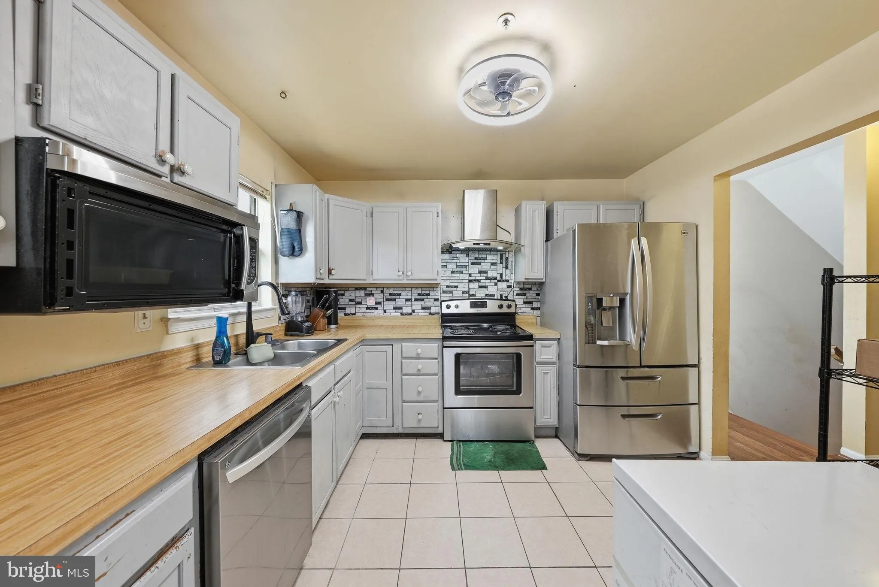
Welcome home to this beautifully maintained three-level brick-front townhome in the desirable Marlton community of Upper Marlboro! Filled with natural light, this inviting residence offers an open and functional floor plan perfect for both everyday living and entertaining. The spacious eat-in kitchen provides ample ...
Welcome home to this beautifully maintained three-level brick-front townhome in the desirable Marlton community of Upper Marlboro! Filled with natural light, this inviting residence offers an open and functional floor plan perfect for both everyday living and entertaining. The spacious eat-in kitchen provides ample cabinet and counter space, while the adjoining living and dining areas create a warm and welcoming atmosphere. Upstairs, you’ll find a primary suite with an en-suite bath, along with two additional bedrooms and a full hall bath. The finished lower level offers a versatile recreation room, home office, or workout space with direct access to the backyard. An attached one-car garage and private driveway provide convenient parking and additional storage. Residents enjoy community amenities including a swimming pool, playgrounds, tennis courts, and a community center, all while being conveniently located near shopping, dining, parks, commuter routes, and Washington, D.C. Selling as is. Don’t miss this opportunity to own a move-in-ready home in a well-established neighborhood that offers comfort, convenience, and exceptional value!
 Features & Appliances
 Ask Agent A Question
 Address Map
 Neighborhood
 MLS Addon
 Additional Information
 Financial
Listing Information
Financial
Listing Information
 Rob Spicer Broker, GRI
Spicer Real Estate
Rob Spicer Broker, GRI
Spicer Real Estate
7201 Wisconsin Avenue
 RobSpicer@SpicerRealEstate.com
 2403881030
 2403881030
 7201 Wisconsin Avenue


