
 Share
Share
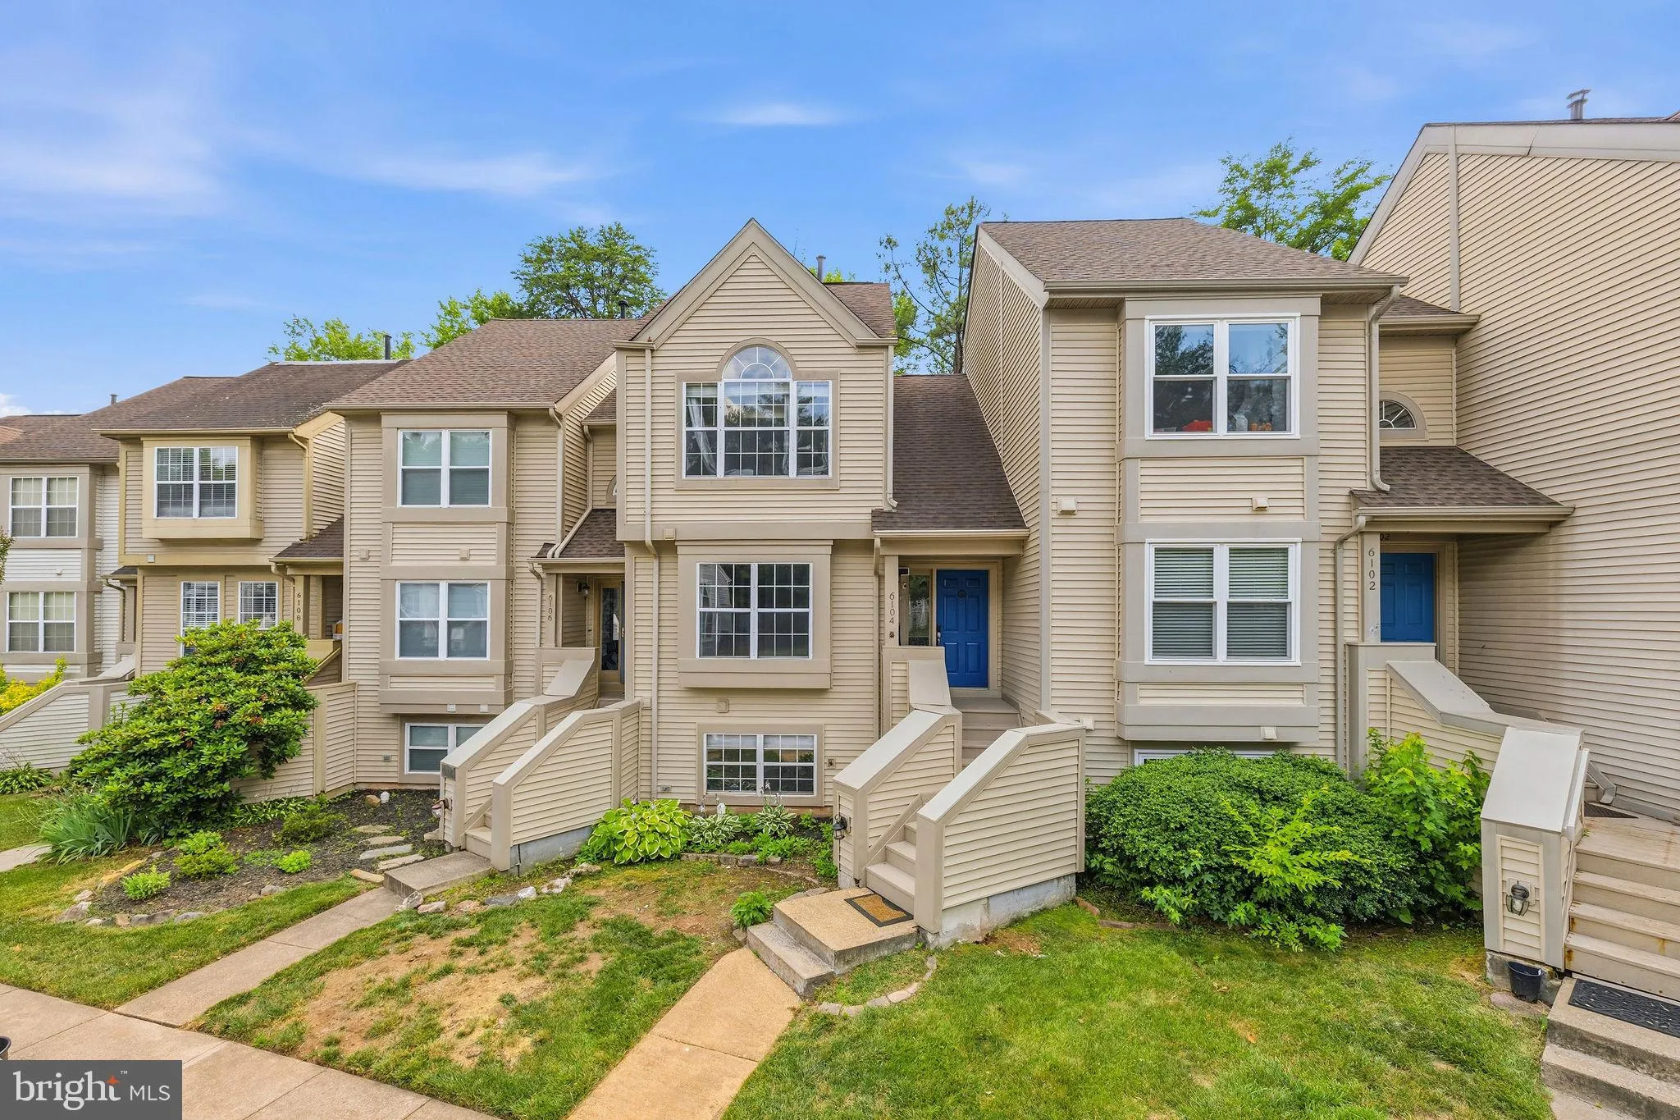
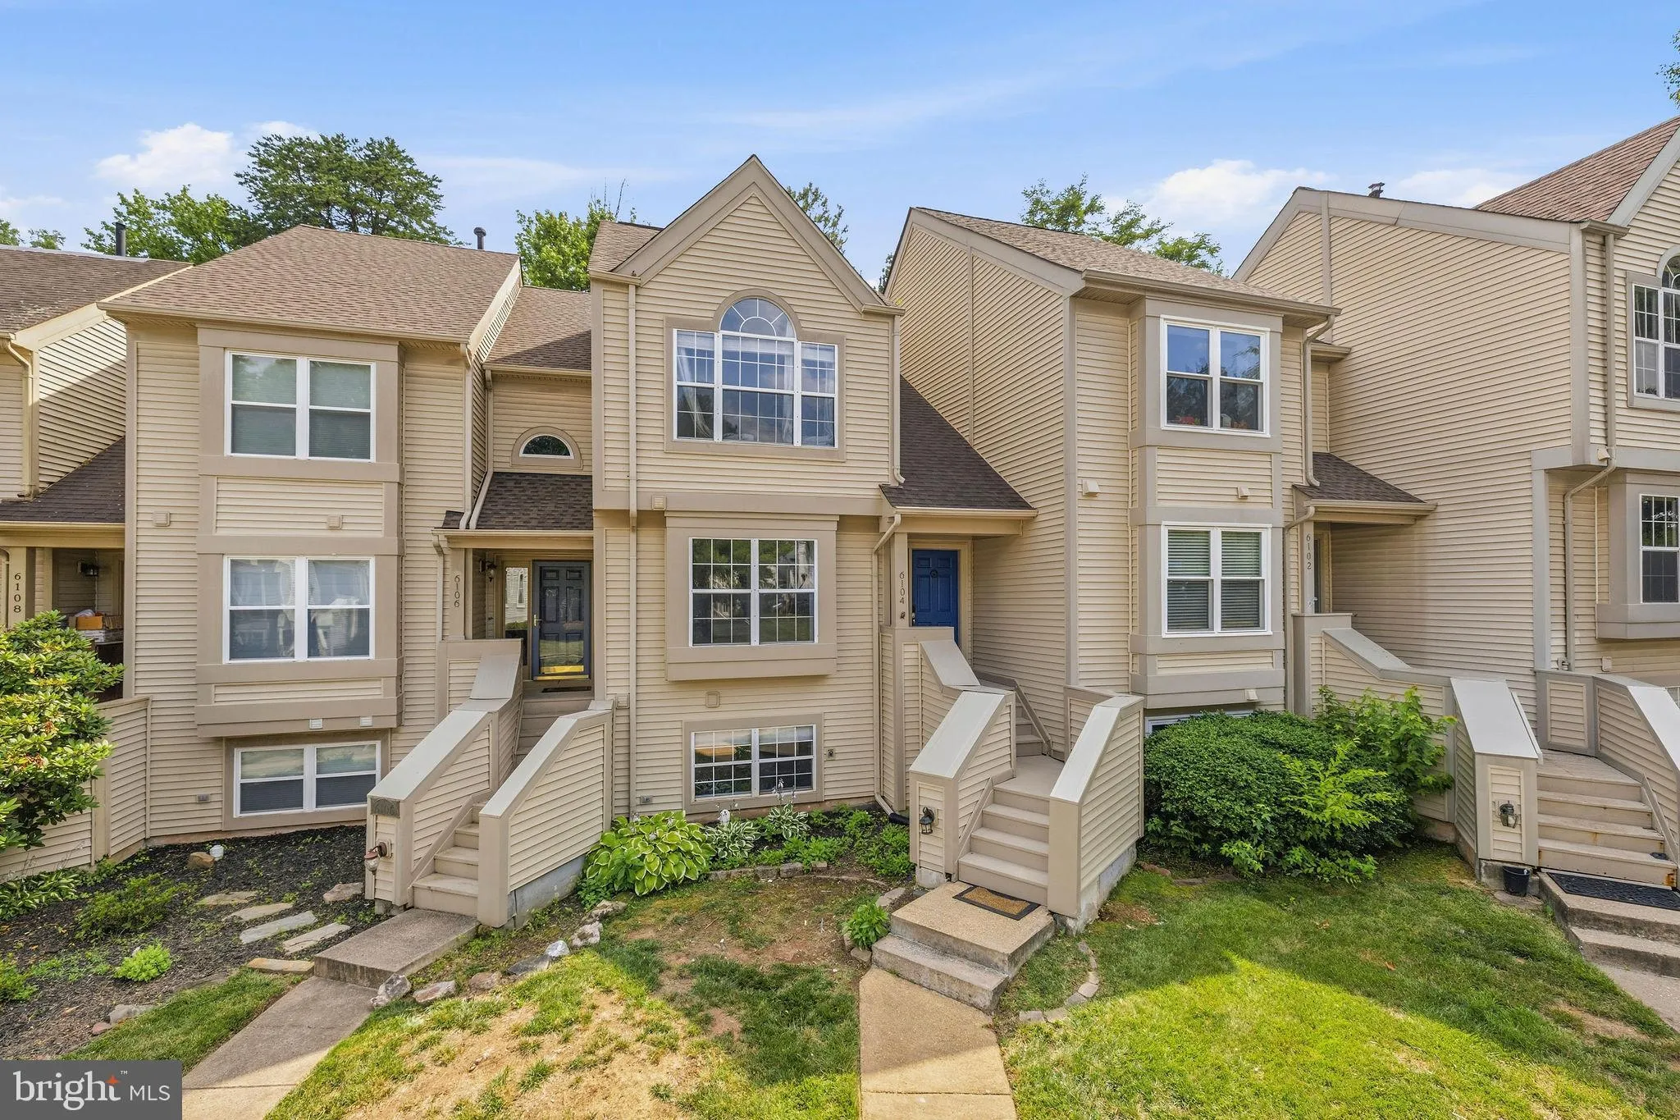
 6104 STONEPATH CIRCLE, Centreville, VA 20120
 2,046 Sqft SQFT
 3
3
 3
3
 Basic Details
Neat and Refreshed from top to bottom and move-in ready, this Centreville home feels like the sellers did all the right things before handing over the keys. With high-end appliances, and it’s soaking in natural light across two separate living spaces, a formal living room and a generous family room, a combinat...
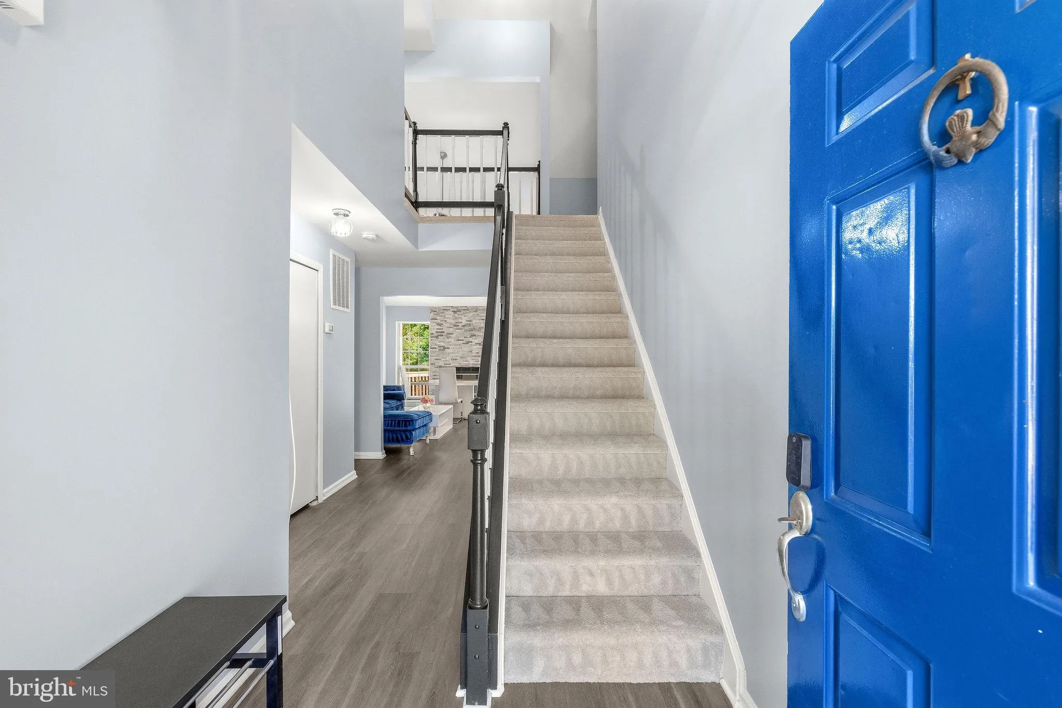
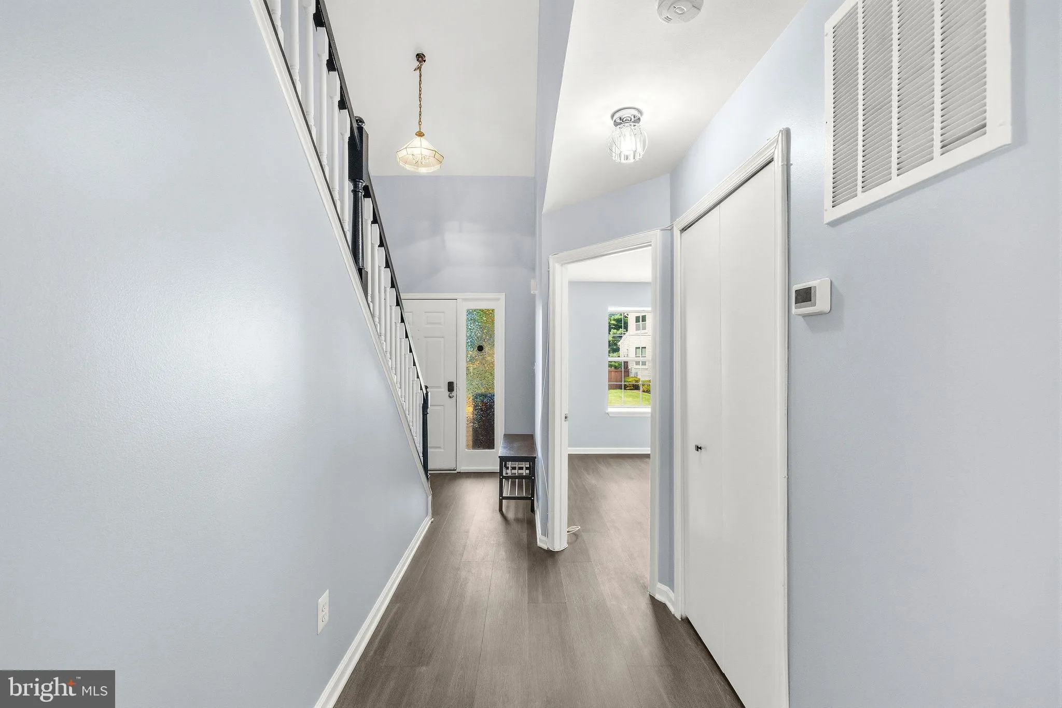
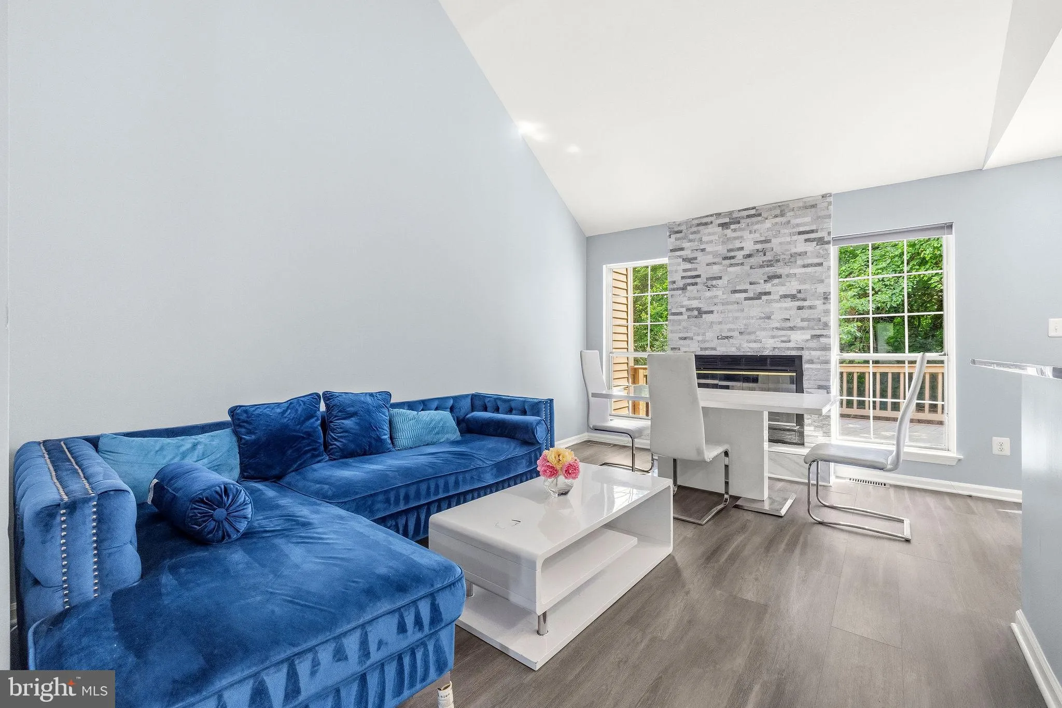
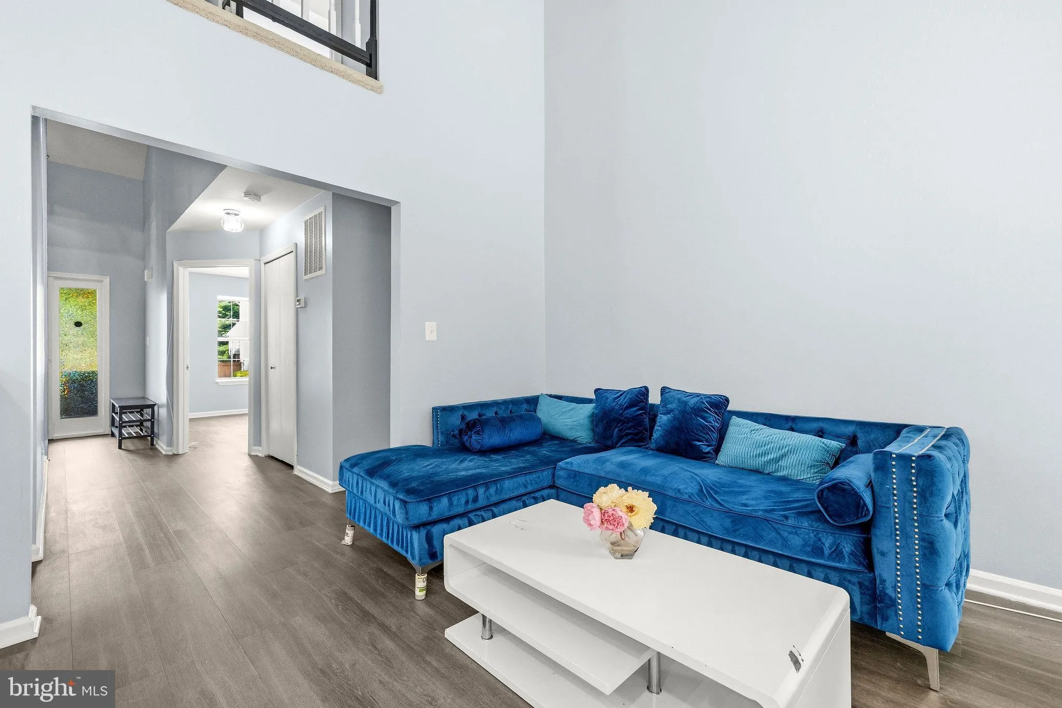
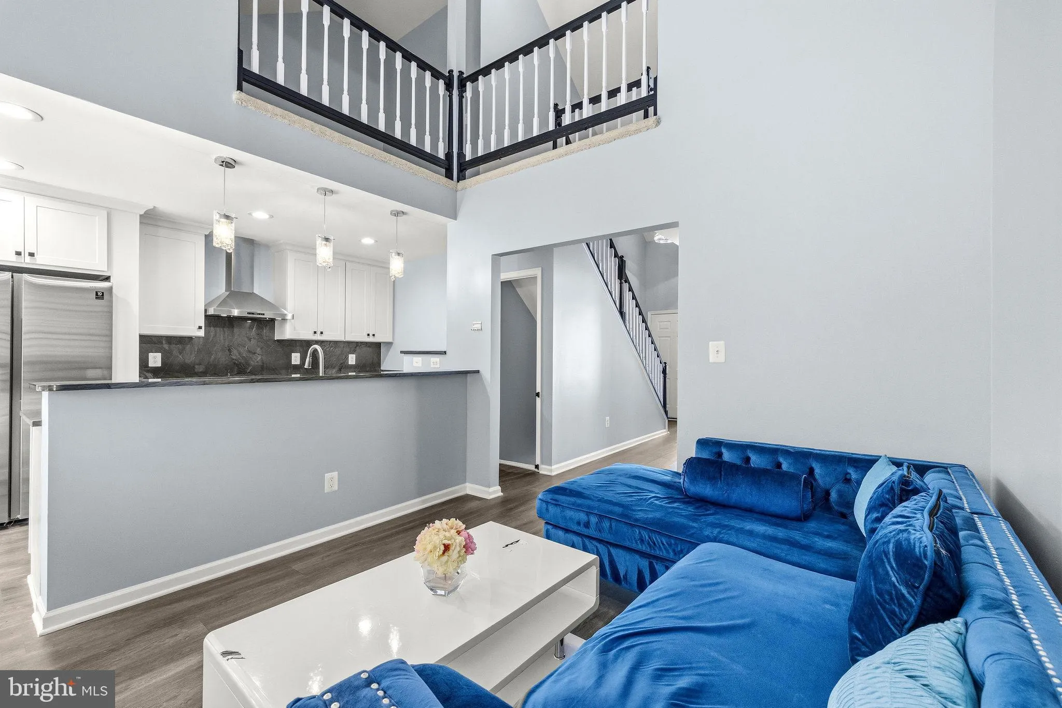
Neat and Refreshed from top to bottom and move-in ready, this Centreville home feels like the sellers did all the right things before handing over the keys. With high-end appliances, and it’s soaking in natural light across two separate living spaces, a formal living room and a generous family room, a combination rare in these townhomes. The kitchen and dining combo earns a second look with laminate floors and granite countertops that feel clean and elevated. Spacious bedrooms offer room to breathe, including a primary suite with two closets and an updated bathroom. A freshly painted deck overlooks a maintained yard, an easy place to exhale at the end of the day. The lower level with 700 square feet with a full bedroom, full bathroom, rec room, separate laundry. Two assigned parking spaces add everyday convenience. Centreville delivers the full Fairfax County lifestyle: Bull Run Regional Park, miles of trails are all nearby, along with convenient shopping at Fair Oaks Mall and Fair Lakes, just 10 to 15 minutes away. Commuters have every option covered, Routes 28, 29, I-66, and a nearby Park and Ride all within minutes, plus Dulles International Airport just a 15-minute drive up Route 28. Thank you for showing!!
 Features & Appliances
 Ask Agent A Question
 Address Map
 Neighborhood
 MLS Addon
 Additional Information
 Financial
Listing Information
Financial
Listing Information
 Rob Spicer Broker, GRI
Spicer Real Estate
Rob Spicer Broker, GRI
Spicer Real Estate
7201 Wisconsin Avenue
 RobSpicer@SpicerRealEstate.com
 2403881030
 2403881030
 7201 Wisconsin Avenue


