
 Share
Share
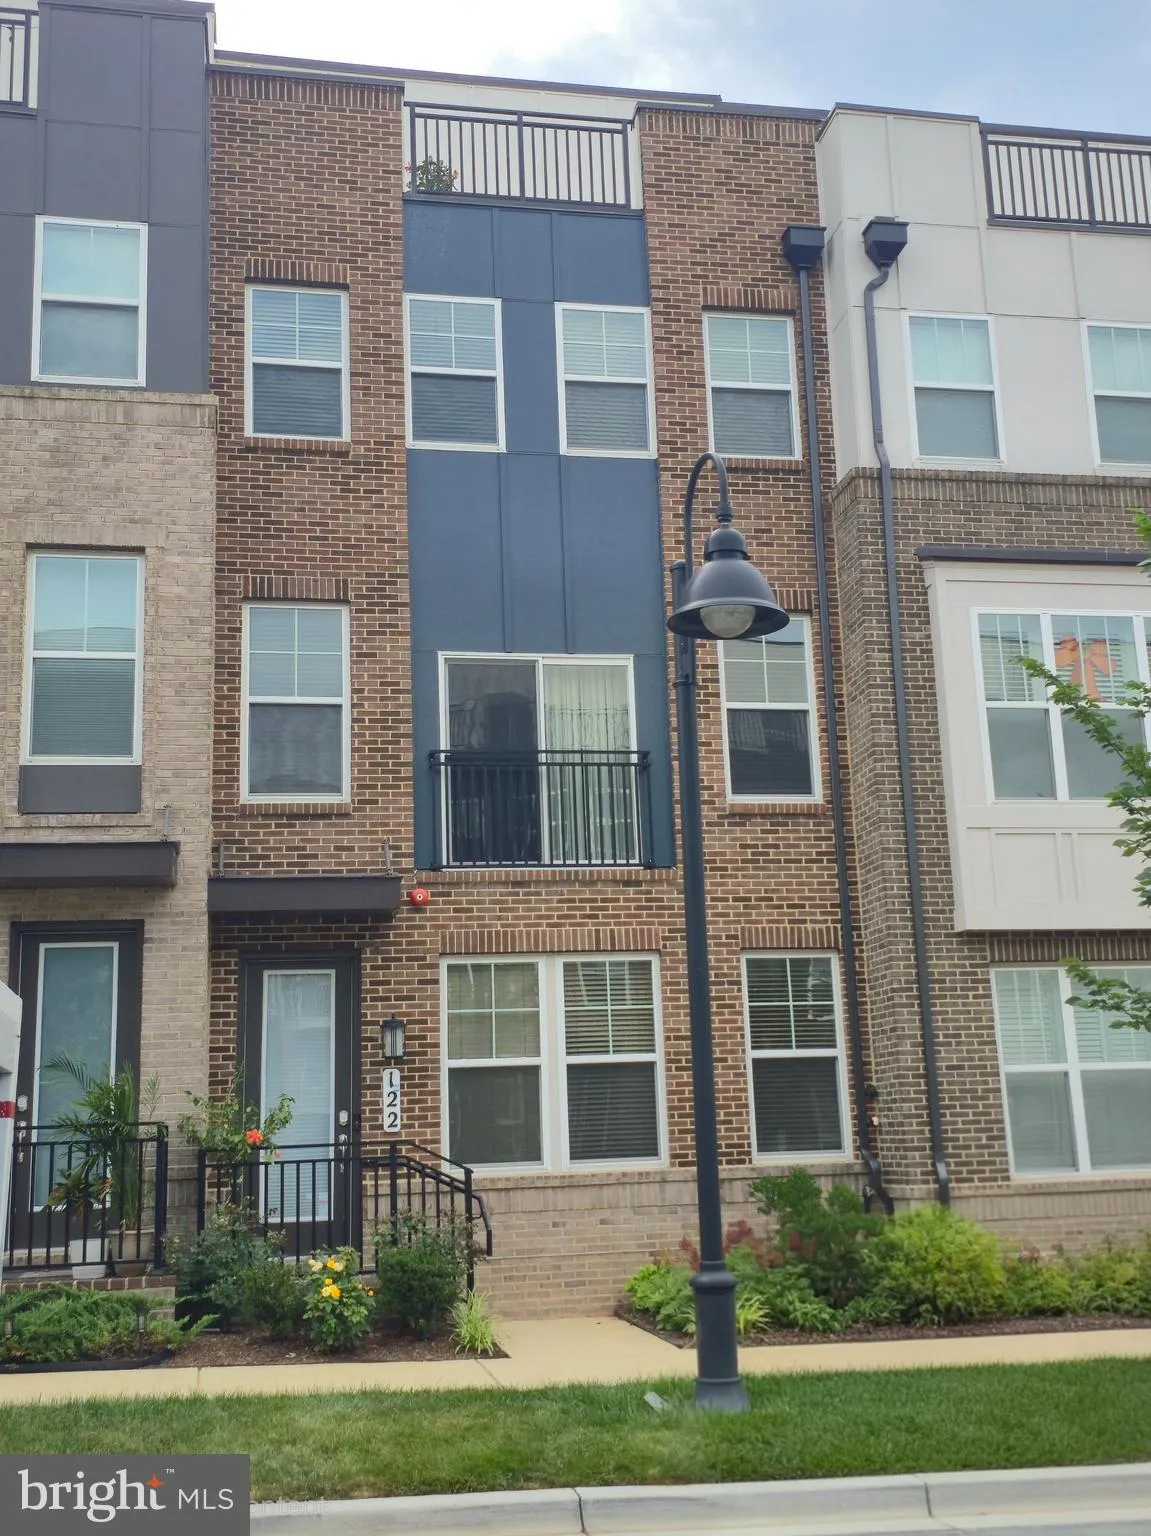
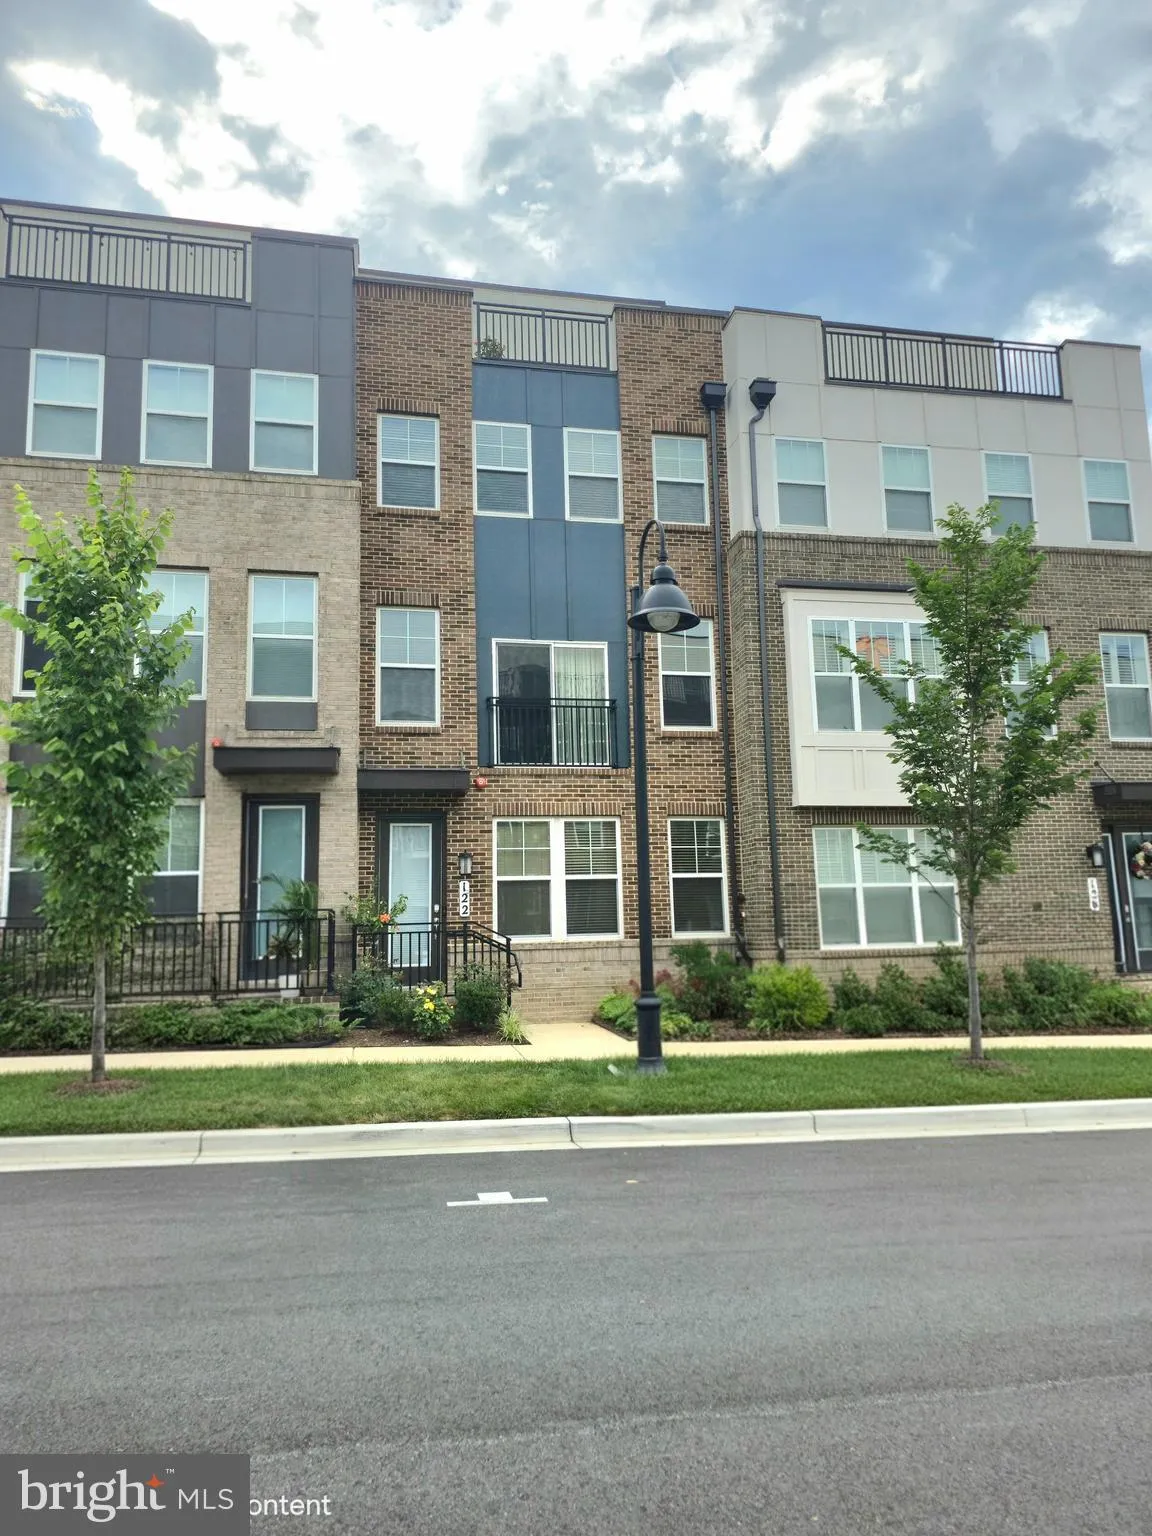
 122 DICKENSON DRIVE, Gaithersburg, MD 20878
 2,679 Sqft SQFT
 3
3
 5
5
 Basic Details
Welcome to 122 Dickenson Drive, where luxury, convenience, and contemporary design come together in the heart of Downtown Crown. Built just four years ago, this impeccably maintained four-level townhome has been thoughtfully enhanced with premium custom upgrades, creating a move-in-ready residence that is as functio...
Welcome to 122 Dickenson Drive, where luxury, convenience, and contemporary design come together in the heart of Downtown Crown. Built just four years ago, this impeccably maintained four-level townhome has been thoughtfully enhanced with premium custom upgrades, creating a move-in-ready residence that is as functional as it is elegant. The entry level featuring a spacious flex room with a full bath—ideal as a guest suite, private office, fitness studio, or additional living space. This level also provides direct access to the attached two-car garage with custom built-in shelving and a pre-installed EV charging outlet. The main level is designed for effortless living and entertaining, featuring an open-concept floor plan filled with natural light. A beautifully appointed gourmet kitchen anchors the space, flowing seamlessly into the dining and living areas. Just beyond, a private deck provides the perfect setting for outdoor dining, morning coffee, or evening gatherings. A convenient powder room completes the level. Retreat to the third floor, where the spacious primary suite offers a spa-inspired bath with a towel warming rack and a newly customized walk-in closet designed to maximize both style and organization. Two additional bedrooms provide generous accommodations, including one with a professionally designed custom closet system that adds both elegance and functionality. The top level is an entertainer’s dream. A spectacular bonus living area features a custom-built entertainment center and a beautifully crafted wet bar, creating the perfect space for hosting friends, enjoying movie nights, or relaxing at home. Step outside to the expansive rooftop terrace, an inviting outdoor retreat ideal for dining under the stars or unwinding after a long day. An additional powder room adds convenience to this exceptional level. Every detail has been thoughtfully considered, including fresh designer-inspired paint, updated window treatments, premium custom storage solutions, and modern finishes throughout. Perfectly positioned in the vibrant Downtown Crown community, you’ll enjoy an unmatched walkable lifestyle with acclaimed restaurants, boutique shopping, cafés, grocery stores, parks, fitness studios, upcoming Crown High School and year-round community events just moments from your front door. Rio Lakefront, major commuter routes including I-270 and I-370, and the ICC are all nearby, providing easy access to Washington, DC, Northern Virginia, and the surrounding Montgomery County area. 122 Dickenson Drive presents a rare opportunity to own an extraordinary home in one of Montgomery County’s premier communities.
 Features & Appliances
 Ask Agent A Question
 Address Map
 MLS Addon
 Additional Information
 Financial
Listing Information
Financial
Listing Information
 Rob Spicer Broker, GRI
Spicer Real Estate
Rob Spicer Broker, GRI
Spicer Real Estate
7201 Wisconsin Avenue
 RobSpicer@SpicerRealEstate.com
 2403881030
 2403881030
 7201 Wisconsin Avenue


