
 Share
Share
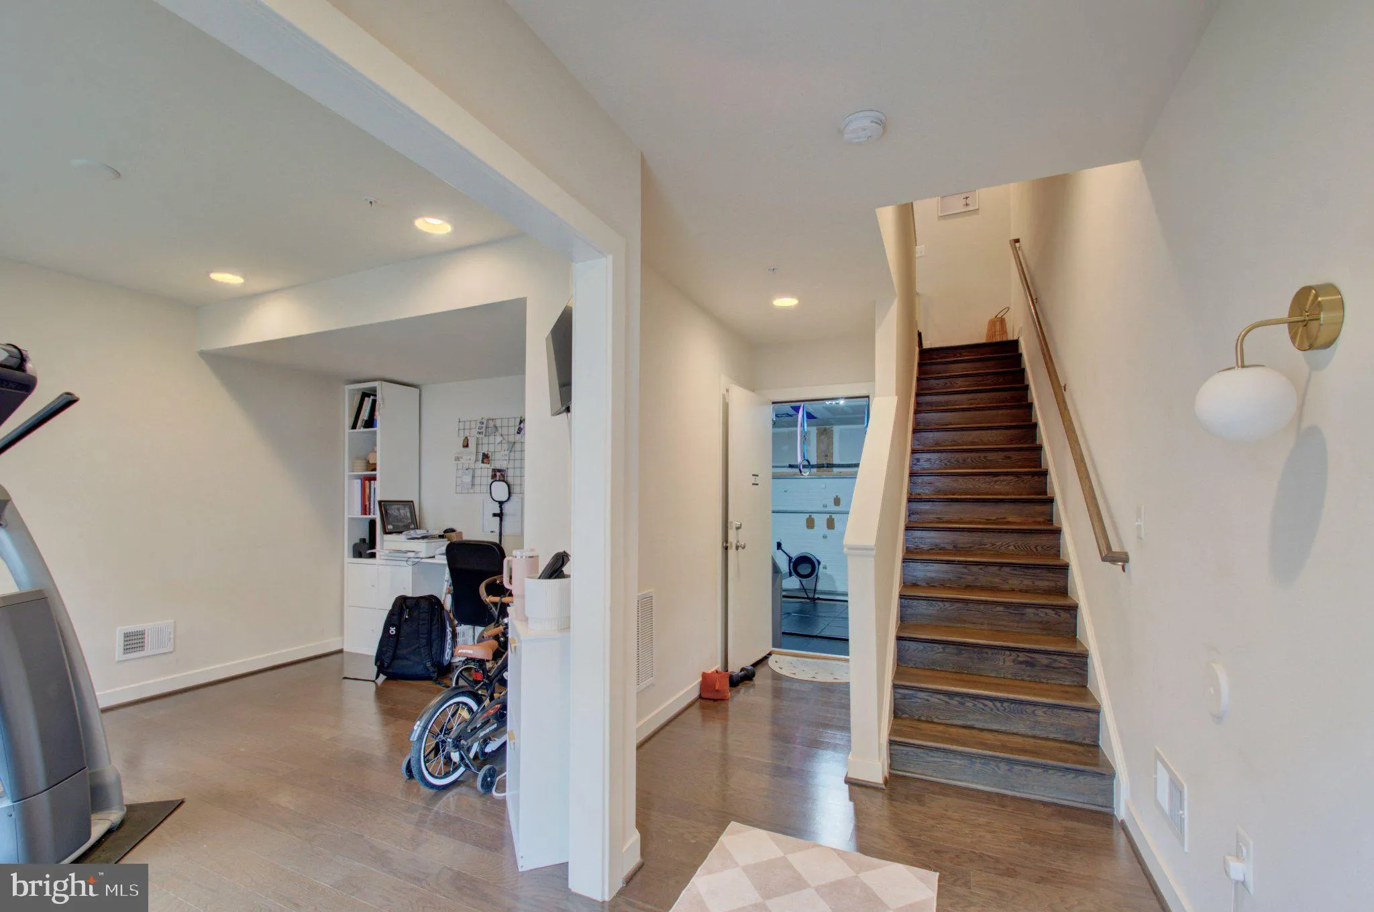
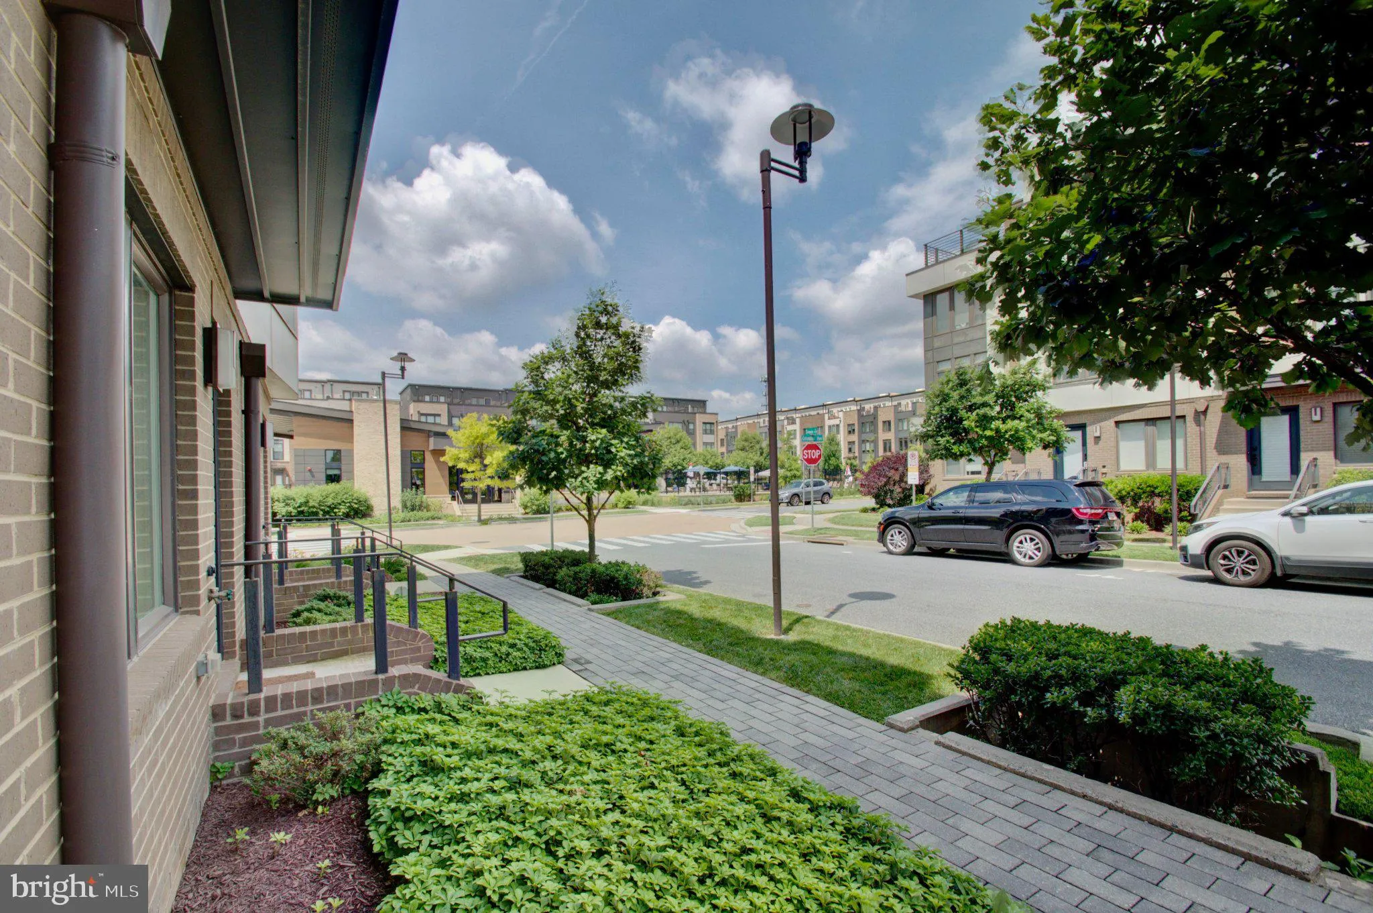
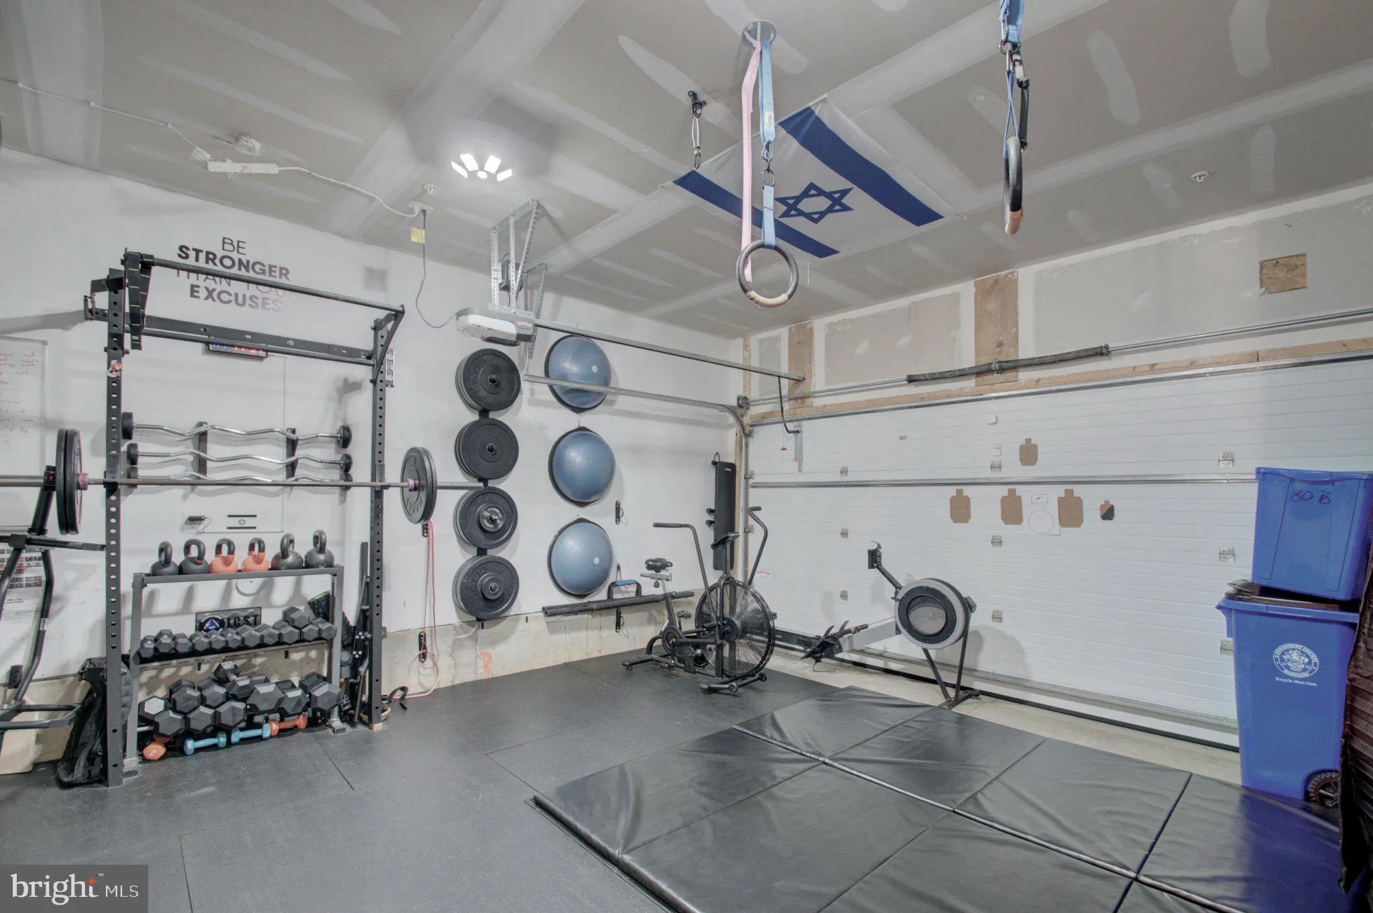
 8078 TRIBECA STREET, Derwood, MD 20855
 1,714 Sqft SQFT
 3
3
 4
4
 Basic Details
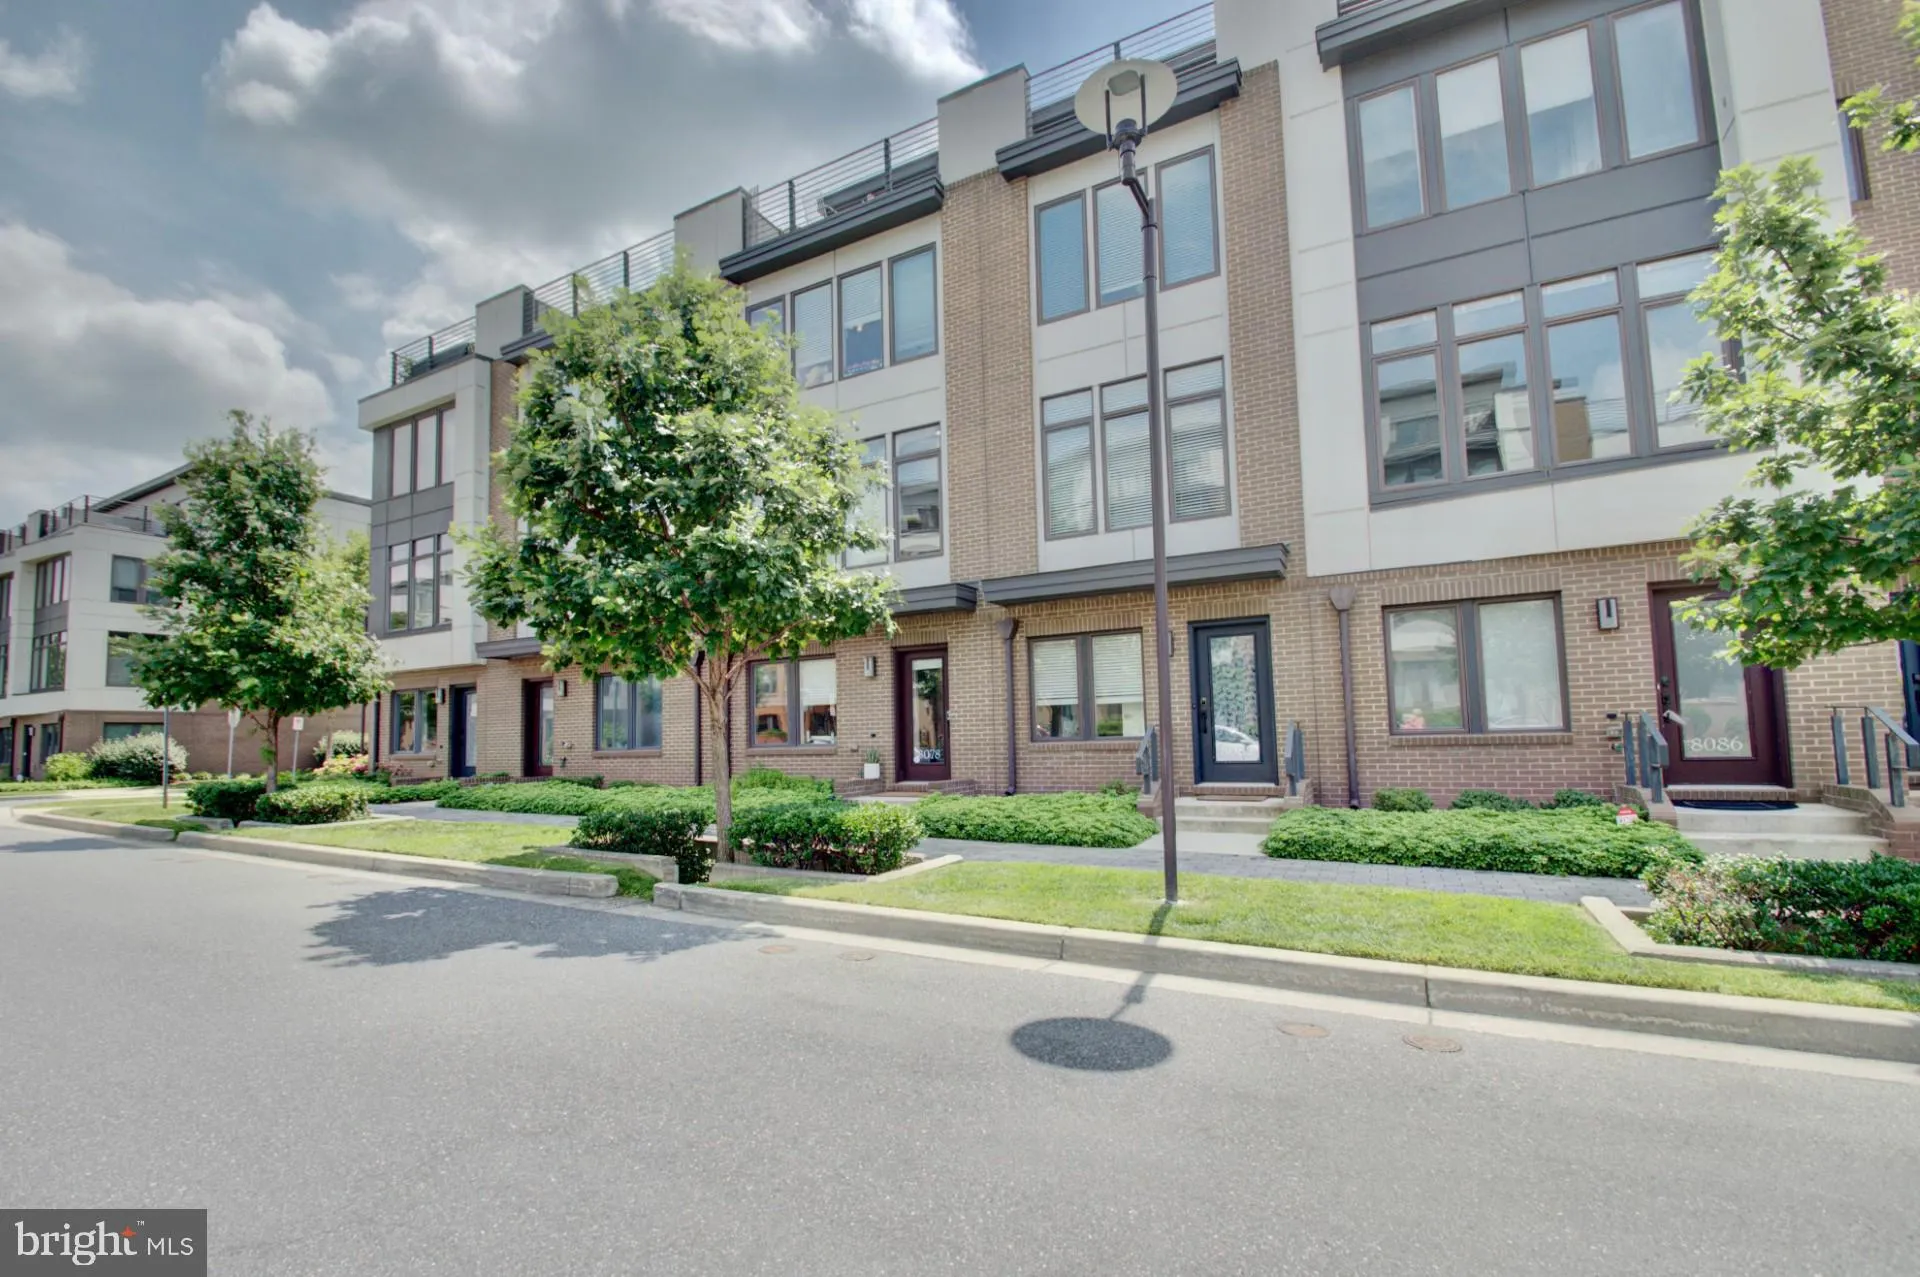
Application online. Spacious and sunny, this TH combines all the modern conveniences with the comforts of home. Within walking distance to the Shady Grove Metro (Red Line) and mere minutes from I-270, I-495, I-370, and the ICC you are afforded many options for your commute to work or entertainment. Within the commun...
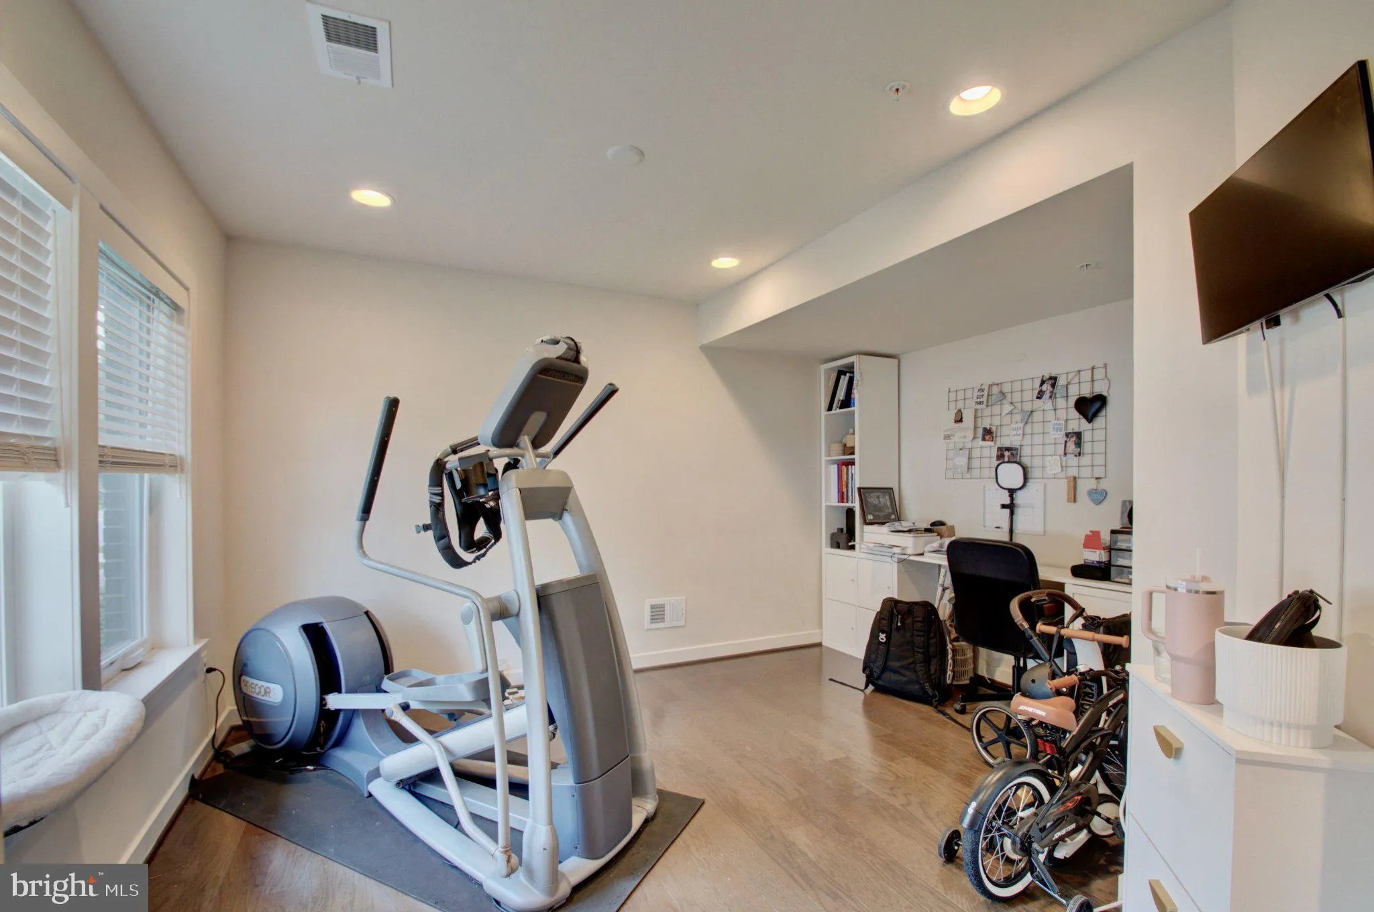
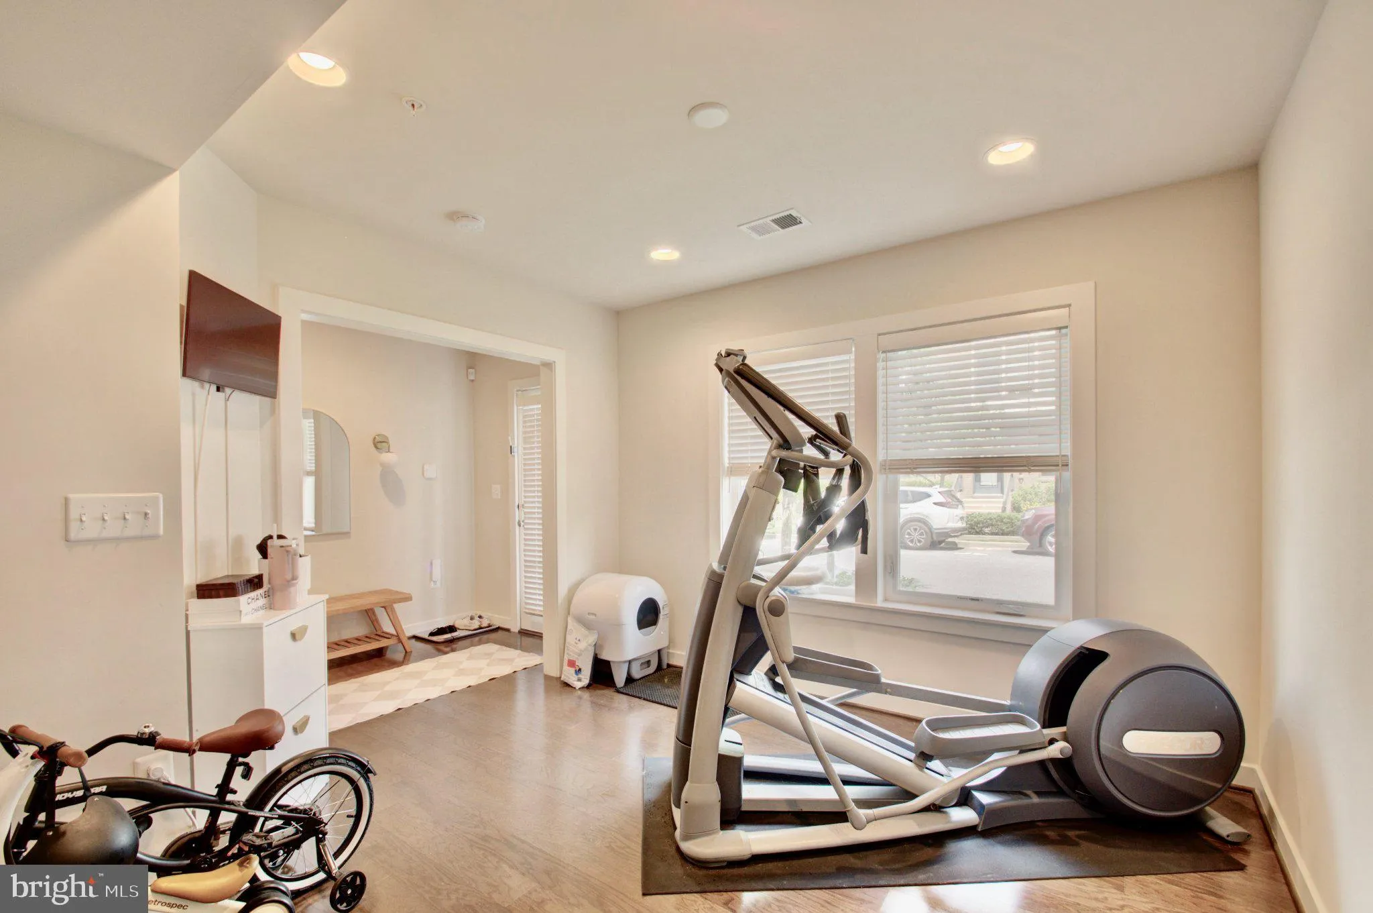
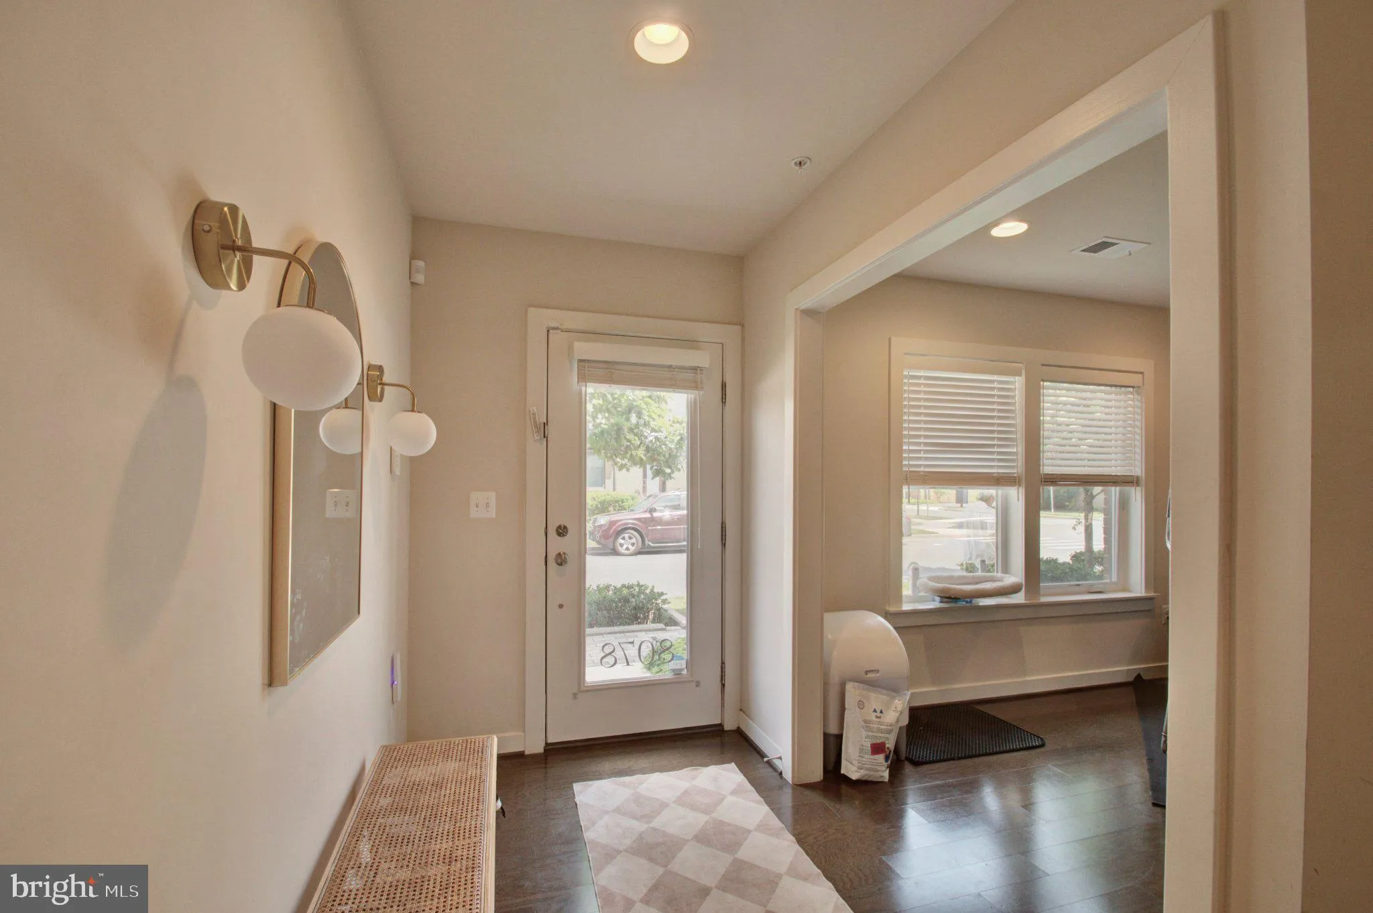
Application online. Spacious and sunny, this TH combines all the modern conveniences with the comforts of home. Within walking distance to the Shady Grove Metro (Red Line) and mere minutes from I-270, I-495, I-370, and the ICC you are afforded many options for your commute to work or entertainment. Within the community itself are several amenities: a swimming pool, state-of-the-art fitness center, and a modern clubhouse. Beautiful green spaces offer a children’s play area and a dedicated Dog park. Enjoy the Starbucks, local retail, Bikeshare, and Zipcar stations right at your doorstep. This home has been meticulously maintained and is ready for its next resident. Please call Showing Service to make an appointment with current Tenants. Very easy to show but Tenants have a baby at home who naps between 1-3;30/4 so you may not be able to see baby’s room. Please be considerate. No sign on property. AGENTS, the Sentrilock is on the utility meter on the right side of the garage in the back of the house Please walk around to the back to retrieve and then enter the TH from the front door.
 Features & Appliances
 Ask Agent A Question
 Address Map
 Neighborhood
 MLS Addon
 Additional Information
 Financial
Listing Information
Financial
Listing Information
 Rob Spicer Broker, GRI
Spicer Real Estate
Rob Spicer Broker, GRI
Spicer Real Estate
7201 Wisconsin Avenue
 RobSpicer@SpicerRealEstate.com
 2403881030
 2403881030
 7201 Wisconsin Avenue


