
Spicer Real Estate
  • Share
$4,000
Active Active
VA,Brambleton

Location 22816 BREEZY HOLLOW DRIVE, Brambleton, VA 20148

  • Sqft 3,008 Sqft SQFT
  • Bed 4
  • Bath 4
Basic Details Basic Details
Description

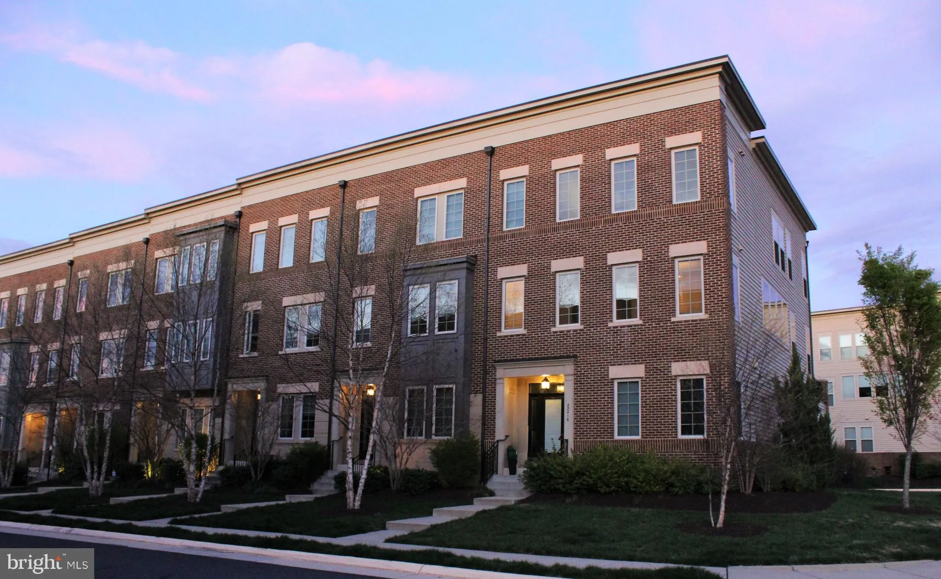
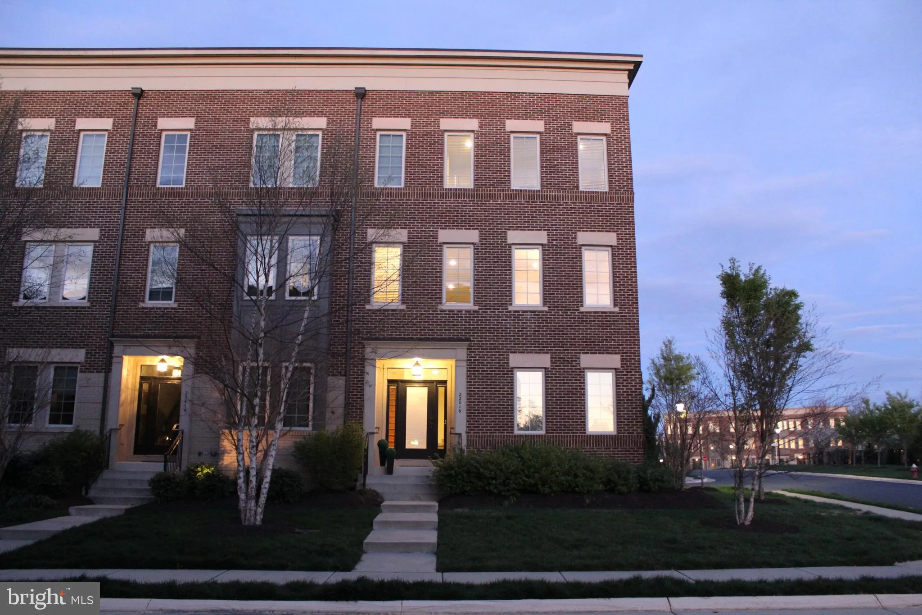
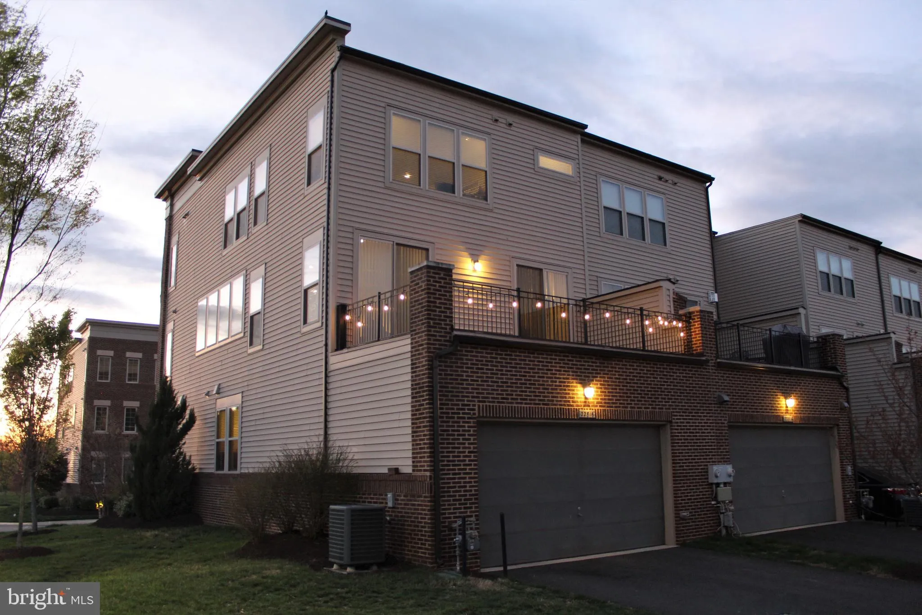
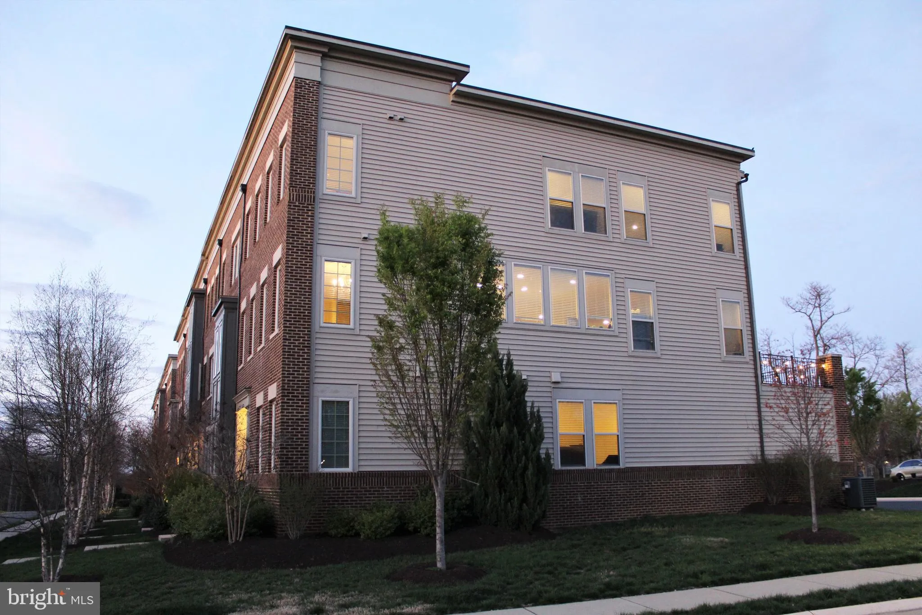
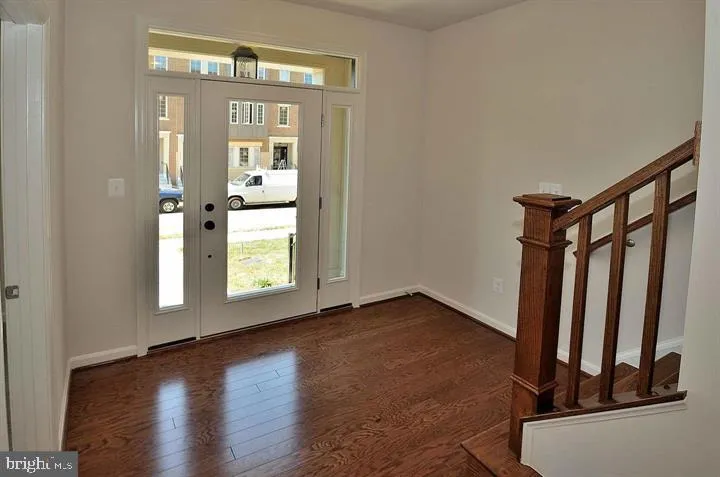
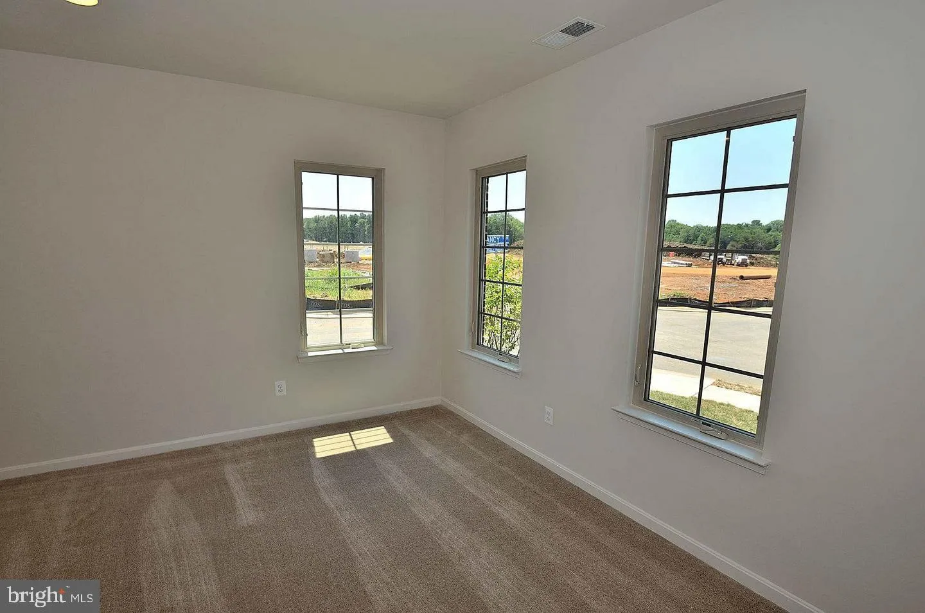
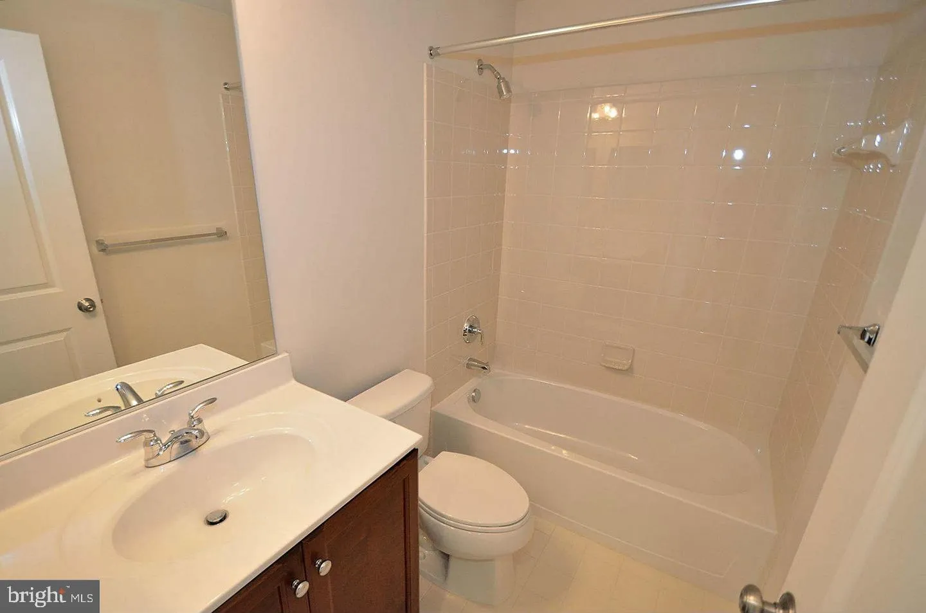
** COMING SOON AT BRAMBLETON TOWN CENTER ** POPULAR END-UNIT BROWNSTONE TOWNHOME ** 3008 SQ FT WITH 4 BEDROOMS AND 3.5 BATHROOMS ** 2-CAR GARAGE WITH KEYPAD, EV CHARGER AND GARAGE OPENER ** OPEN CONCEPT MAIN LEVEL WITH HARDWOOD FLOORS WITH ACCESS TO LARGE DECK ** EASY ACCESS TO MAJOR COMMUTER ROUTES ** RT 7, LOUDOUN...

** COMING SOON AT BRAMBLETON TOWN CENTER ** POPULAR END-UNIT BROWNSTONE TOWNHOME ** 3008 SQ FT WITH 4 BEDROOMS AND 3.5 BATHROOMS ** 2-CAR GARAGE WITH KEYPAD, EV CHARGER AND GARAGE OPENER ** OPEN CONCEPT MAIN LEVEL WITH HARDWOOD FLOORS WITH ACCESS TO LARGE DECK ** EASY ACCESS TO MAJOR COMMUTER ROUTES ** RT 7, LOUDOUN COUNTY PKWY, DULLES INTERNATIONAL AIRPORT, DULLES TOLL ROAD AND SILVER LINE METRO STATION ** 2 YEAR LEASE PREFERRED ** THIS GREAT TOWNHOME WILL BE IN PROFESSIONALLY CLEANED AND MOVE-IN CONDITION BY JULY 15TH, 2026 **

Read More
Basic Details
  • Property Type: Residential Lease
  • Listing Type: Active
  • Listing ID: VALO2129156
  • Price: $4,000
  • View: Garden/Lawn, Panoramic, Scenic Vista, Street, Trees/Woods
  • Bedrooms: 4
  • Bathrooms: 4
  • Half Bathrooms: 1
  • Sqft: 3,008 Sqft
  • Year Built: 2013
  • Lot Area: 0.07 Acre
  • Location: US, VA, LOUDOUN-VA, Brambleton, BRAMBLETON, 20148
  • Structure Type: End of Row/Townhouse
  • Heating System: Central, Programmable Thermostat
  • Cooling System: Programmable Thermostat, Central A/C
  • Basement: Daylight, Full, Fully Finished, Garage Access, Heated, Interior Access, Rear Entrance, Windows
  • Patio: Deck, Porch
  • Parking: Asphalt Driveway, ElectricVehicleChargingStations, Lighted Parking
  • Full Bathrooms: 3
  • Listing Status: Active
Features & Appliances
Features
  • Architectural Style: Contemporary
  • Exterior Features: Exterior Lighting, Sidewalks, Street Lights
  • Flooring: Carpet, CeramicTile, Hardwood
  • Interior Features: Breakfast Area, Carpet, Dining Area, Floor Plan - Open, Kitchen - Gourmet, Kitchen - Island, Pantry, Primary Bath(s), Recessed Lighting, Bathroom - Stall Shower, Upgraded Countertops, Walk-in Closet(s), Window Treatments, Formal/Separate Dining Room, Kitchen - Table Space, Combination Kitchen/Living, Wood Floors
  • Sewer: Public Sewer

Appliances
  • Appliances: Built-In Microwave, Cooktop, Dishwasher, Disposal, Exhaust Fan, Icemaker, Oven - Double, Oven - Wall, Oven/Range - Gas, Cooktop - Down Draft, Refrigerator, Stainless Steel Appliances, WaterHeater, Dryer - Front Loading, Washer - Front Loading
Ask Agent A Question Ask Agent A Question

Address Map Address Map
Neighborhood Neighborhood
  • Elementary School: MADISON'S TRUST
  • High School: INDEPENDENCE
  • Middle School: BRAMBLETON
MLS Addon MLS Addon
  • Office Name: Berkshire Hathaway HomeServices PenFed Realty
  • Agent Name: Berith MacFarlane
Additional Information Additional Information
  • Water Source: Public
  • Accessibility Features: None
  • Association Amenities: Basketball Courts, Bike Trail, Club House, Common Grounds, Dog Park, Golf Course Membership Available, Jog/Walk Path, Lake, Party Room, Picnic Area, Pool - Outdoor, Swimming Pool, Tennis Courts, Tot Lots/Playground, Volleyball Courts, Soccer Field
  • Construction Materials: Brick, Vinyl Siding, Brick Front
  • Foundation Details: Slab
  • Garage: 2.0
  • Levels: 3
  • Lot Features: Corner, Front Yard, Landscaping, Trees/Wooded
  • On Market Date: 2026-07-06
  • Rent Includes: Cable TV, Common Area Maintenance, Fiber Optics at Dwelling, HOA/Condo Fee, Internet, Lawn Service, Snow Removal, Trash Removal
Financial Financial
  • Association Fee Frequency: Monthly
  • Association Fee Includes: Cable TV, High Speed Internet, Lawn Maintenance, Pool(s), Snow Removal, Trash
  • Association Yn: 1
Listing Information Listing Information
  • Originating System Name: Bright
  • List Agent Mls Id: 63822
  • List Office Mls Id: PFED48
  • MLS Status: ACTIVE-BRIGHT
  • Modification Timestamp: 2026-07-06T04:08:49Z
  • Status Change Timestamp: 2026-07-06T04:05:27Z
Rob Spicer Broker, GRI Rob Spicer Broker, GRI Spicer Real Estate

7201 Wisconsin Avenue

Mortgage Calculator
$
$ %
Years
%
$ %Per Year
$ % Per Year

$
