
 Share
Share
 3522 TRIBECA TRAIL, Laurel, MD 20724
 2,380 Sqft SQFT
 4
4
 5
5
 Basic Details
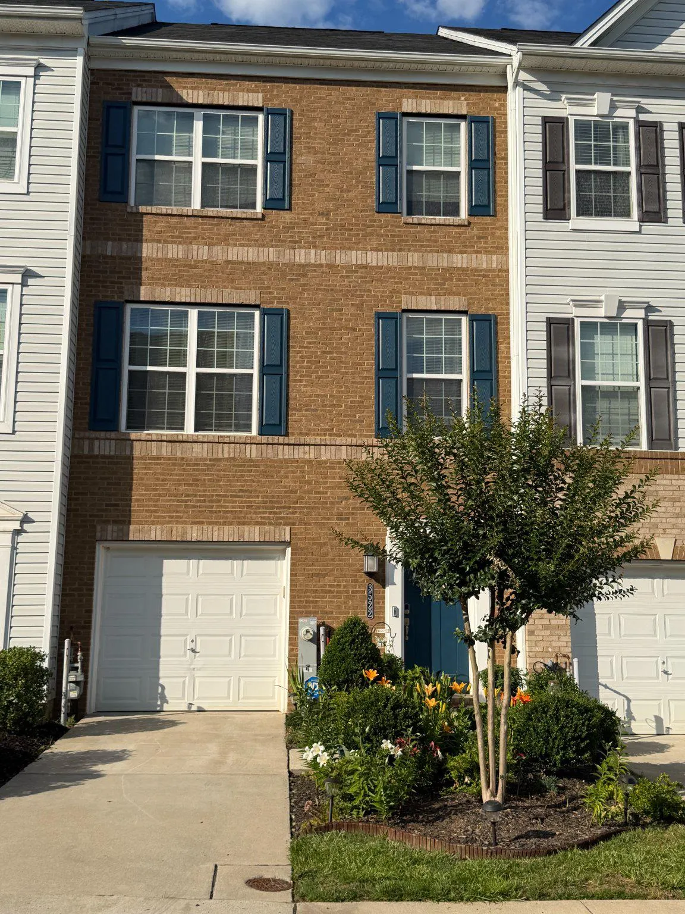
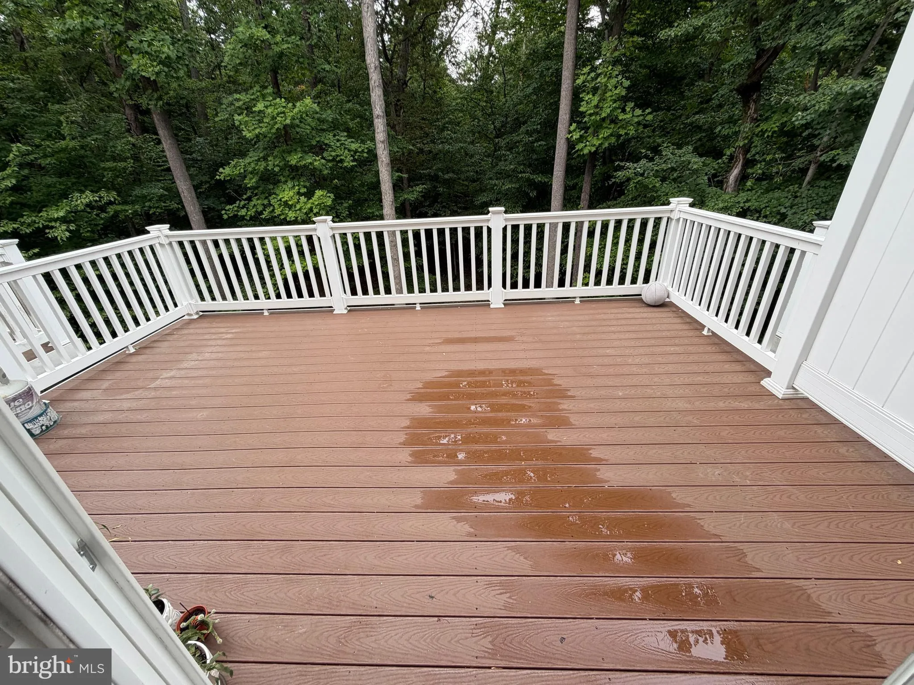
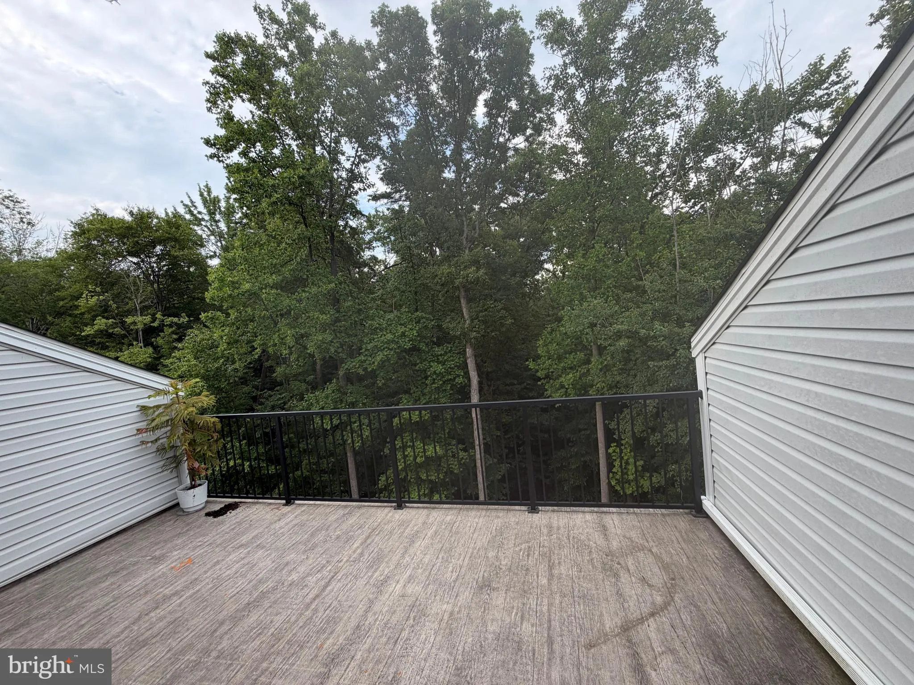
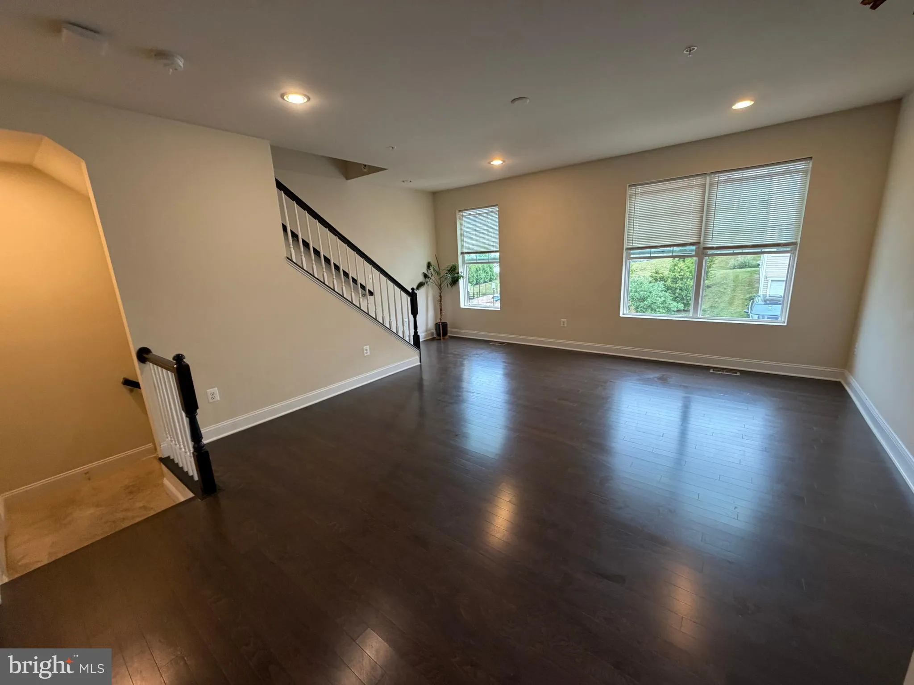
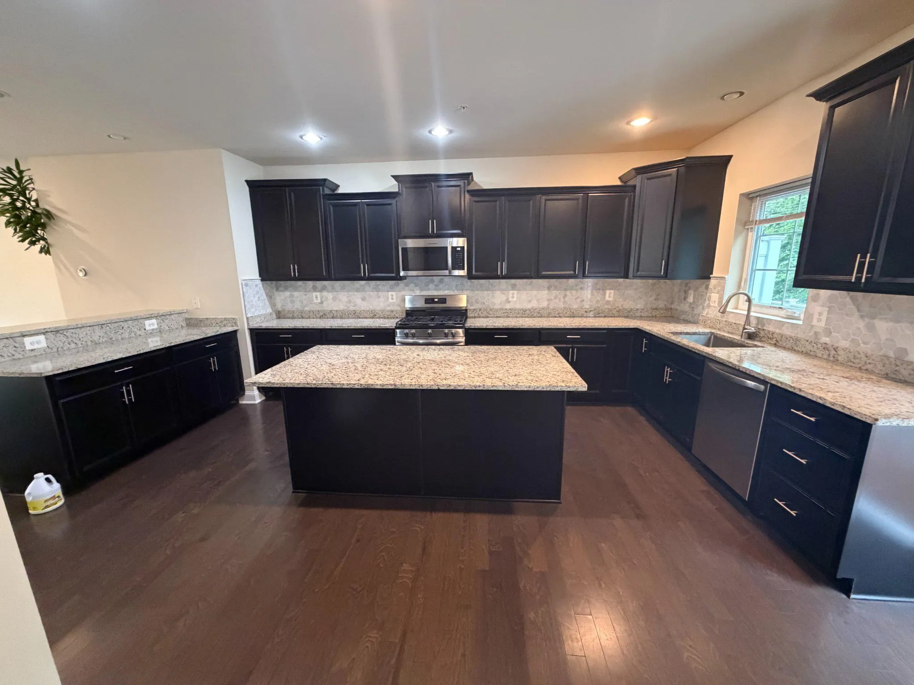
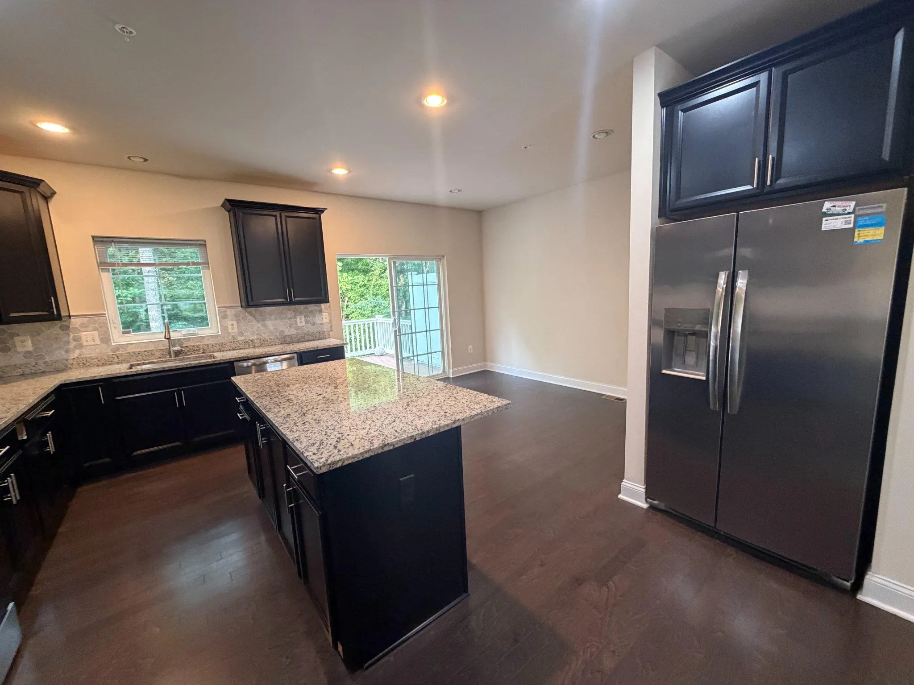
BIG 4th Floor Townhome is FULLY FINISHED with a FULL Bath, a BIG Bedroom, Walk-In Closets with multiple shelves AND A 2nd DECK. Home has a total of 2 (TWO) Decks: Deck 1 is off Kitchen on 2nd Floor. AND, Deck 2 is off the dual owners bedroom with FULL Bath, on the 4th Floor. Fully Finished walkout basement. Backs to...
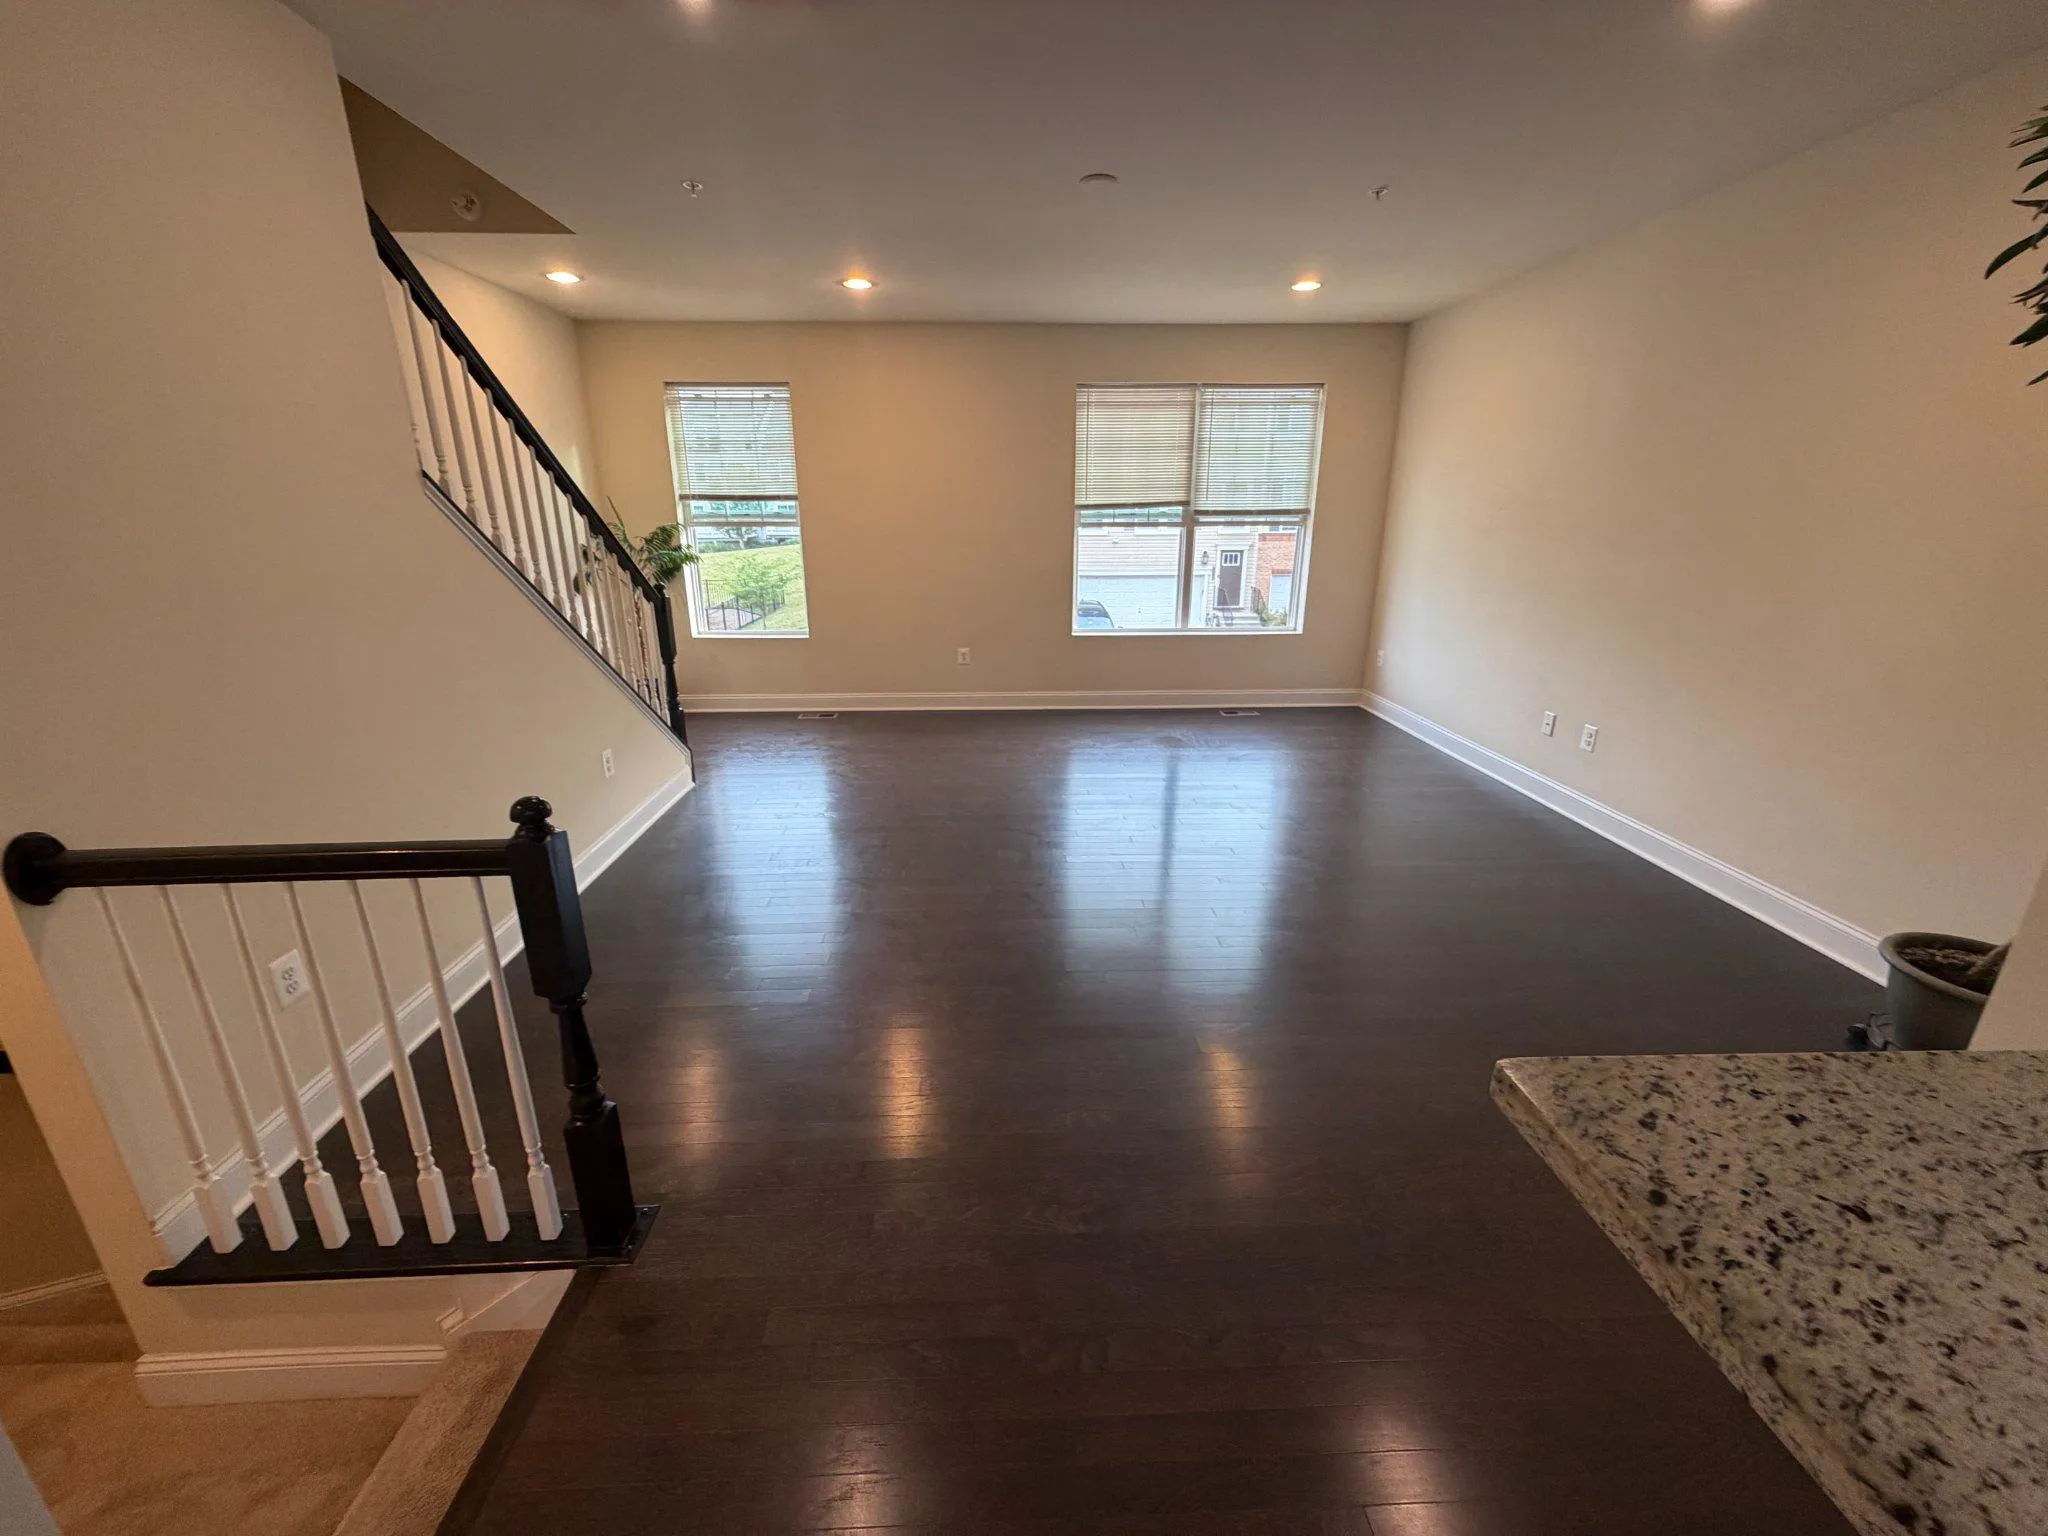
BIG 4th Floor Townhome is FULLY FINISHED with a FULL Bath, a BIG Bedroom, Walk-In Closets with multiple shelves AND A 2nd DECK. Home has a total of 2 (TWO) Decks: Deck 1 is off Kitchen on 2nd Floor. AND, Deck 2 is off the dual owners bedroom with FULL Bath, on the 4th Floor. Fully Finished walkout basement. Backs to Trees for fresh air, serenity & tree views. Kitchen is a chef’s delight with near-new kitchen appliances. granite countertops, Gas Range. Marble backsplash, built-in microwave. 2 Decks. Brick Front. 1 car Garage, with concrete driveway for parking 2 additional cars. EVERY Closet has MULTIPLE ADDITIONAL SHELVES, thereby allowing for plenty of clothes storage in each closet. Original owner: This homes shows pride of home ownership. Very well-maintained. Home looks like new. All kitchen appliances were replaced in the last few months. This home has lots of storage space, under the steps. Close to 3 big Job Markets: Annapolis to the East; Baltimore to the North; Washington DC to the South. Literally 1 exit away to Fort Meade Army Base, DHS, NSA.
 Features & Appliances
 Ask Agent A Question
 Address Map
 MLS Addon
 Additional Information
 Financial
Listing Information
Financial
Listing Information
 Rob Spicer Broker, GRI
Spicer Real Estate
Rob Spicer Broker, GRI
Spicer Real Estate
7201 Wisconsin Avenue
 RobSpicer@SpicerRealEstate.com
 2403881030
 2403881030
 7201 Wisconsin Avenue


