
 Share
Share
 4908 ERIE STREET, Annandale, VA 22003
 1,915 Sqft SQFT
 4
4
 3
3
 Basic Details
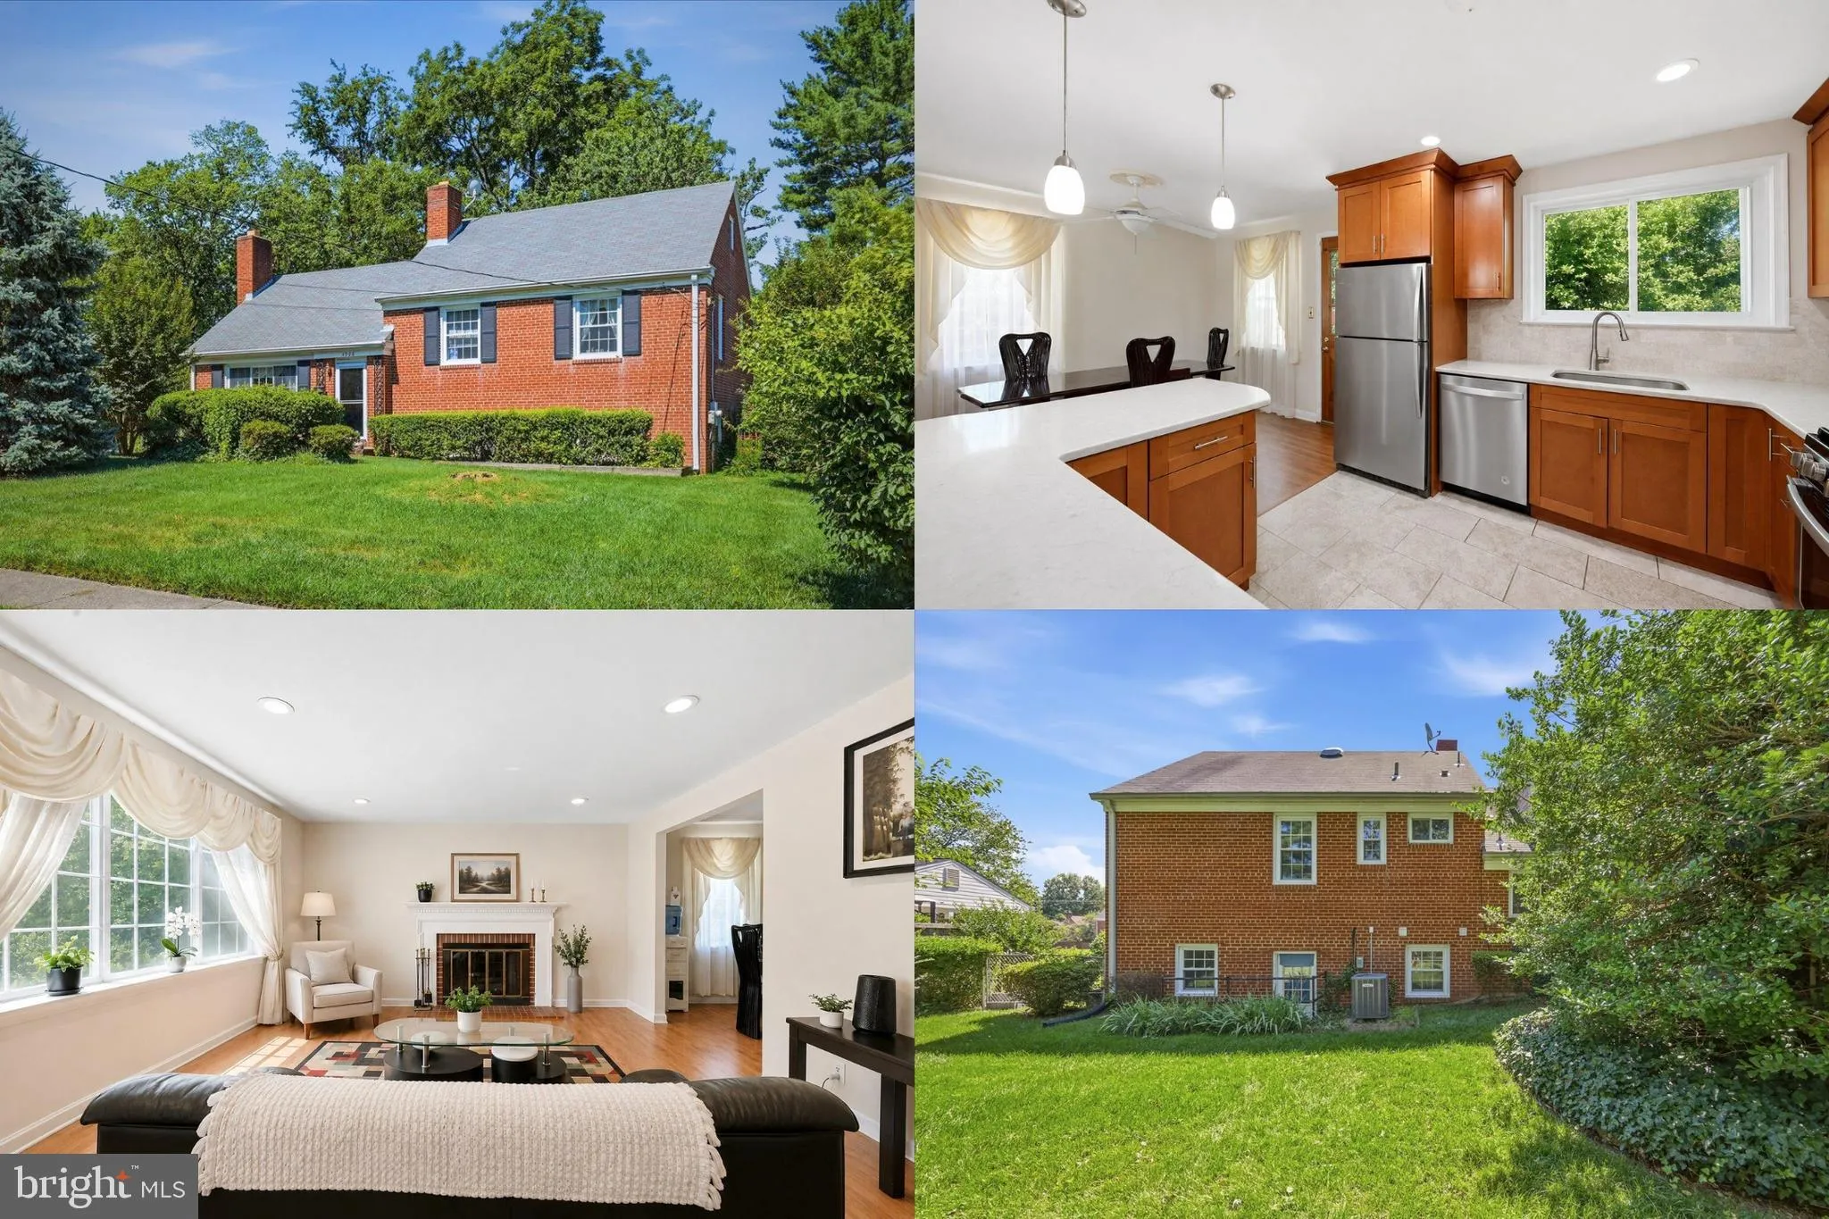
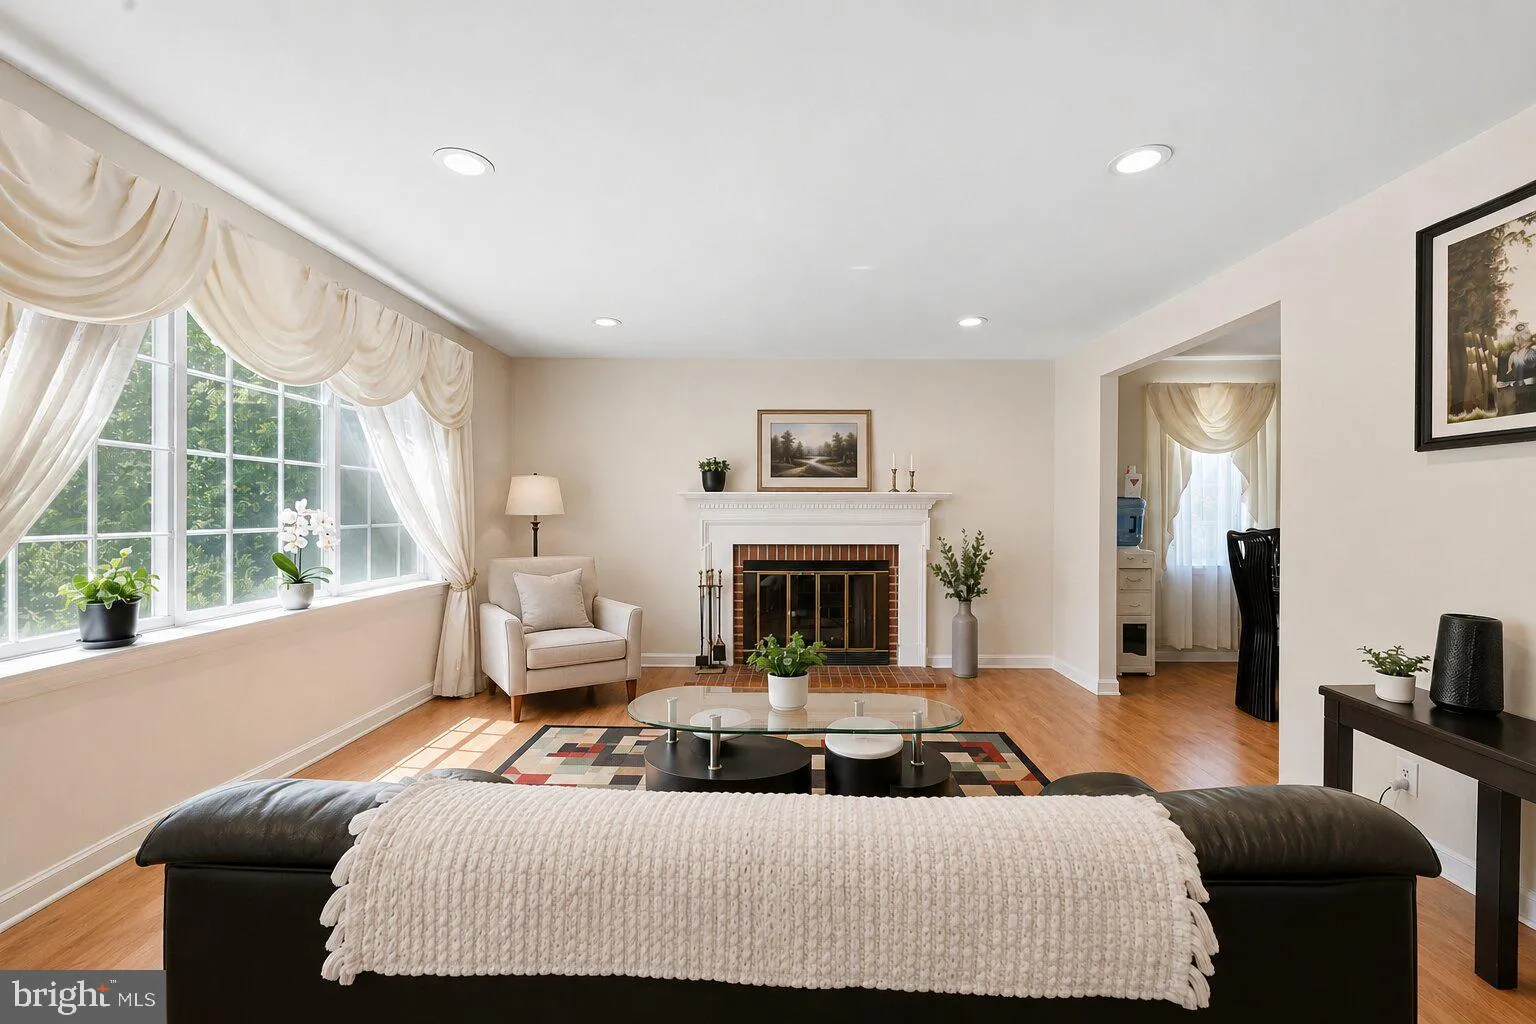
Enjoy the perfect combination of comfort, convenience, and flexibility in this east-facing, all-brick home, ideally located with easy access to major commuter routes, shopping, dining, parks, and many of Northern Virginia’s most popular destinations. Less than a 10-minute drive to Inova Fairfax Hospital and just 5...
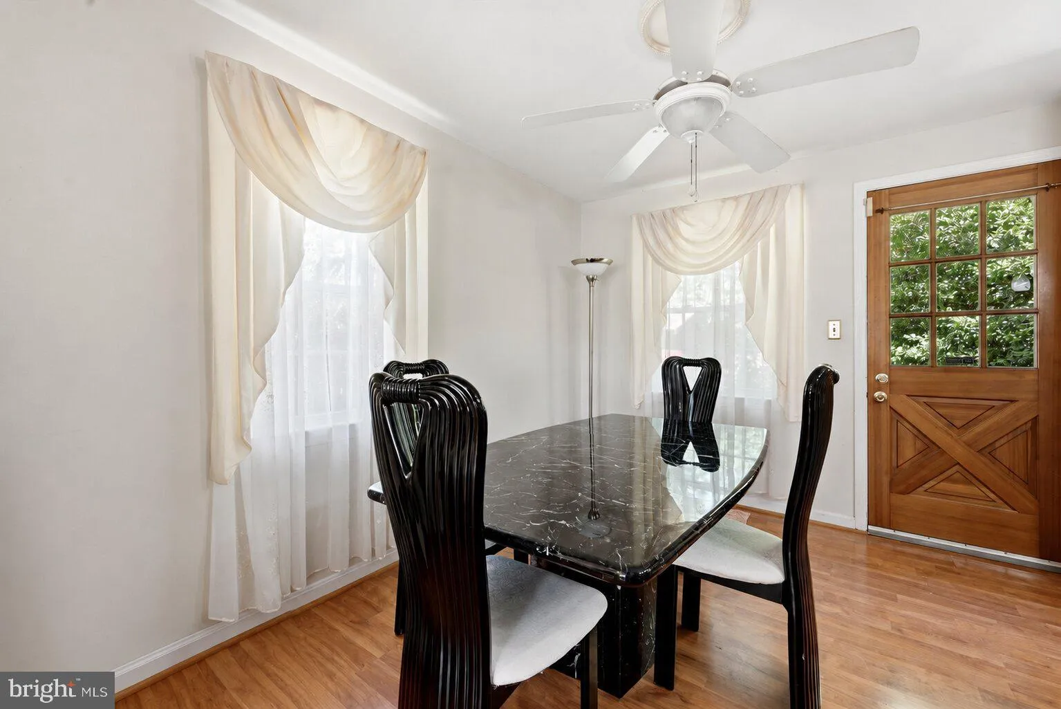
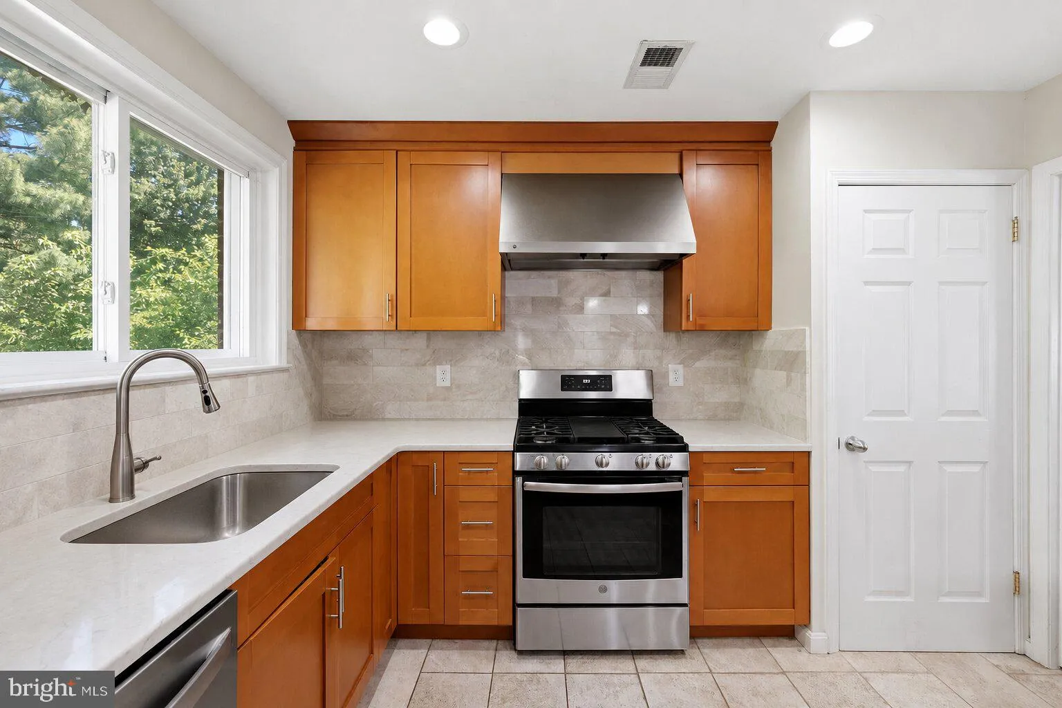
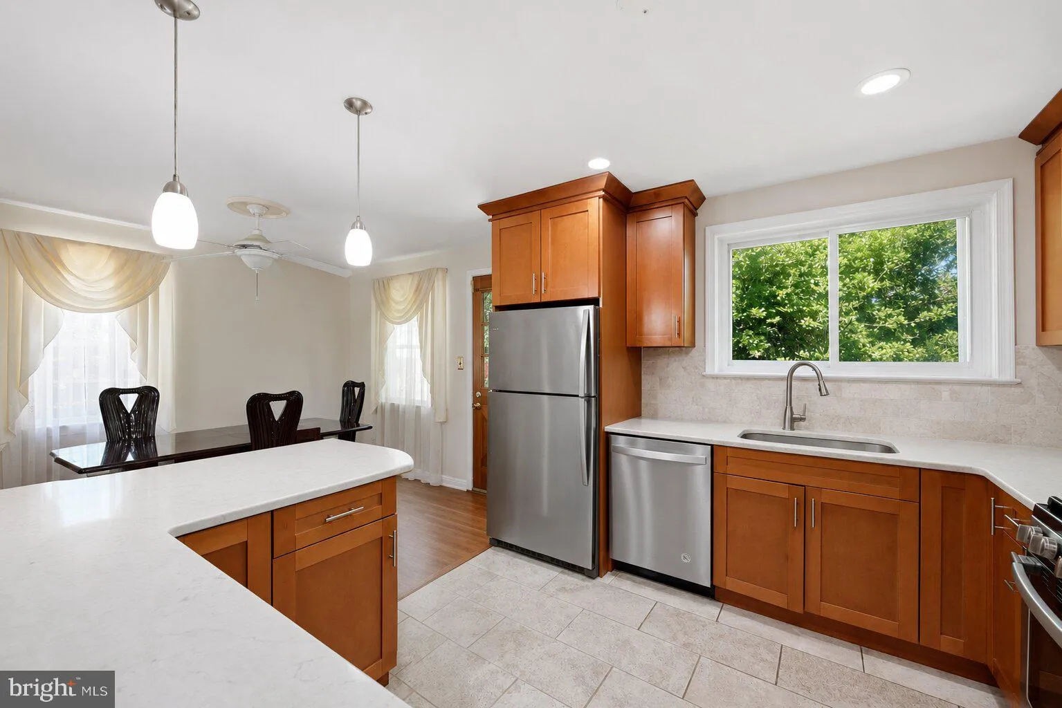
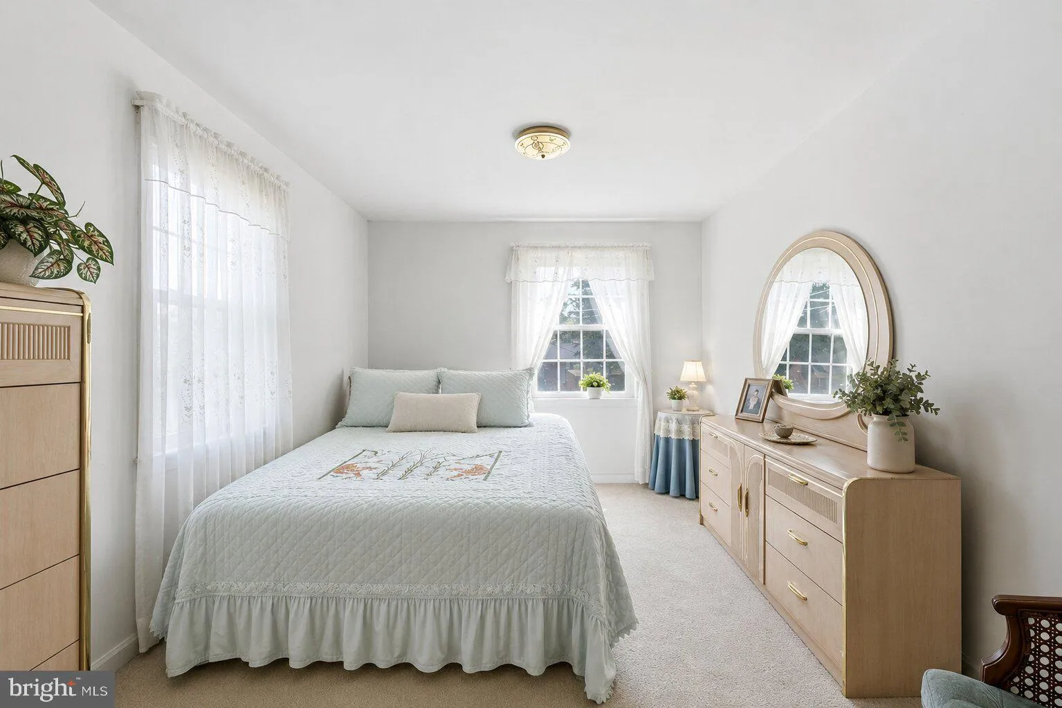
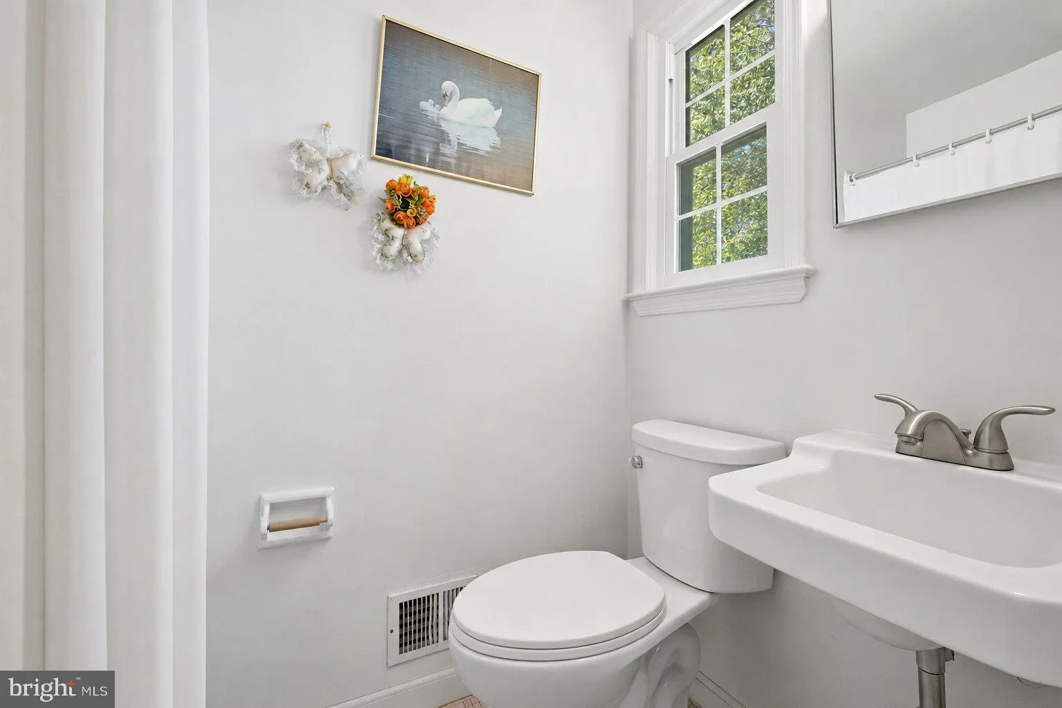
Enjoy the perfect combination of comfort, convenience, and flexibility in this east-facing, all-brick home, ideally located with easy access to major commuter routes, shopping, dining, parks, and many of Northern Virginia’s most popular destinations. Less than a 10-minute drive to Inova Fairfax Hospital and just 5 minutes to the shopping, dining, and everyday conveniences in the heart of Annandale, this location makes it easy to stay connected whether you’re commuting during the week or exploring the area on weekends. The home is also less than a mile to both Braddock Elementary School and Annandale High School and is surrounded by playgrounds, parks, and green space, adding to its everyday appeal. Inside, the kitchen features stainless steel appliances, a stylish backsplash, rich walnut cabinetry, and an easy flow into the dining room and living room. The main level living room is anchored by a wood burning fireplace and enhanced by a wall-to-wall window that fills the space with natural light. The home offers an impressive and flexible multi-level floor plan. The second level features an oversized primary bedroom with a seating area, two closets, and an en suite bath, creating a spacious private retreat. The topmost floor adds even more versatility with a large bedroom and walk-in closet, ideal for guests, a private office, or an additional suite. The lower level expands the living space with a bedroom and a bathroom that has been recently converted to a full bath, offering excellent flexibility for guests, extended stays, or recreation. There is also extra unfinished storage space, providing plenty of room for organization or future customization. Outdoors, enjoy an oversized rear patio and a flat, private backyard surrounded by trees, creating a peaceful and private setting for relaxing, entertaining, gardening, or play. A private driveway adds the convenience of dedicated off-street parking, making daily arrivals and hosting guests easy. Beyond the home, you’ll enjoy convenient access to a wide variety of restaurants, shopping destinations, parks, and recreational opportunities, along with major employment centers throughout Fairfax County, Tysons, Arlington, Alexandria, and Washington, D.C. The established surroundings and central location offer the ideal balance of accessibility and everyday comfort. If you are looking for a home that combines timeless all-brick construction, functional and flexible living spaces, and an exceptional location close to everything you need, this property is ready for its next owner. Photos may be virtually staged.
 Features & Appliances
 Ask Agent A Question
 Address Map
 Neighborhood
 MLS Addon
 Additional Information
 Financial
Listing Information
Financial
Listing Information
 Rob Spicer Broker, GRI
Spicer Real Estate
Rob Spicer Broker, GRI
Spicer Real Estate
7201 Wisconsin Avenue
 RobSpicer@SpicerRealEstate.com
 2403881030
 2403881030
 7201 Wisconsin Avenue


