
 Share
Share
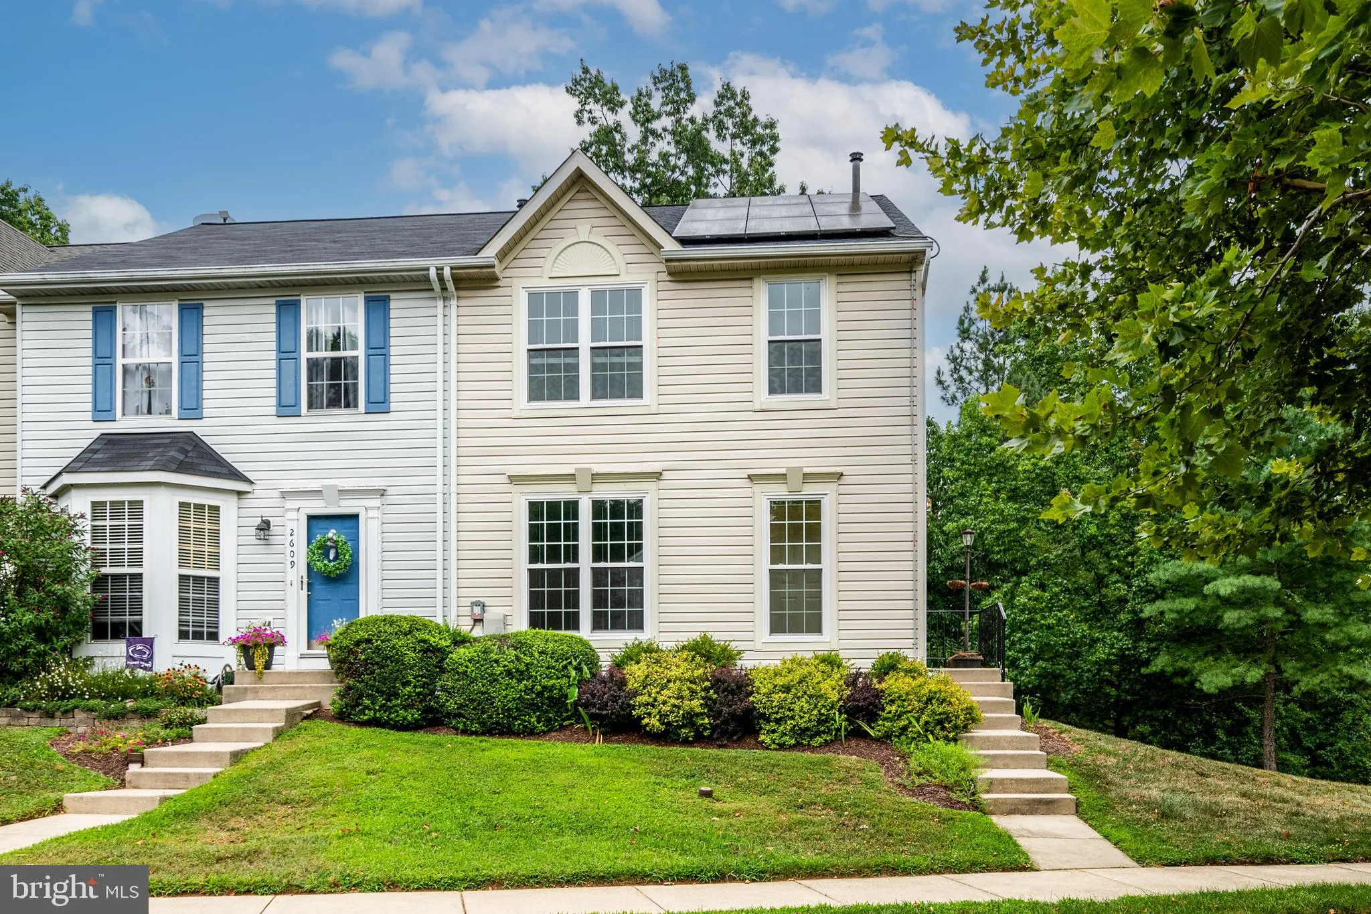
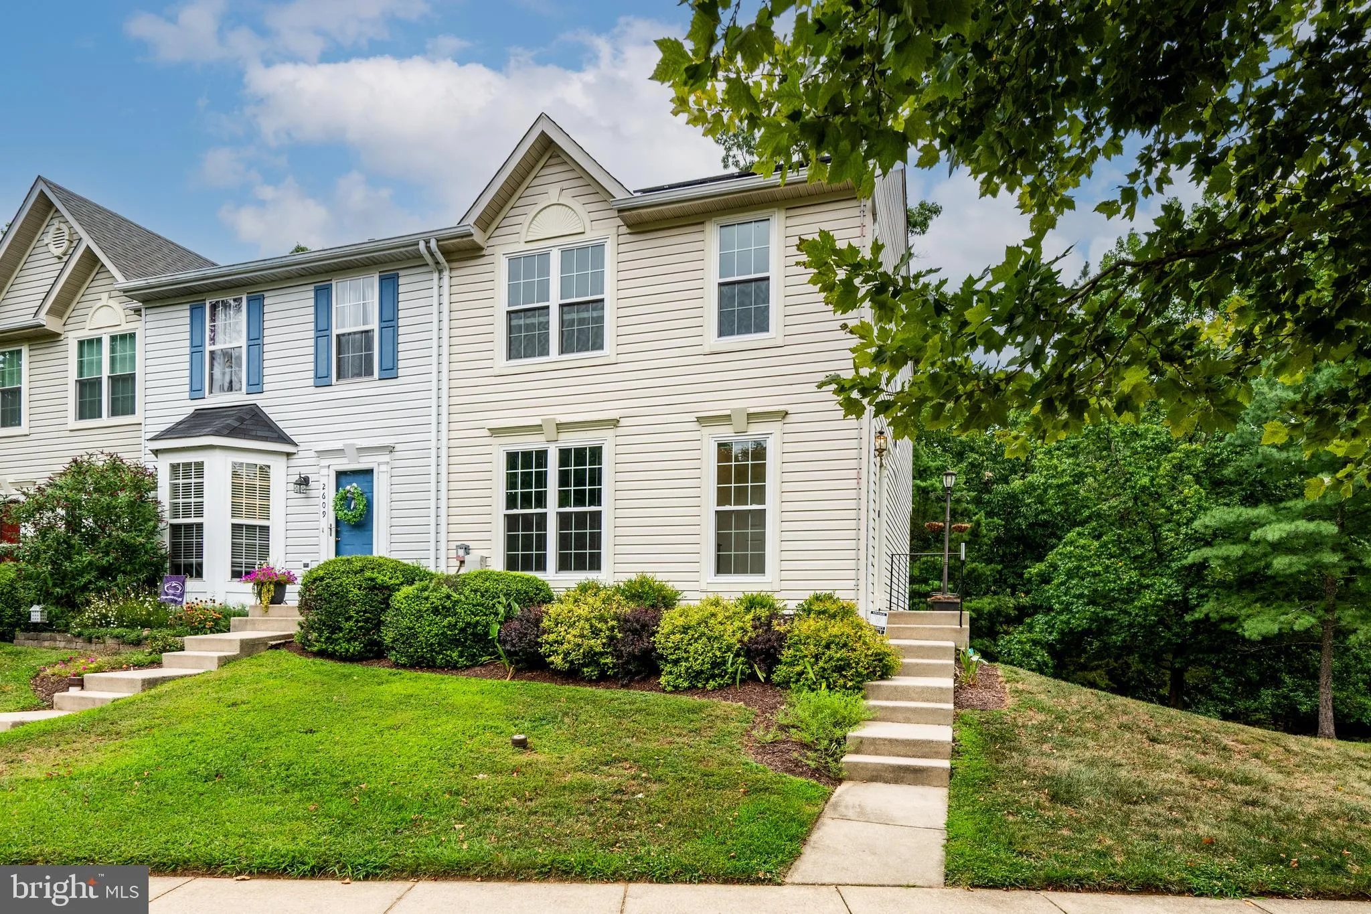
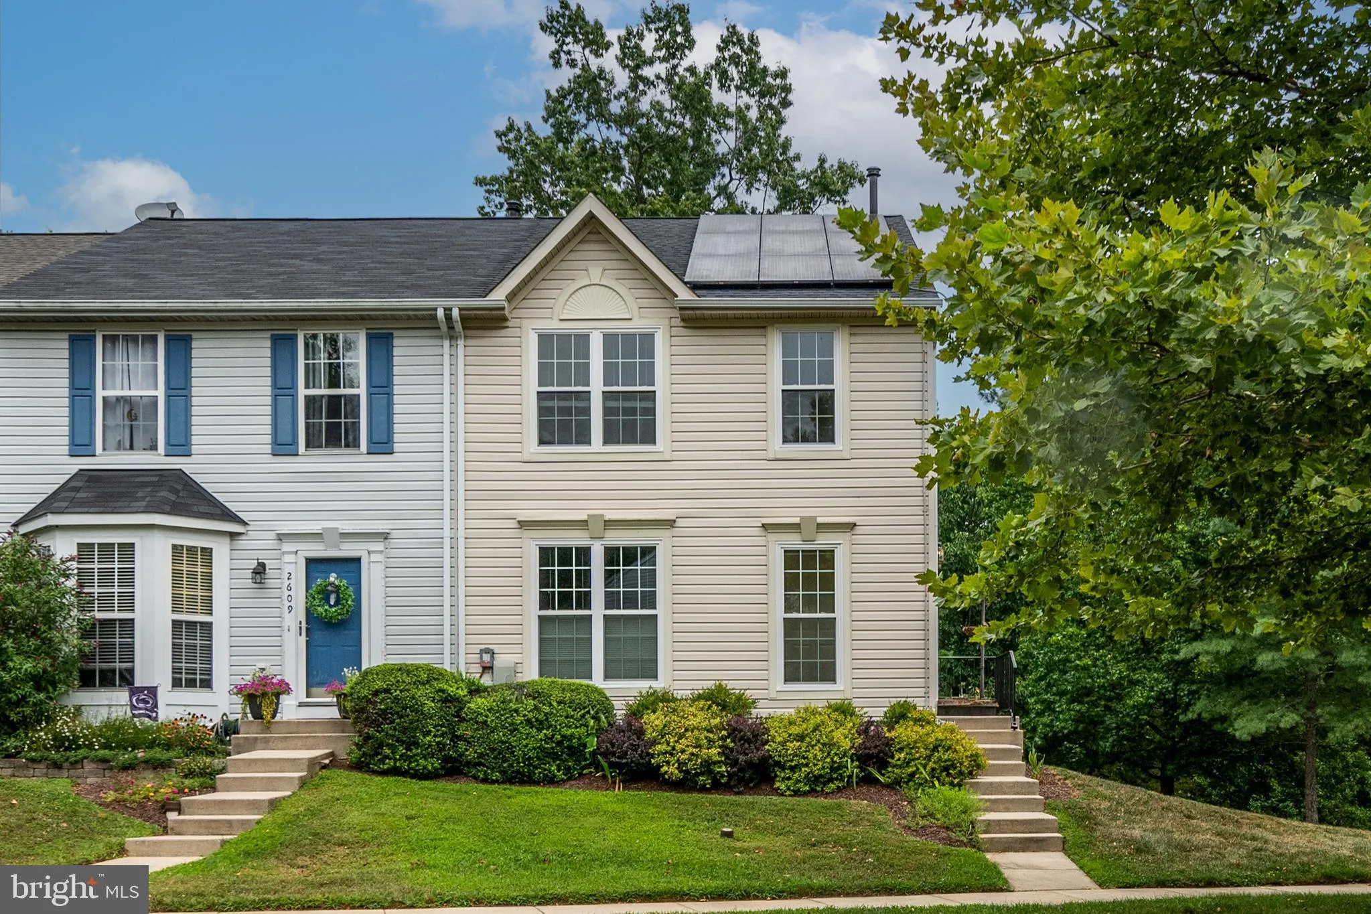
 2611 CEDAR ELM DRIVE, Odenton, MD 21113
 1,240 Sqft SQFT
 3
3
 4
4
 Basic Details
Well cared for Autumn Woods End unit three-level home with a finished basement, blending classic charm with essential updates! From the moment you step inside, you’ll appreciate the six-panel doors throughout and the peace of mind that comes with a newer roof (2023) and a recently replaced HVAC system and wate...
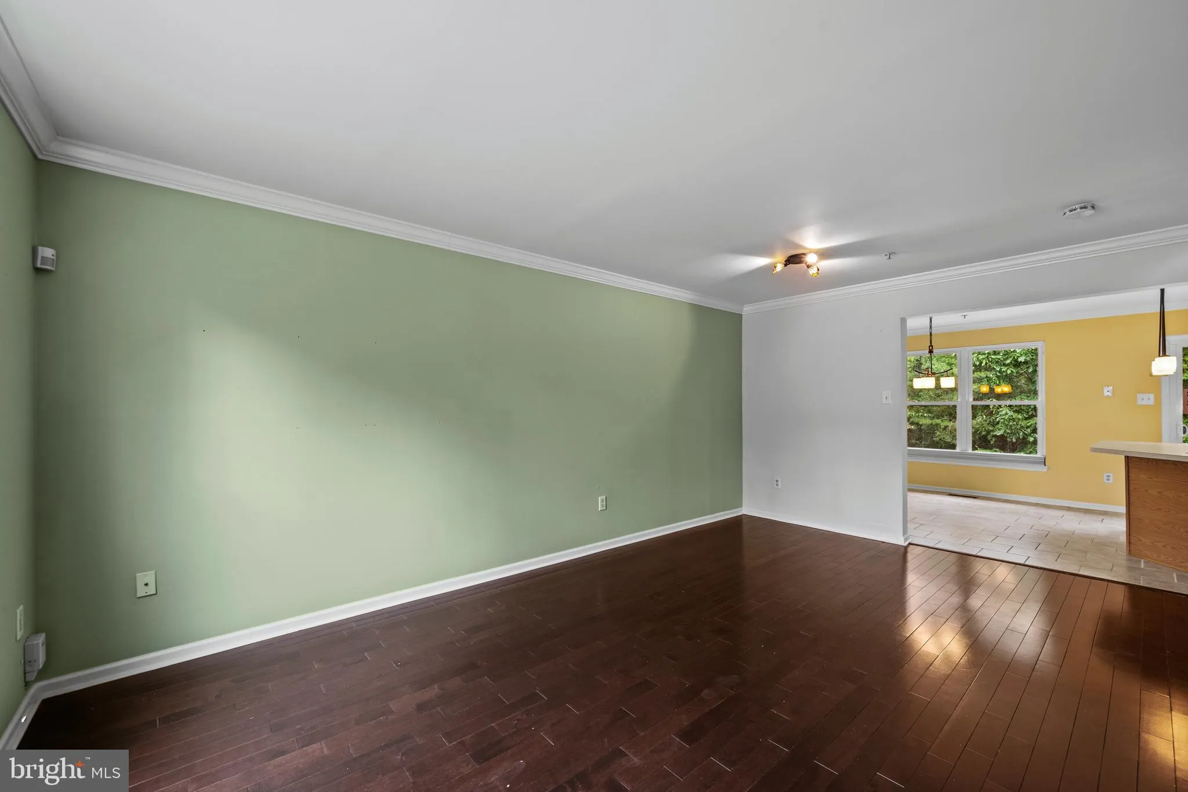
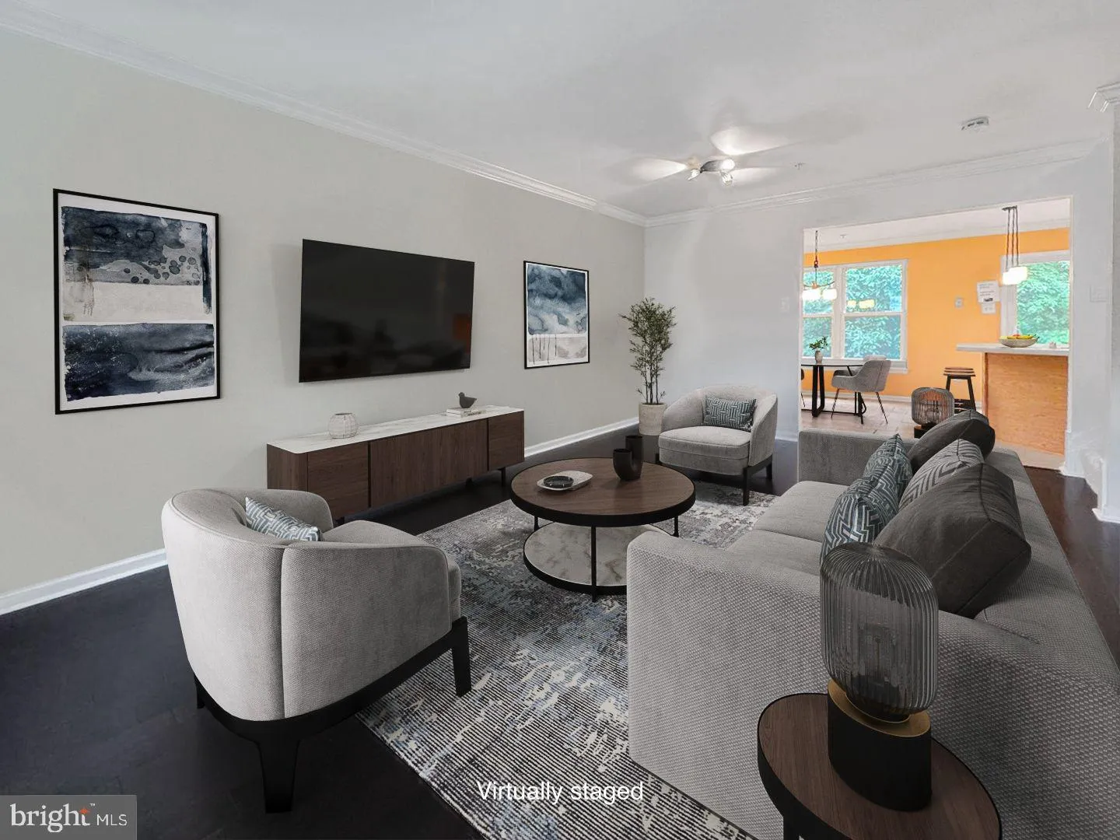
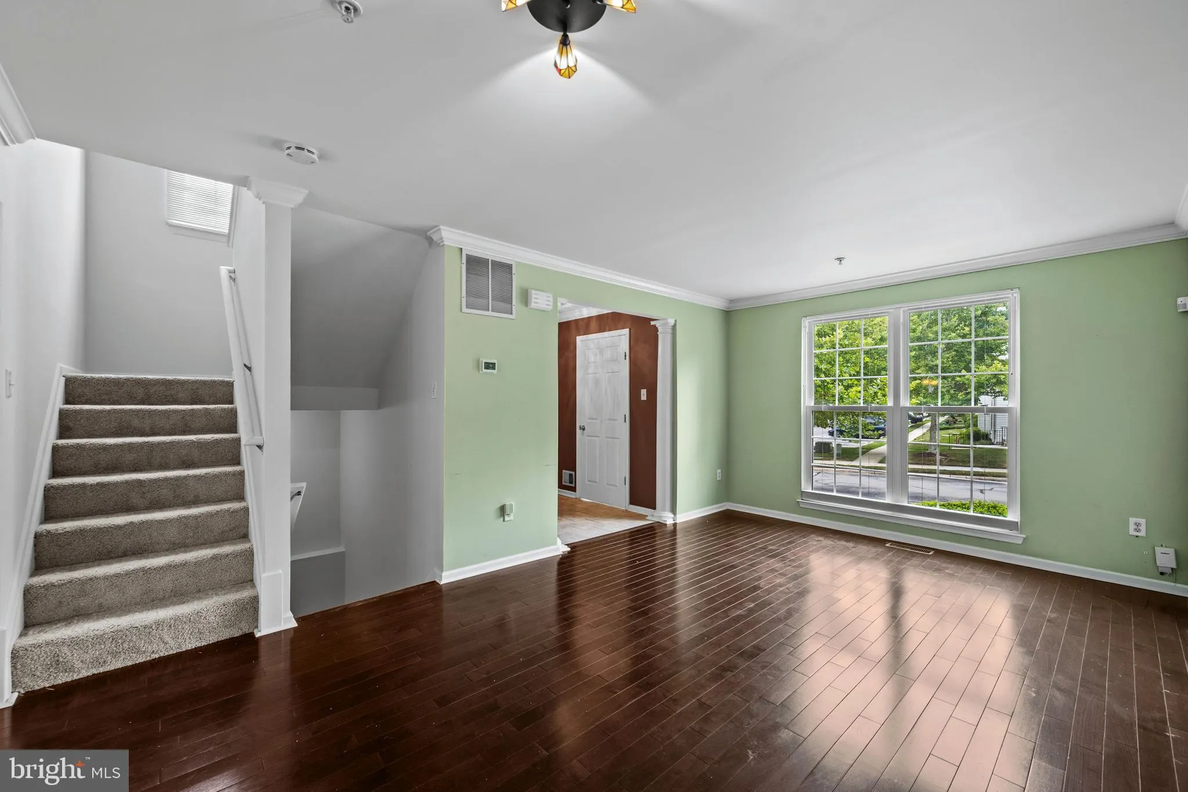
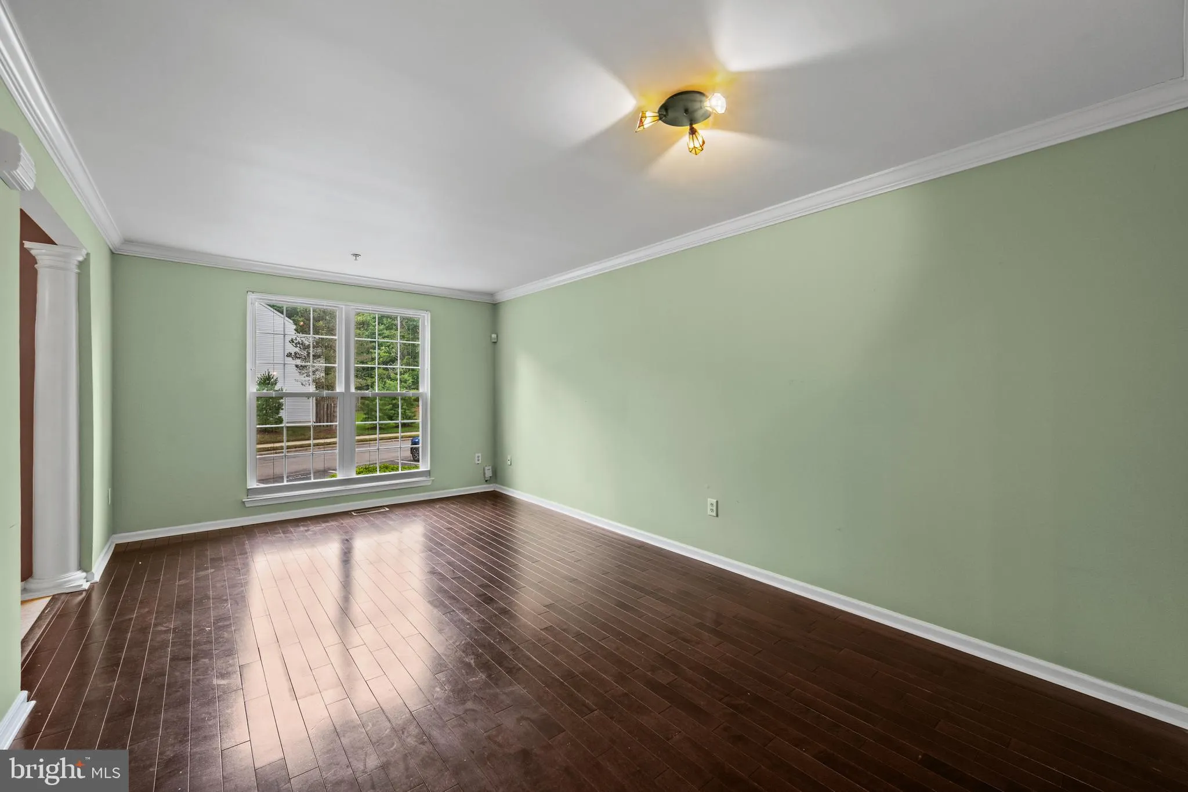
Well cared for Autumn Woods End unit three-level home with a finished basement, blending classic charm with essential updates! From the moment you step inside, you’ll appreciate the six-panel doors throughout and the peace of mind that comes with a newer roof (2023) and a recently replaced HVAC system and water heater (approx. 2024). Elegant hardwood flooring and crown molding. Nearby, a convenient main-level half bath is perfect for guests. The spacious, eat-in kitchen features ceramic tile flooring and crown molding Modern recessed lighting and stainless-steel sink. Premium LG refrigerator and dishwasher (approx. 2 years old) Step right outside from the kitchen to the rear deck backing to trees. Replaced windows that flood the home with natural light. Three spacious bedrooms with all new carpet (June 2026) the Primary Suite, featuring vaulted ceilings, a generous walk-in closet (with attic access), and an en-suite dual-sink bathroom. Full Hall Bath: Conveniently located to serve the secondary bedrooms. Finished Basement with new carpet, expands your living space with a recreation room and a cozy gas fireplace. Utility room with a replaced Kenmore washer and dryer, a sump pump, a home sprinkler system, and a convenient rough-in for a future full or half bath. Suniva Solar panels are owned ( Power Factor LLC, Essex MD . Gutters replaced 2025. Living in Piney Orchard means adopting an unmatched lifestyle. Enjoy access to world-class amenities including outdoor pools, an indoor lap pool & hot tub, a state-of-the-art 24/7 fitness center, miles of scenic nature trails, tennis/sports courts, tot lots, and the Piney Orchard Ice Arena. Commuter’s Dream: Minutes to Fort Meade/NSA/US Cyber Command, the Odenton MARC Rail Station (D.C. & Baltimore line), BWI Airport, and major routes (Rte 32, 295, I-95). Walk to local dining, shops, and the Marketplace. Don’t wait—lock in your home before the school year begins!
 Features & Appliances
 Ask Agent A Question
 Address Map
 Neighborhood
 MLS Addon
 Additional Information
 Financial
Listing Information
Financial
Listing Information
 Rob Spicer Broker, GRI
Spicer Real Estate
Rob Spicer Broker, GRI
Spicer Real Estate
7201 Wisconsin Avenue
 RobSpicer@SpicerRealEstate.com
 2403881030
 2403881030
 7201 Wisconsin Avenue


