
Spicer Real Estate
  • Share
$4,000
Active Active
VA,Sterling

Location 20340 BRENTMEADE TERRACE, Sterling, VA 20165

  • Sqft 2,172 Sqft SQFT
  • Bed 3
  • Bath 3
Basic Details Basic Details
Description

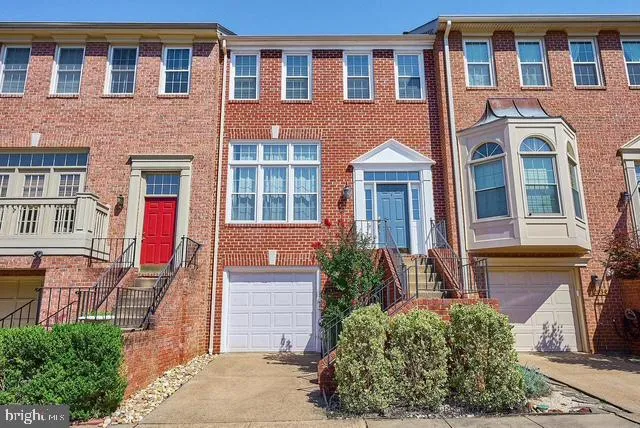
Stunning Brick Front Townhome for Rent in Sought-After Cascades Community! Nearly 2, 200 Finished SF Across 3 Fully Finished Levels, Potomac Falls High School Pyramid. Walk Out Lower Level Recreation Room Opens to Fenced Rear Yard, Perfect for Entertaining. Trex Deck Off Kitchen and Dining Room. Gleaming Hardwood Fl...

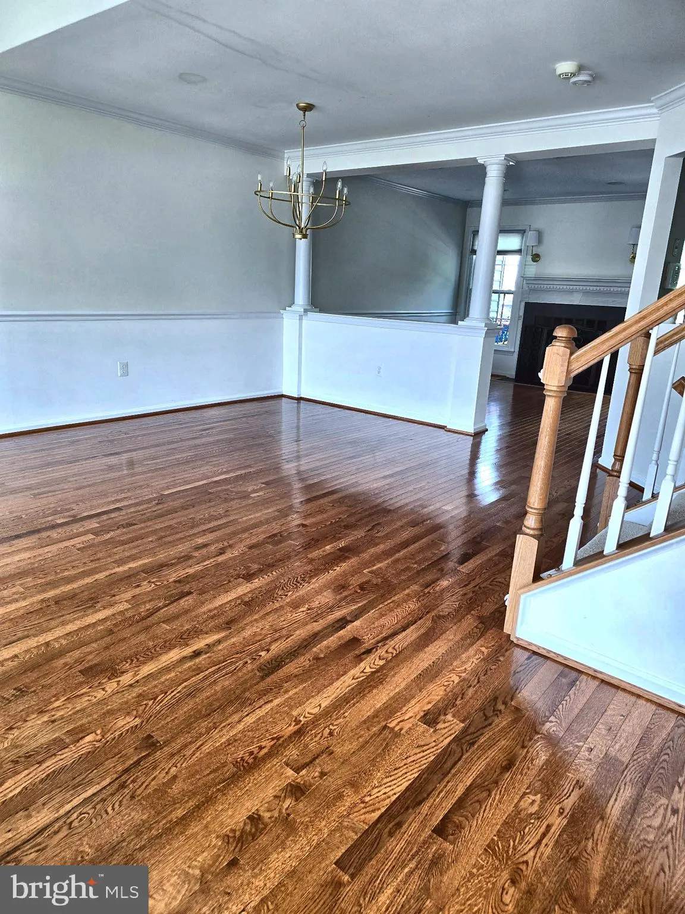
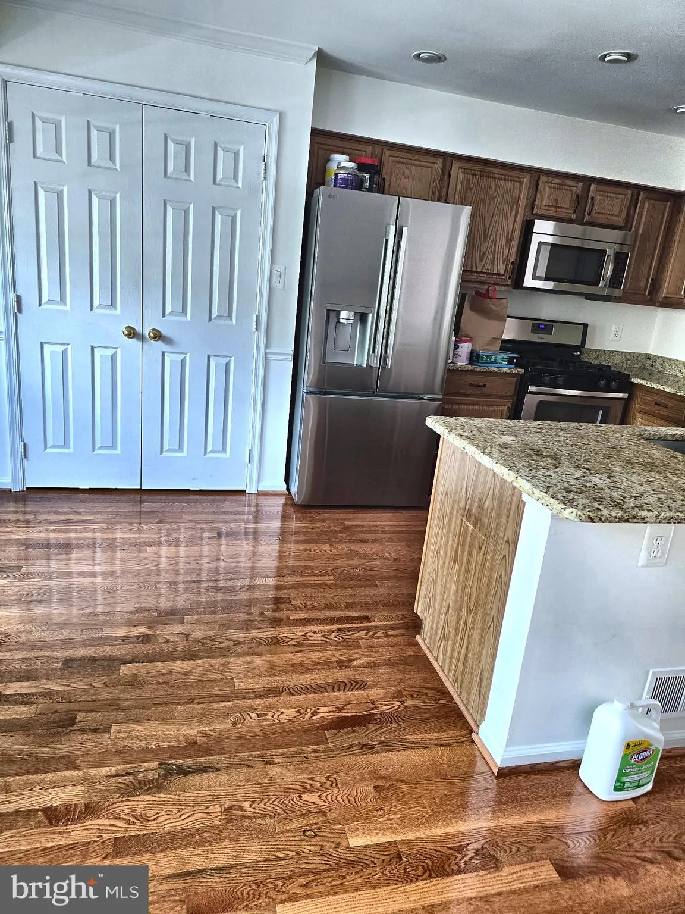
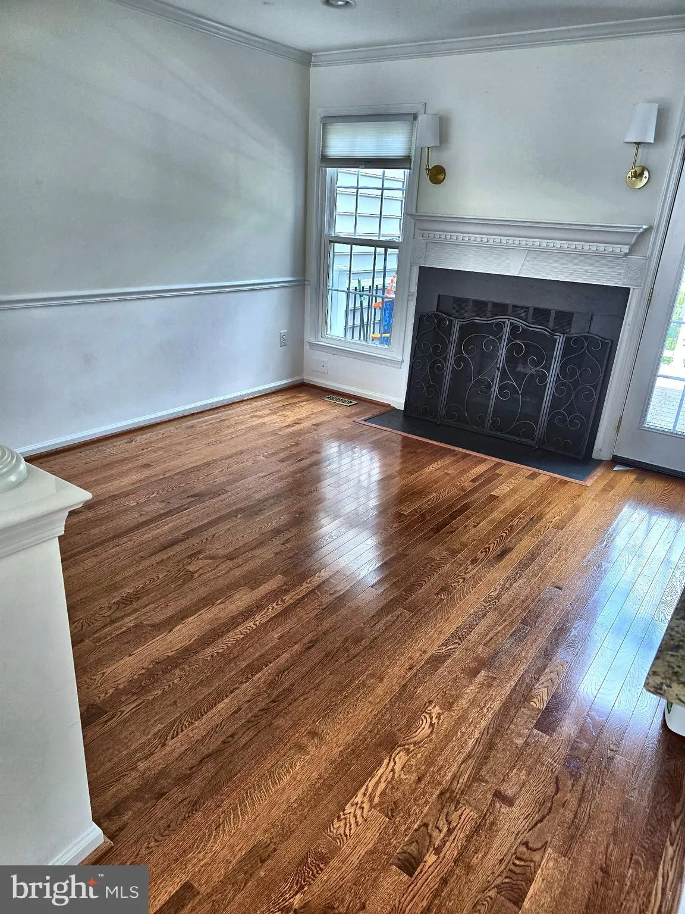
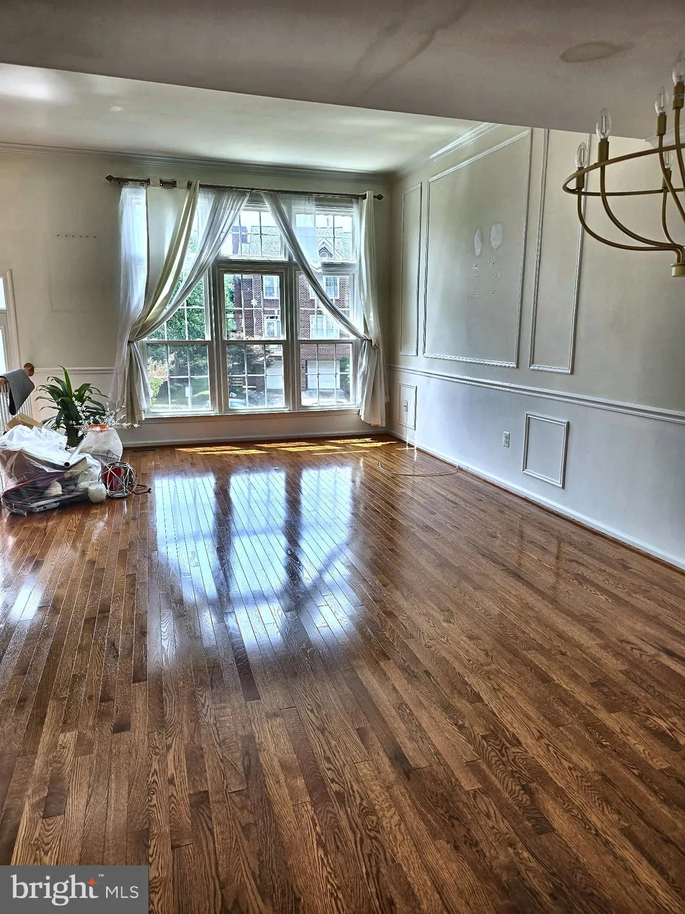
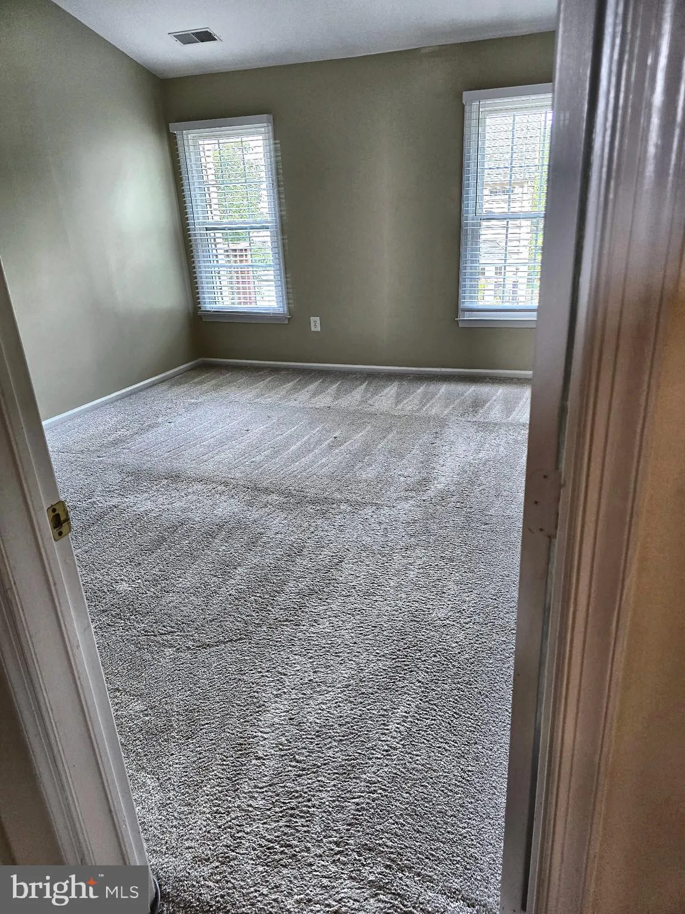
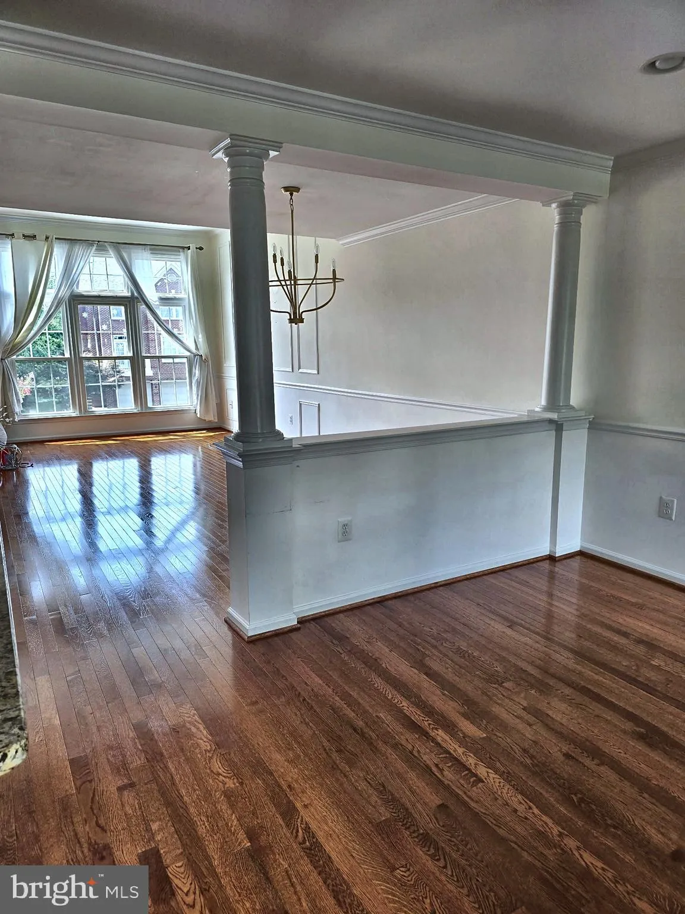
Stunning Brick Front Townhome for Rent in Sought-After Cascades Community! Nearly 2, 200 Finished SF Across 3 Fully Finished Levels, Potomac Falls High School Pyramid. Walk Out Lower Level Recreation Room Opens to Fenced Rear Yard, Perfect for Entertaining. Trex Deck Off Kitchen and Dining Room. Gleaming Hardwood Floors on Entire Main Level and Stairs. Spacious Family Room with Wood Burning Fireplace. Kitchen Features Granite Countertops & Stainless Steel Appliances. Upper Level Offers 3 Bedrooms and 2 Full Bathrooms. Generous Primary Suite with Vaulted Ceiling, Walk-In Closet, Soaking Tub, Separate Shower & Dual Sinks. 1-Car Garage Included.

Read More
Basic Details
  • Property Type: Residential Lease
  • Listing Type: Active
  • Listing ID: VALO2127706
  • Price: $4,000
  • View: Garden/Lawn
  • Bedrooms: 3
  • Bathrooms: 3
  • Half Bathrooms: 1
  • Sqft: 2,172 Sqft
  • Year Built: 1993
  • Lot Area: 0.04 Acre
  • Location: US, VA, LOUDOUN-VA, Sterling, CASCADES, 20165
  • Structure Type: Interior Row/Townhouse
  • Heating System: Forced Air
  • Cooling System: Ceiling Fan(s), Central A/C
  • Basement: Fully Finished
  • Fence: Fully, Rear
  • Patio: Deck
  • Parking: Asphalt Driveway
  • Full Bathrooms: 2
  • Listing Status: Active
  • Roof: Architectural Shingle
Features & Appliances
Features
  • Window Features: DoublePaneWindows
  • Architectural Style: Other
  • Fireplaces Total: 1
  • Flooring: Hardwood, Solid Hardwood, Carpet
  • Interior Features: Ceiling Fan(s), Dining Area, Family Room Off Kitchen, Floor Plan - Open, Primary Bath(s), Bathroom - Soaking Tub, Walk-in Closet(s), Wood Floors
  • Sewer: Public Sewer

Appliances
  • Appliances: Built-In Microwave, Dishwasher, Disposal, Refrigerator, Icemaker, Oven/Range - Gas
Ask Agent A Question Ask Agent A Question

Address Map Address Map
Neighborhood Neighborhood
  • High School: POTOMAC FALLS
MLS Addon MLS Addon
  • Office Name: Elite
  • Agent Name: Marcus Young
Additional Information Additional Information
  • Water Source: Public
  • Accessibility Features: None
  • Association Amenities: Basketball Courts, Bike Trail, FitnessCenter, Jog/Walk Path, Pool - Outdoor, Tennis Courts, Tot Lots/Playground
  • Construction Materials: Masonry
  • Foundation Details: Slab
  • Garage: 1.0
  • Levels: 3
  • Lot Features: Backs - Open Common Area
  • On Market Date: 2026-06-12
Financial Financial
  • Association Fee: 106.33
  • Association Fee Frequency: Monthly
  • Association Fee Includes: Pool(s), Trash
  • Association Yn: 1
Listing Information Listing Information
  • Originating System Name: Bright
  • List Agent Mls Id: 3290980
  • List Office Mls Id: ELITE1
  • MLS Status: ACTIVE-BRIGHT
  • Modification Timestamp: 2026-07-06T22:27:40Z
  • Status Change Timestamp: 2026-06-12T04:00:00Z
Rob Spicer Broker, GRI Rob Spicer Broker, GRI Spicer Real Estate

7201 Wisconsin Avenue

Mortgage Calculator
$
$ %
Years
%
$ %Per Year
$ % Per Year

$
