
Spicer Real Estate
  • Share
$2,800
Active Active
MD,Gaithersburg

Location 19918 BUHRSTONE DRIVE, Gaithersburg, MD 20886

  • Sqft 1,220 Sqft SQFT
  • Bed 3
  • Bath 4
Basic Details Basic Details
Description

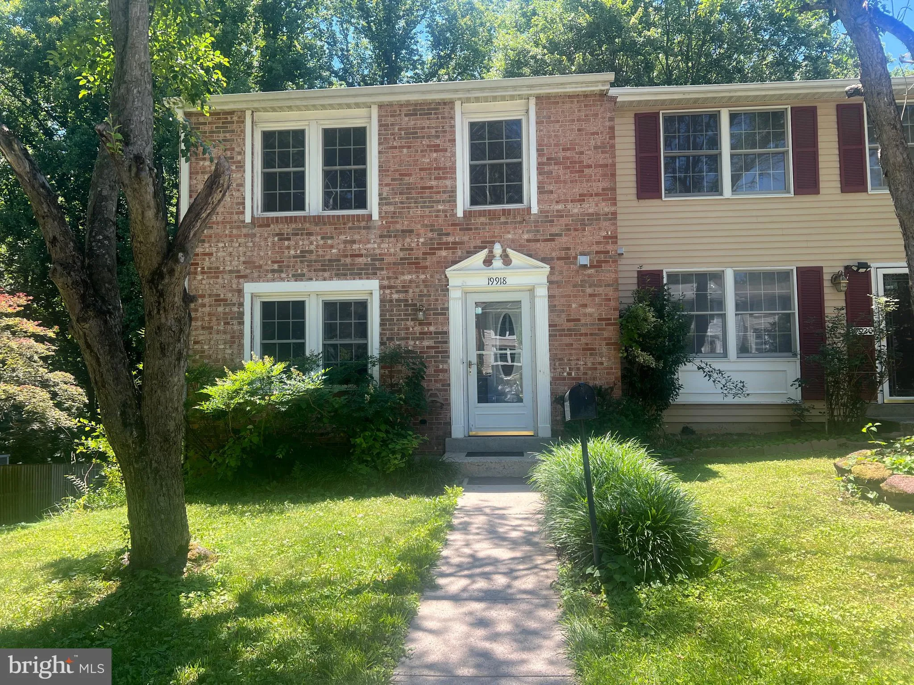
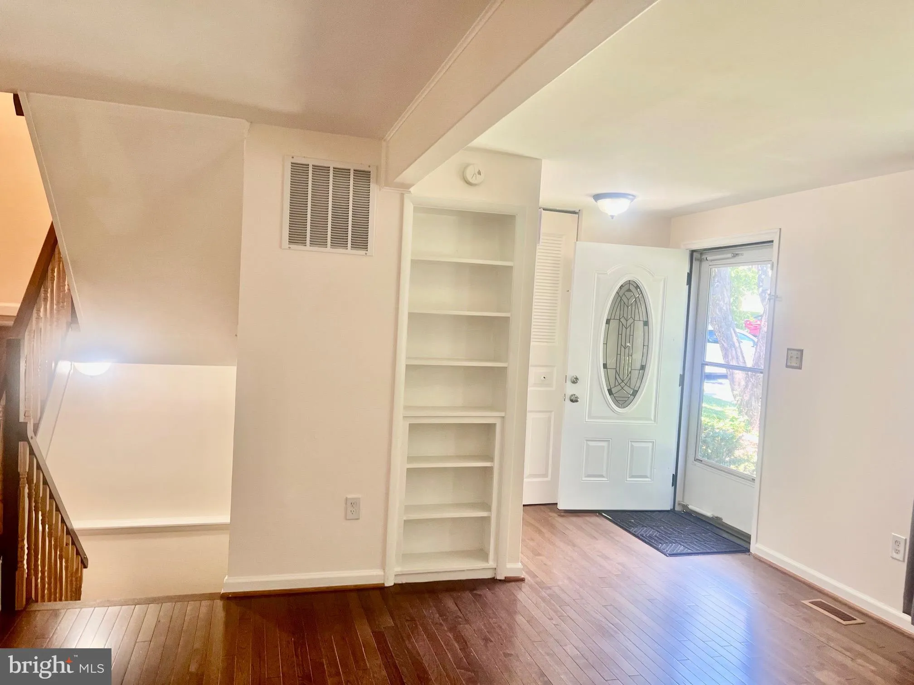
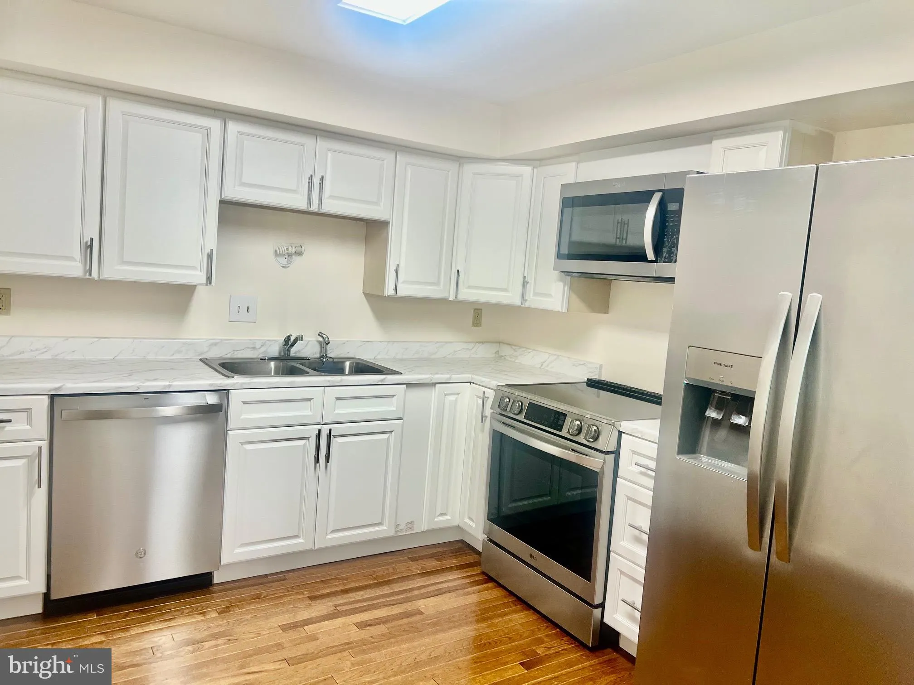
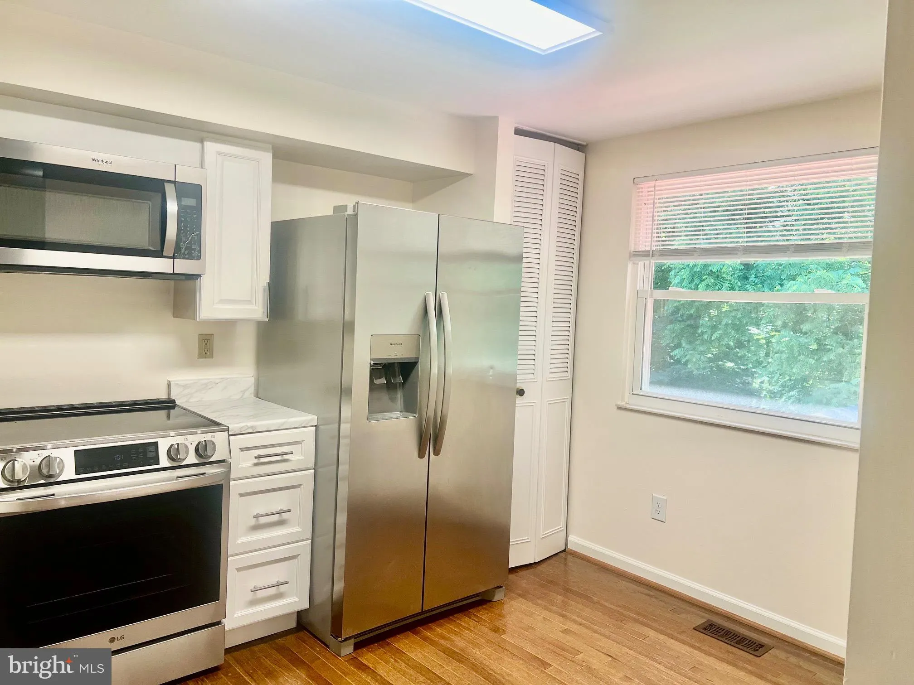
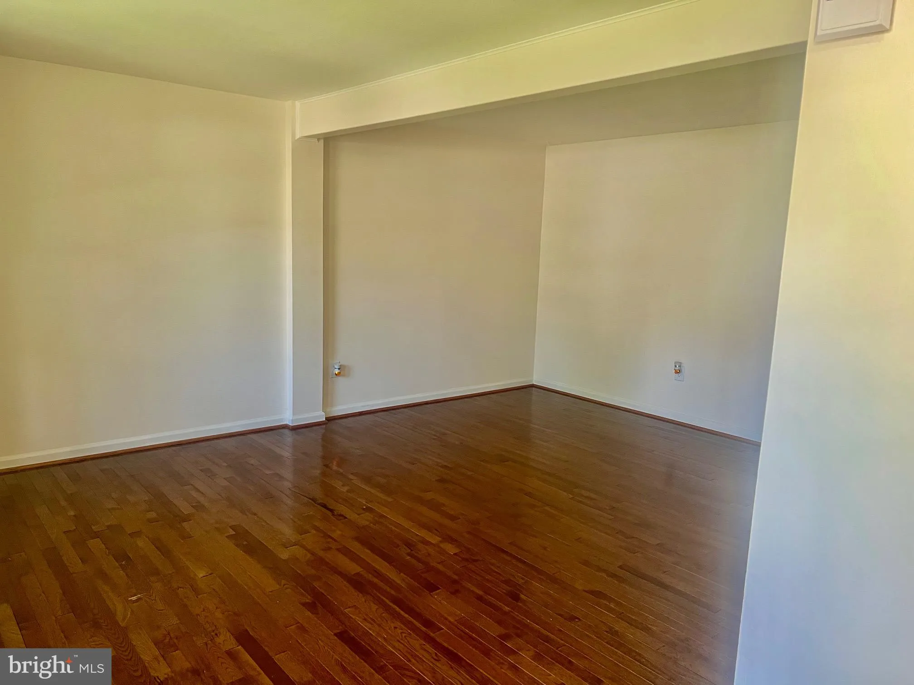
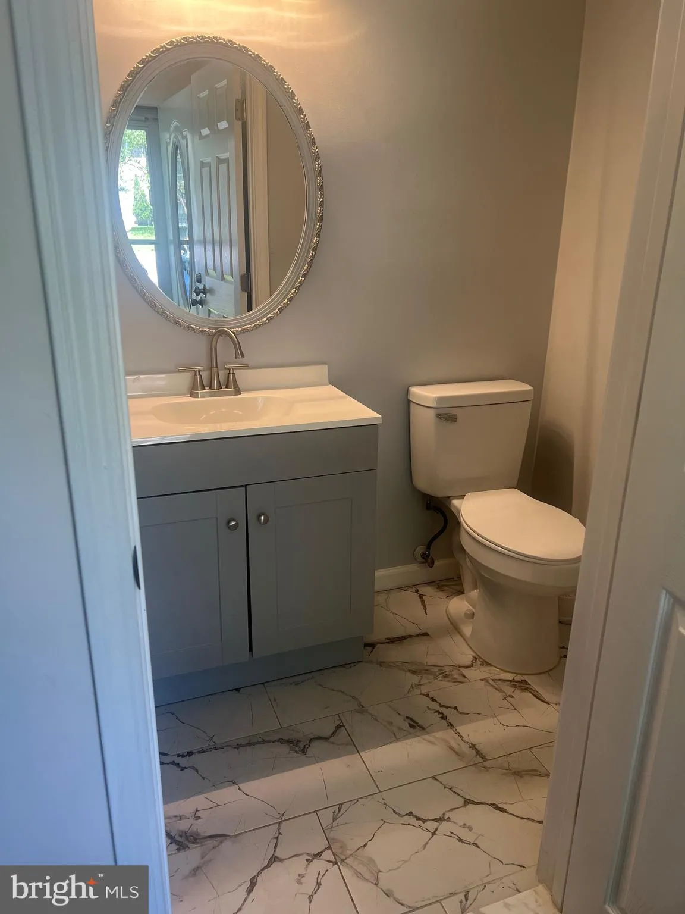
Beautifully maintained 3-bedroom, 3-bath end-unit townhouse in sought-after Montgomery Village! This move-in ready home features brand new flooring, fresh paint and fully updated kitchen and bathrooms throughout. The open main level offers a bright living and dining area, while the sunny back kitchen is perfect for ...

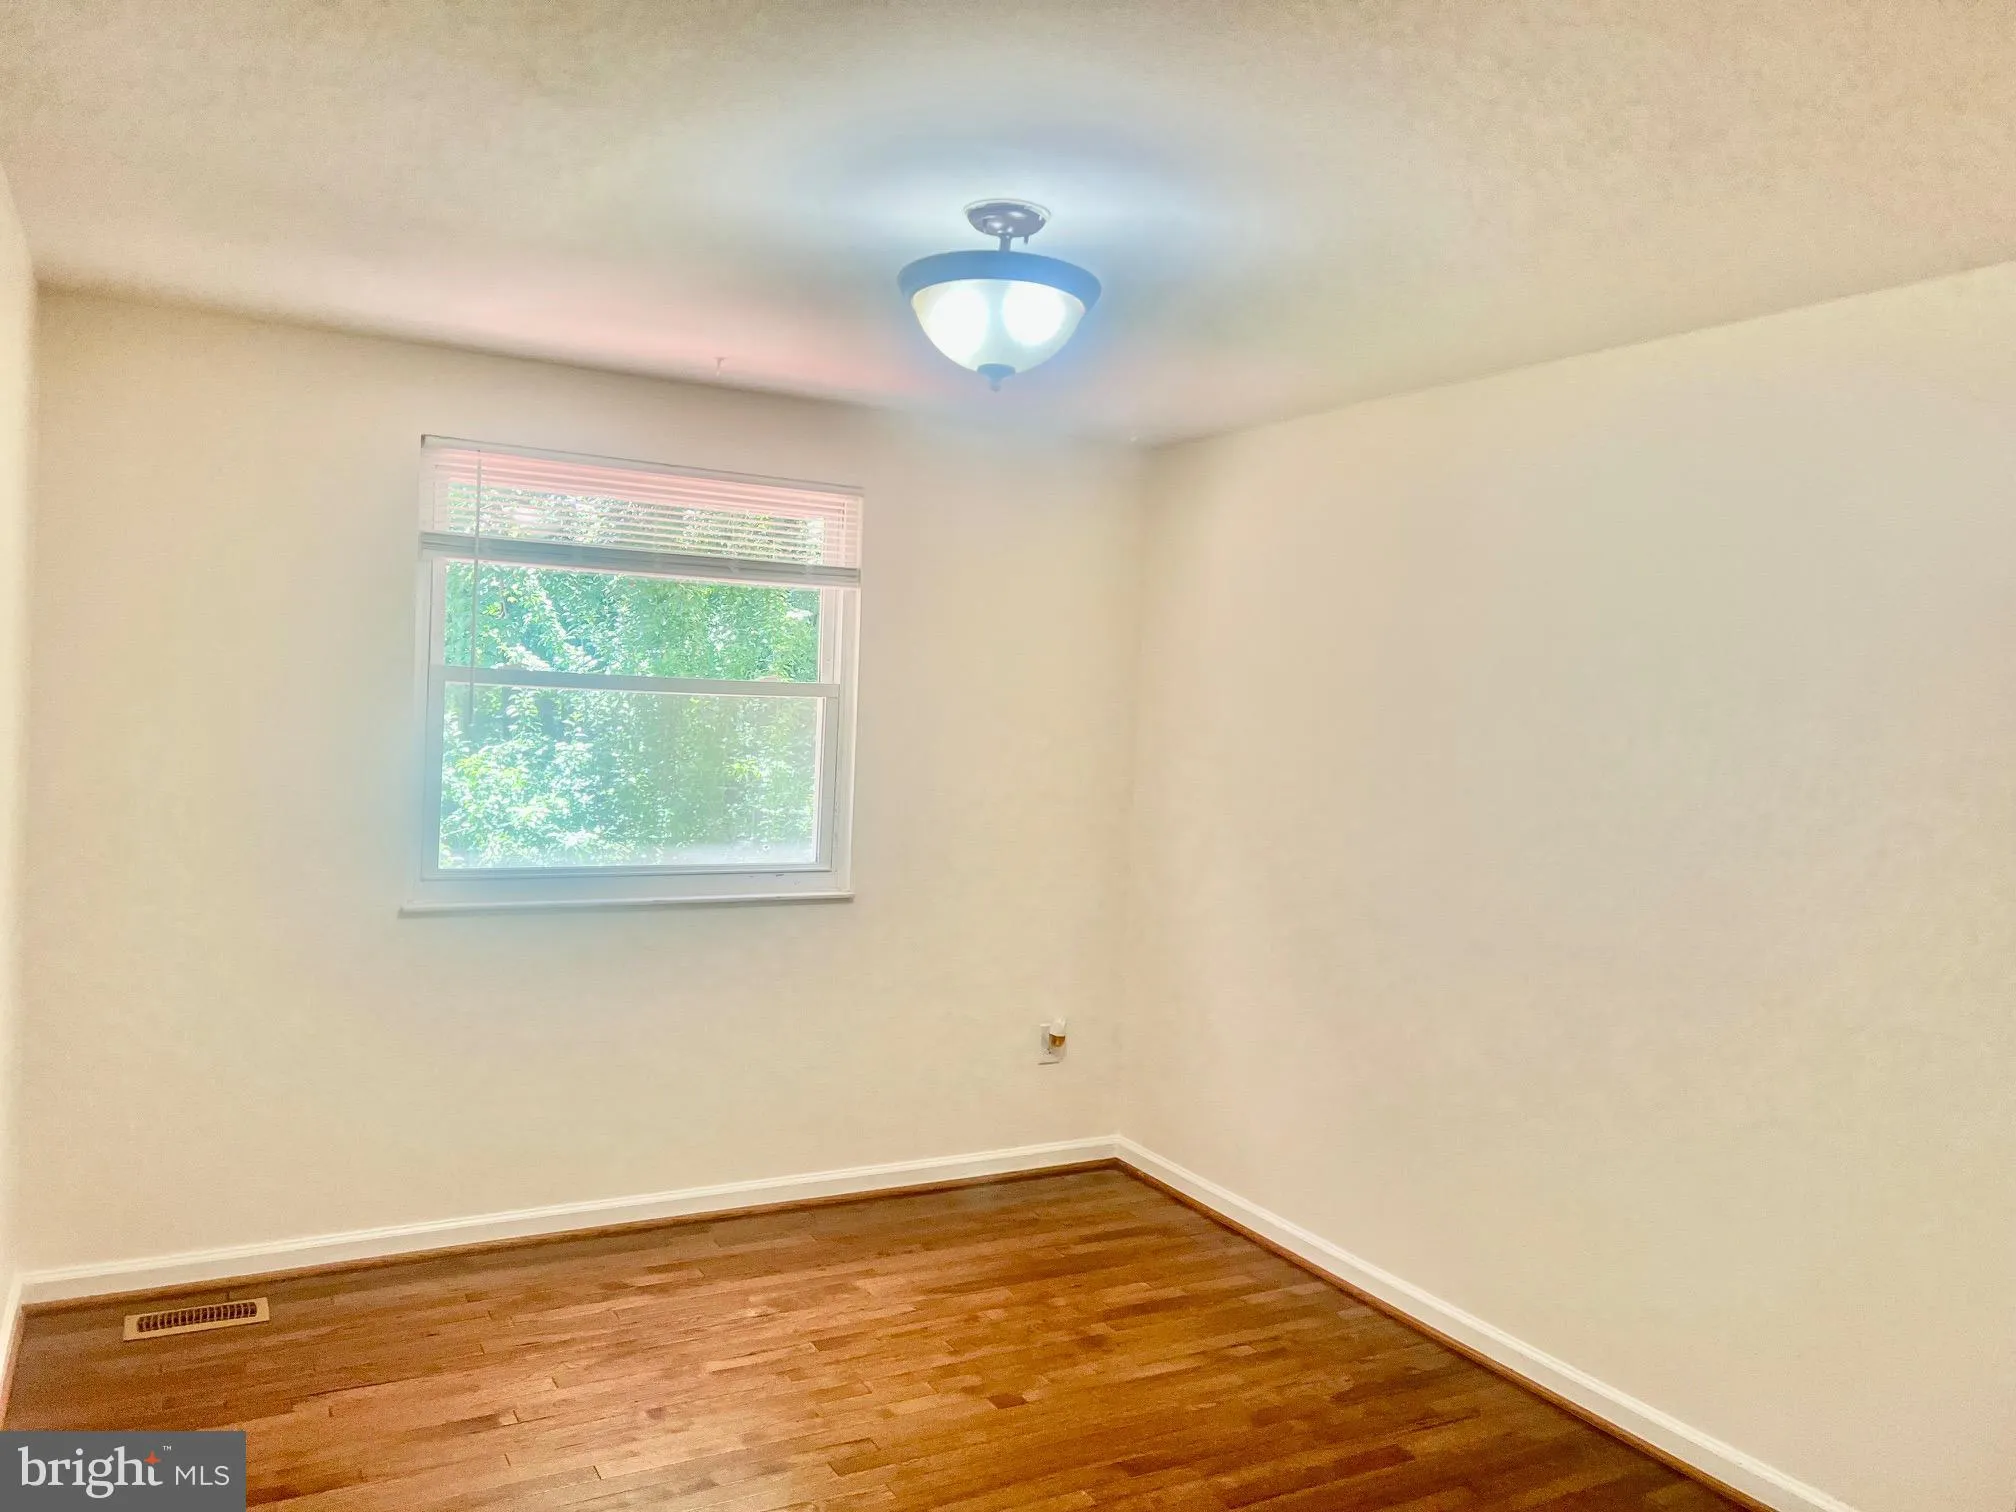
Beautifully maintained 3-bedroom, 3-bath end-unit townhouse in sought-after Montgomery Village! This move-in ready home features brand new flooring, fresh paint and fully updated kitchen and bathrooms throughout. The open main level offers a bright living and dining area, while the sunny back kitchen is perfect for everyday cooking. Upstairs you’ll find 3 spacious bedrooms and 3 full baths. The finished walkout lower level adds great bonus living space and leads to a large private backyard backing to peaceful wooded common area — ideal for relaxing or entertaining. Washer/dryer in unit. Two assigned parking spaces (334 & 335) plus visitor parking. Pets welcome! Convenient access to I-270, MD-200, shopping, dining, and top-rated Montgomery County Public Schools.

Read More
Basic Details
  • Property Type: Residential Lease
  • Listing Type: Active
  • Listing ID: MDMC2241074
  • Price: $2,800
  • View: Trees/Woods
  • Bedrooms: 3
  • Bathrooms: 4
  • Half Bathrooms: 2
  • Sqft: 1,220 Sqft
  • Year Built: 1980
  • Lot Area: 0.07 Acre
  • Location: US, MD, MONTGOMERY-MD, Gaithersburg, WATKINS MILL, 20886
  • Structure Type: End of Row/Townhouse
  • Heating System: Heat Pump(s)
  • Cooling System: Heat Pump(s)
  • Basement: Rear Entrance, Outside Entrance, Connecting Stairway, Walkout Level, Fully Finished, Partially Finished
  • Fence: Rear
  • Fireplace: Equipment, Fireplace - Glass Doors, Mantel(s), Screen
  • Patio: Deck
  • Full Bathrooms: 2
  • Listing Status: Active
  • Roof: Asphalt
Features & Appliances
Features
  • Utilities: Under Ground, Cable TV Available
  • Window Features: Vinyl Clad, Screens
  • Architectural Style: Colonial
  • Exterior Features: Street Lights
  • Fireplaces Total: 1
  • Interior Features: Kitchen - Table Space, Dining Area, Primary Bath(s), Window Treatments, Floor Plan - Open
  • Sewer: Public Sewer

Appliances
  • Appliances: Dryer, Disposal, Dishwasher, Range Hood, Refrigerator, Stove
Ask Agent A Question Ask Agent A Question

Address Map Address Map
MLS Addon MLS Addon
  • Office Name: Long & Foster Real Estate, Inc.
  • Agent Name: soumaya miladi
Additional Information Additional Information
  • Water Source: Public
  • Accessibility Features: None
  • Association Amenities: Common Grounds, Picnic Area, Tot Lots/Playground
  • Construction Materials: Combination, Brick
  • Foundation Details: Stone, Block
  • Levels: 2
  • Lot Features: Backs to Trees, Backs - Open Common Area
  • On Market Date: 2026-06-25
Financial Financial
  • Association Fee: 192.37
  • Association Fee Frequency: Quarterly
  • Association Fee Includes: Common Area Maintenance, Road Maintenance, Snow Removal, Trash
  • Association Yn: 1
Listing Information Listing Information
  • Originating System Name: Bright
  • List Agent Mls Id: 3328671
  • List Office Mls Id: LNG1
  • MLS Status: ACTIVE-BRIGHT
  • Modification Timestamp: 2026-06-26T16:49:15Z
  • Status Change Timestamp: 2026-06-25T04:00:00Z
Rob Spicer Broker, GRI Rob Spicer Broker, GRI Spicer Real Estate

7201 Wisconsin Avenue

Mortgage Calculator
$
$ %
Years
%
$ %Per Year
$ % Per Year

$
