
 Share
Share
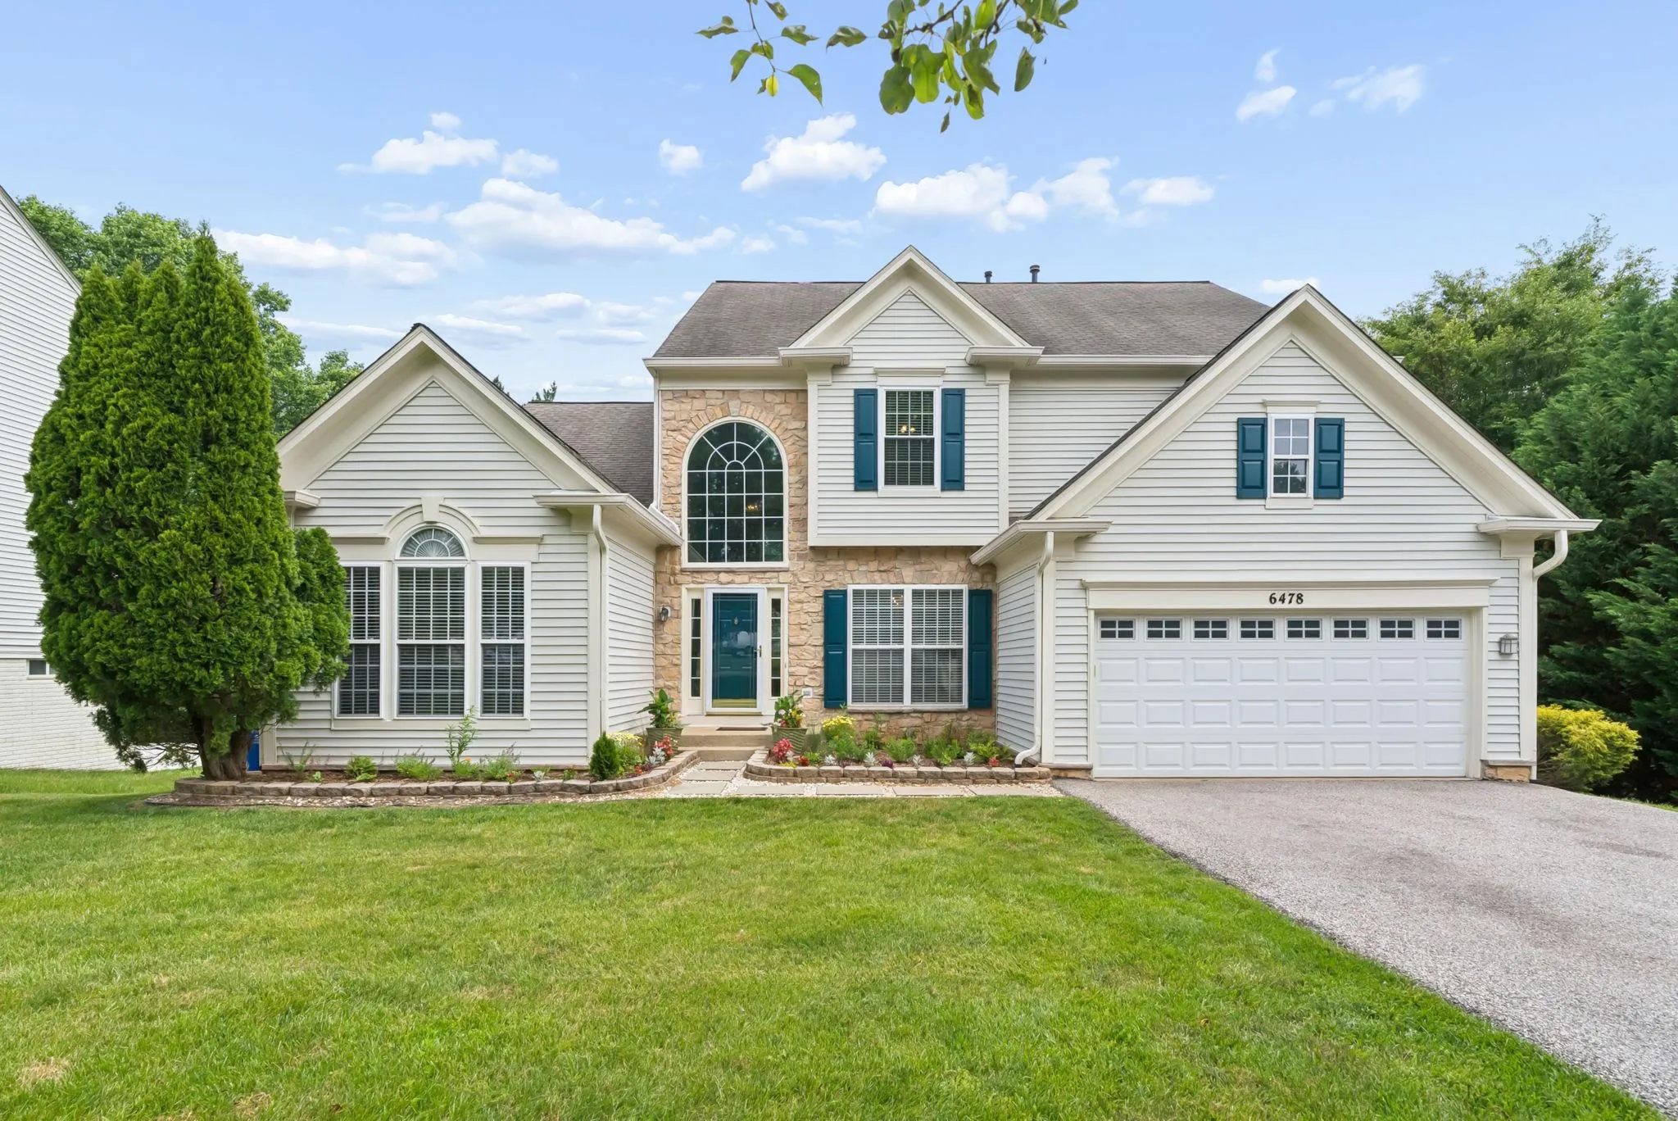
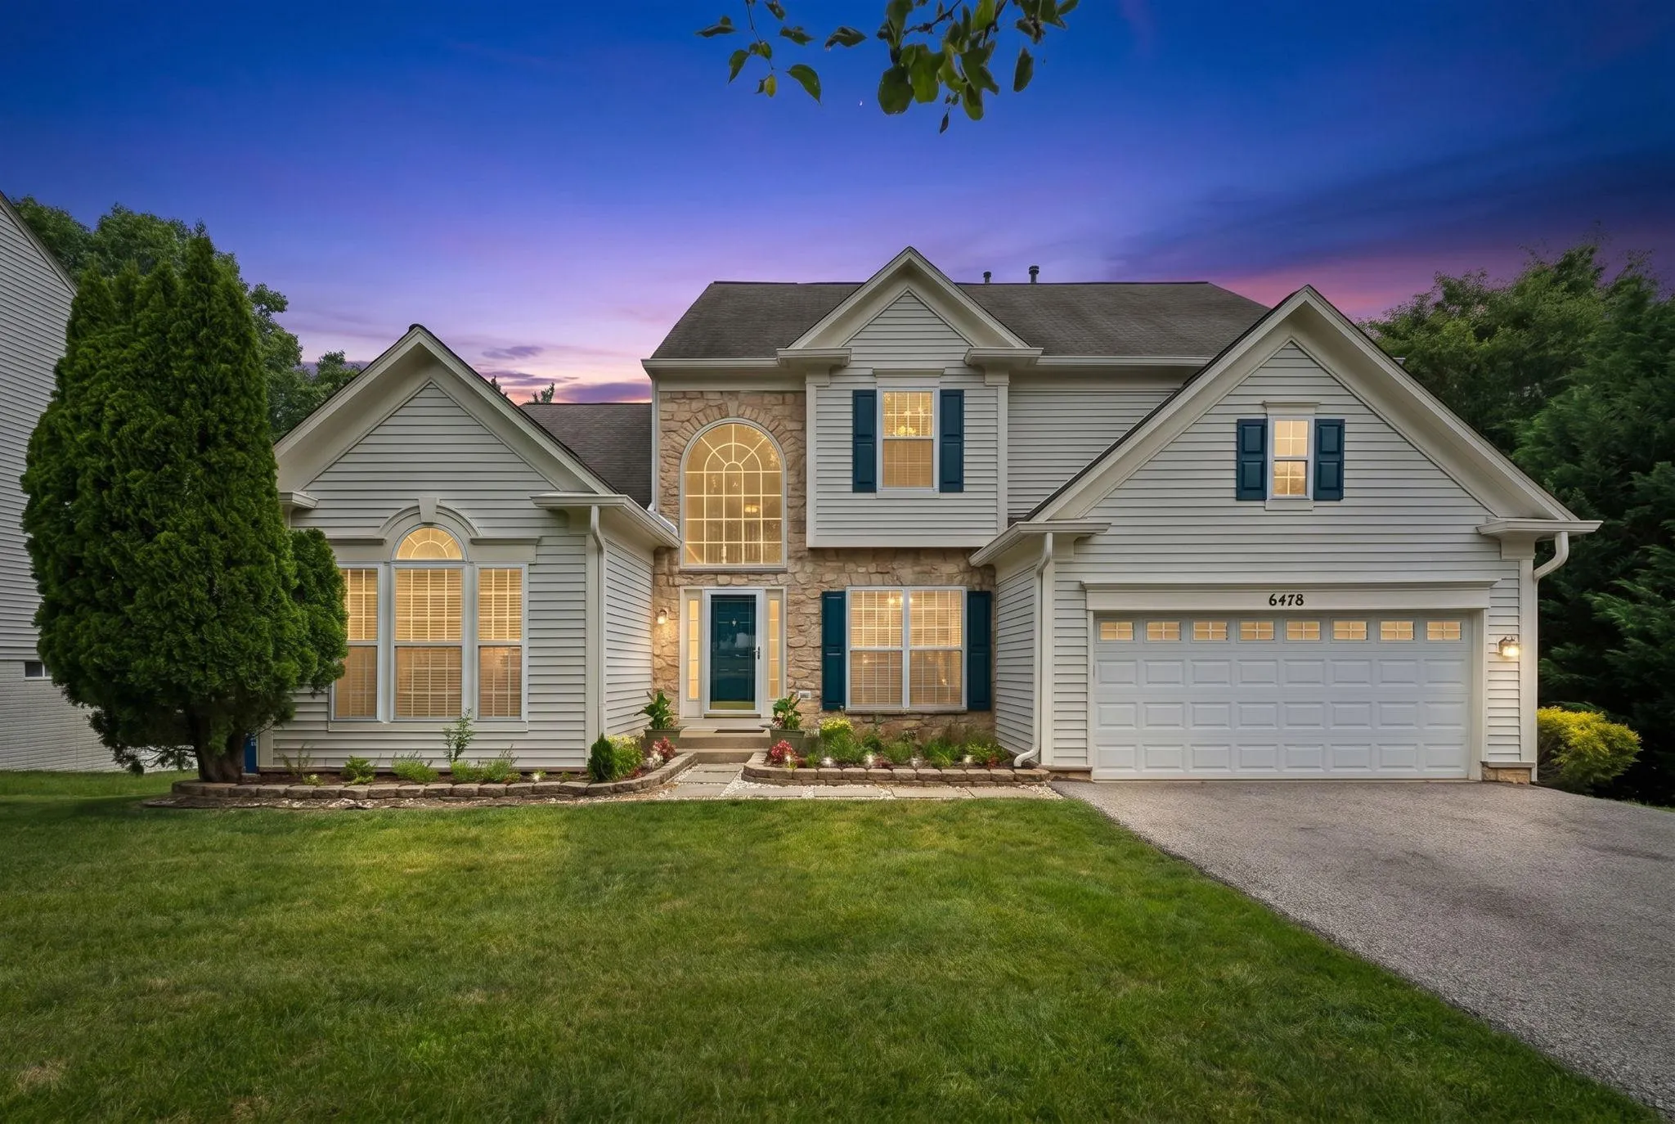
 6478 GALWAY DRIVE, Clarksville, MD 21029
 4,370 Sqft SQFT
 5
5
 4
4
 Basic Details
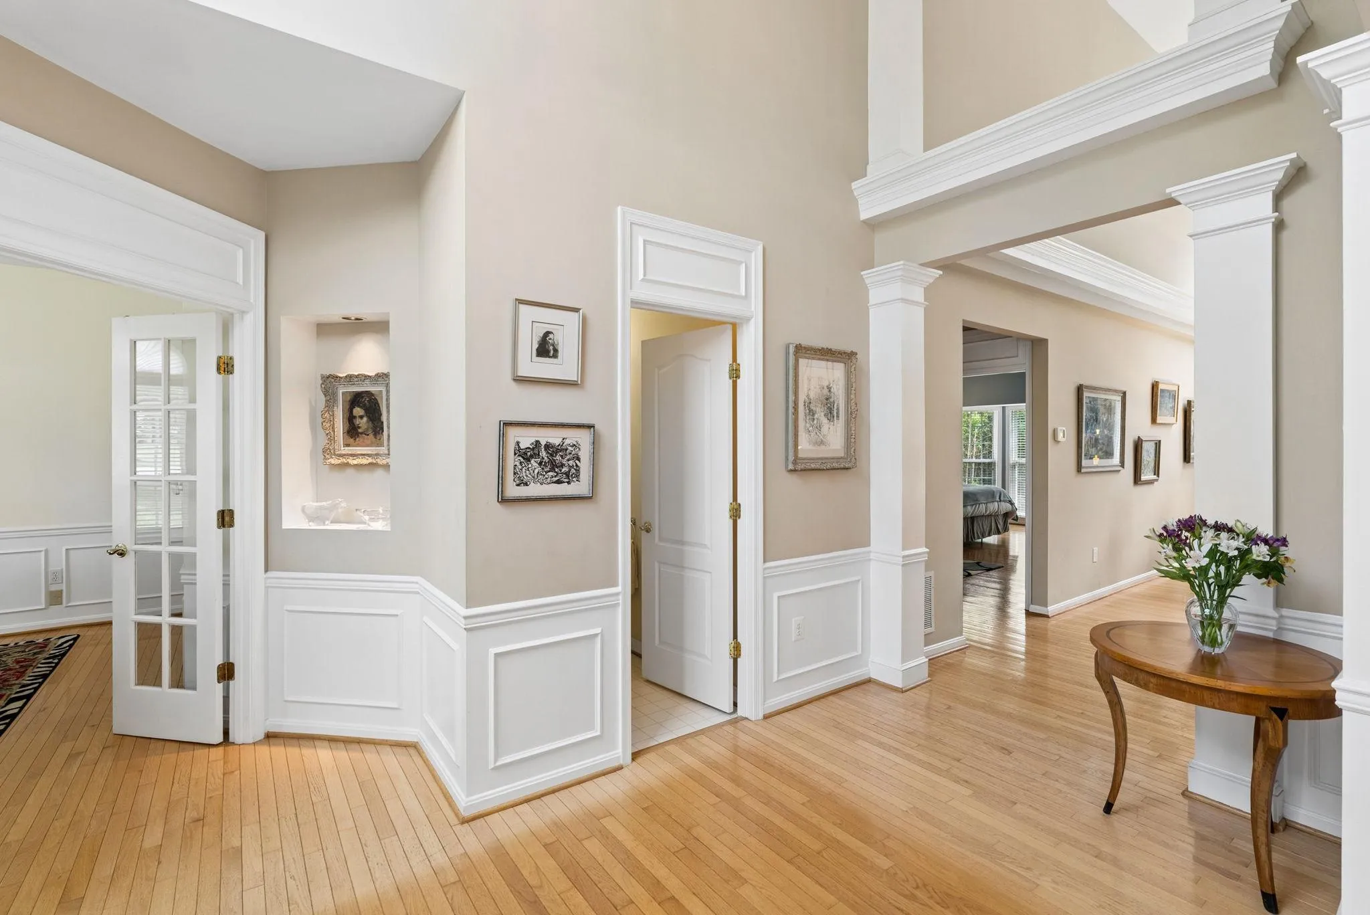
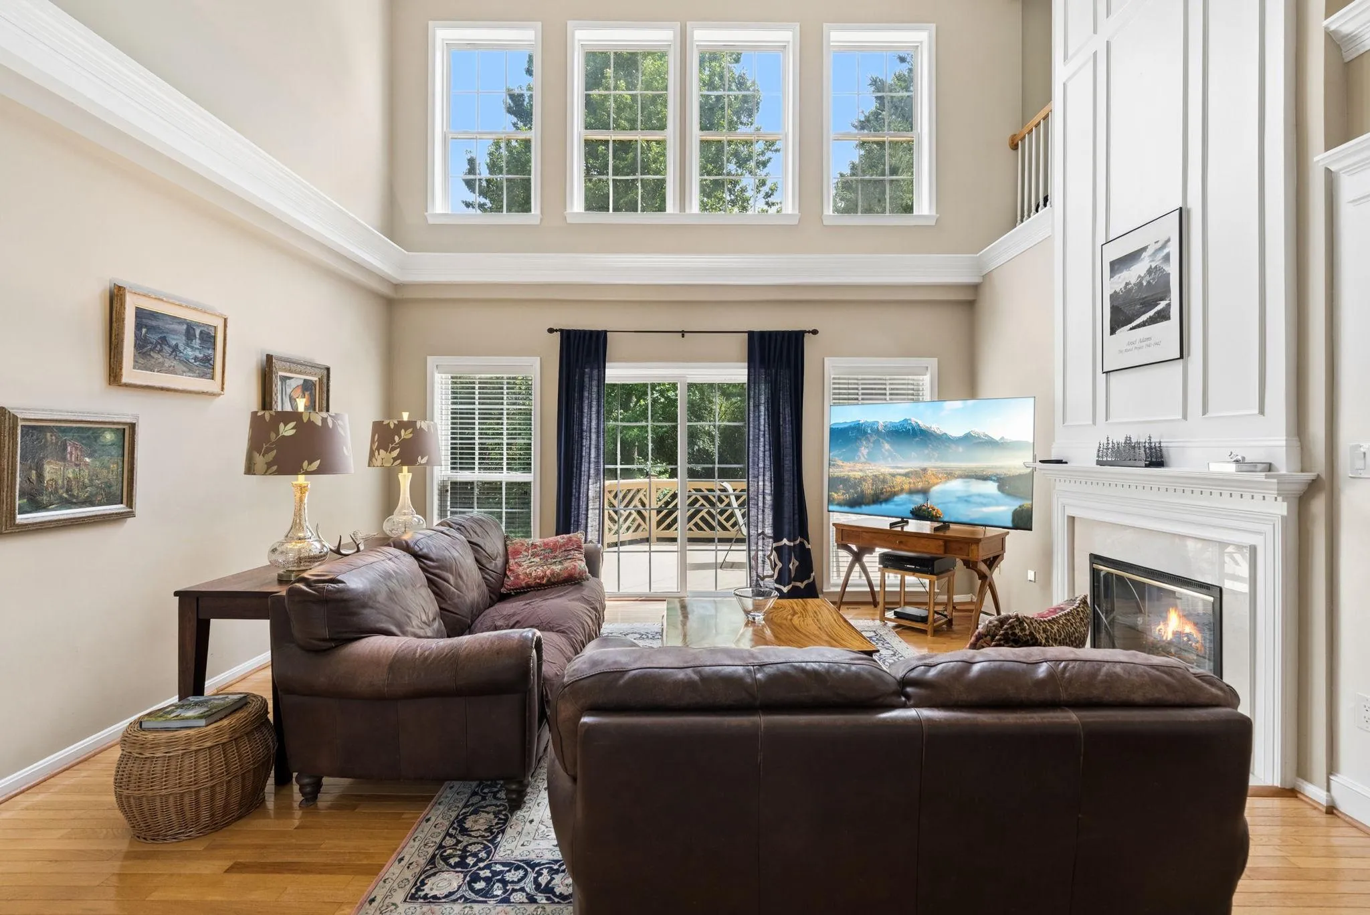
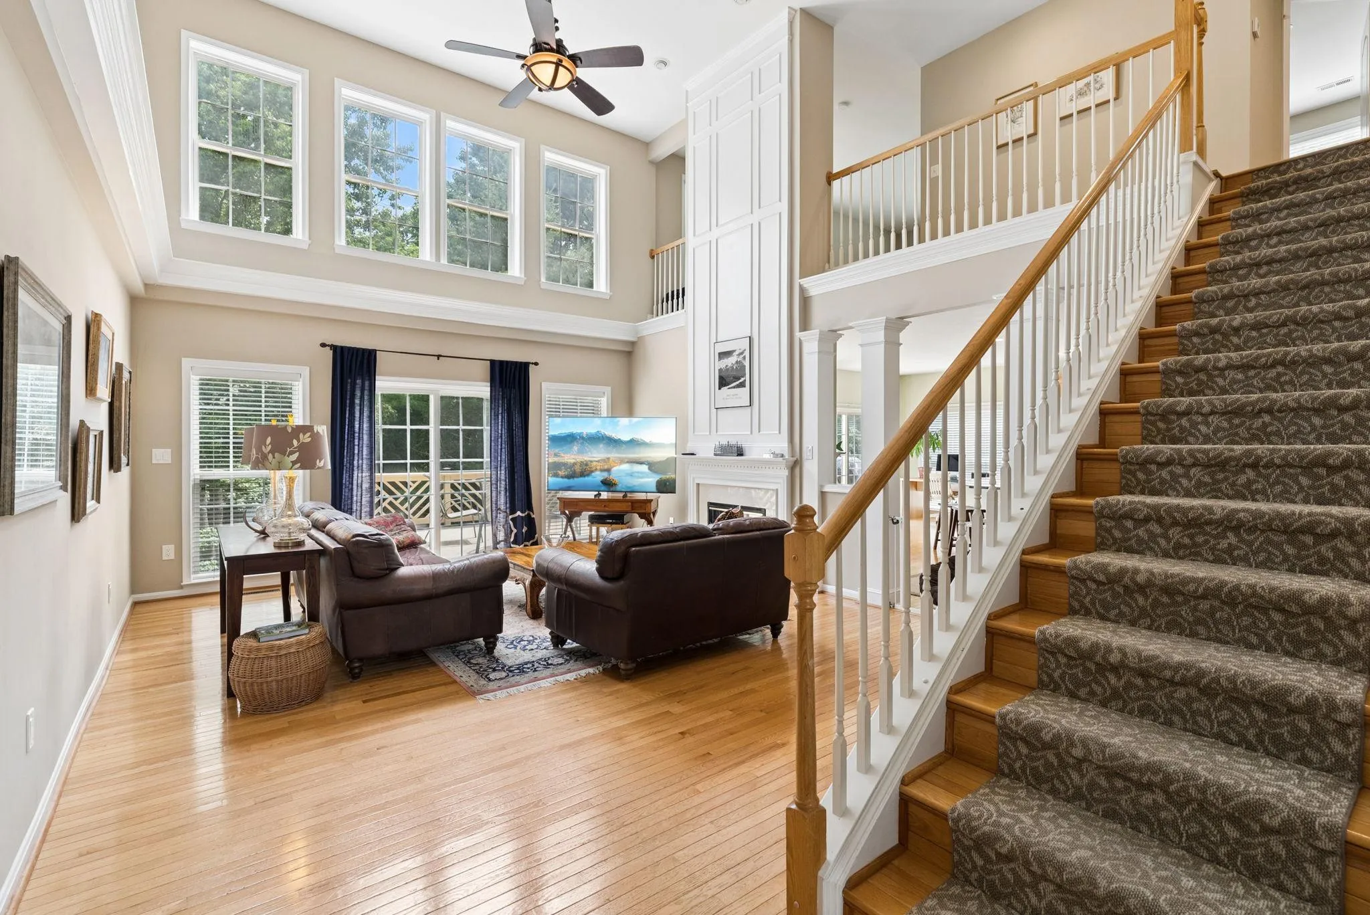
Welcome to this beautiful home in Clarks Glen! Nestled on a third of an acre, this impressive property offers over 5000 square feet of space filled with natural light, spacious rooms, and thoughtful upgrades. Step inside through the two-story foyer, where you’ll find a formal dining room along with a private o...
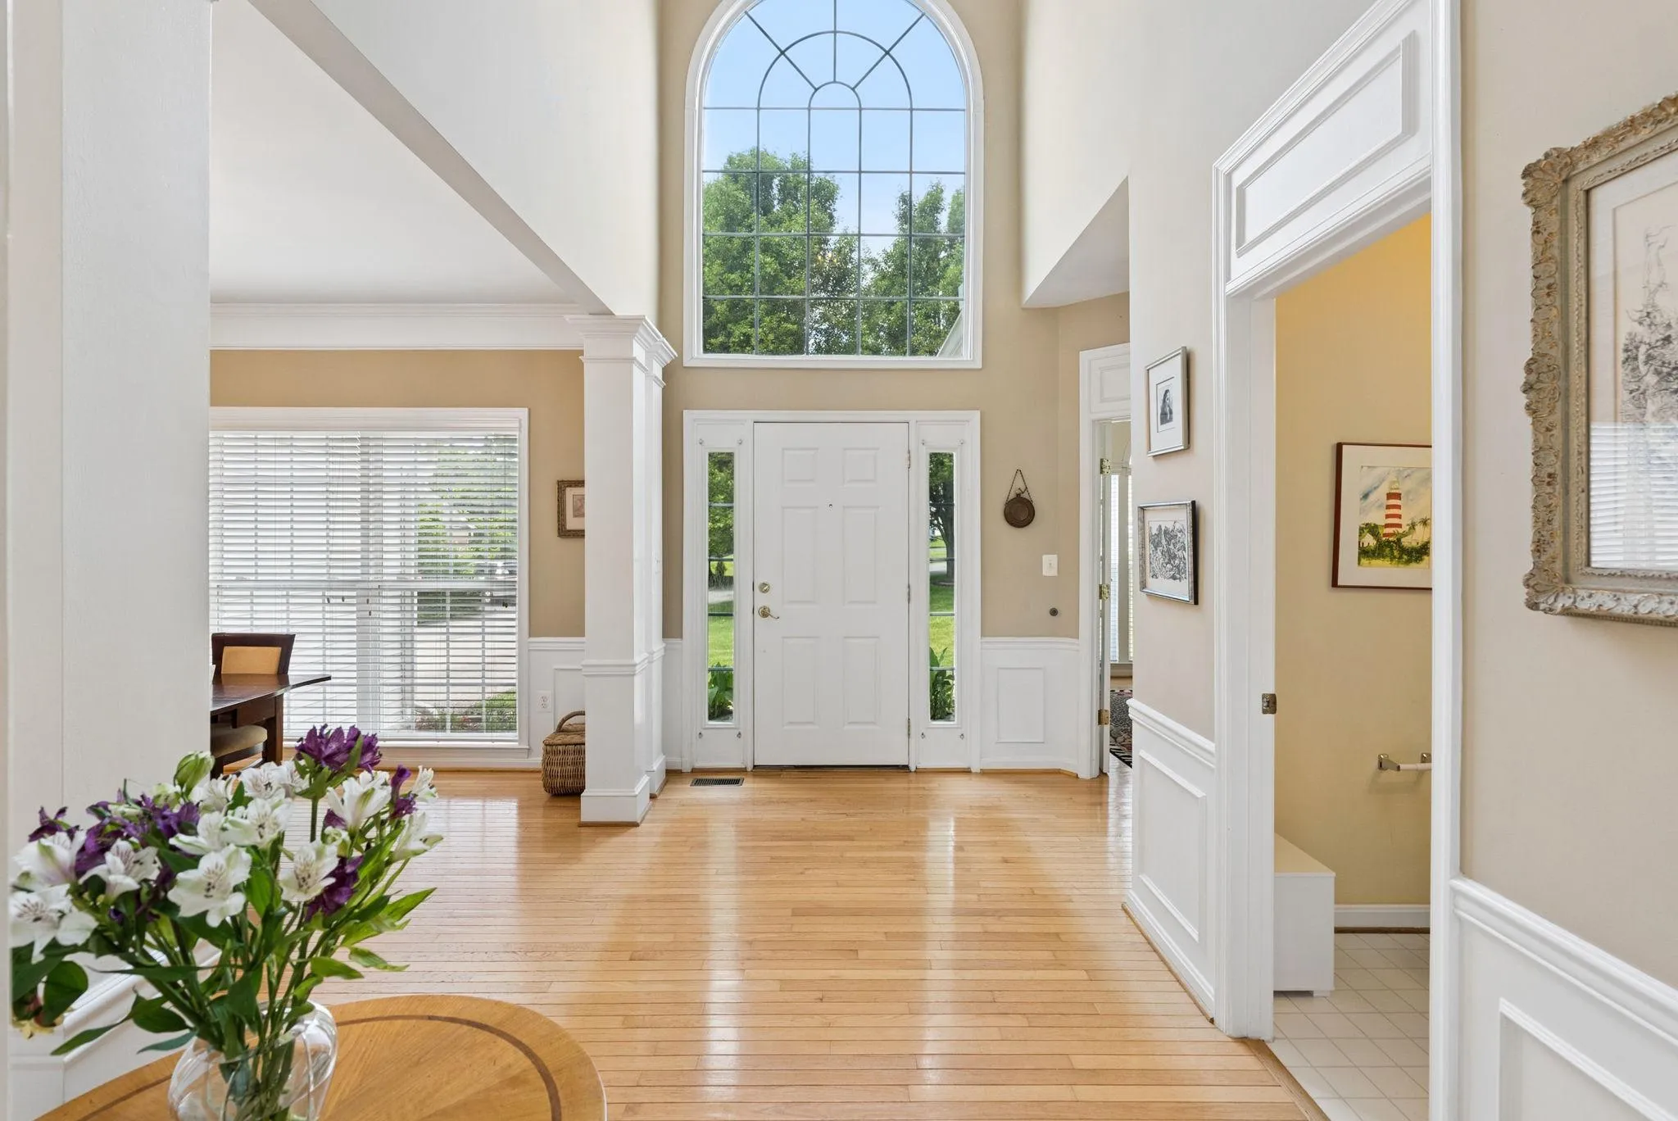
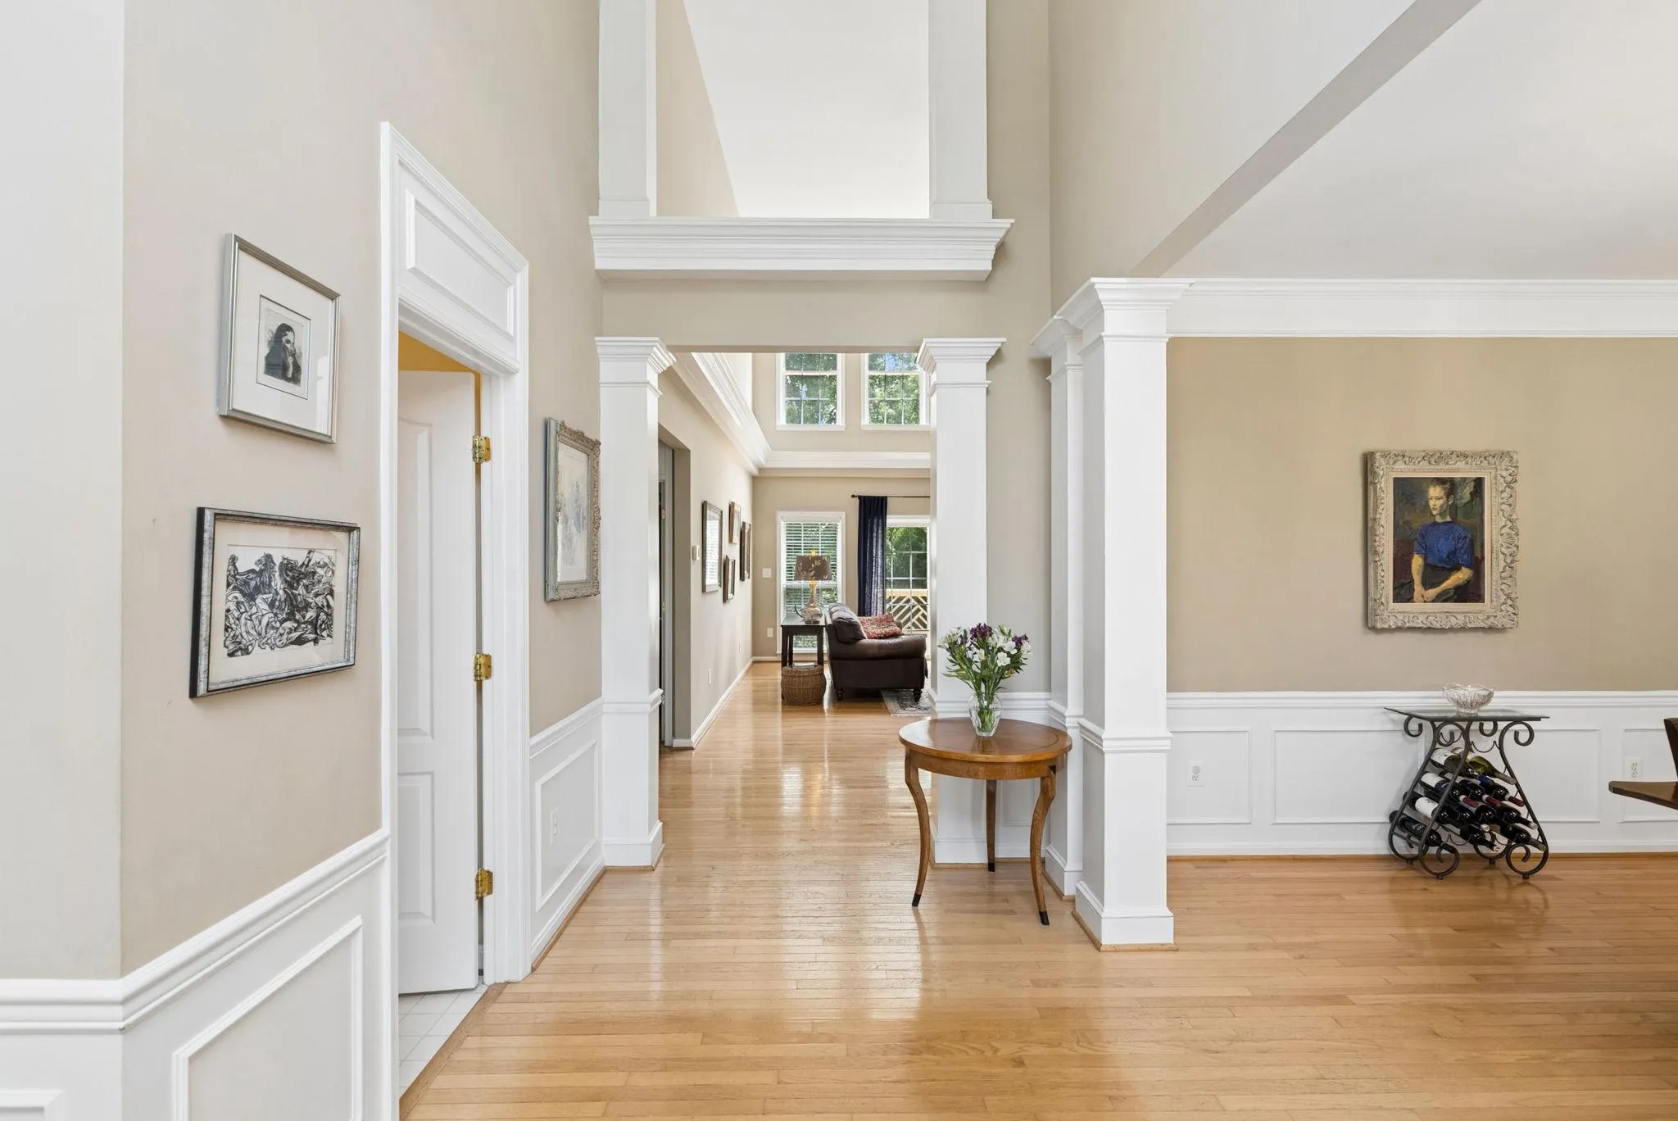
Welcome to this beautiful home in Clarks Glen! Nestled on a third of an acre, this impressive property offers over 5000 square feet of space filled with natural light, spacious rooms, and thoughtful upgrades. Step inside through the two-story foyer, where you’ll find a formal dining room along with a private office featuring cathedral ceilings – perfect for working from home. The heart of the home is the expansive family room, showcasing abundant natural light, hardwood floors, and a gas fireplace. The adjoining kitchen is designed for both everyday living and entertaining, featuring a large center island, walk-in pantry, and stainless steel appliances. Enjoy the deck overlooking a fenced backyard. The main level also includes a spacious primary suite with an en-suite bath and walk-in closet, plus a convenient laundry room with direct access to the two-car garage. Upstairs, you’ll find three generously sized bedrooms, a renovated full bathroom, and a versatile loft area ideal for crafts, a den, homework station, or home office. The finished walk-our lower level provides exceptional flexibility with a large recreation room, space for a future second kitchen, a fifth bedroom, and a full bathroom – perfect for guests, multigenerational living, or extended entertaining. Located in the sought-after Clarks Glen community, this home offers the space, layout, and amenities you’ve been searching for with a low HOA. Don’t miss the opportunity to make it your own!
 Features & Appliances
 Ask Agent A Question
 Address Map
 Neighborhood
 MLS Addon
 Additional Information
 Financial
Listing Information
Financial
Listing Information
 Rob Spicer Broker, GRI
Spicer Real Estate
Rob Spicer Broker, GRI
Spicer Real Estate
7201 Wisconsin Avenue
 RobSpicer@SpicerRealEstate.com
 2403881030
 2403881030
 7201 Wisconsin Avenue


