
 Share
Share
 4710 ELM STREET, Bethesda, MD 20814
 748 Sqft SQFT
 1
1
 1
1
 Basic Details
Step into a residence that has never been home to anyone else, where every surface gleams with the promise of brand-new construction completed in 2021. This one-bedroom sanctuary spans 748 square feet of thoughtfully designed living space, where an open floor plan creates seamless flow between your daily routines an...
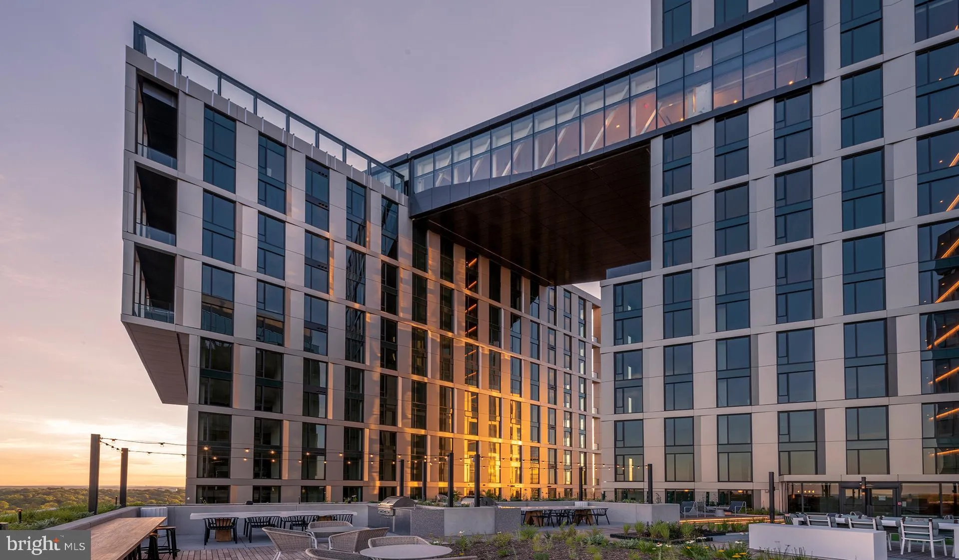
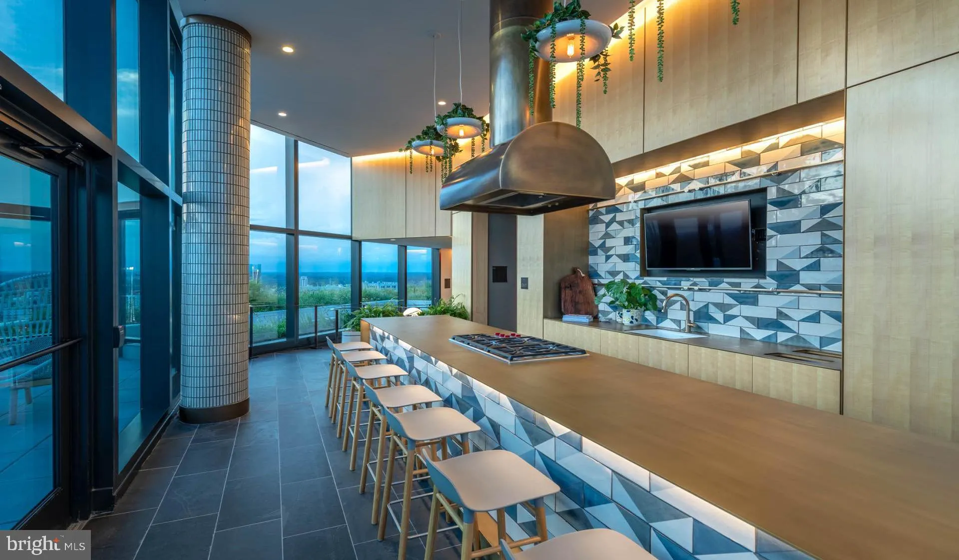
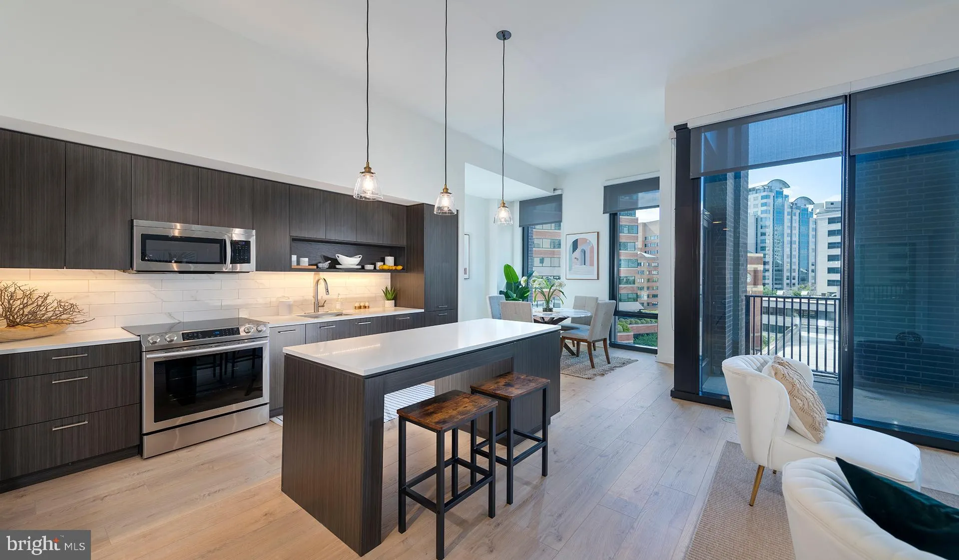
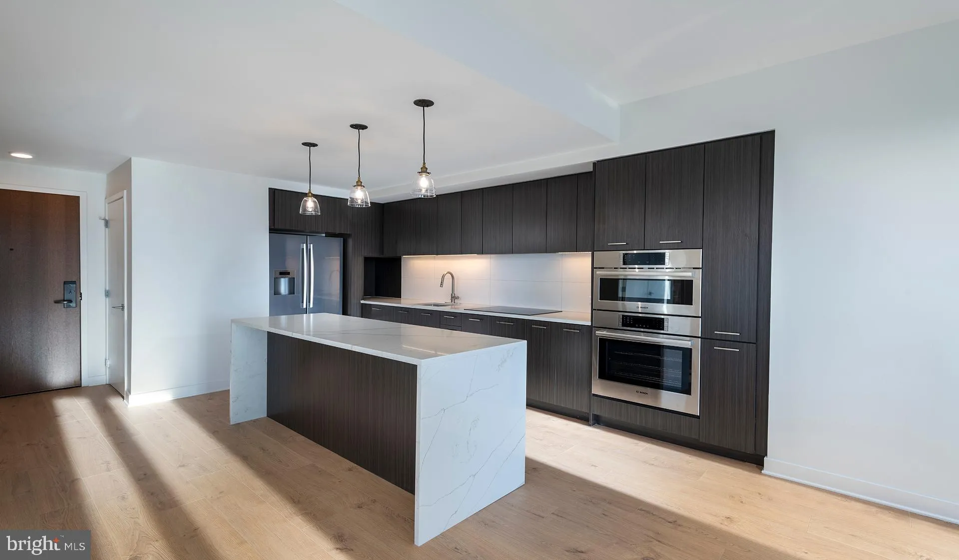
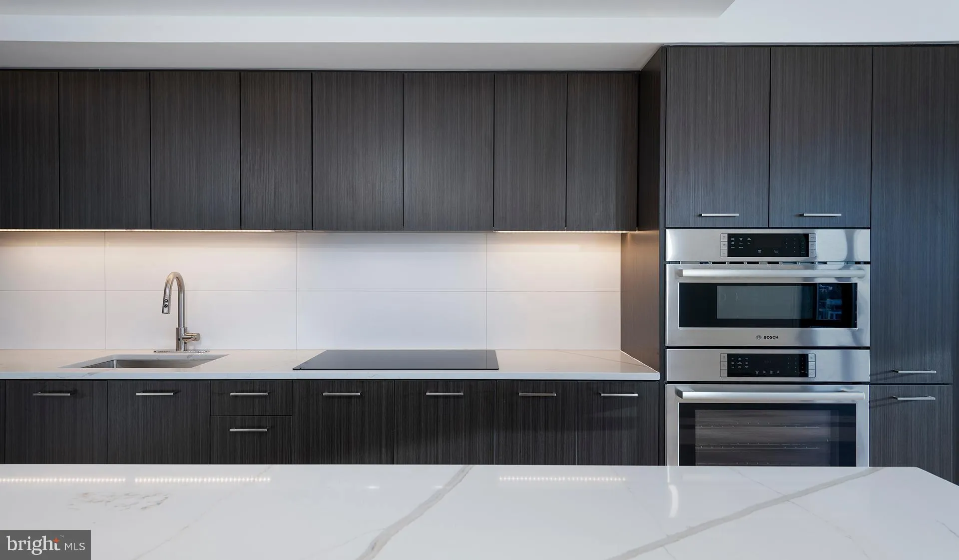
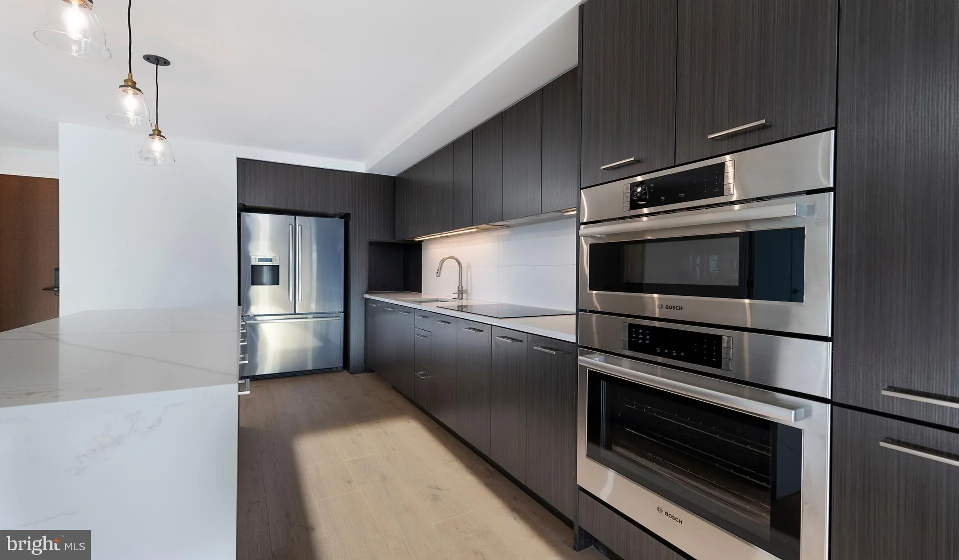
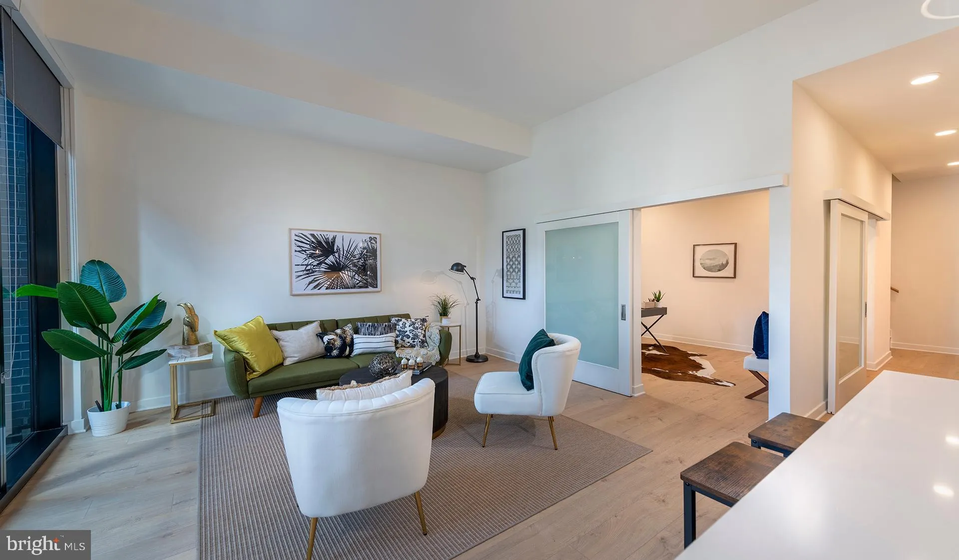
Step into a residence that has never been home to anyone else, where every surface gleams with the promise of brand-new construction completed in 2021. This one-bedroom sanctuary spans 748 square feet of thoughtfully designed living space, where an open floor plan creates seamless flow between your daily routines and evening wind-downs. The heart of this home beats in a kitchen designed for both morning coffee rituals and weekend dinner parties. Upgraded countertops provide generous workspace for meal preparation, while stainless steel appliances including a refrigerator with ice maker, self-cleaning oven, and dishwasher with disposal make every culinary endeavor effortless. The range hood whisks away cooking aromas as you move between the microwave, stove, and ample cabinet storage that keeps everything within easy reach. Your bedroom welcomes you at entry level with a walk-in closet that accommodates everything from work attire to weekend gear. Recessed lighting throughout the unit creates the perfect ambiance for any hour, while ceiling fans ensure year-round comfort. The convenience of in-unit washer and dryer means laundry day never disrupts your schedule. Bethesda’s vibrant energy extends beyond your front door through an impressive collection of building amenities. Start mornings in the fitness center, spend afternoons lounging by the pool, and end evenings on the roof deck watching the sunset paint the sky. The clubhouse and game room provide spaces for entertaining friends, while the dog park ensures your four-legged family members have their own retreat. Professional concierge service and security features add an extra layer of convenience and peace of mind to daily life. Your vehicle finds its home in the secure parking garage, eliminating the stress of street parking while protecting your investment from the elements. The gated community atmosphere creates a sense of privacy and exclusivity, while elevator access means never struggling with heavy groceries or furniture. Pets become part of the community fabric here, with both cats and dogs welcomed home through a straightforward deposit process. The dedicated dog park means daily walks and socialization happen just steps from your door. Weekend gatherings find their natural setting in the picnic area, where outdoor dining and casual entertaining unfold under open skies. The meeting room provides professional space for remote work or community events, ensuring every aspect of modern life has its designated place. From your doorstep, Bethesda’s renowned dining scene, shopping destinations, and professional opportunities spread out in every direction, while convenient transit connections link you seamlessly to the broader Washington metropolitan area. Pricing and availability subject to change on a daily basis. Photos are of model units. Parking may be available subject to availability and may be an additional fee.
 Features & Appliances
 Ask Agent A Question
 Address Map
 MLS Addon
 Additional Information
Listing Information
Additional Information
Listing Information
 Rob Spicer Broker, GRI
Spicer Real Estate
Rob Spicer Broker, GRI
Spicer Real Estate
7201 Wisconsin Avenue
 RobSpicer@SpicerRealEstate.com
 2403881030
 2403881030
 7201 Wisconsin Avenue


