
 Share
Share

 303 MILES HAWK TERRACE, Purcellville, VA 20132
 2,261 Sqft SQFT
 2
2
 4
4
 Basic Details
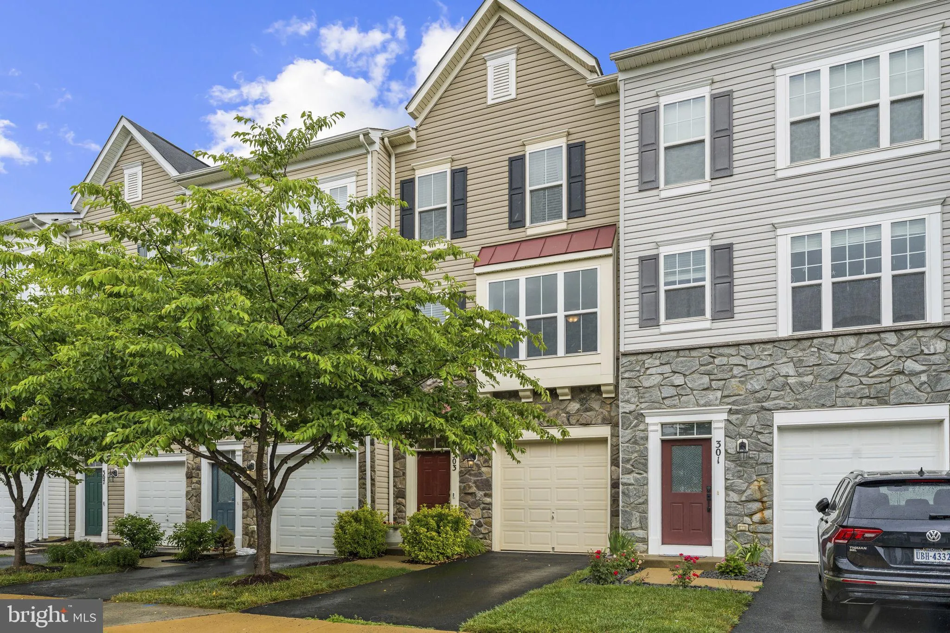
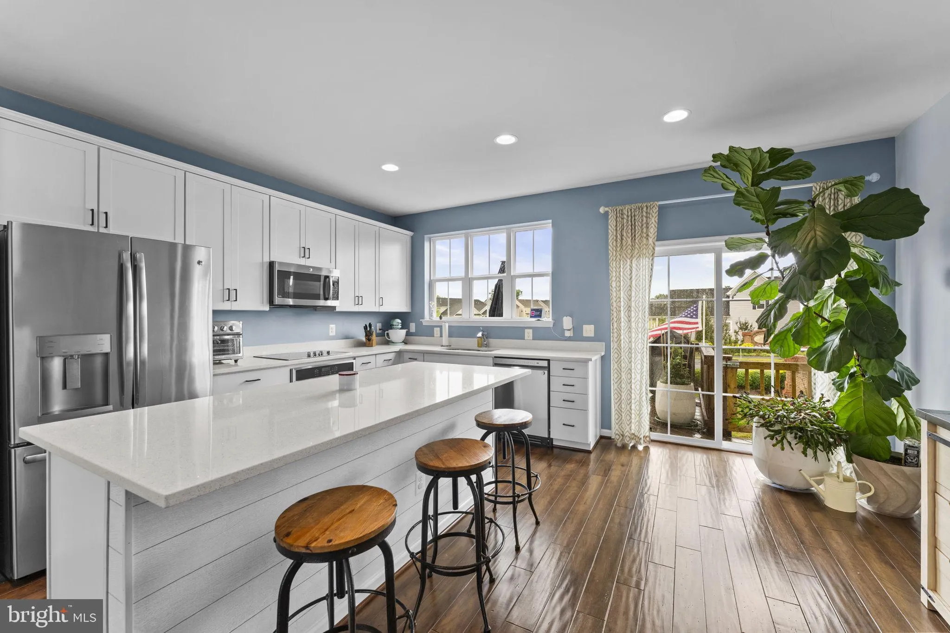
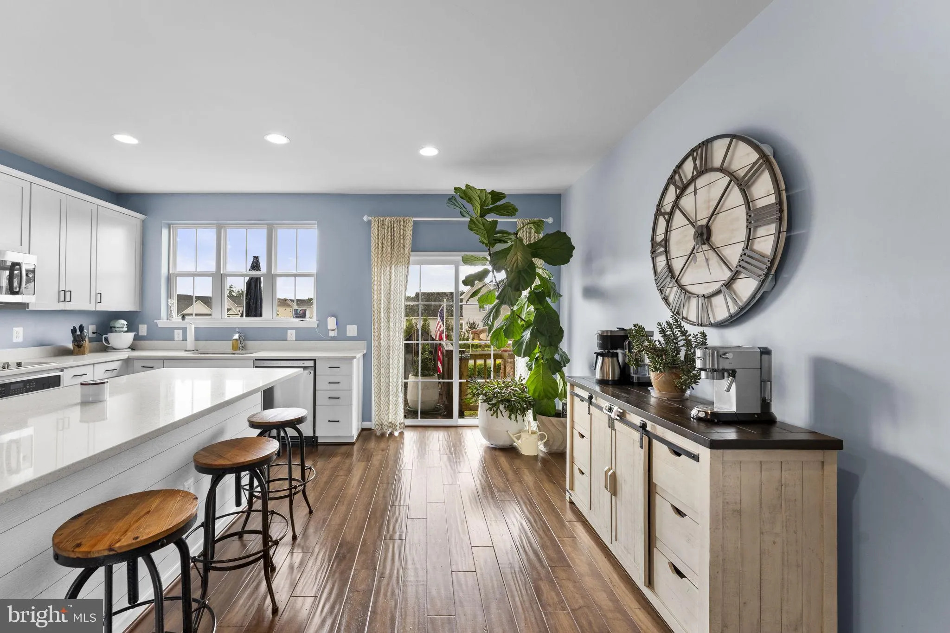
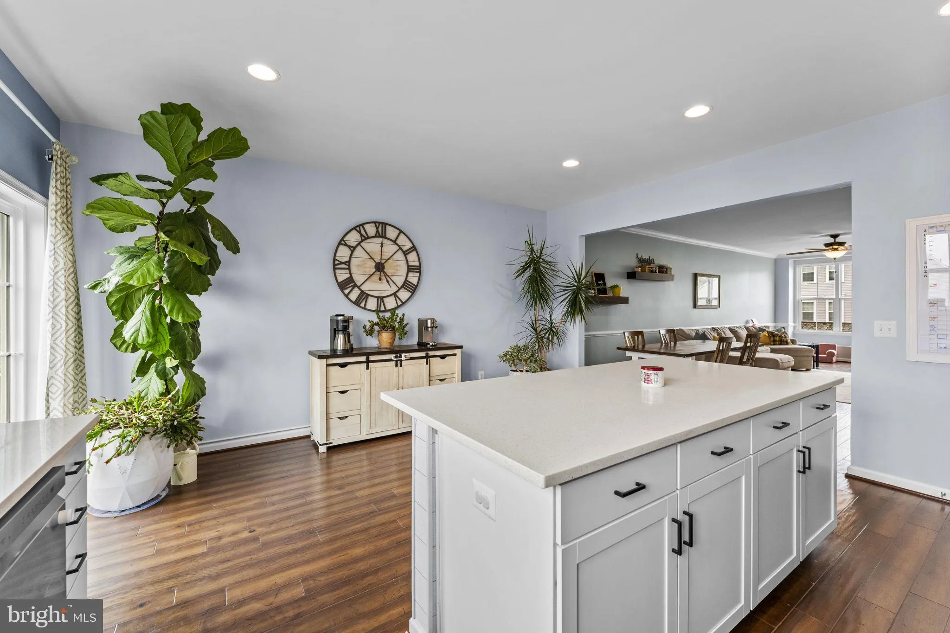
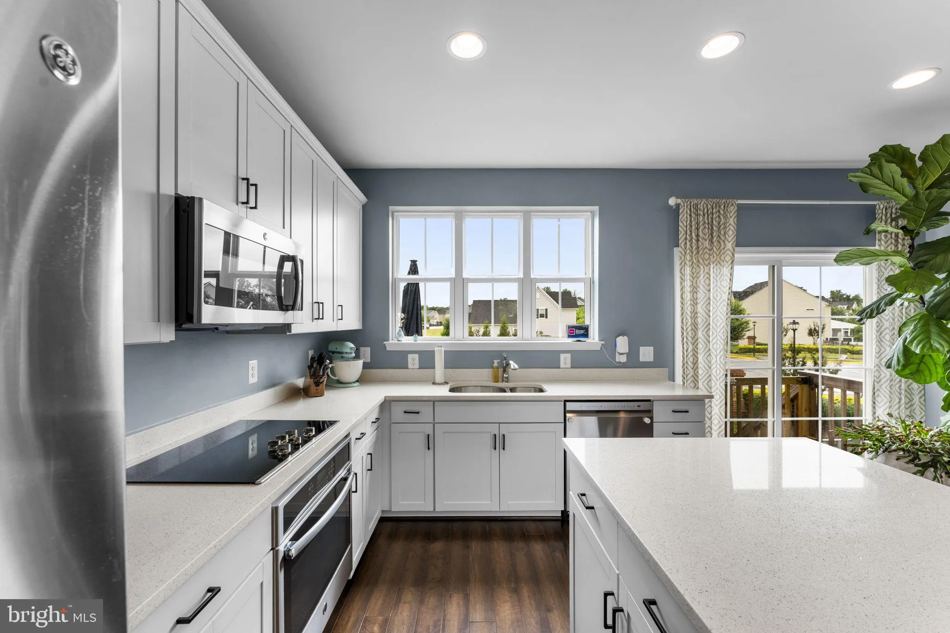
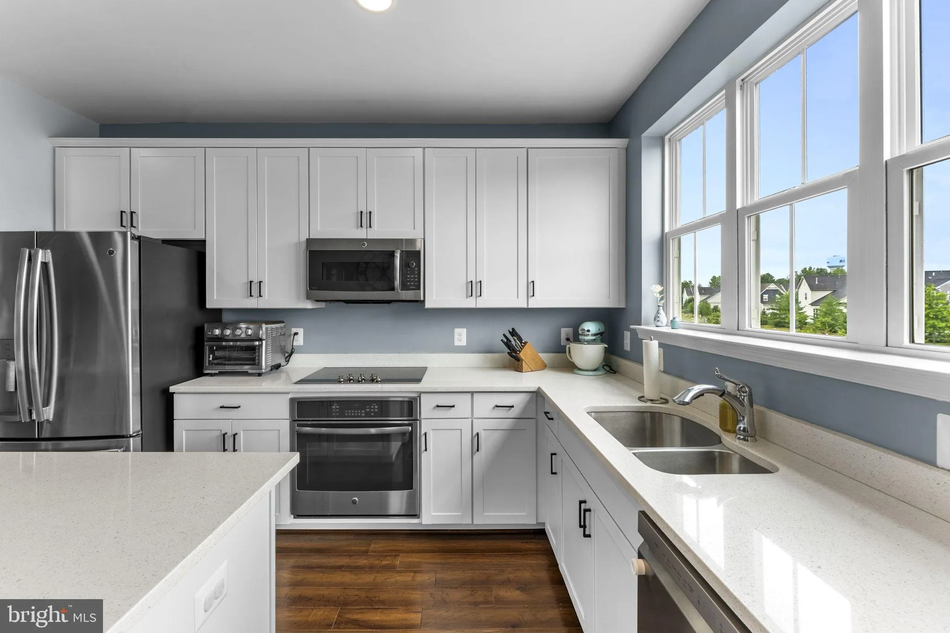
Welcome to this beautifully maintained, light-filled townhome in the highly desirable community of Mayfair! Cared for by its original owner, this home shines with pride of ownership throughout. The heart of the home is the main living level, featuring an expansive open floor plan that seamlessly connects the kitchen...
Welcome to this beautifully maintained, light-filled townhome in the highly desirable community of Mayfair! Cared for by its original owner, this home shines with pride of ownership throughout. The heart of the home is the main living level, featuring an expansive open floor plan that seamlessly connects the kitchen and living areas—perfect for effortless entertaining and everyday living. Bathed in natural light, the space feels incredibly bright, open, and welcoming. Step outside onto the spacious rear deck, ideal for morning coffee or weekend BBQs, which overlooks your private, fully fenced backyard. Located in the vibrant Mayfair community, you’ll enjoy fantastic amenities right outside your front door, including a sports court, multiple tot lots, a community pavilion, and an active social committee that organizes fun, seasonal events year-round. Best of all, you are just minutes from historic Downtown Purcellville! Enjoy the ultimate convenience of local grocery shopping, boutique dining, ice cream shop, and popular carry-out spots just down the road. This turnkey gem offers the perfect blend of community charm and modern convenience—don’t miss it!
 Features & Appliances
 Ask Agent A Question
 Address Map
 Neighborhood
 MLS Addon
 Additional Information
 Financial
Listing Information
Financial
Listing Information
 Rob Spicer Broker, GRI
Spicer Real Estate
Rob Spicer Broker, GRI
Spicer Real Estate
7201 Wisconsin Avenue
 RobSpicer@SpicerRealEstate.com
 2403881030
 2403881030
 7201 Wisconsin Avenue


