
 Share
Share
 509 SCHLEY ROAD, Annapolis, MD 21401
 2,072 Sqft SQFT
 4
4
 3
3
 Basic Details
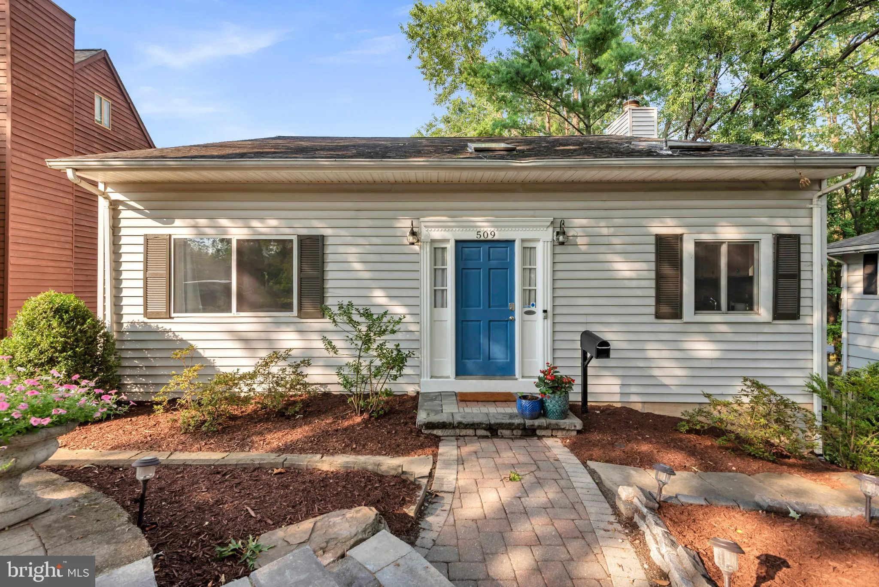
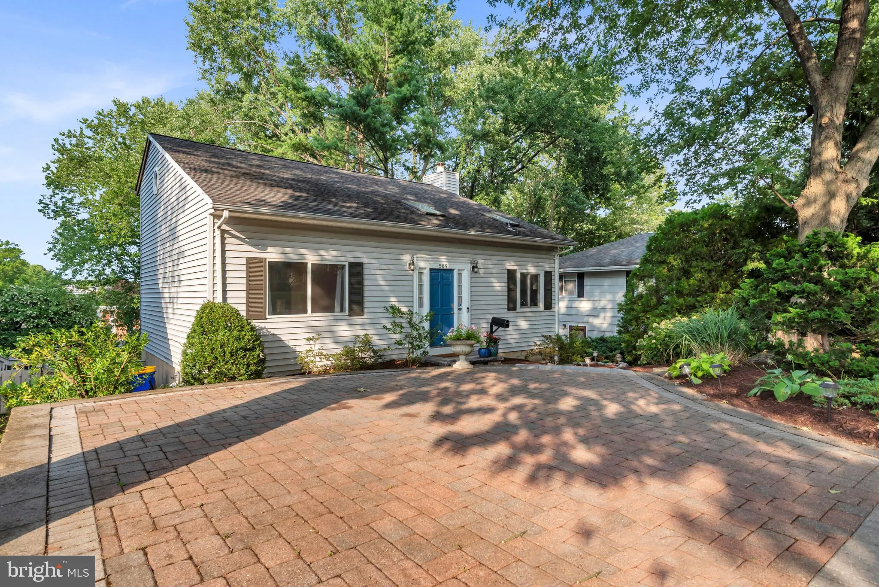
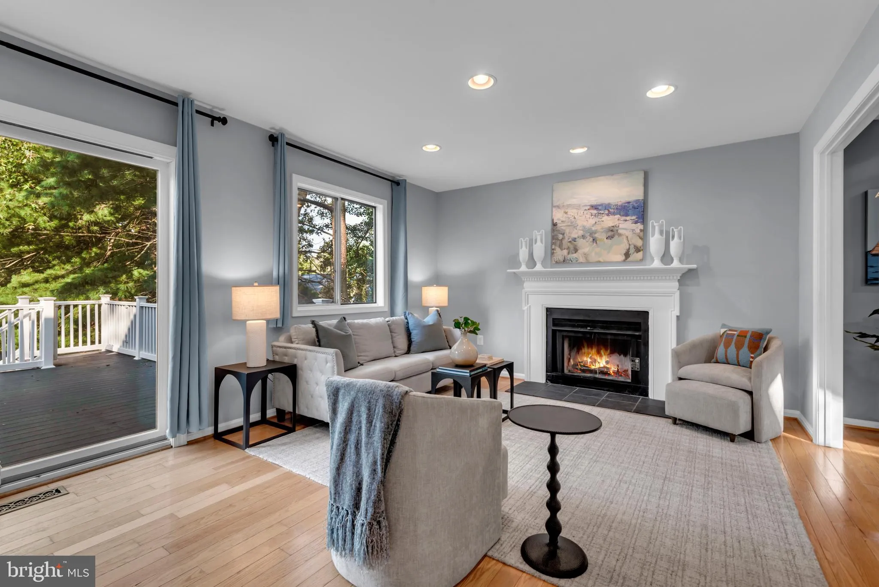
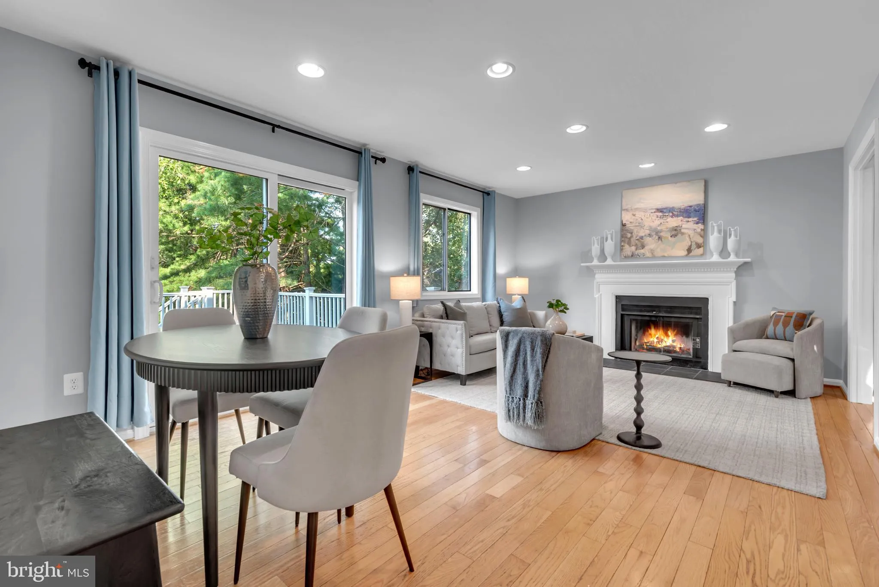
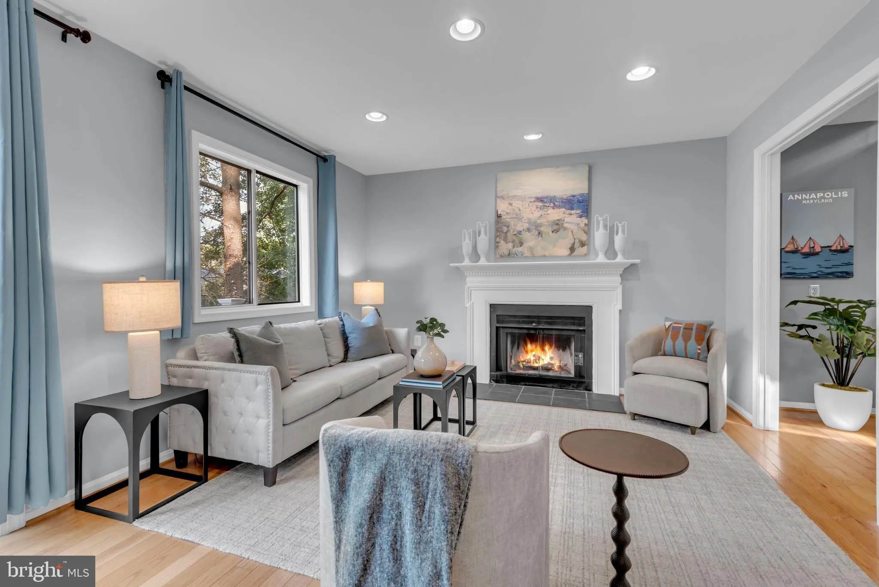
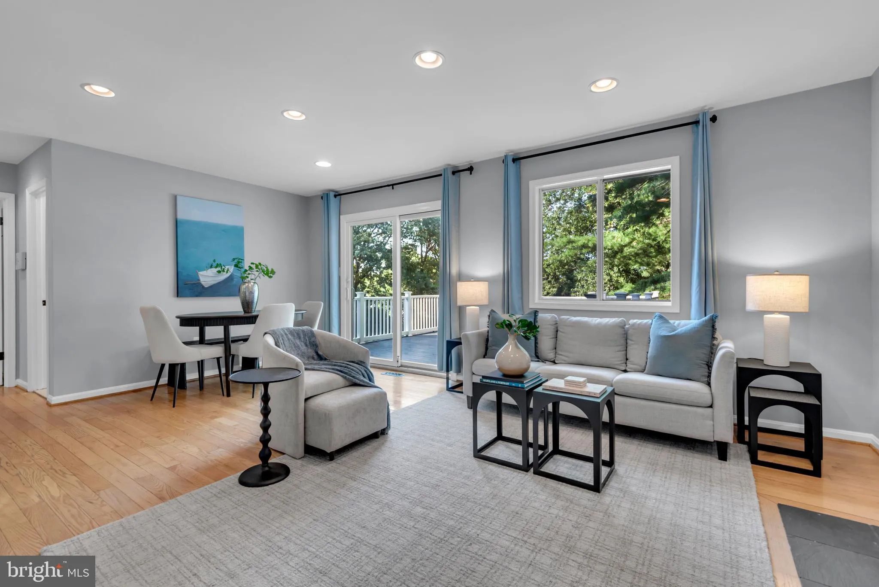
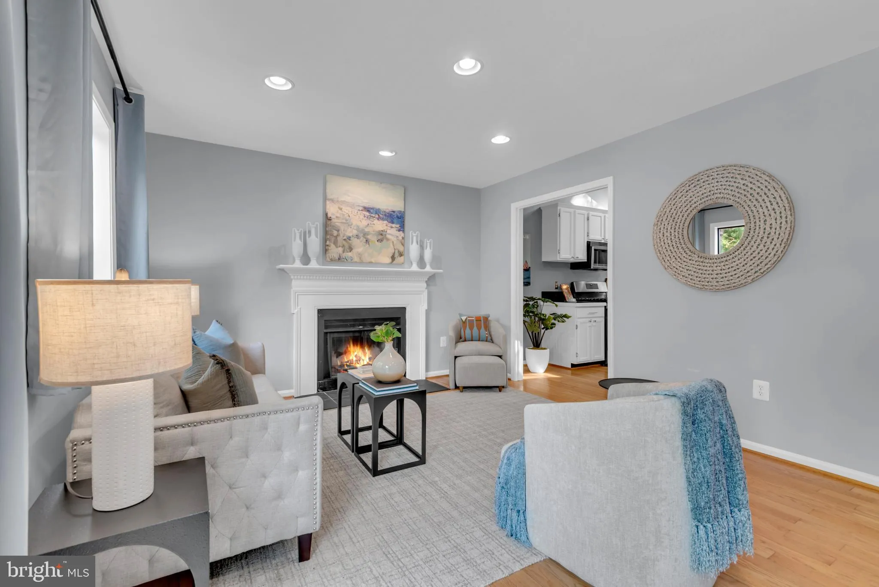
Located in the sought-after, water-privileged community of Admiral Heights, this beautifully maintained 4-bedroom, 3-bath home offers a rare main-level primary suite, spacious light-filled living areas, and a large, private backyard surrounded by mature trees. Hardwood flooring extends throughout the main and upper ...
Located in the sought-after, water-privileged community of Admiral Heights, this beautifully maintained 4-bedroom, 3-bath home offers a rare main-level primary suite, spacious light-filled living areas, and a large, private backyard surrounded by mature trees. Hardwood flooring extends throughout the main and upper levels, while the inviting living room features a wood-burning fireplace. The finished walkout lower level with a bedroom, full bath, and patio access provides flexible space for guests, recreation, a home office, or a gym, with abundant storage throughout. Outside, enjoy professional stonework in the front yard, a paver driveway, and a large maintenance-free deck overlooking the private backyard—perfect for entertaining or relaxing. Leave the car behind and enjoy an exceptional walkable lifestyle, just minutes to West Annapolis shops and restaurants, Navy-Marine Corps Memorial Stadium, parks, and the community dock/pier, pool, and kayak launch. Downtown Annapolis is just over a mile away, with easy access to Route 50 for commuting. Residents may also join the voluntary Admiral Heights Improvement Association, providing access to neighborhood amenities including the pool, community dock/pier, parks, and kayak/canoe storage.
 Features & Appliances
 Ask Agent A Question
 Address Map
 Neighborhood
 MLS Addon
 Additional Information
 Financial
Listing Information
Financial
Listing Information
 Rob Spicer Broker, GRI
Spicer Real Estate
Rob Spicer Broker, GRI
Spicer Real Estate
7201 Wisconsin Avenue
 RobSpicer@SpicerRealEstate.com
 2403881030
 2403881030
 7201 Wisconsin Avenue


