
 Share
Share
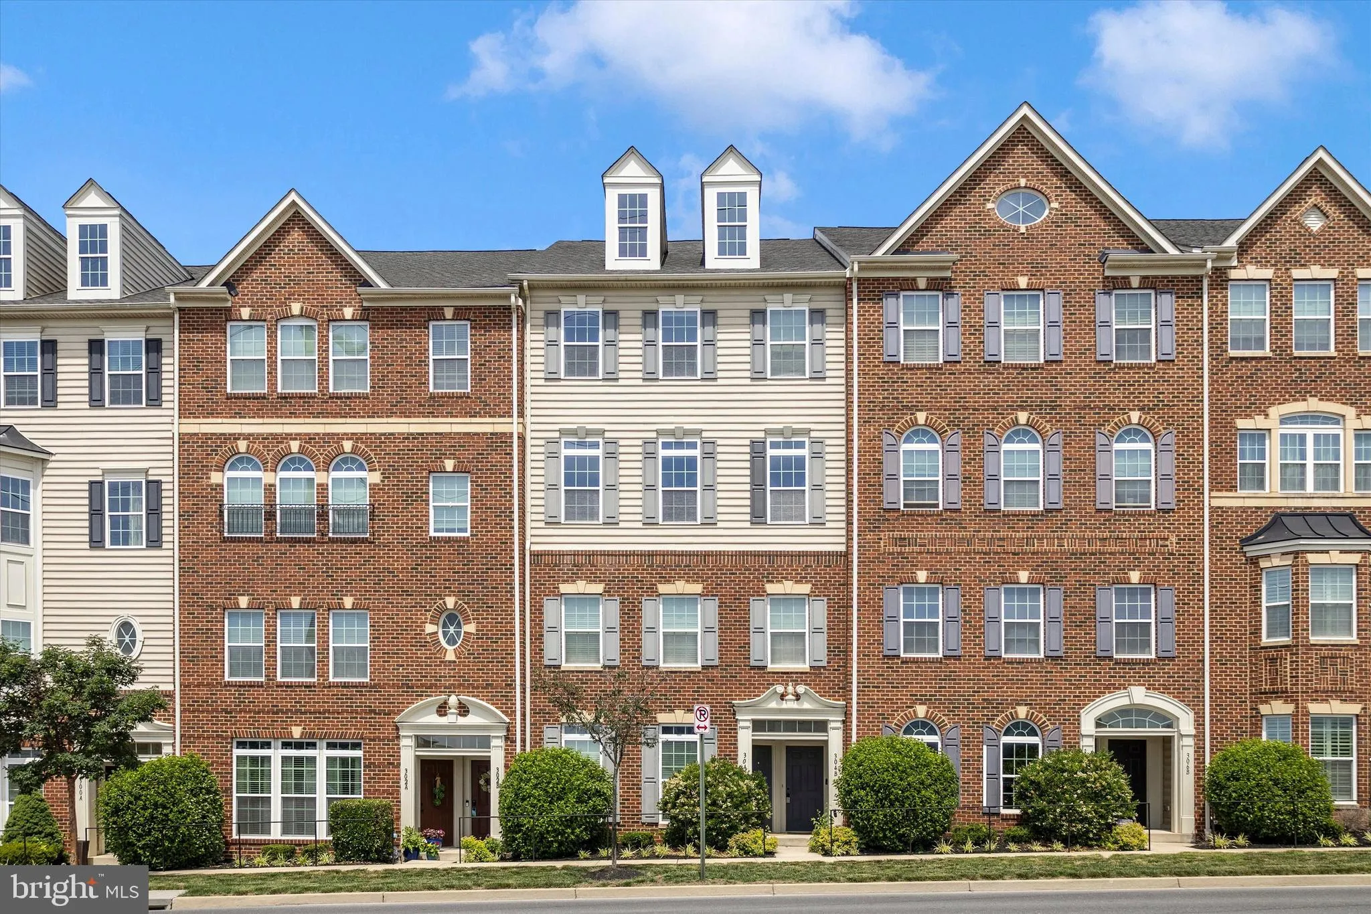
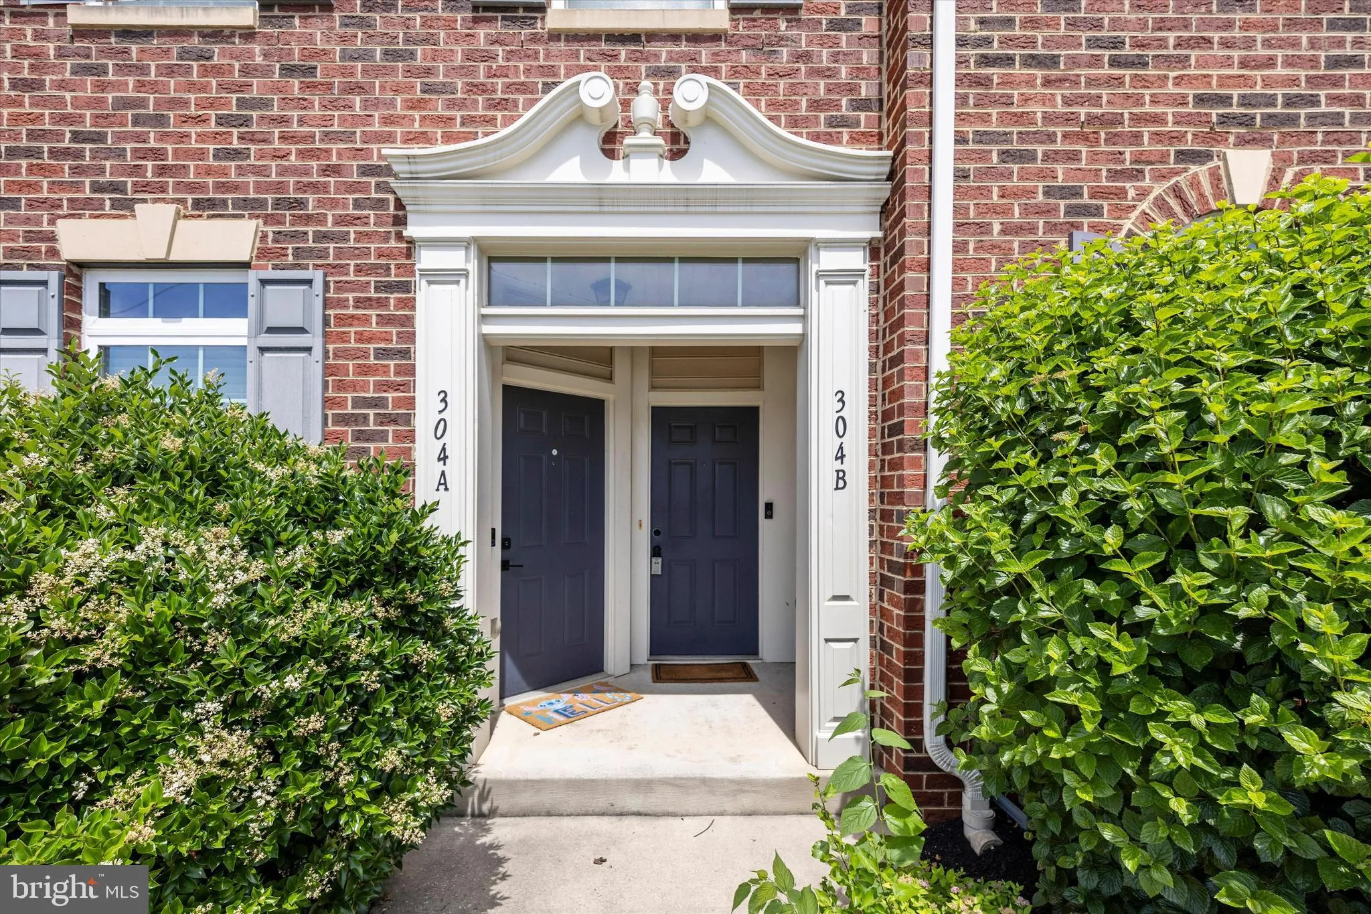
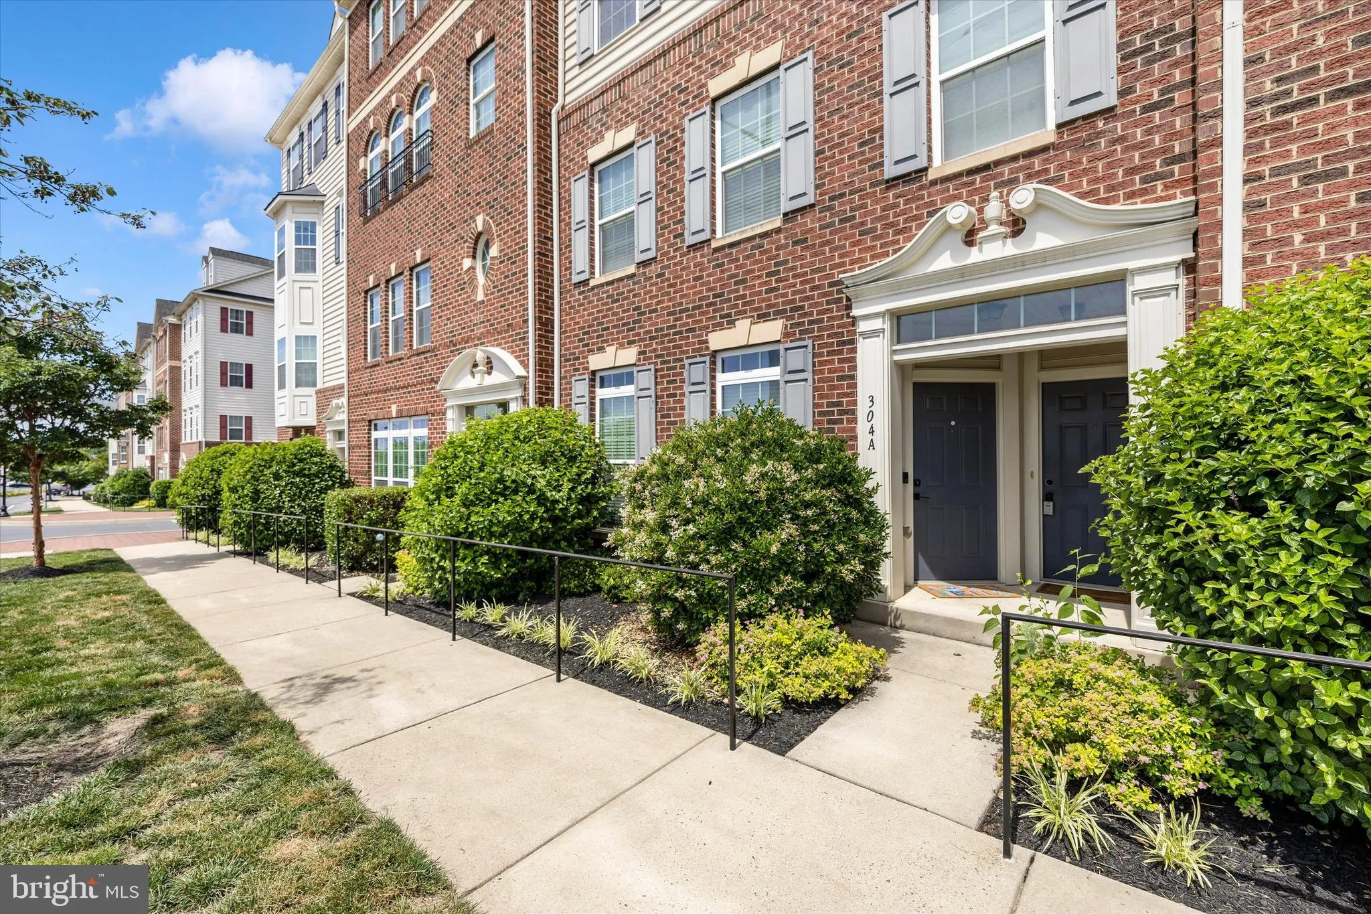
 304 MILL POND ROAD, Frederick, MD 21701
 2,721 Sqft SQFT
 3
3
 3
3
 Basic Details
Come see this well-appointed, three‑level condo in sought‑after Market Square! The main level features a large open floor plan. Enjoy your living room, a formal dining area, and a family room with plenty of natural light! The kitchen offers a large island with seating, stainless steel appliances, granite counter...
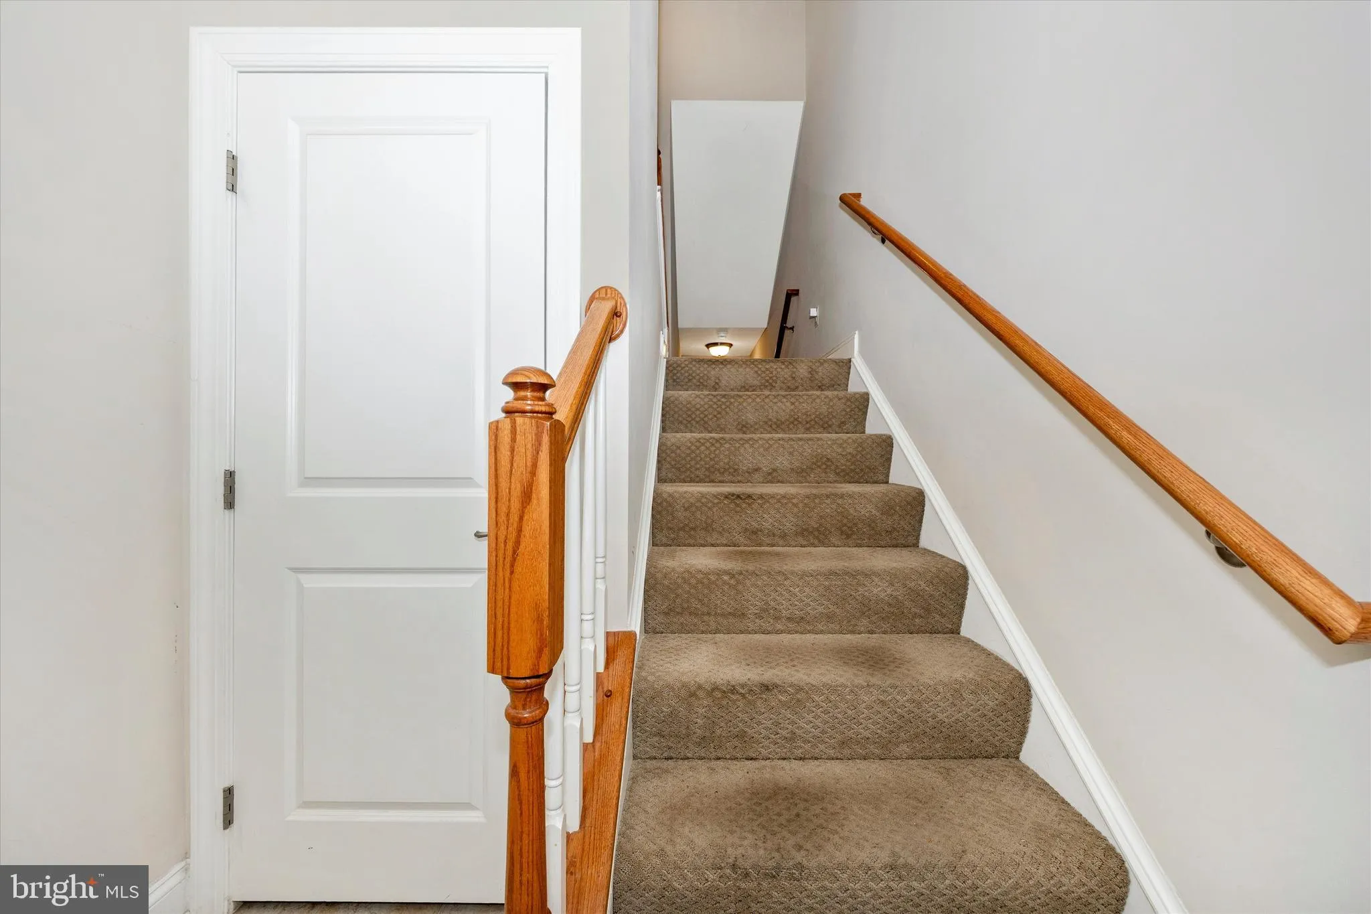
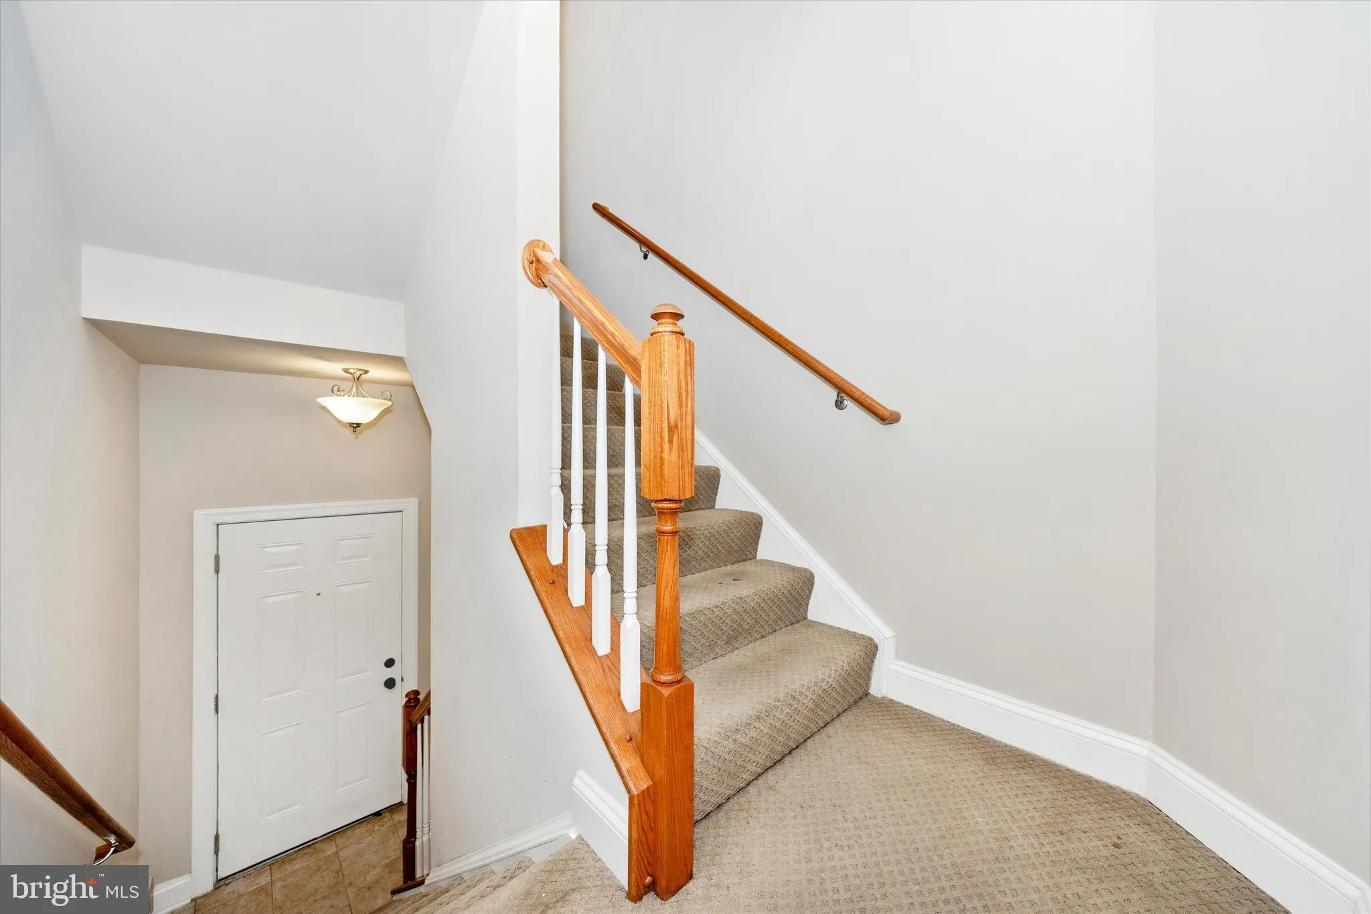
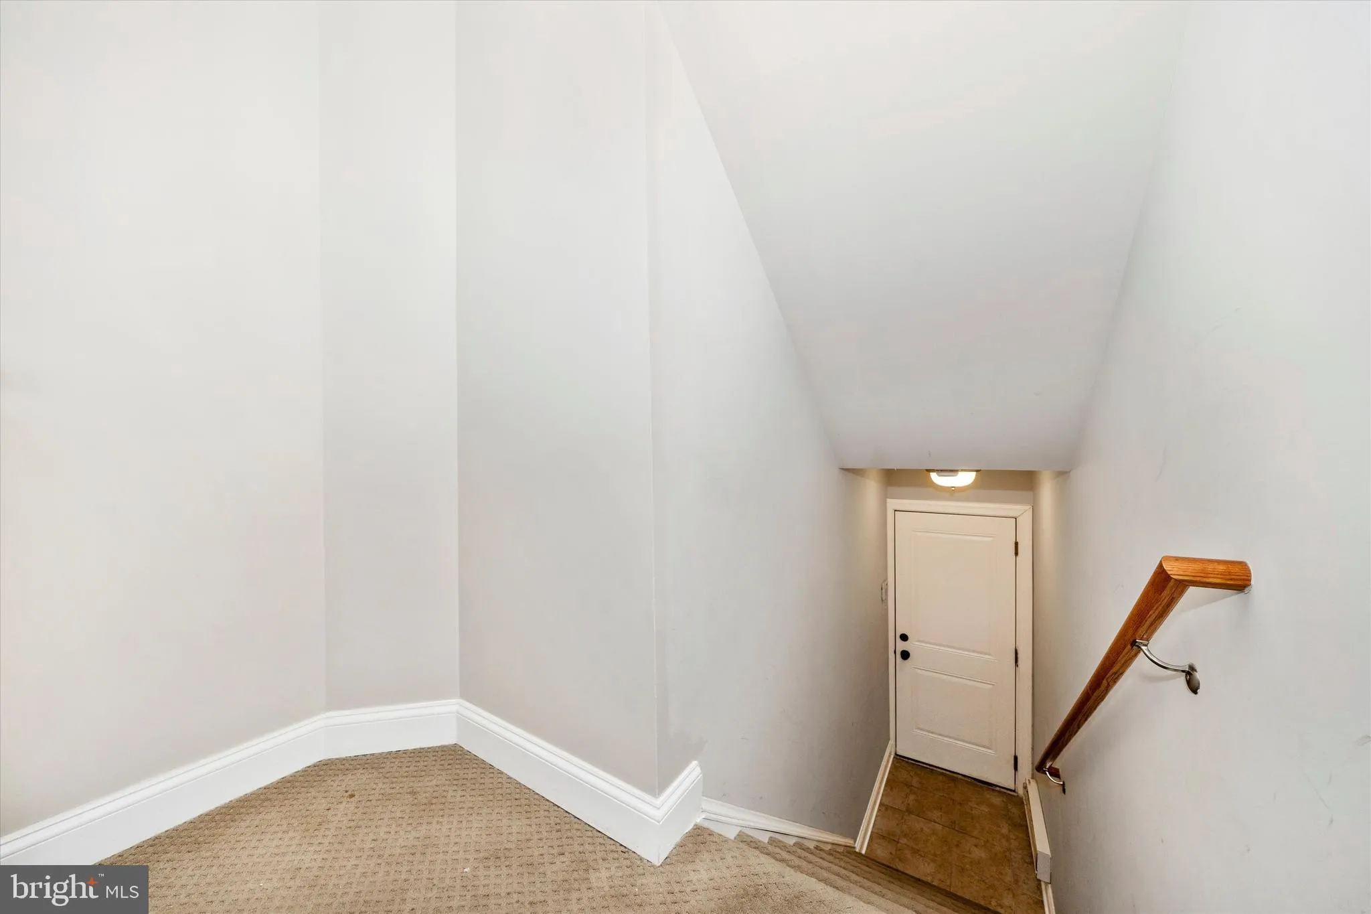
Come see this well-appointed, three‑level condo in sought‑after Market Square! The main level features a large open floor plan. Enjoy your living room, a formal dining area, and a family room with plenty of natural light! The kitchen offers a large island with seating, stainless steel appliances, granite countertops, and a wall oven. (Dishwasher 2025). Off the kitchen is the balcony. The master suite is huge, with two walk-in closets, along with an ensuite bath complete with a 2-person shower. The upper level also includes two additional bedrooms, a full hall bath, along with upper‑level laundry! (Washing machine 2023; Dryer vent cleaned last year). There is a one‑car, attached garage and a rear parking pad for off-street parking. Market Square has so much to offer – close to an extensive amount of restaurants, shops, stores, to include Wegmans and Lowe’s, and great for commuting. There is also a community pool, tot lots, and walking paths. HVAC just serviced in May 2026. Price reduced! **OPEN HOUSE – Sunday 8/2/2026 12:00 – 2:00pm**
 Features & Appliances
 Ask Agent A Question
 Address Map
 MLS Addon
 Additional Information
 Financial
Listing Information
Financial
Listing Information
 Rob Spicer Broker, GRI
Spicer Real Estate
Rob Spicer Broker, GRI
Spicer Real Estate
7201 Wisconsin Avenue
 RobSpicer@SpicerRealEstate.com
 2403881030
 2403881030
 7201 Wisconsin Avenue


