
 Share
Share
 4610 COACHWAY DRIVE, Rockville, MD 20852
 1,788 Sqft SQFT
 5
5
 2
2
 Basic Details
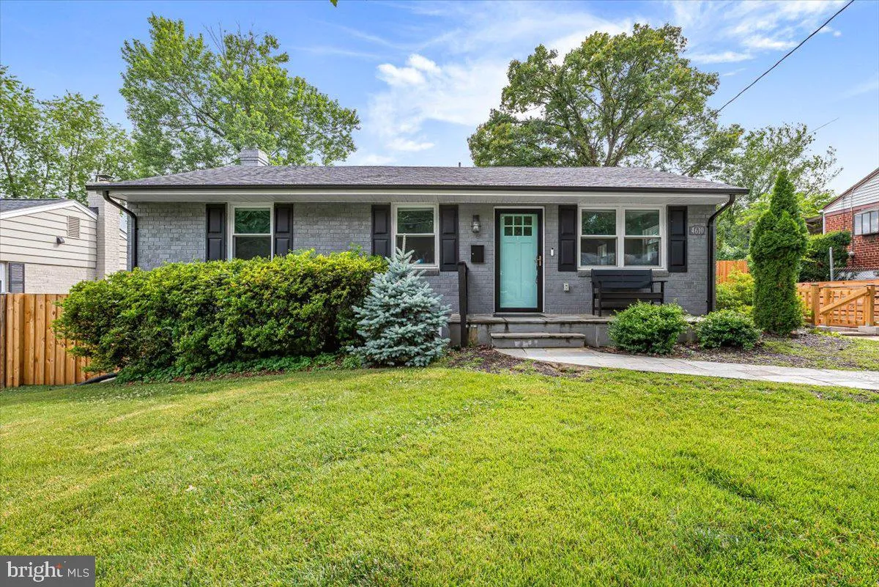
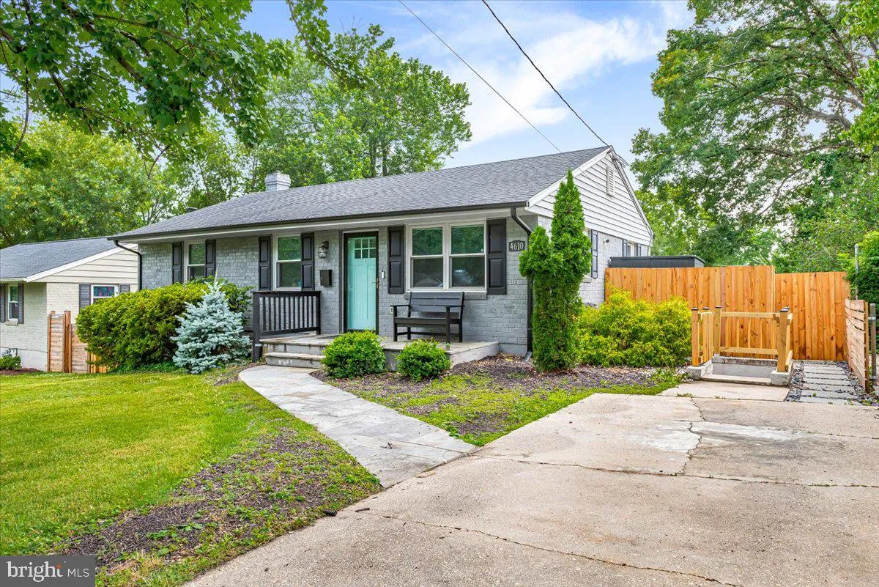
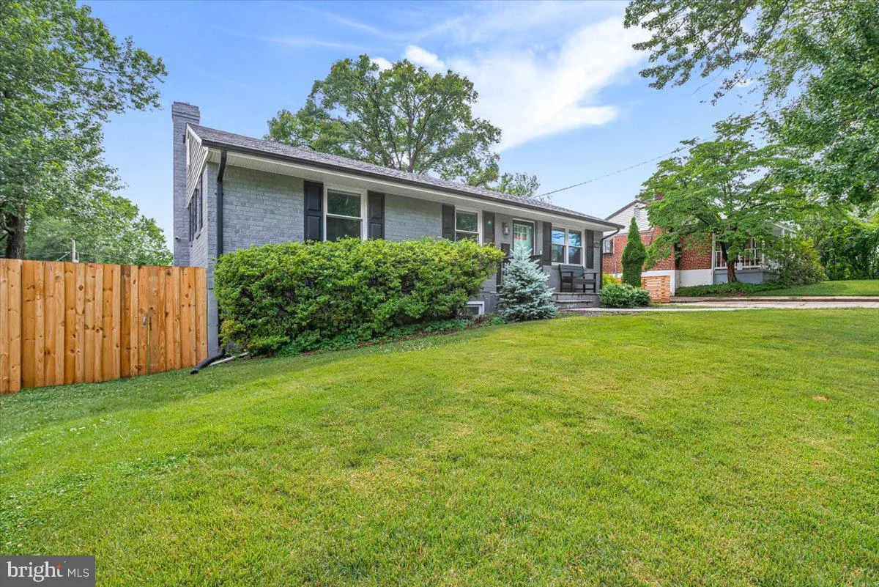
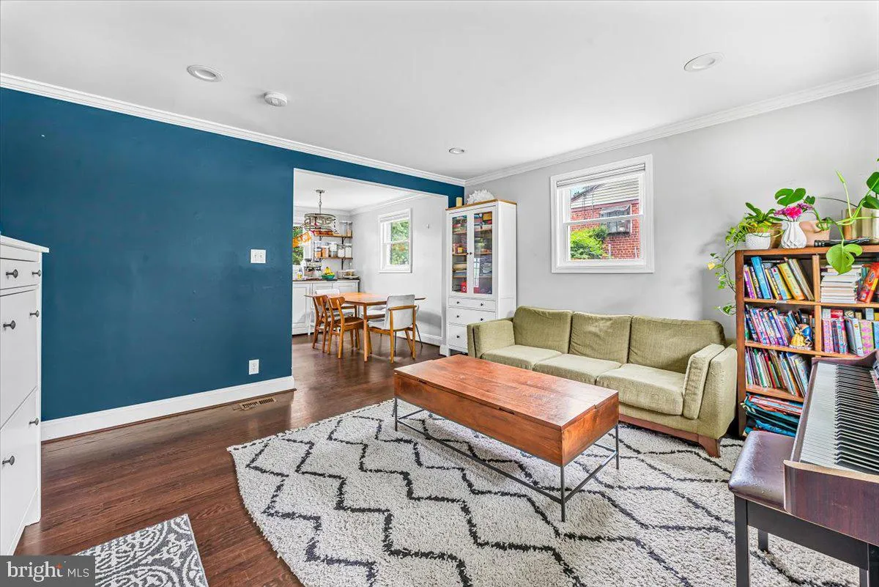
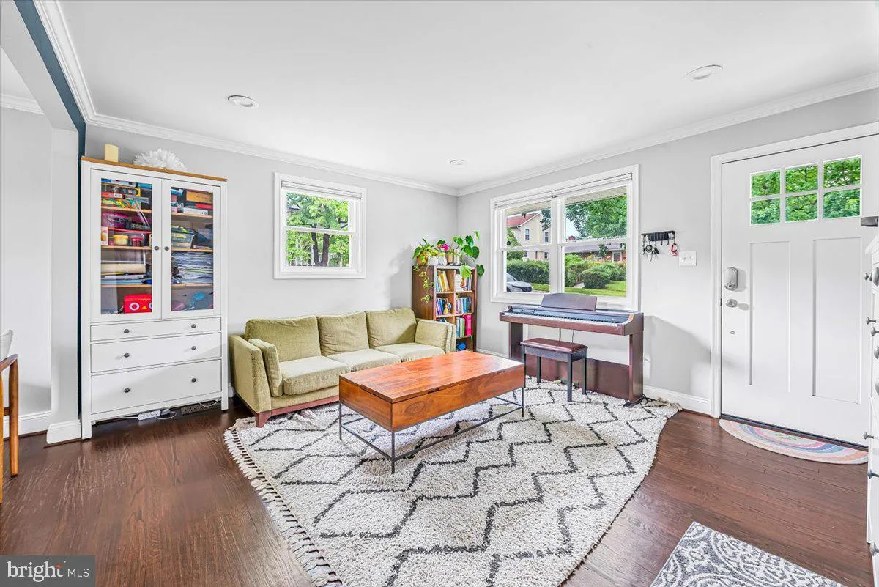
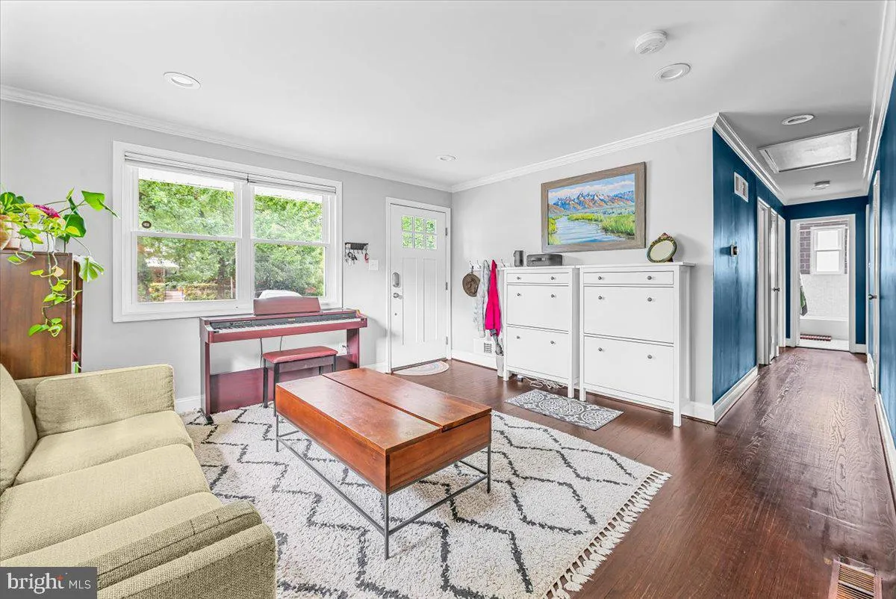
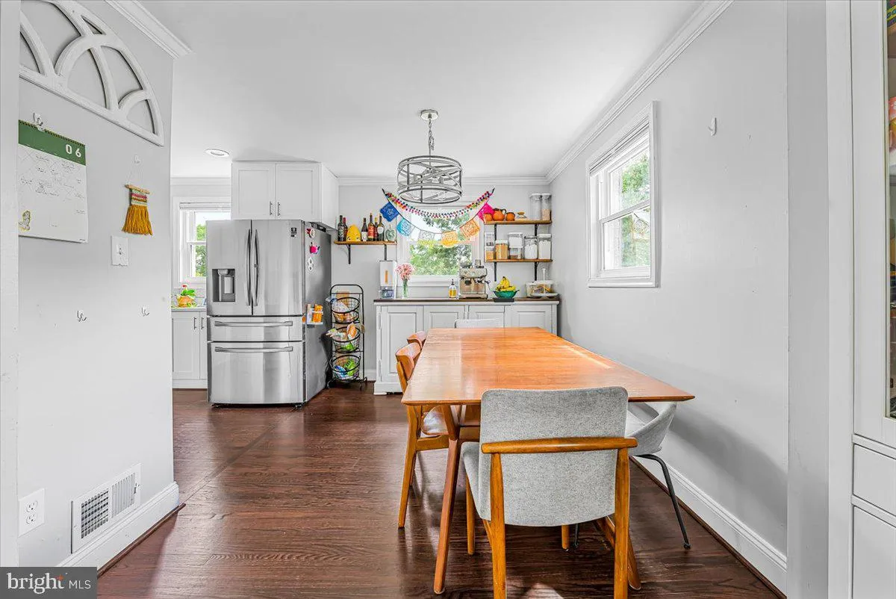
Welcome home to this classic brick rambler nestled on a quiet street in one of Rockville’s most established neighborhoods. Completely renovated in 2022. Offering 5 bedrooms, 2 full bathrooms, a fully finished basement, and a large backyard perfect for enjoying the summer on the deck. Ideally located near Veirs...
Welcome home to this classic brick rambler nestled on a quiet street in one of Rockville’s most established neighborhoods. Completely renovated in 2022. Offering 5 bedrooms, 2 full bathrooms, a fully finished basement, and a large backyard perfect for enjoying the summer on the deck. Ideally located near Veirs Mill Park, local shops, restaurants, and major commuter routes, with quick access to I-270 and the Beltway. Served by Montgomery County Public Schools. All adults over the age of 18 must apply via online RentSpree or GCAAR Application. Vouchers welcome. Applicants are required to have a minimum credit score of 700, non-voucher applicants must have verifiable income of 40 times the monthly rent and be willing to sign at least a 12 month lease. Landlord will respond with initial approval or denial within 3 days. After initial offer to lease is made applicant must pass a criminal background check as allowable by state and county law.
 Features & Appliances
 Ask Agent A Question
 Address Map
 Neighborhood
 MLS Addon
 Additional Information
Listing Information
Additional Information
Listing Information
 Rob Spicer Broker, GRI
Spicer Real Estate
Rob Spicer Broker, GRI
Spicer Real Estate
7201 Wisconsin Avenue
 RobSpicer@SpicerRealEstate.com
 2403881030
 2403881030
 7201 Wisconsin Avenue


