
 Share
Share
 13230 COPPERMILL DRIVE, Herndon, VA 20171
 1,776 Sqft SQFT
 3
3
 3
3
 Basic Details
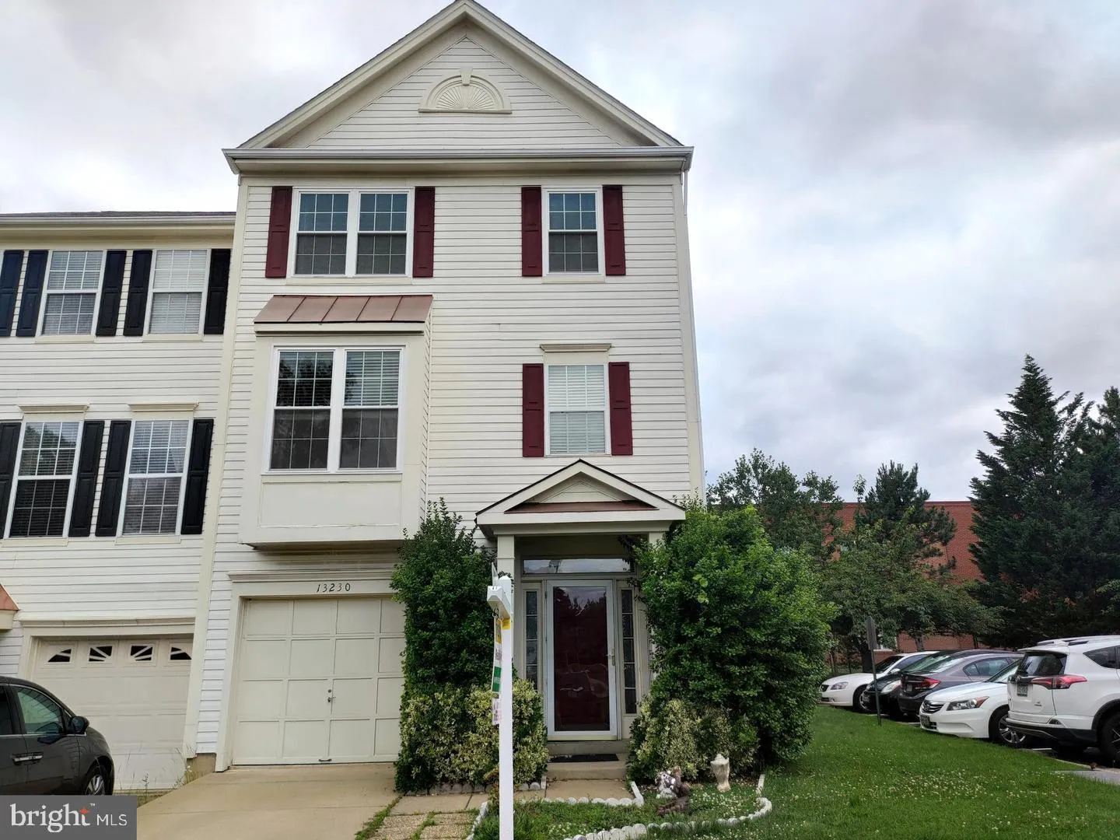
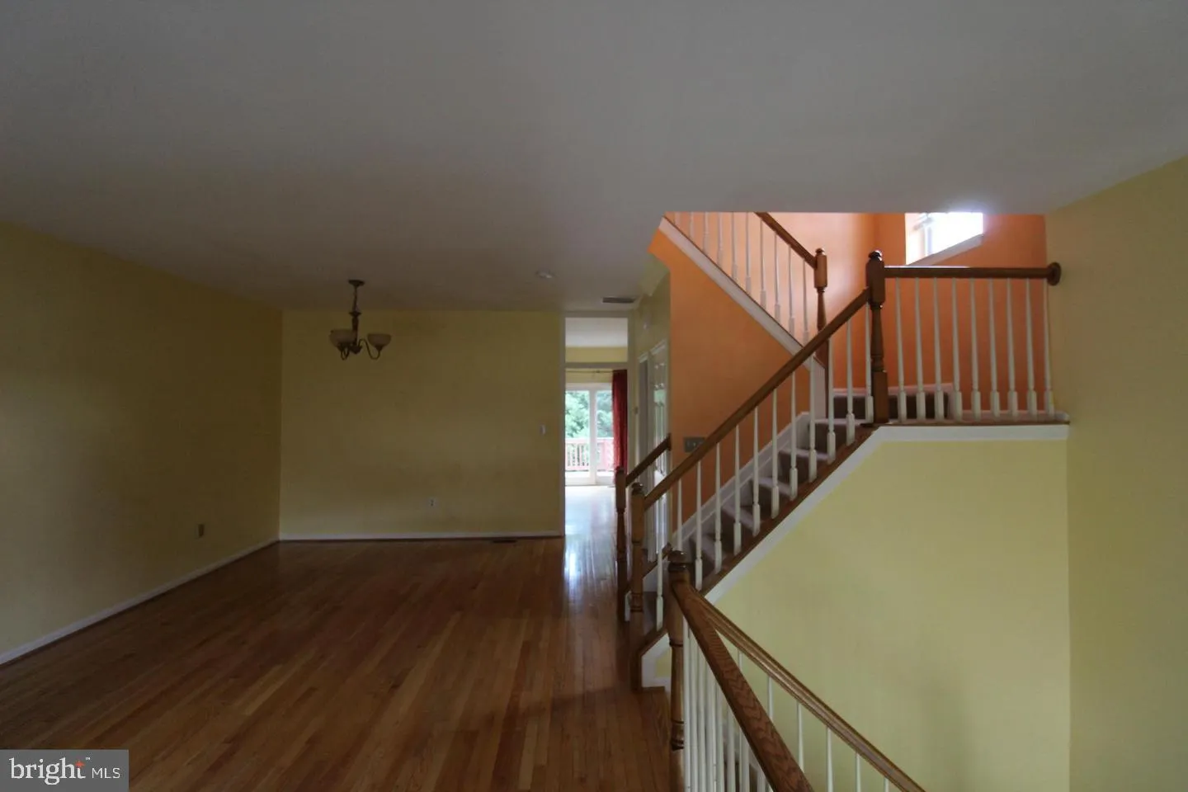
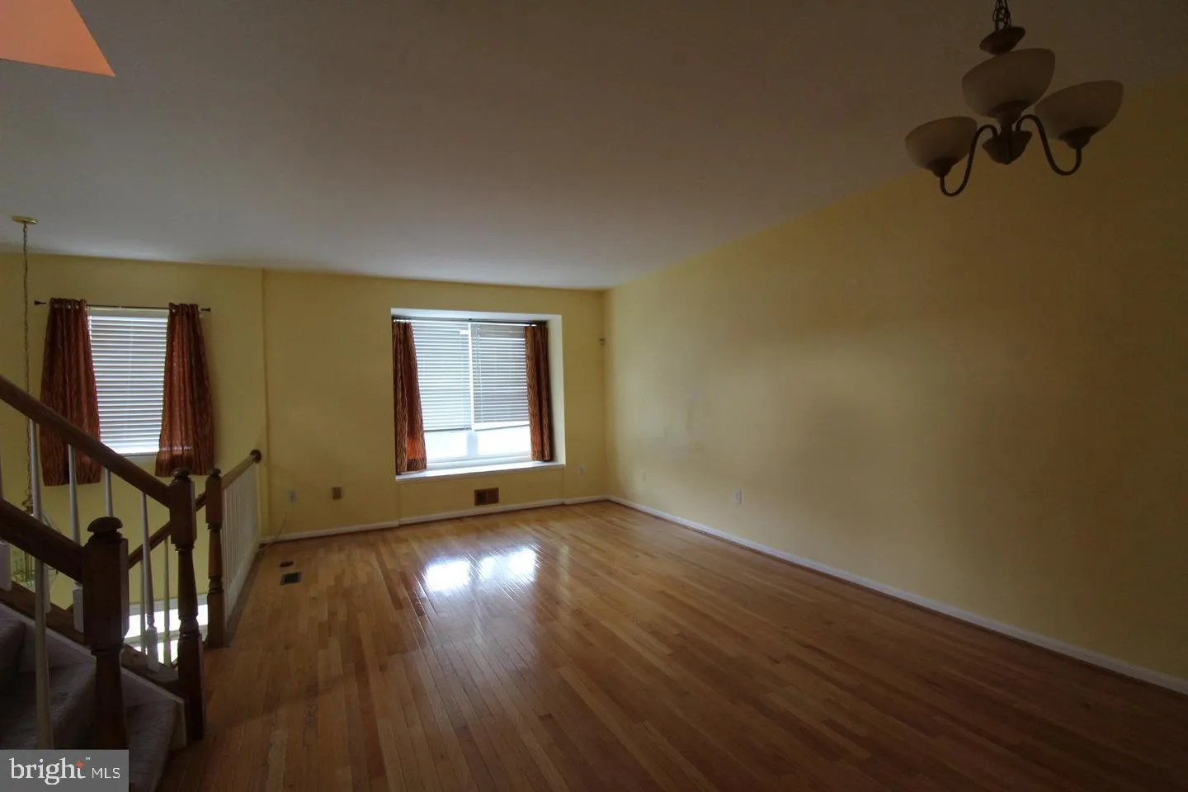
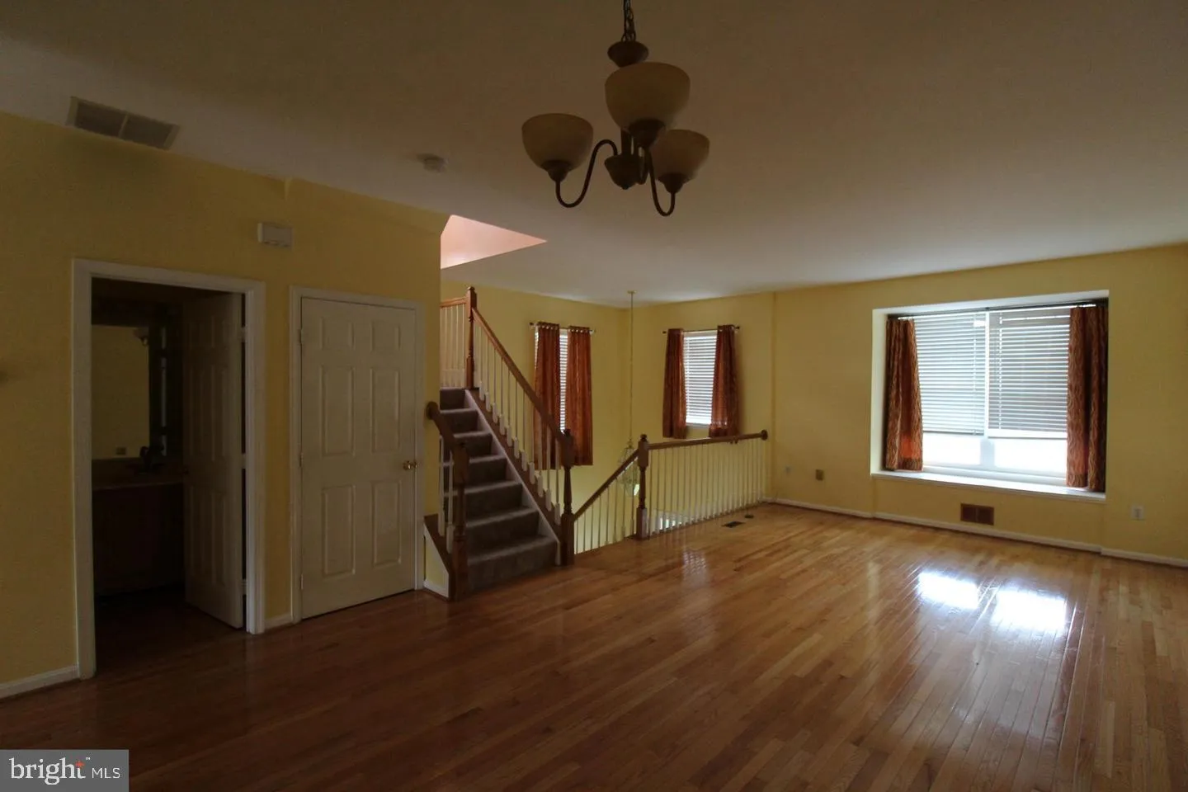
Bright and spacious 3-bedroom, 2.5-bath end-unit townhome offering an exceptional combination of comfort, style, and convenience. The gourmet kitchen features upgraded stainless steel appliances, perfect for everyday living and entertaining. This well-maintained home includes newer windows and a newer roof for added...
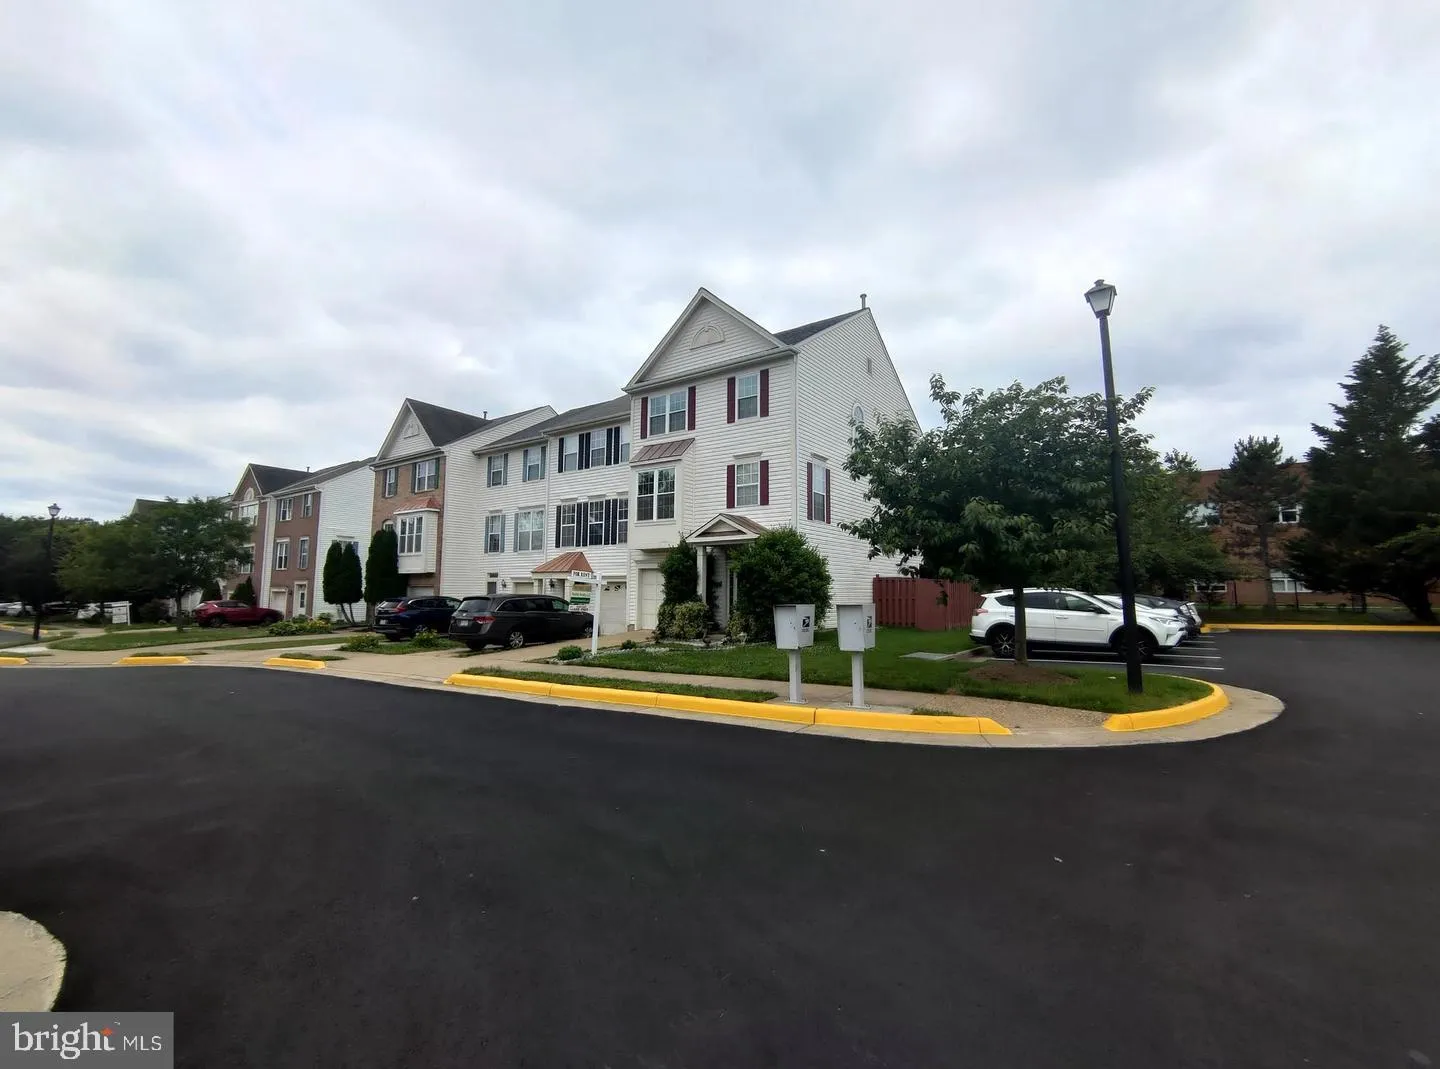
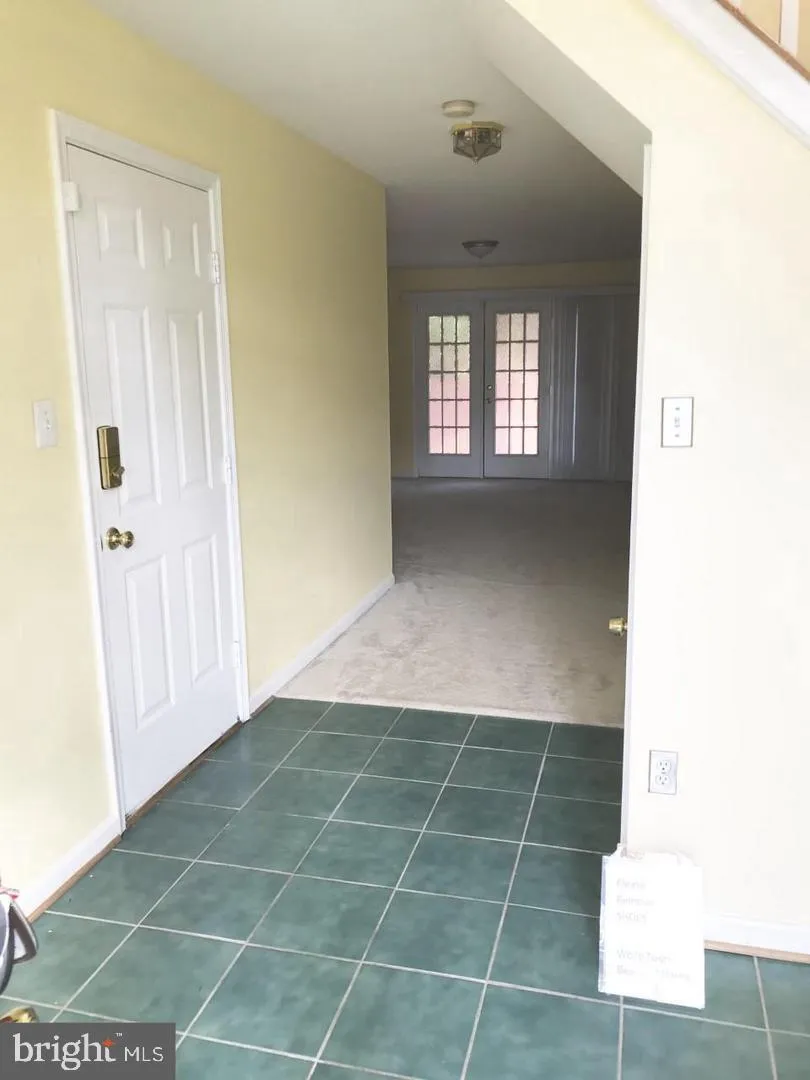
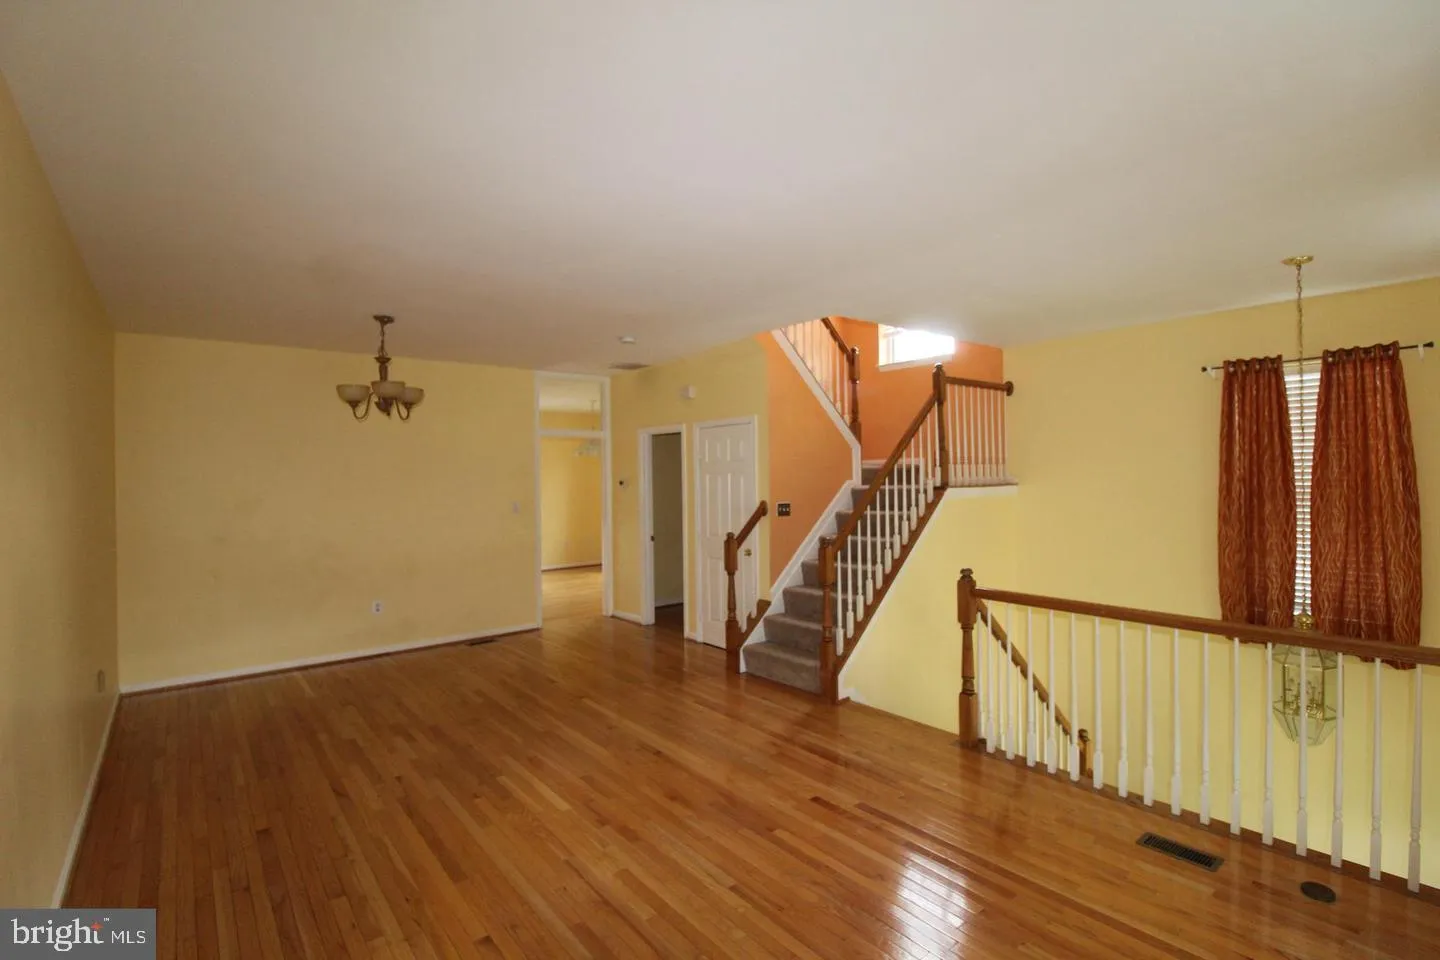
Bright and spacious 3-bedroom, 2.5-bath end-unit townhome offering an exceptional combination of comfort, style, and convenience. The gourmet kitchen features upgraded stainless steel appliances, perfect for everyday living and entertaining. This well-maintained home includes newer windows and a newer roof for added peace of mind. Step through the atrium door onto the low-maintenance Trex deck, ideal for relaxing or outdoor dining. The oversized primary suite boasts a cathedral ceiling, creating a bright and airy retreat. Enjoy the fully fenced backyard, perfect for play, pets, or private outdoor gatherings. Community amenities include walking trails, a basketball court, and a beach volleyball court. Conveniently located near McNair Elementary School, the Dulles Toll Road, Silver Line Metro, shopping centers, restaurants, and major commuter routes.
 Features & Appliances
 Ask Agent A Question
 Address Map
 MLS Addon
 Additional Information
Listing Information
Additional Information
Listing Information
 Rob Spicer Broker, GRI
Spicer Real Estate
Rob Spicer Broker, GRI
Spicer Real Estate
7201 Wisconsin Avenue
 RobSpicer@SpicerRealEstate.com
 2403881030
 2403881030
 7201 Wisconsin Avenue


