
Spicer Real Estate
  • Share
$545,000
Active Active
MD,Odenton

Location 1711 RED FOX TRL TRAIL, Odenton, MD 21113

  • Sqft 2,120 Sqft SQFT
  • Bed 3
  • Bath 3
Basic Details Basic Details
Description

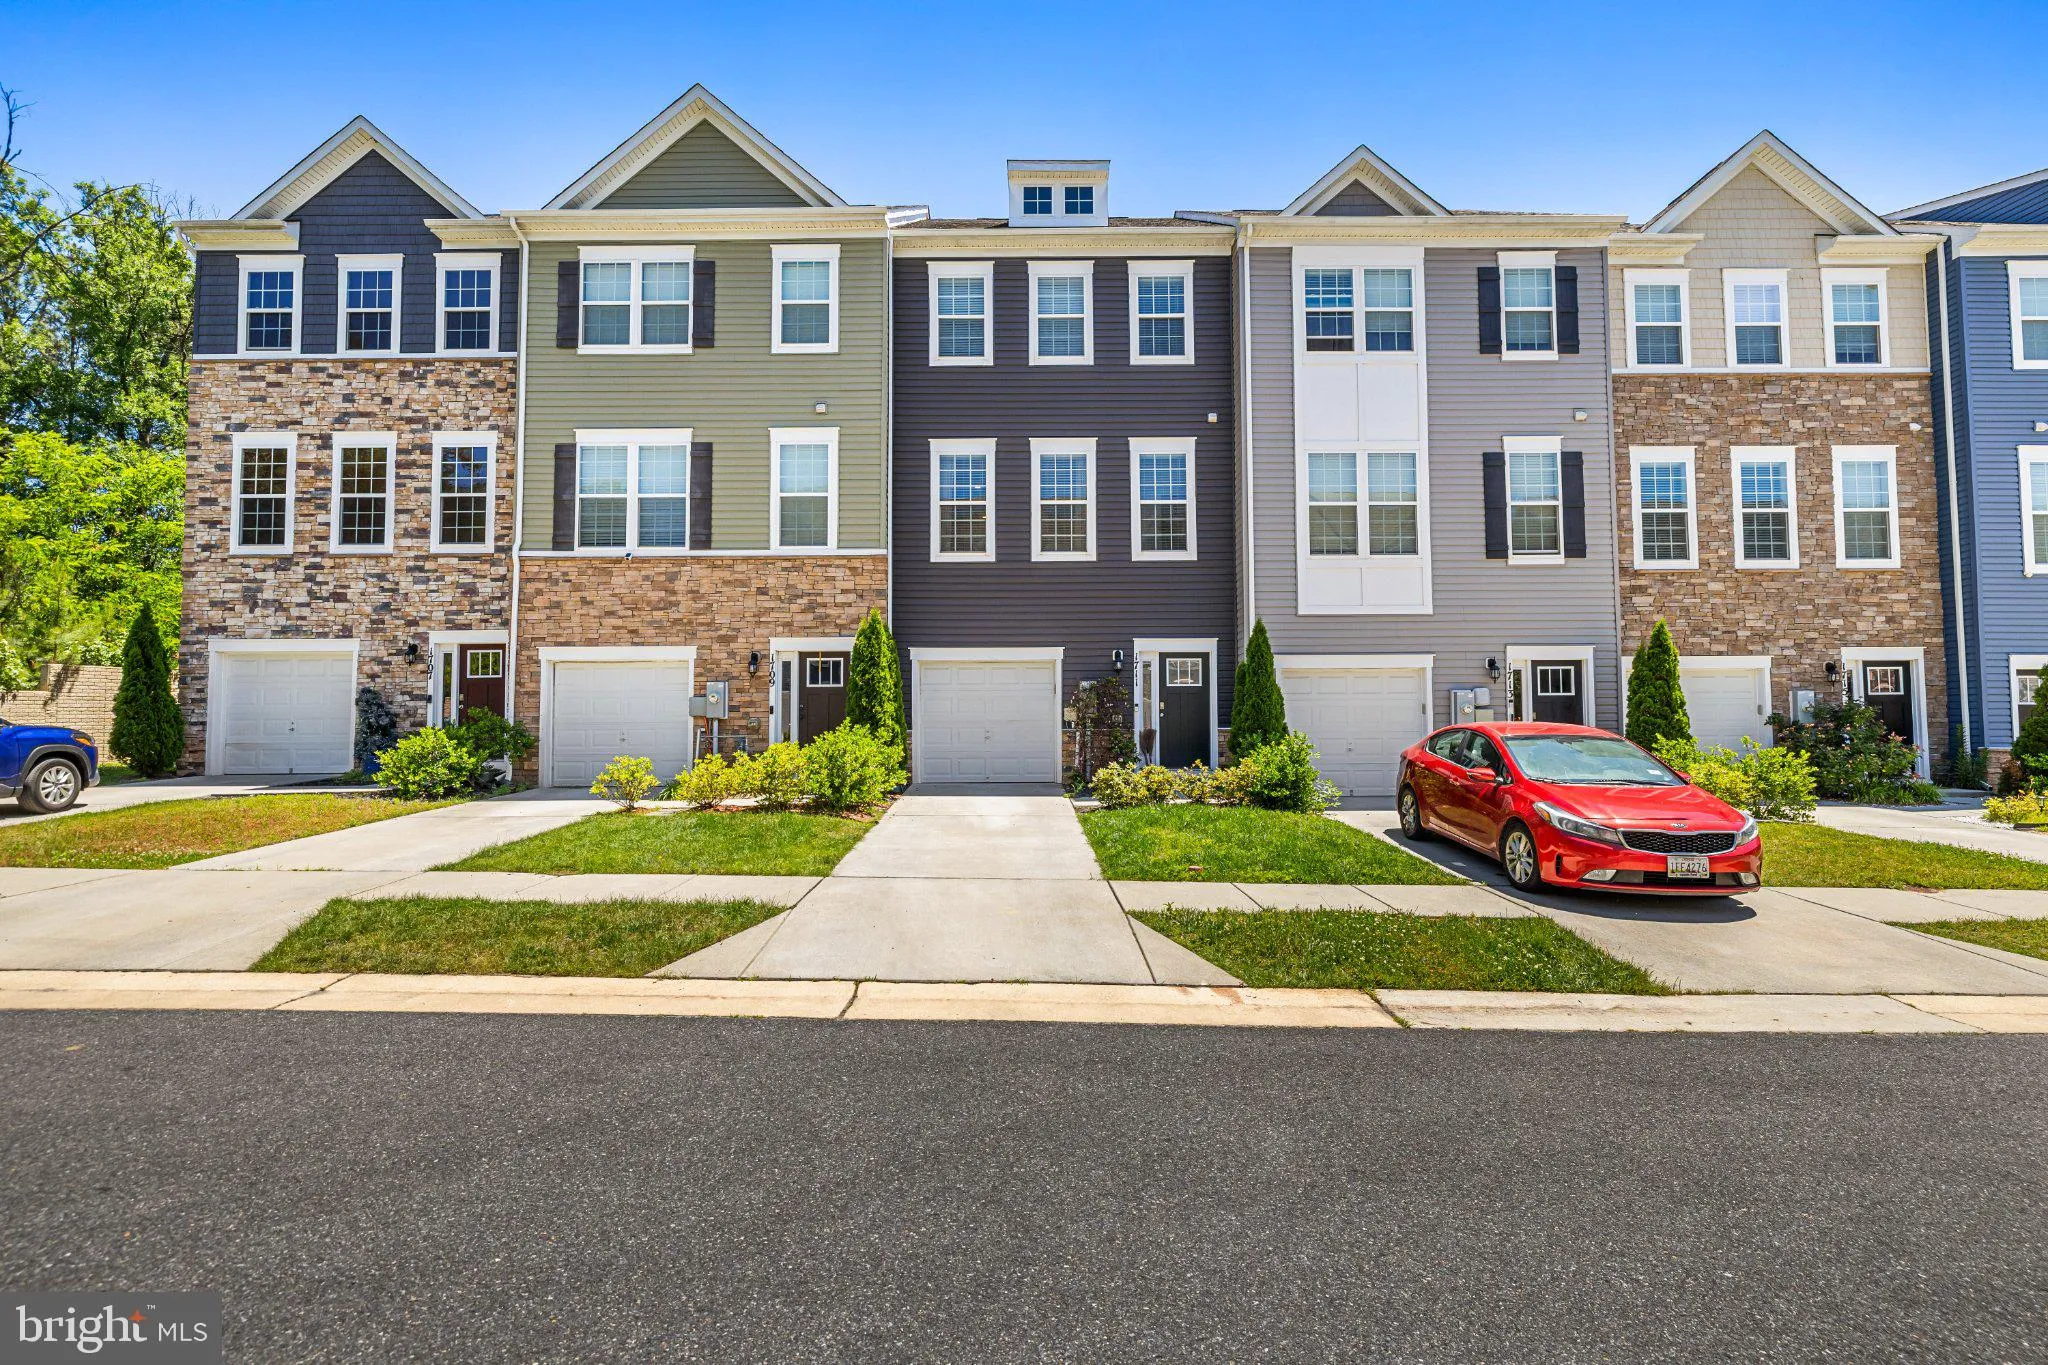
Welcome to 1711 Red Fox Trail! A home that just feels right the moment you walk in. From the natural light pouring through the windows to the easy flow between living spaces, everything about this home invites you to slow down and stay awhile. Whether you’re hosting friends, enjoying a quiet evening in, or startin...

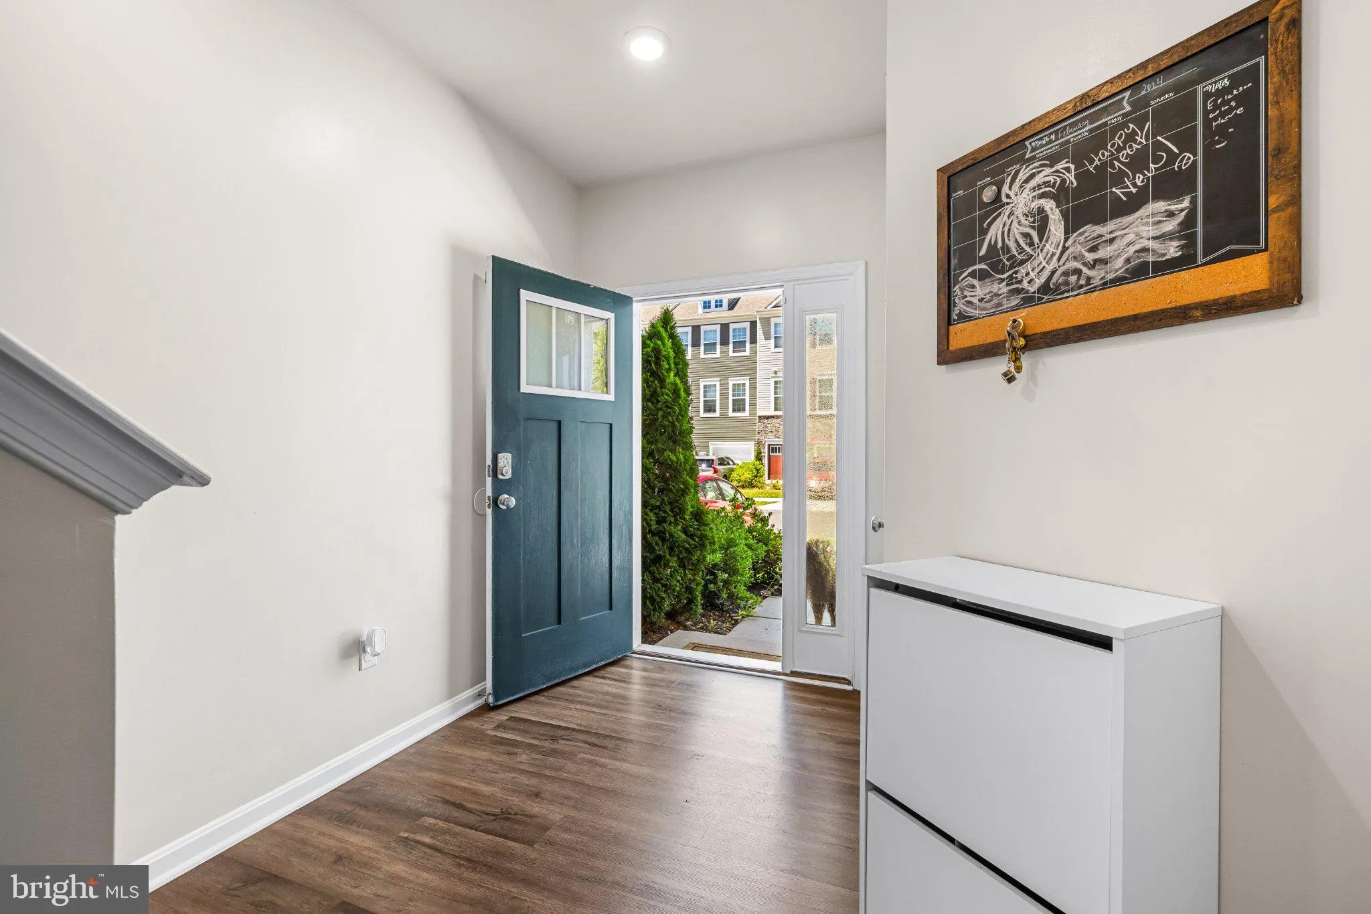
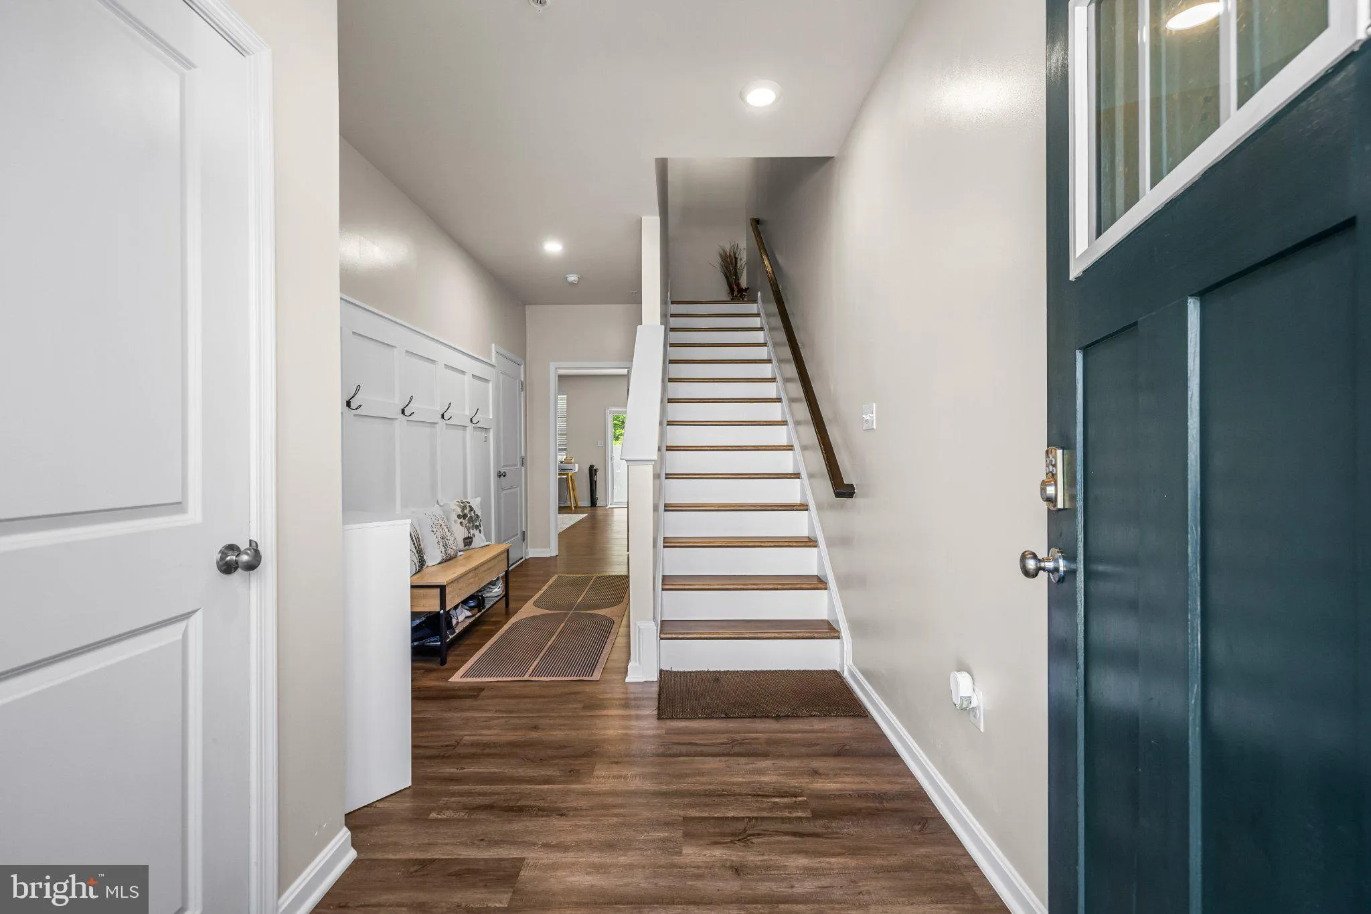
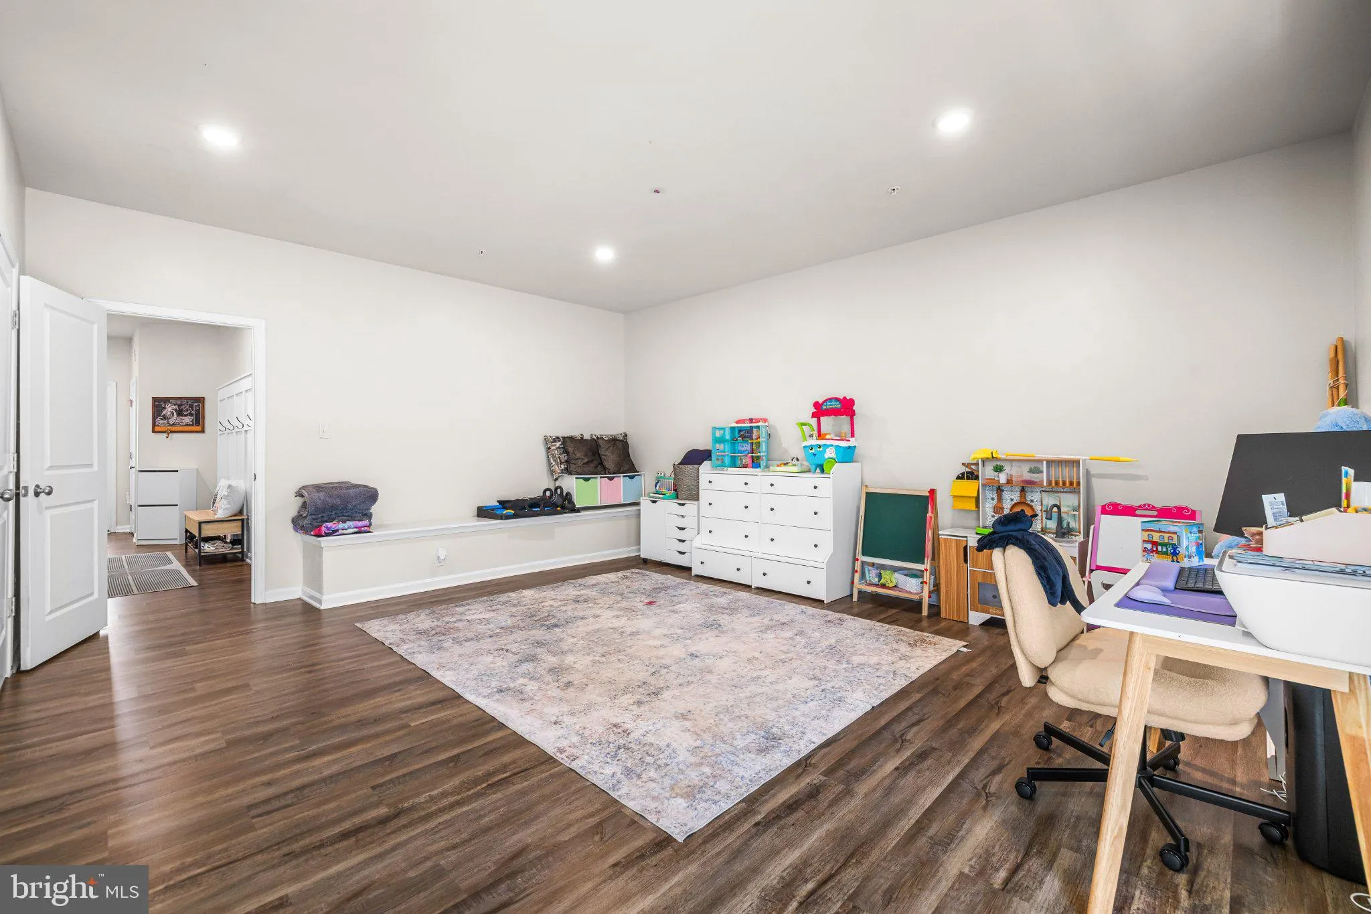
Welcome to 1711 Red Fox Trail! A home that just feels right the moment you walk in. From the natural light pouring through the windows to the easy flow between living spaces, everything about this home invites you to slow down and stay awhile. Whether you’re hosting friends, enjoying a quiet evening in, or starting your day with coffee in your own space, this home gives you the flexibility to live how you want. The layout is practical without feeling closed off, and every room offers a sense of comfort you’ll appreciate more in person. Step outside and you’ll find just enough space to unwind, entertain, or create your own outdoor setup. And with shopping, dining, and commuter routes just minutes away, you’re never far from what you need. A great opportunity for buyers looking for both value and location. This is one you don’t want to scroll past. The photos are just the beginning.

Read More
Basic Details
  • Property Type: Residential
  • Listing Type: Active
  • Listing ID: MDAA2148450
  • Price: $545,000
  • Bedrooms: 3
  • Bathrooms: 3
  • Half Bathrooms: 1
  • Sqft: 2,120 Sqft
  • Year Built: 2019
  • Lot Area: 0.04 Acre
  • Location: US, MD, ANNE ARUNDEL-MD, Odenton, SEVEN OAKS, 21113
  • Structure Type: Interior Row/Townhouse
  • Heating System: Heat Pump(s)
  • Cooling System: Central A/C
  • Basement: Connecting Stairway, Daylight, Full, Front Entrance, Full, Fully Finished, Heated, Improved, Outside Entrance, Poured Concrete, Walkout Level, Walkout Stairs, Windows
  • Fence: Privacy, Vinyl
  • Parking: Concrete Driveway
  • Full Bathrooms: 2
  • Listing Status: Active
Features & Appliances
Features
  • Window Features: Double Hung, DoublePaneWindows, Insulated, Low-E
  • Architectural Style: Contemporary
  • Exterior Features: Gutter System, Play Area
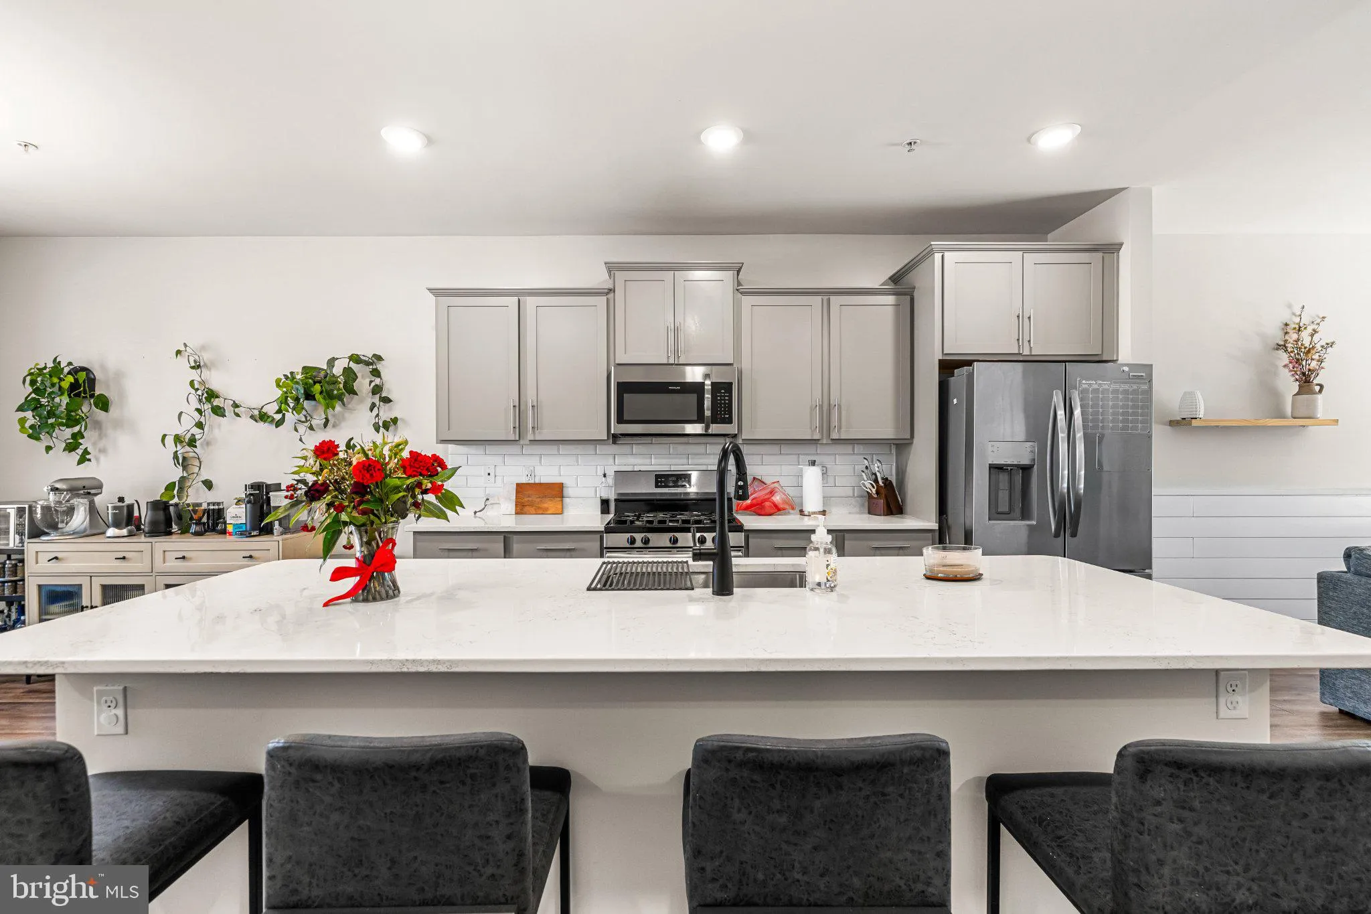
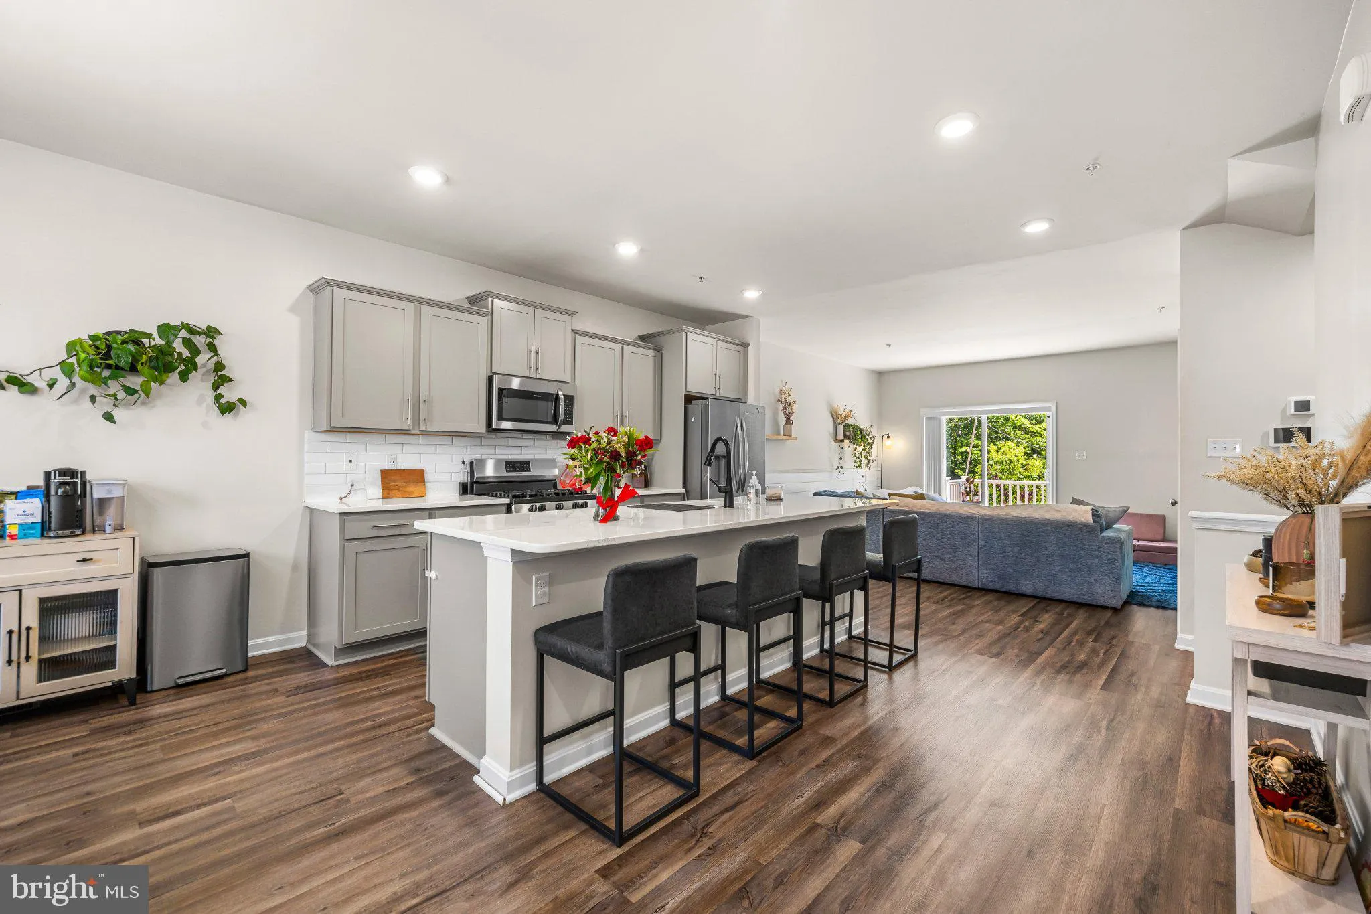
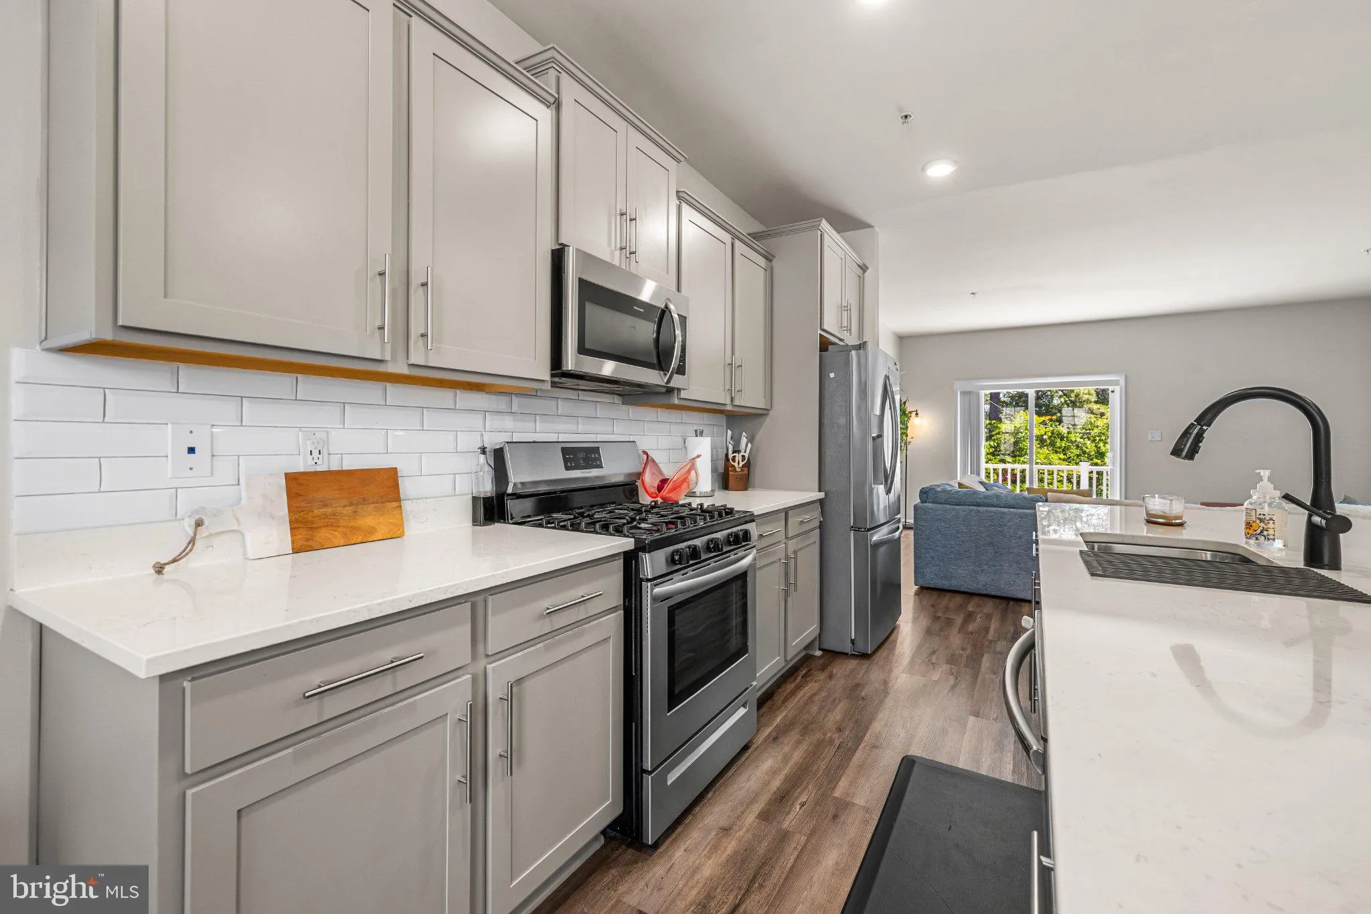
  • Interior Features: Carpet, Ceiling Fan(s), Combination Kitchen/Dining, Crown Moldings, Dining Area, Family Room Off Kitchen, Floor Plan - Open, Kitchen - Galley, Kitchen - Gourmet, Kitchen - Island, Pantry, Recessed Lighting, Upgraded Countertops, Wainscotting, Walk-in Closet(s)
  • Sewer: Public Sewer

Appliances
  • Appliances: Built-In Microwave, Dishwasher, Disposal, Icemaker, Refrigerator, Stainless Steel Appliances
Ask Agent A Question Ask Agent A Question

Address Map Address Map
MLS Addon MLS Addon
  • Office Name: Century 21 Harris Hawkins & Co.
  • Agent Name: Taiye Singletary
Additional Information Additional Information
  • Water Source: Public
  • Accessibility Features: None
  • Construction Materials: Stone, Vinyl Siding
  • Foundation Details: Concrete Perimeter
  • Garage: 1.0
  • Levels: 3
  • Lot Features: Backs to Trees, Private
  • On Market Date: 2026-06-25
Financial Financial
  • Tax Annual Amount: 5242.0
  • Association Fee: 102.0
  • Association Fee Frequency: Monthly
  • Association Yn: 1
Listing Information Listing Information
  • Co List Agent Full Name: Chantre' Ferguson
  • Co List Office Name: Century 21 Harris Hawkins & Co.
  • Originating System Name: Bright
  • Co List Agent Mls Id: 3301763
  • Co List Office Mls Id: C21HHCO1
  • List Agent Mls Id: 3281171
  • List Office Mls Id: C21HHCO1
  • MLS Status: ACTIVE-BRIGHT
  • Modification Timestamp: 2026-07-06T16:33:04Z
  • Status Change Timestamp: 2026-07-06T12:23:39Z
Rob Spicer Broker, GRI Rob Spicer Broker, GRI Spicer Real Estate

7201 Wisconsin Avenue

Mortgage Calculator
$
$ %
Years
%
$ %Per Year
$ % Per Year

$
