
 Share
Share
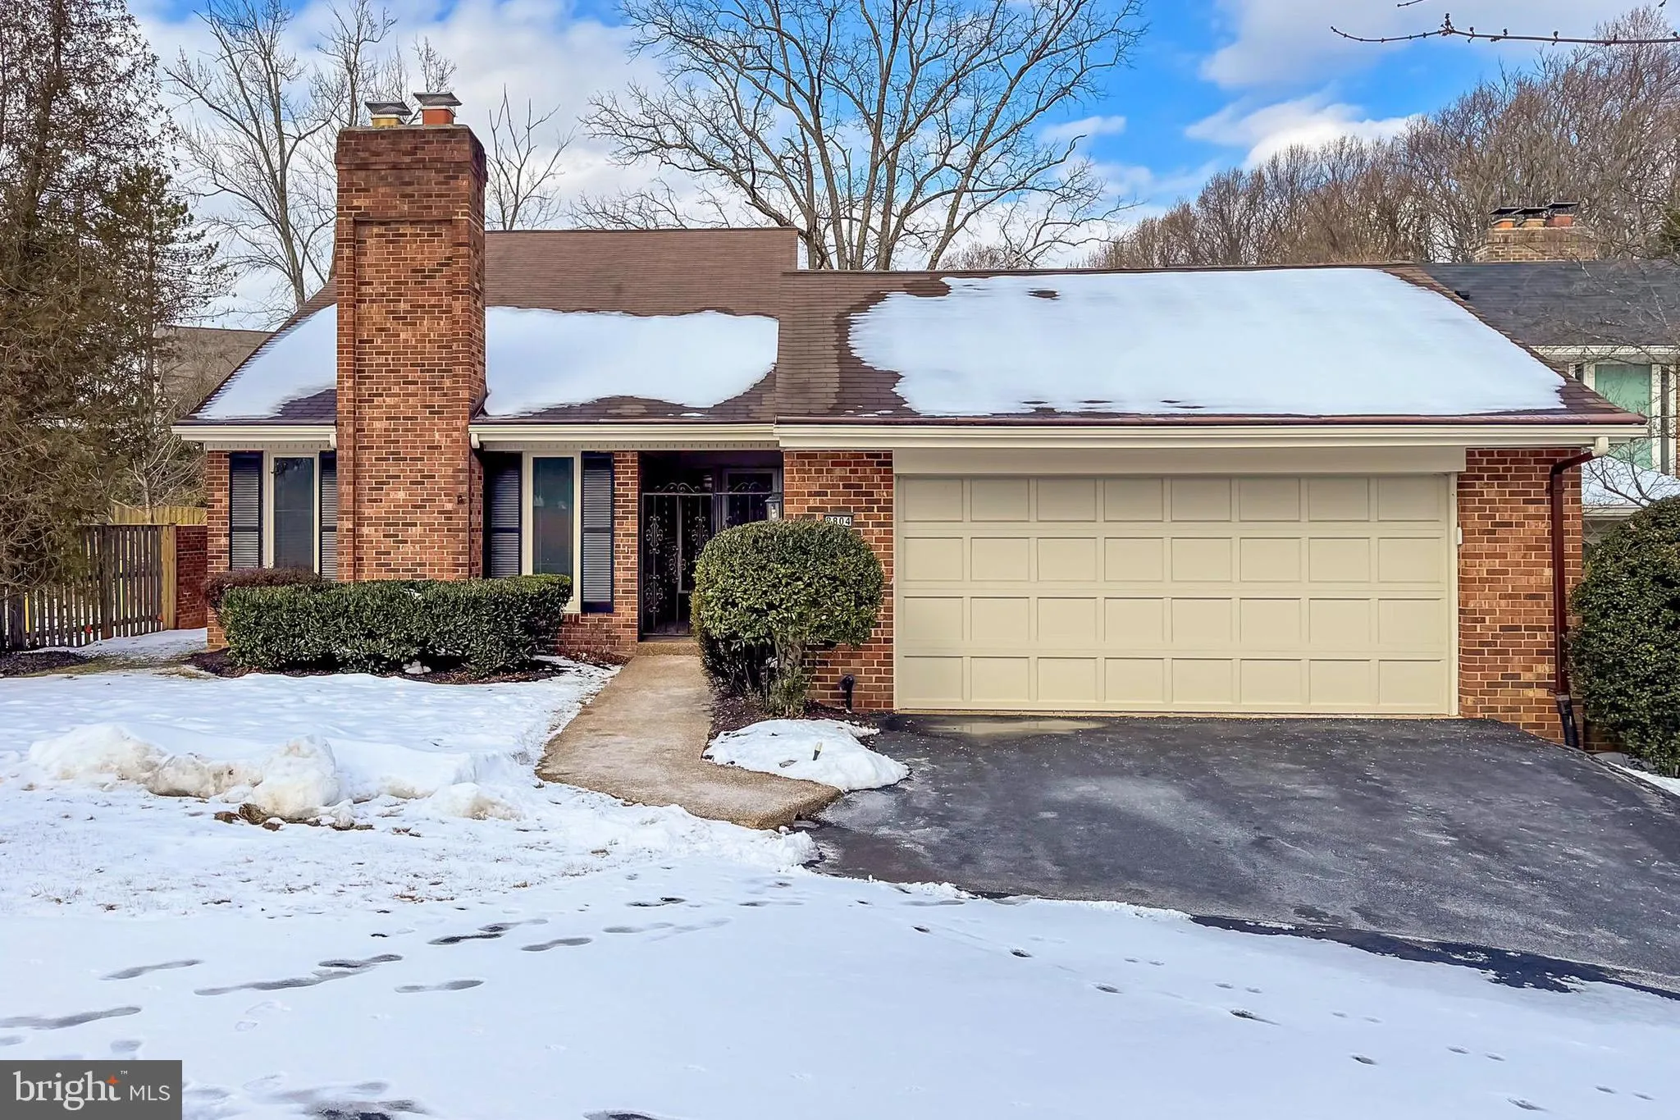
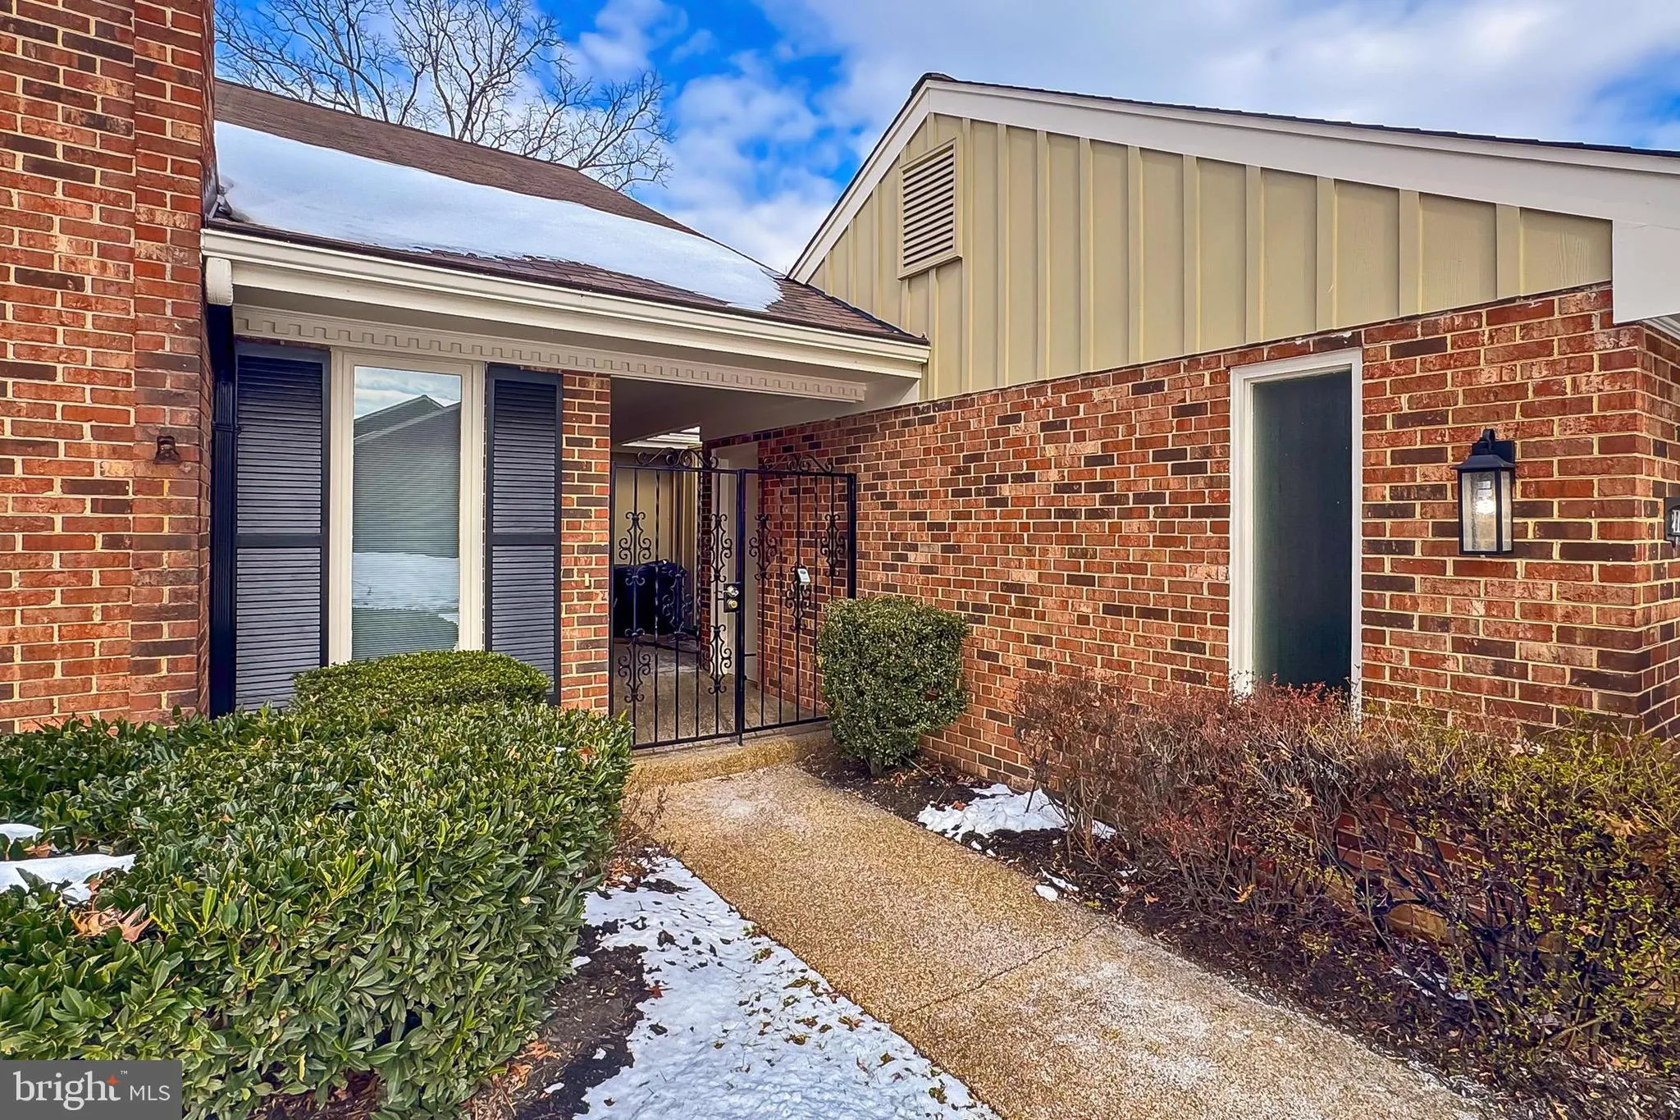
 2804 OAKTON MANOR COURT, Oakton, VA 22124
 2,676 Sqft SQFT
 3
3
 3
3
 Basic Details
Charming Two-Level Townhouse in Prime Location Welcome to this delightful two-level townhouse, thoughtfully designed for comfort and convenience. The main level boasts three spacious bedrooms, including a primary suite with an ensuite full bathroom, ensuring privacy and ease. An additional full bathroom on this leve...
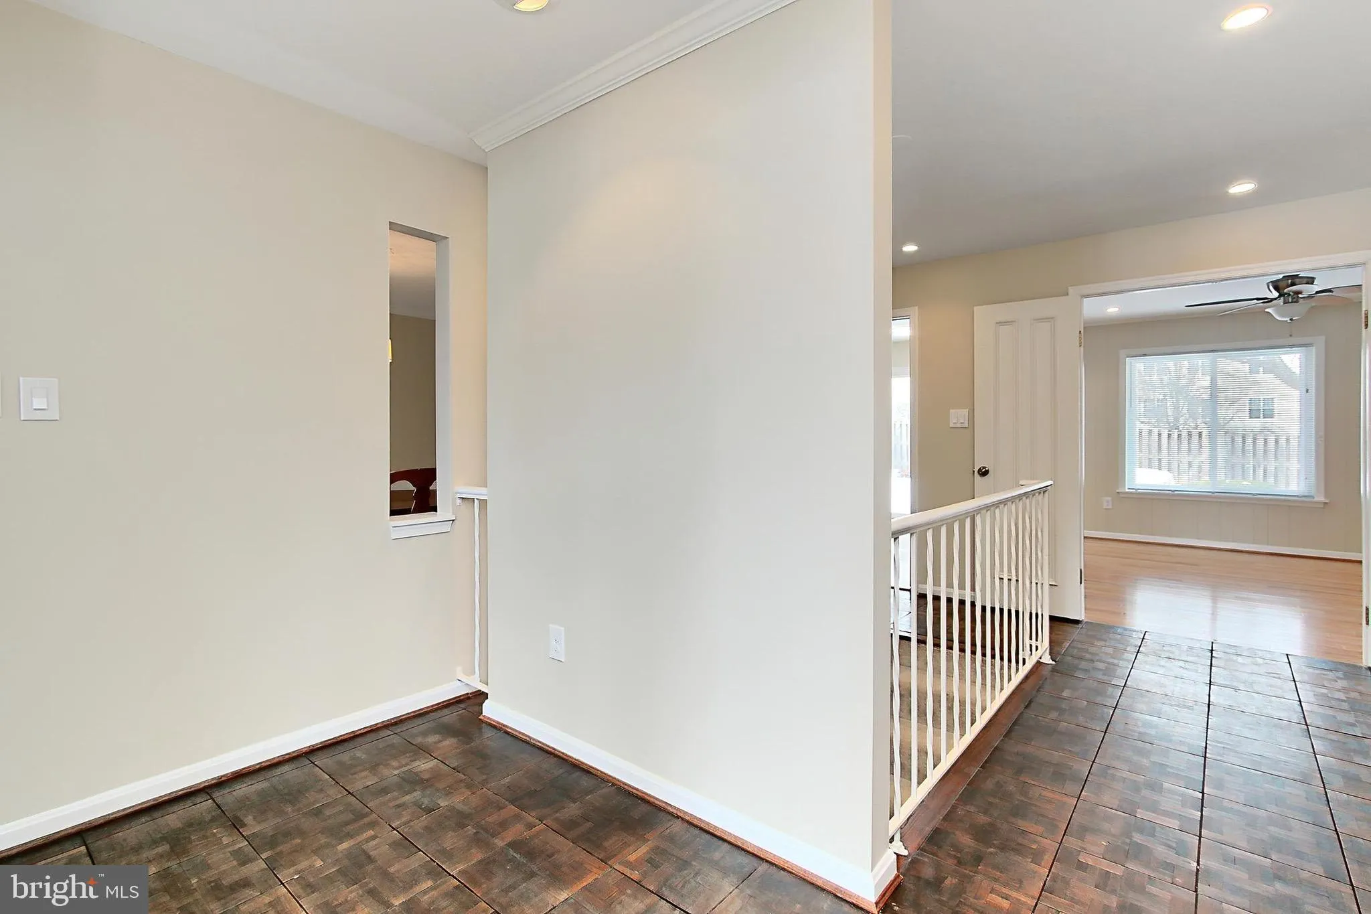
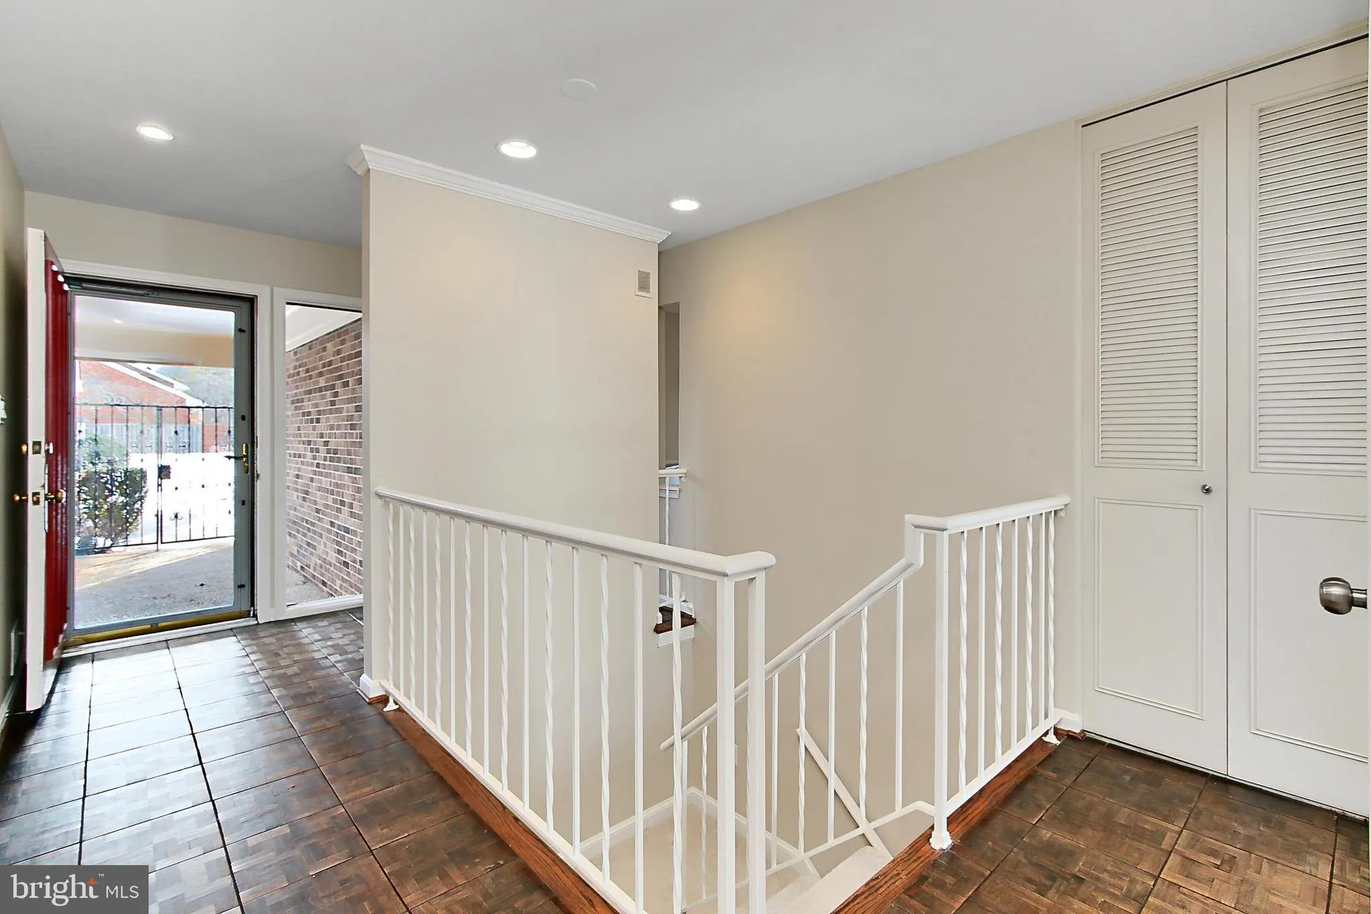
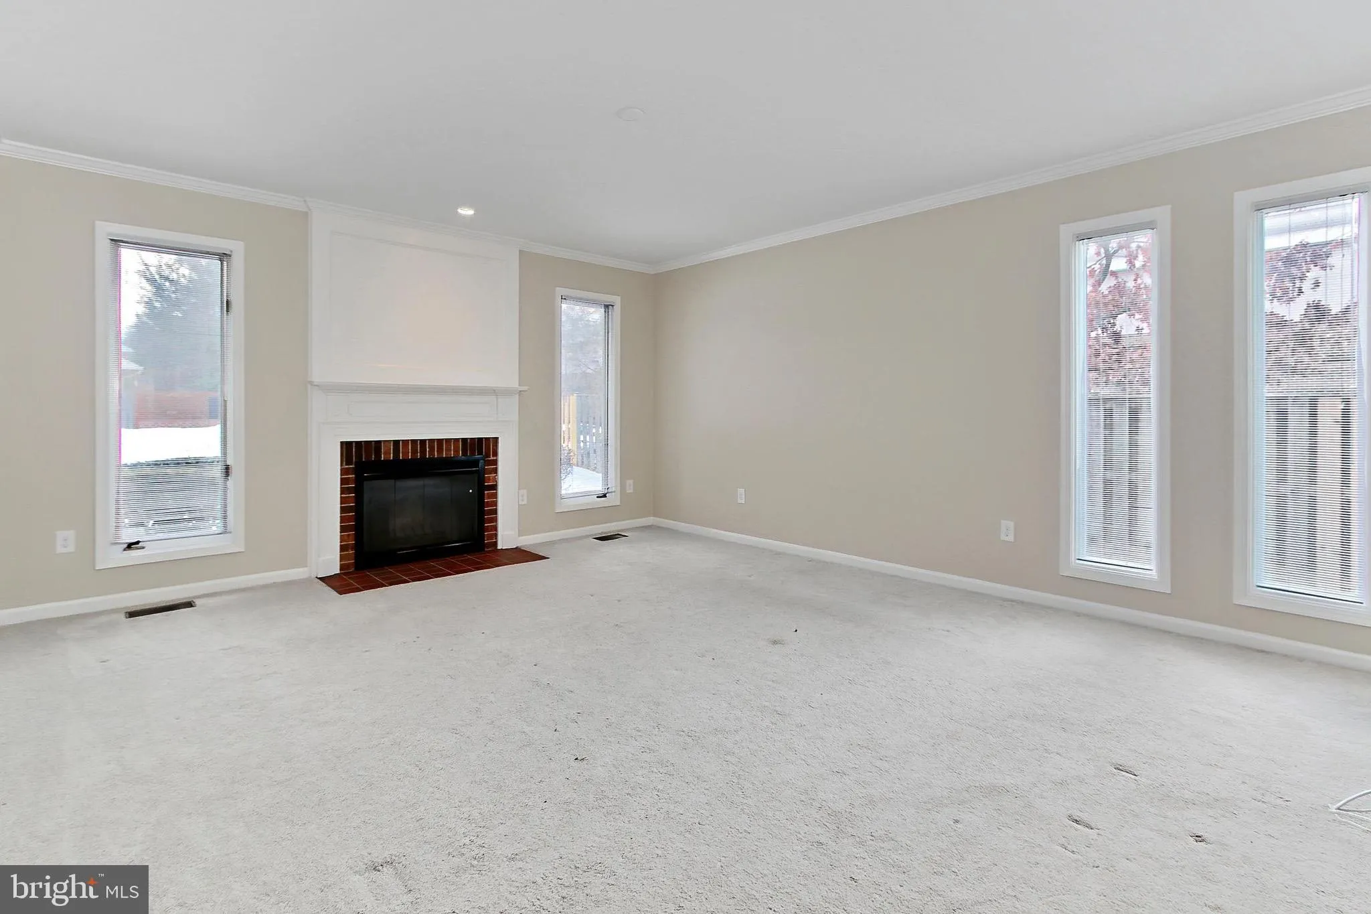
Charming Two-Level Townhouse in Prime Location Welcome to this delightful two-level townhouse, thoughtfully designed for comfort and convenience. The main level boasts three spacious bedrooms, including a primary suite with an ensuite full bathroom, ensuring privacy and ease. An additional full bathroom on this level enhances functionality for family and guests alike. The heart of the home is the lovely kitchen, featuring modern appliances and sliding glass doors that lead to a brand-new deck, perfect for morning coffee or evening gatherings. Step out into the expansive backyard, ideal for gardening, play, or relaxation. The lower level offers a wealth of possibilities, with a spacious recreation area and a full bathroom making it perfect for entertaining or a guest retreat. Nestled next to the Hunter Mill Shopping Center, this home places shopping, dining, and everyday conveniences just steps away. Enjoy easy access to excellent commuter routes and benefit from the highly regarded school pyramid, making this property ideal for all stages of life. Don’t miss the opportunity to make this charming home yours!
 Features & Appliances
 Ask Agent A Question
 Address Map
 Neighborhood
 MLS Addon
 Additional Information
 Financial
Listing Information
Financial
Listing Information
 Rob Spicer Broker, GRI
Spicer Real Estate
Rob Spicer Broker, GRI
Spicer Real Estate
7201 Wisconsin Avenue
 RobSpicer@SpicerRealEstate.com
 2403881030
 2403881030
 7201 Wisconsin Avenue


