
 Share
Share

 8184 SKYSTONE LOOP, Manassas Park, VA 20111
 3,639 Sqft SQFT
 5
5
 4
4
 Basic Details
Beauriful home nestled in the desirable Cayden Ridge community. Well maintained living space, featuring a fully finished walkout basement. Spacious rooms with walk-in closet. Within walking distance from Walmart, Dunkin, Panera and short drive to other restaurants, stores and groceries. Very close to Old Town Manass...
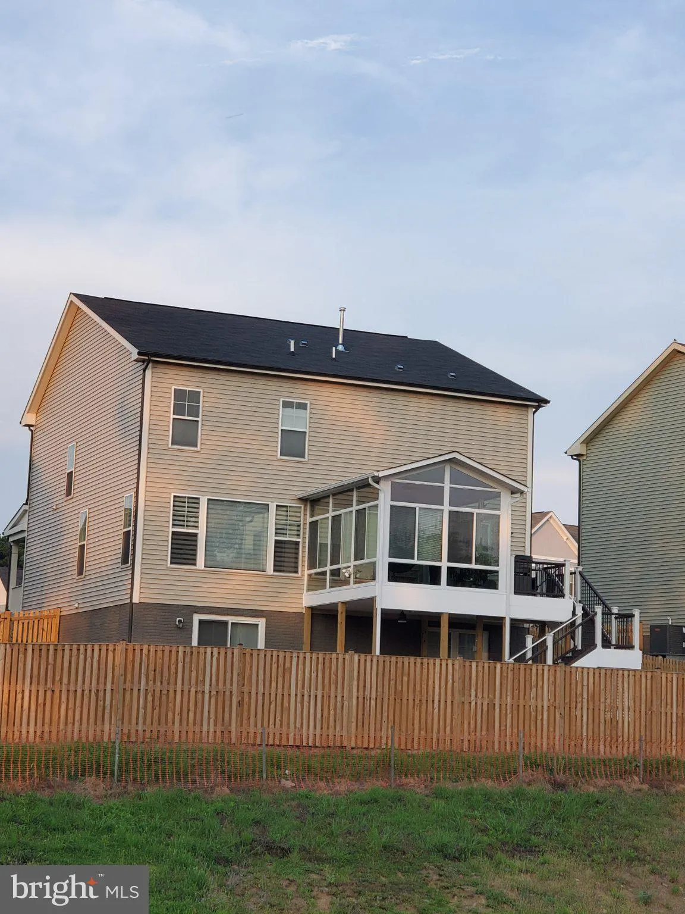
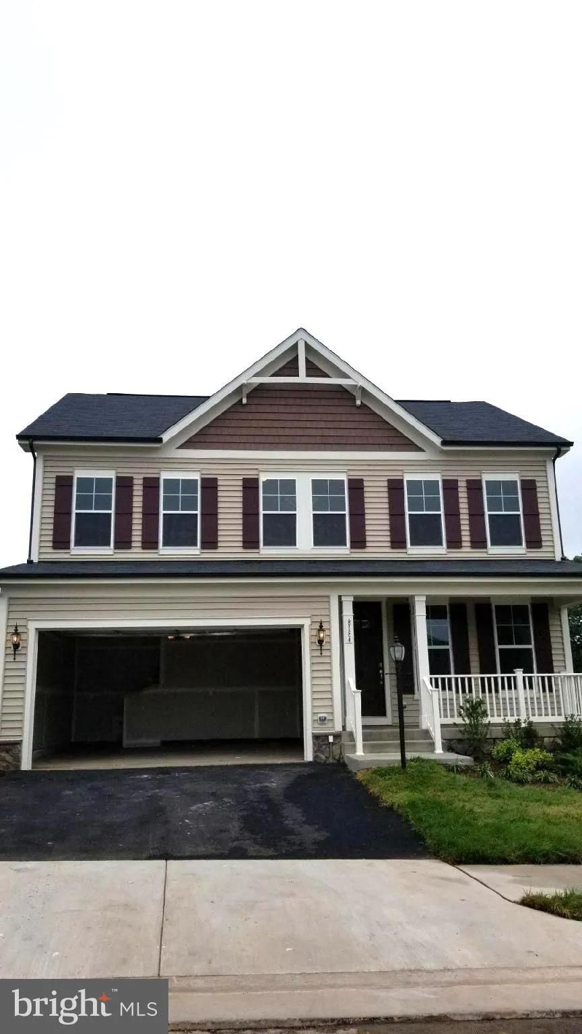
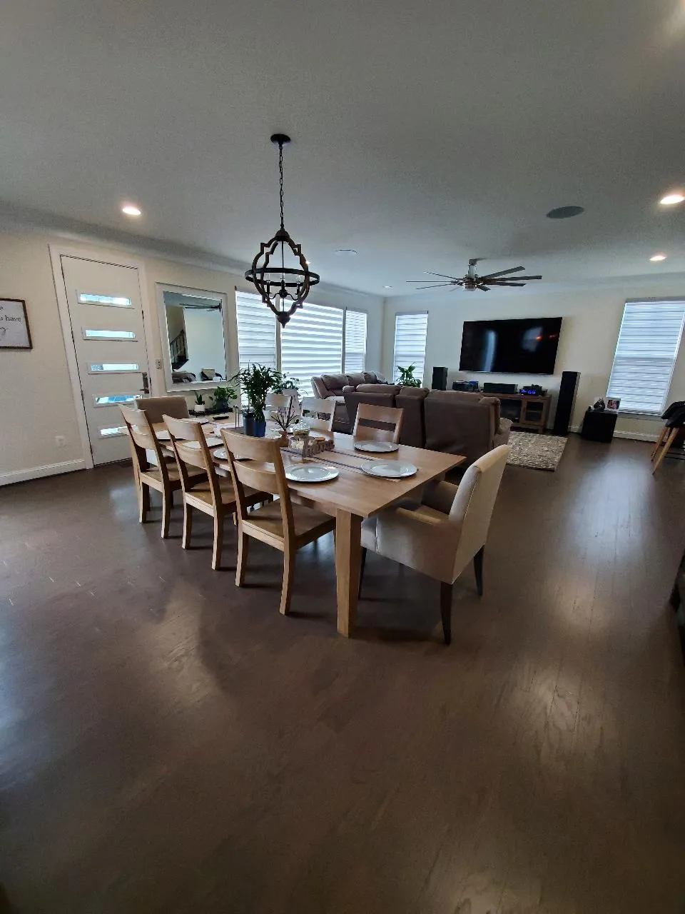
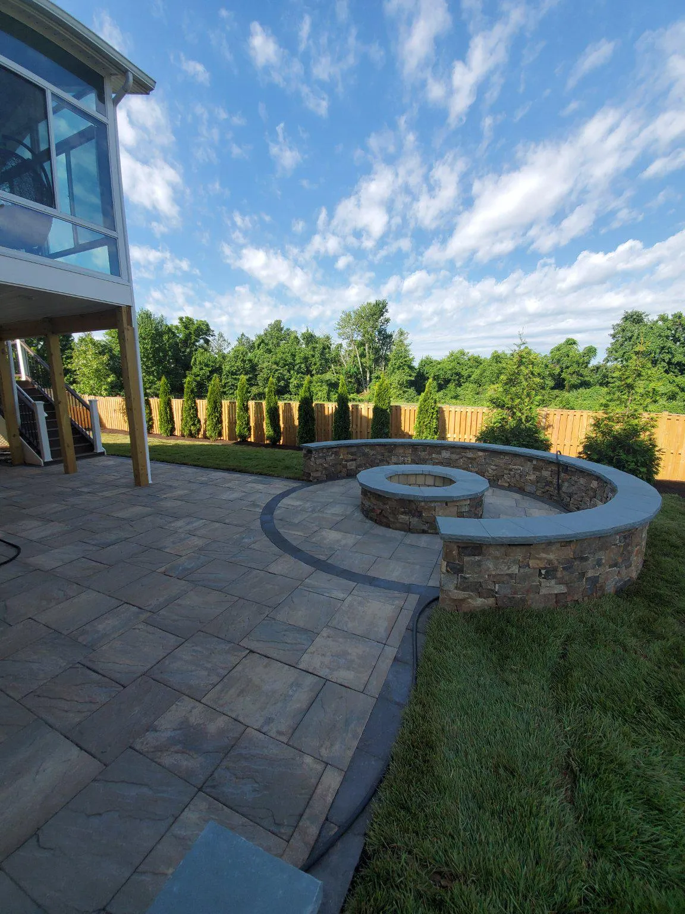
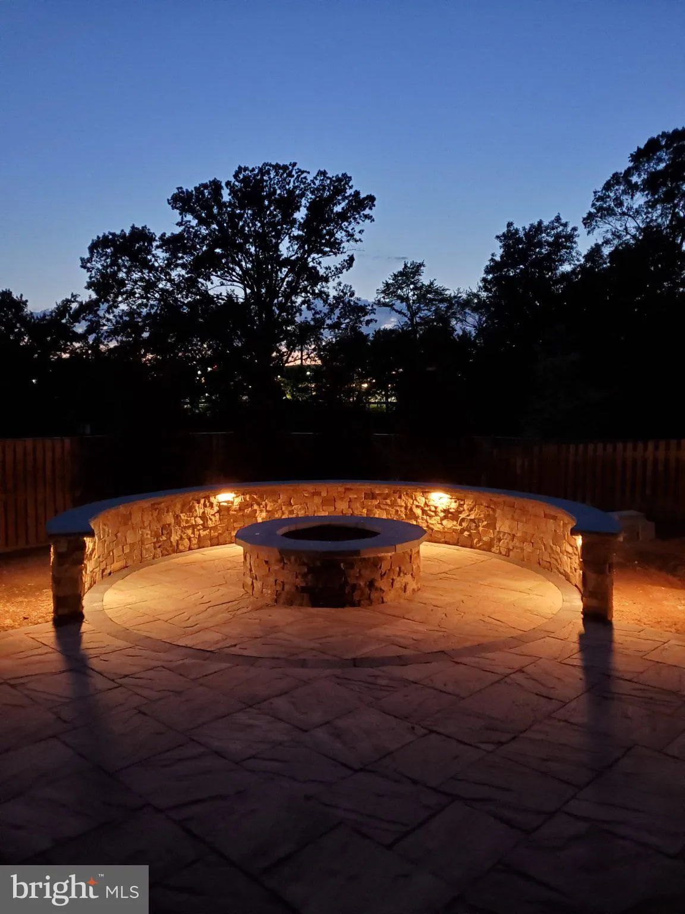
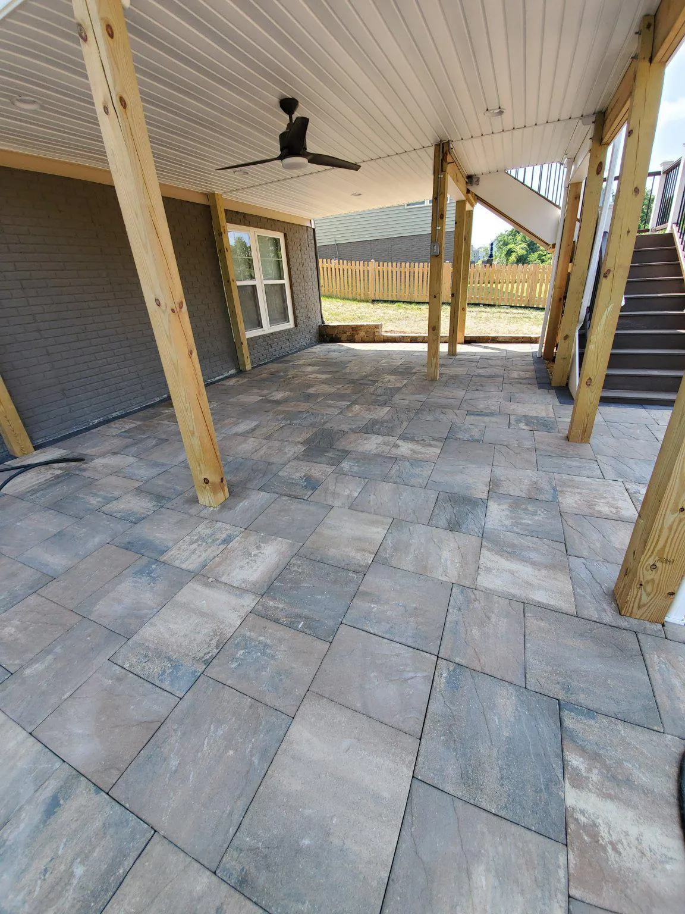
Beauriful home nestled in the desirable Cayden Ridge community. Well maintained living space, featuring a fully finished walkout basement. Spacious rooms with walk-in closet. Within walking distance from Walmart, Dunkin, Panera and short drive to other restaurants, stores and groceries. Very close to Old Town Manassas and UVA Hospital. The heart of the home is the spacious kitchen, and great room. Outside, the property is beautifully landscaped and backs to trees, providing a peaceful retreat. Enjoy outdoor living on the patio or porch, and take advantage of the underground lawn sprinkler system for easy maintenance. The attached garage offers ample parking and storage, while security features, including exterior cameras, ensure peace of mind. Located just minutes from commuter lots and rail stations. With local amenities, direct access to Signal Hill Park, and shopping nearby, you’ll have everything you need at your fingertips. Available for lease starting July 15, 2026, with terms from 12 to 24 months, this property is a rare find. Don’t miss your chance to call this exquisite residence home! Background and Credit check required
 Features & Appliances
 Ask Agent A Question
 Address Map
 Neighborhood
 MLS Addon
 Additional Information
 Financial
Listing Information
Financial
Listing Information
 Rob Spicer Broker, GRI
Spicer Real Estate
Rob Spicer Broker, GRI
Spicer Real Estate
7201 Wisconsin Avenue
 RobSpicer@SpicerRealEstate.com
 2403881030
 2403881030
 7201 Wisconsin Avenue


