
 Share
Share
 7313 LYNNHURST STREET, Chevy Chase, MD 20815
 2,864 Sqft SQFT
 4
4
 3
3
 Basic Details
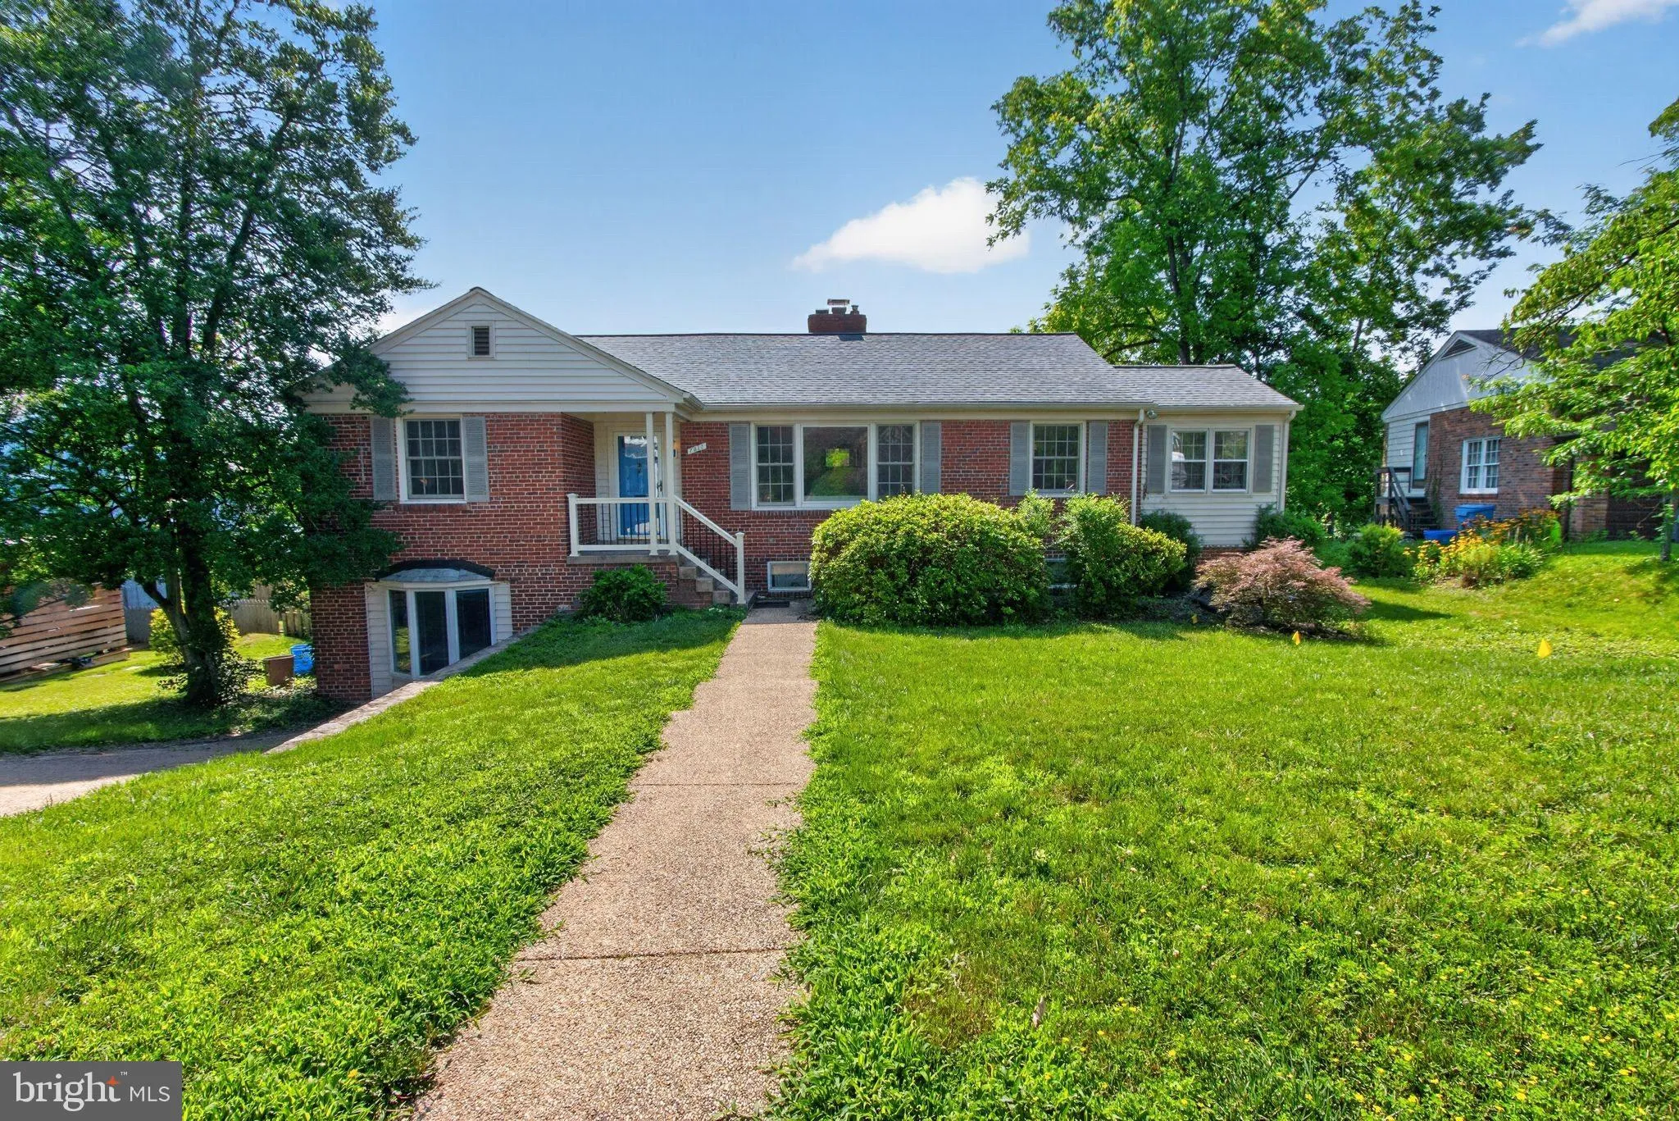
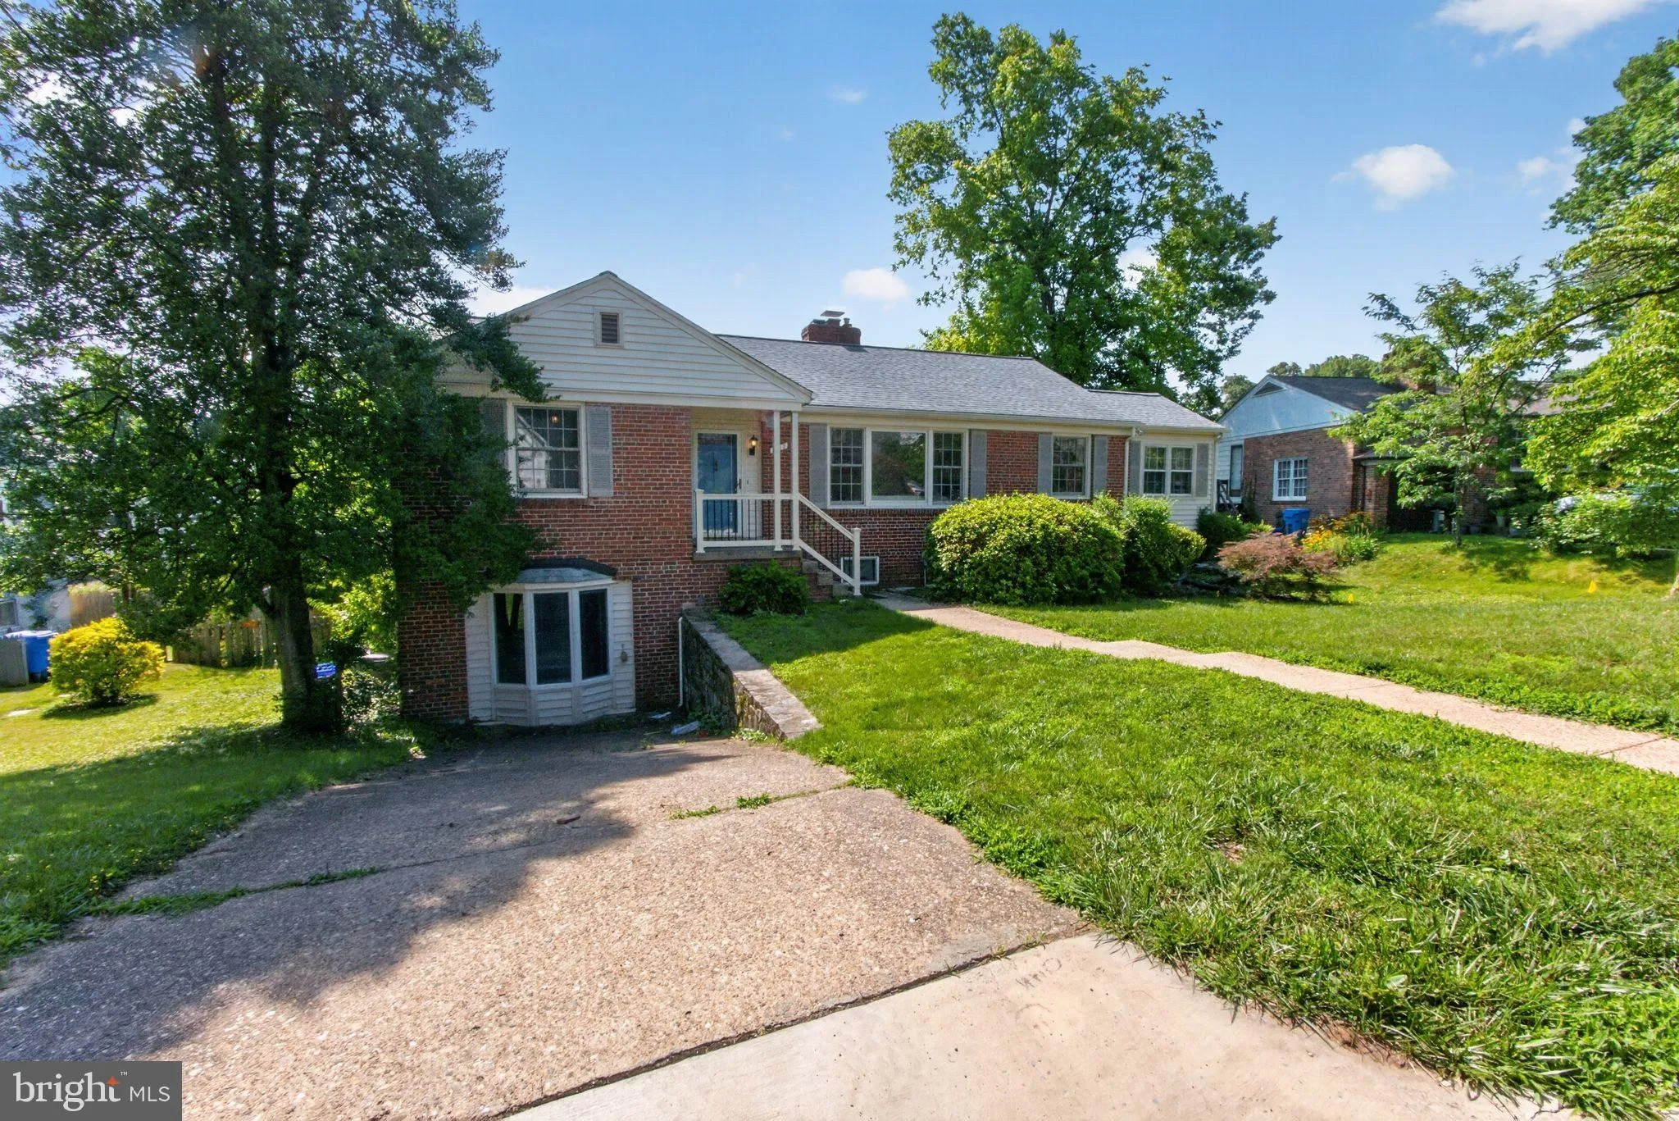
Exceptional opportunity in the highly sought-after Pinehurst Village community! Whether you’re looking to renovate and restore this home to its full potential or build the custom home of your dreams, this property offers endless possibilities. The main level features three bedrooms, including a spacious primar...
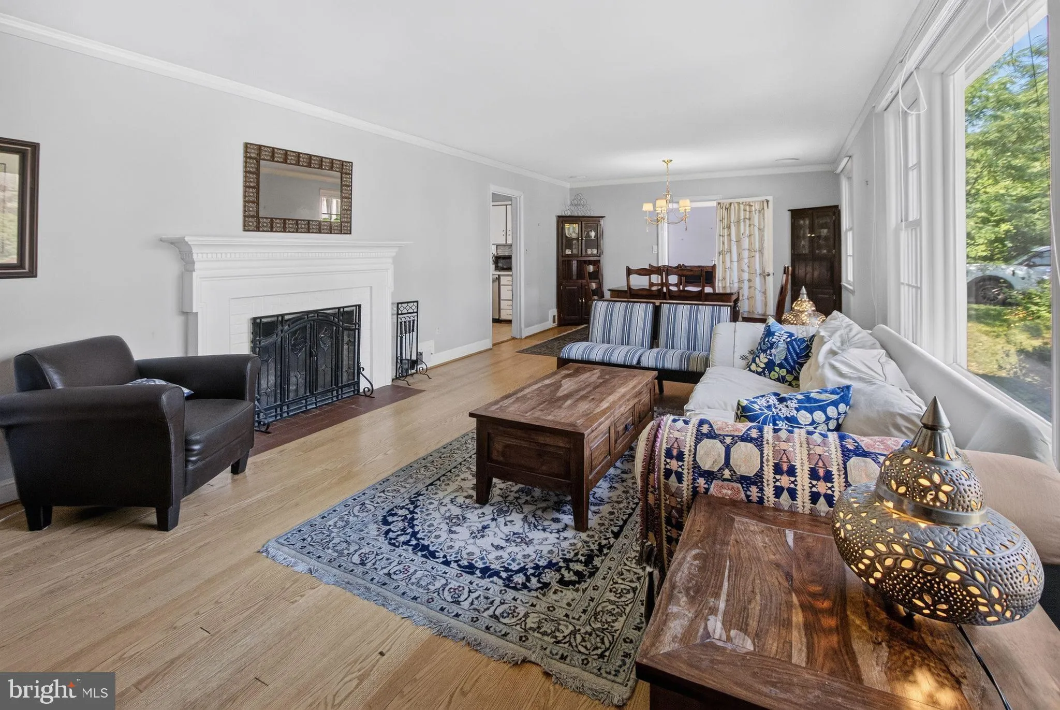
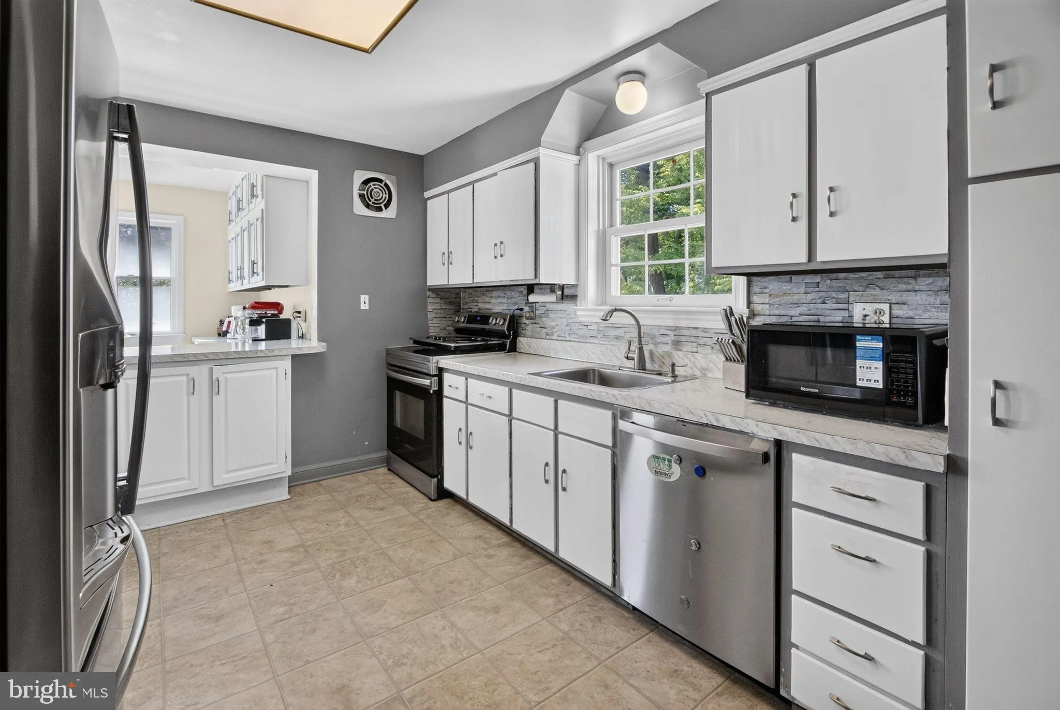
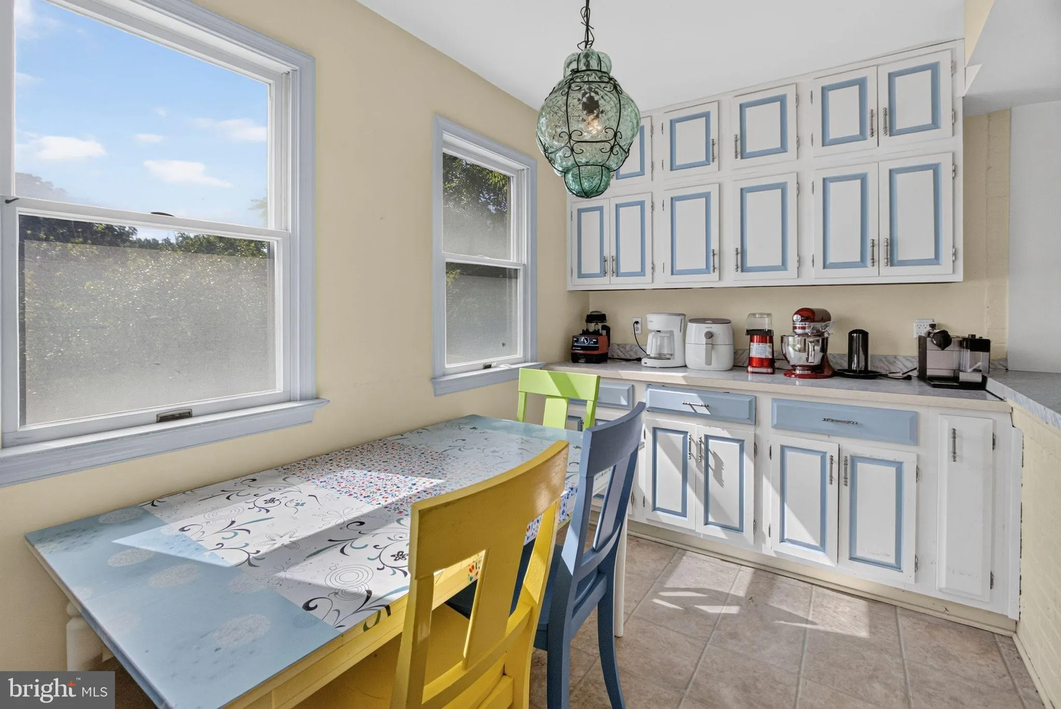
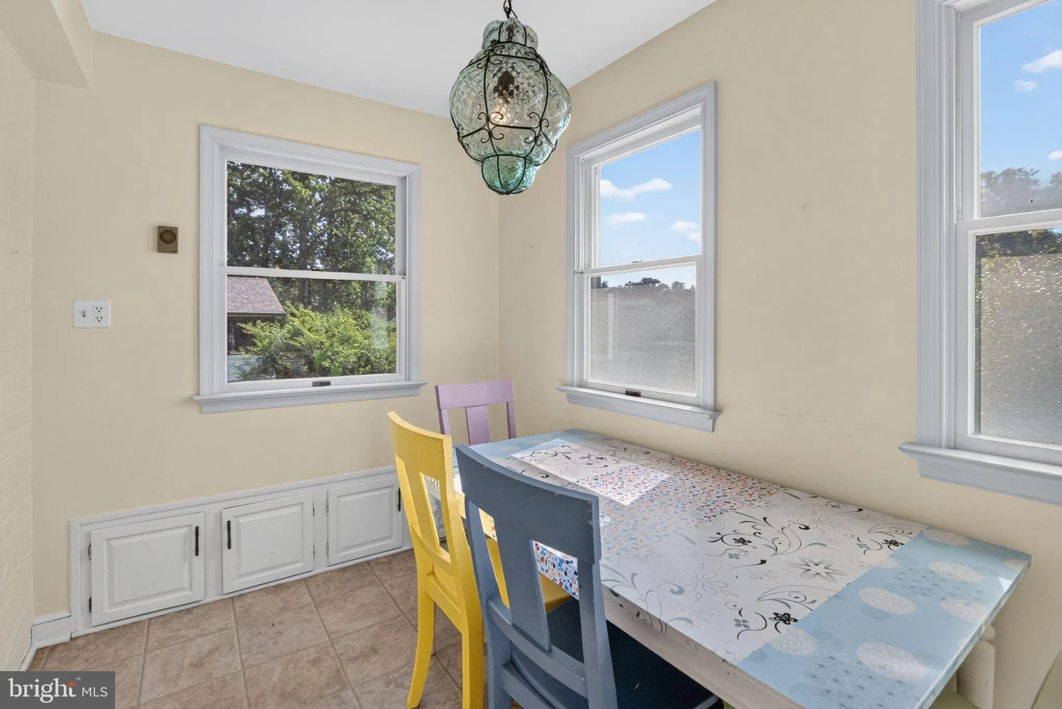
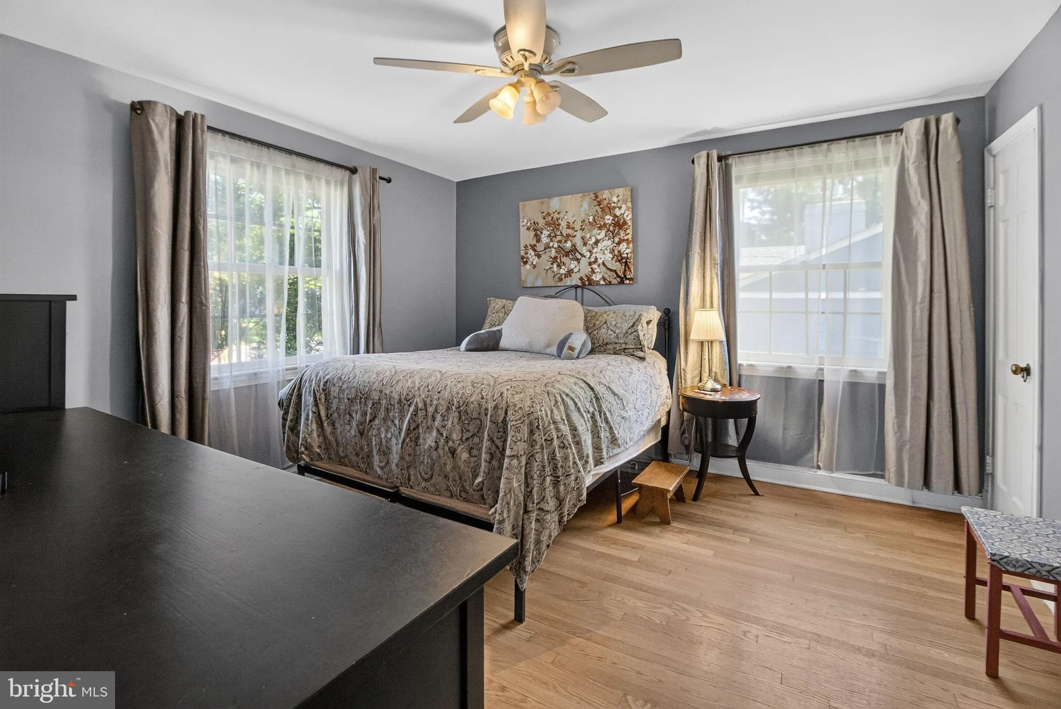
Exceptional opportunity in the highly sought-after Pinehurst Village community! Whether you’re looking to renovate and restore this home to its full potential or build the custom home of your dreams, this property offers endless possibilities. The main level features three bedrooms, including a spacious primary suite with an ensuite bath, a second full hallway bathroom, hardwood flooring throughout much of the level, and a versatile bonus room off the dining area that’s perfect for a home office with direct access to the deck and expansive backyard. The finished lower level offers an oversized recreation room, a generously sized fourth bedroom complete with hardwood flooring, a walk-in closet and with access to a full bathroom—ideal for guests or extended family. Two wood-burning fireplaces add warmth and character, while several major updates have already been completed, including a new roof (2017), HVAC system (2021), and water heater (2024). Situated on a spacious lot with a large backyard, this home presents a rare chance to create something truly special in one of Chevy Chase’s most desirable neighborhoods.
 Features & Appliances
 Ask Agent A Question
 Address Map
 Neighborhood
 MLS Addon
 Additional Information
 Financial
Listing Information
Financial
Listing Information
 Rob Spicer Broker, GRI
Spicer Real Estate
Rob Spicer Broker, GRI
Spicer Real Estate
7201 Wisconsin Avenue
 RobSpicer@SpicerRealEstate.com
 2403881030
 2403881030
 7201 Wisconsin Avenue


